Features & Amenities

Interior

  • Total Bedrooms

    3

  • Bathrooms

    2

  • Above Grade Finished Area

    1664.0

  • Basement YN

    YES

  • Cooling YN

    YES

  • Cooling

    Central Air

  • Fireplace YN

    YES

  • Heating YN

    YES

  • Heating

    Natural Gas, Forced Air

  • Main Level Bedrooms

    3

  • Pet friendly

    N/A

Exterior

  • Garage

    Yes

  • Garage spaces

    2

  • Construction Materials

    Stone, Vinyl Siding

  • Parking

    Attached, Garage, Garage Door Opener, Paved

  • Patio and Porch Features

    Enclosed, Patio, Porch

  • Pool

    No

  • Waterfront YN

    NO

Area & Lot

  • Lot Features

    Wooded

  • Lot Size(acres)

    0.276

  • Property Type

    Residential

  • Property Sub Type

    Single Family Residence

  • Architectural Style

    Ranch

Price

  • Sales Price

    $449,900

  • Tax Amount

    $6,053

  • Sq. Footage

    1,664

  • Price/SqFt

    $270

HOA

  • Association

    YES

  • Association Fee

    $120

  • Association Fee Frequency

    Annually

  • Association Fee Includes

    N/A

School District

  • Elementary School

    Field LSD - 6703

  • Middle School

    Field LSD - 6703

  • High School

    Field LSD - 6703

Property Features

  • Sewer

    Public Sewer

  • Water Source

    Public

Schedule a Showing

Showing scheduled successfully.

<
>
IN PERSON
VIA CHAT

What is 3 + 4 ?


Change time

Mortgage calculator

Estimate your monthly mortgage payment, including the principal and interest, property taxes, and HOA. Adjust the values to generate a more accurate rate.

Your payment

Principal and Interest:

$

Property taxes:

$

HOA fees:

$

Total loan payment:

$

Total interest amount:

$

Location

County

Portage

Elementary School

Field LSD - 6703

Middle School

Field LSD - 6703

High School

Field LSD - 6703

Listing Courtesy of Susan W Smith, Keller Williams Living

RealHub Information is provided exclusively for consumers' personal, non-commercial use, and it may not be used for any purpose other than to identify prospective properties consumers may be interested in purchasing. All information deemed reliable but not guaranteed and should be independently verified. All properties are subject to prior sale, change or withdrawal. RealHub website owner shall not be responsible for any typographical errors, misinformation, misprints and shall be held totally harmless.

Agent Carla Ponikvar

Agent / RealtorĀ®

Carla Ponikvar

Call Carla today to schedule a private showing.


* Listings on this website come from the FMLS IDX Compilation and may be held by brokerage firms other than the owner of this website. The listing brokerage is identified in any listing details. Information is deemed reliable but is not guaranteed. If you believe any FMLS listing contains material that infringes your copyrighted work please click here to review our DMCA policy and learn how to submit a takedown request.Ā© 2024 FMLS.
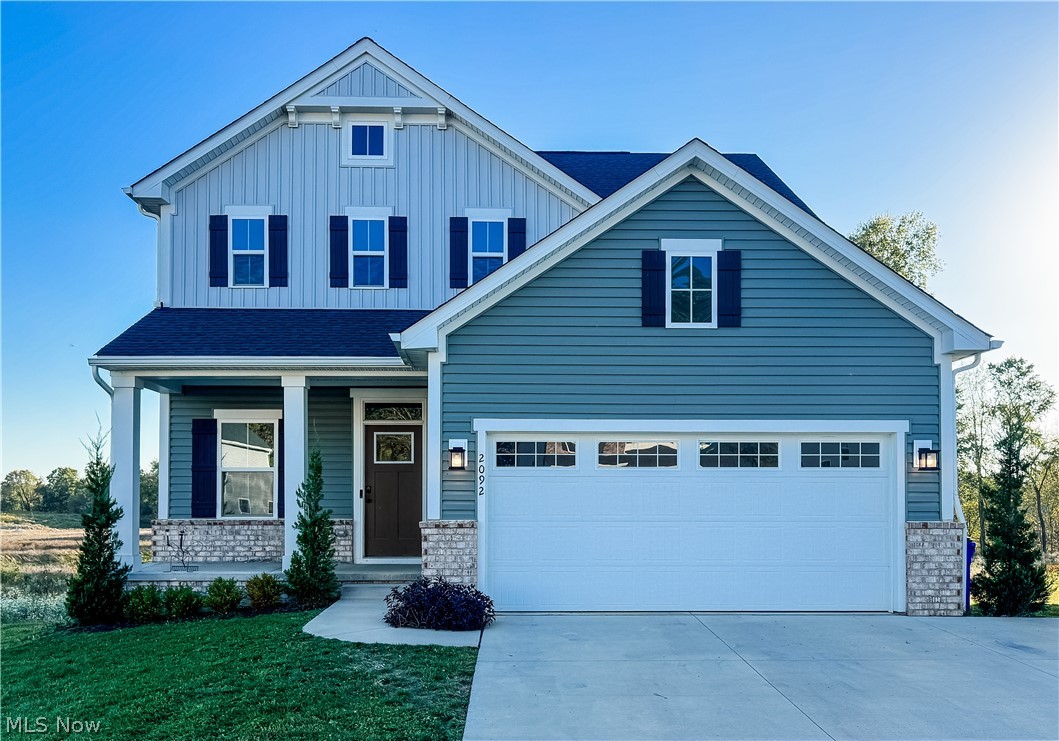
Welcome home! This fabulous ranch shows like a brand-new home located in the desirable Hickory Creek Community. The three bedroom two and a half bath ranch was built in 2023.   Everything about it is first class! The kitchen features both a wall oven and a stove, granite countertops, a custom pantry cabinet, custom window treatments, a reverse osmosis system and a beautiful Island. There is a gorgeous three season room off of the kitchen!  The owner's bedroom has a beautiful custom tray ceiling, custom window treatments along with a modern ceiling fan. The laundry has a stackable washer dryer that are brand new in 2026. A custom cabinet and drying wraps one flat and one hanging and a laundry room sink. Special upgrades include: whole house generator, whole house water softener and April Aire system. Too many amenities to mention. This one is a must see!

2027 Sugar Maple Drive

Message successfully sent.

What would you like to know?

What is 3 + 4 ?

I agree to receive email communication and understand I can unsubscribe at any time.

I agree to be contacted by Tyson Sells Homes, LLC. via call, email, and text for real estate services. To opt out, you can reply 'stop' at any time or reply 'help' for assistance. You can also click the unsubscribe link in the emails. Message and data rates may apply. Message frequency may vary. Privacy Policy

Related Properties

Price reduced
Welcome home to 2092 Sugar Maple Drive! This nearly new 2023 Colonial perfectly combines modern style with family-friendly comfort. From the moment you arrive, you?ll love the charming curb appeal and welcoming front porch. Inside, an open-concept main floor creates the ideal space for gathering?featuring a bright, spacious kitchen with sleek cabinetry, stainless steel appliances, a large center island, and plenty of room for cooking and conversation. The dining area flows seamlessly into the cozy living room, making it easy to stay connected whether you?re hosting friends or enjoying a quiet night in. A convenient half bath and inviting foyer complete the main floor. Upstairs, you?ll find three generously sized bedrooms, including a beautiful primary suite with his-and-her closets and a luxurious attached bathroom featuring a large shower with dual shower heads. Two additional bedrooms and another full bath offer space and flexibility for everyone. The finished basement adds even more versatility?perfect for a playroom, home gym, or media space?plus a third full bathroom and a separate storage/utility area. Step outside to enjoy your fenced-in backyard with a small landing and steps leading down to the perfect area for kids, pets, or peaceful evenings under the stars. Move right in and start making memories?this home offers the perfect blend of comfort, style, and convenience for modern family living. Contact your favorite Realtor today for a private showing!
#5199747

Kent

2092 Sugar Maple Drive

3 Beds

3 Baths

2,980 Sq.Ft.

$419,900

MLS#: 5199747

Welcome to a truly special Kent property, lovingly cared for by the same owner since being built. Set on an impressive 4 acres of land that is just around the corner from Sunnybrook Golf course, this well maintained home offers a rare combination of timeless charm, privacy and space to enjoy the best of rural living! From the moment you arrive you will notice the pride of ownership is evident. From the well manicured lawn to the expansive patio, this property is meant to enjoy with your loved ones! Inside features a split-level layout, and your very own lounge equipped with a bar, that has no cover charge. Upstairs you have an updated bathroom, and on the lower level, a bathroom with heated floors! Spend some family time in the family room with a wood burning fire place for some cozy time on those cold Ohio winters! Just out back, there is a massive outbuilding perfect for hobbies, lawn equipment, storage or workshop. Whether you are looking for room to spread out, or a property with endless possibilities, this one delivers! Contact your favorite agent today to schedule a private tour! This home is a legacy property cherished by one owner for generations, now ready to be cherished by its next!
#5236168

Kent

695 Old Forge Road

3 Beds

2 Baths

2,408 Sq.Ft.

$379,900

MLS#: 5236168

Tucked at the end of a quiet cul-de-sac, this inviting residence is a peaceful, low-traffic setting.  The lot is easy to maintain and has trees with brilliant oranges in the fall and stunning blossoms in May.  The spacious front porch is ideal to enjoy the serene neighborhood, and has been one of our favorite aspects of this house.  Inside, south-facing windows allow sunlight to flood the main floor from mid-morning to late afternoon.  During the winter months, the wood-burning fireplace creates a warm, welcoming gathering spot in the cozy living room.   A flowing open floor plan connects this living room to the kitchen and dining areas - for everyday living and easy entertaining.  Upstairs, there are two skylights that provide a beautiful natural light, and a conveniently located laundry area that eliminates trips up and down the stairs.  The empty basement is a blank canvas ready for whatever you envision: a home gym, workshop, media room, craft space or play area. Finish it your way and add valuable square footage tailored to your lifestyle.  Recent updates include roof and skylights (2021), hot water tank (2025) and furnace & air conditioner (2024).  This house is minutes from Kent State University, dining and so many local amenities!
#5251059

Kent

1214 Shady Lakes Drive

3 Beds

2 Baths

1,926 Sq.Ft.

$365,000

MLS#: 5251059

Price reduced
Kent's hidden treasure awaits! Welcome home to this well-loved and beautifully maintained ranch, perfectly situated on a peaceful corner lot. Enjoy the outdoors with lovely garden spaces and a spacious deck, creating the perfect setting for relaxing or entertaining.
Step inside to a welcoming foyer that opens into the bright, inviting living room—an ideal space for gathering with family and friends. The living room flows seamlessly into the dining area and kitchen, making entertaining and everyday living a breeze. The spacious eat-in kitchen offers plenty of natural light and room for cooking, sharing meals, or enjoying a quick snack. Beautiful see-through cabinetry adds an elegant touch while providing both style and functionality. A convenient first-floor laundry room adds to the home's easy, one-level living. Cozy up by the fireplace in the family room, one of two fireplaces found throughout the home. The second fireplace is located in the recreation room on the lower level, creating another warm and inviting space for relaxing or entertaining. The bedrooms are thoughtfully separated from the main living areas, offering privacy and a peaceful retreat. The lower level provides abundant additional space for recreation, lounging, hobbies, storage, or whatever your needs may be. As an added bonus, the sellers are offering a one-year home warranty with the purchase of the home! Conveniently located near Kent State University, bike and hike trails, parks, shopping, restaurants, major highways, and more, this home offers both a peaceful setting and easy access to everything you need. Don't let this Kent gem slip away! Schedule your private showing today and discover all this wonderful home has to offer before it's SOLD!
#5247148

Kent

1971 Rosewood Drive

4 Beds

3 Baths

2,273 Sq.Ft.

$389,900

MLS#: 5247148

Price reduced
Welcome to 3333 Sunnybrook in Kent, where space, flexibility, and a beautiful 3.25-acre setting come together! This 5-bedroom, 3.5-bath home offers a layout that is hard to find, including TWO primary suites—one conveniently located on the first floor! Step inside and you'll immediately appreciate the open and inviting feel of the main living space. The kitchen flows seamlessly into the dining area and living room, making it easy to cook, entertain, and stay connected. At the center of the living room is a beautiful brick fireplace that adds warmth and character and creates the perfect gathering spot. One of the standout features of this home is the first-floor primary suite, offering the convenience of main-level living and plenty of flexibility for homeowners, guests, or multigenerational living. First-floor laundry adds even more everyday convenience. Upstairs, you'll find a second primary suite along with three additional bedrooms, giving you five bedrooms total and plenty of room to spread out. Whether you need space for family, guests, home offices, hobbies, or a combination of it all, this home gives you options! And then there is the setting. Situated on 3.25 acres in Kent, you'll have room to enjoy the outdoors, entertain, garden, play, or simply relax and take in the privacy and space around you. Five bedrooms. Two primary suites. First-floor living options. 3.25 acres. And a location in Kent. 3333 Sunnybrook offers the space and versatility you've been looking for—come see everything this home has to offer!
#5245501

Kent

3333 Sunnybrook

5 Beds

3 Baths

2,036 Sq.Ft.

$399,990

MLS#: 5245501

Water views, wooded privacy and a quiet, low-traffic dead-end street set the stage for this extensively updated home in Beechwood Island Estates on Twin Lakes. Positioned directly across from the channel/canal of West Twin Lake, the home enjoys a beautiful water view and easy access to the Twin Lakes lifestyle, including lake privileges, private beach & clubhouse. Inside, the spacious three-level layout offers over 3,000 total square feet, including the finished portion of the lower level. Numerous windows fill the home with abundant natural light and bring the surrounding water and wooded setting indoors. The 2023 updates include a renovated primary bath with custom tile shower, quartz vanity and tile floor; renovated hall bath with custom tile tub/shower, tile floor and vintage-inspired vanity; new lighting throughout; LVP flooring in most rooms; tile bathroom floors; and fresh interior paint. The main living spaces feature a bright foyer, formal dining room with crown molding and chair rail, living room with crown molding and gas fireplace with remote and a family room/library with built-in shelving. The kitchen features granite countertops and nice appliances. The upper level offers four bedrooms, including a primary suite with two closets. The finished lower level adds versatile space for a game/recreation room, music room and laundry, with additional unfinished storage. Outdoor living is enhanced by a large front deck, glass and screened rear sunroom and wooded surroundings. Attached 2-car garage provides convenient parking and storage. Additional features include hardwood stairs, bedroom built-in desk, laundry chute, ceiling fans, 2022 Carrier gas forced-air furnace, central air and gasoline-powered backup generator with subpanel. Enjoy the peaceful Twin Lakes setting while being close to Kent State University, downtown Kent’s locally owned restaurants and coffee shops, parks, Cuyahoga River recreation, hiking and bike trails, and The Fairways at Twin Lakes.
#5240853

Kent

7671 W Lake Boulevard

4 Beds

2 Baths

3,205 Sq.Ft.

$479,900

MLS#: 5240853

Price reduced
Nearly NEW and updated TOO! This attractive 2021 Hudson model in the coveted Germaine Reserve neighborhood has a beautiful exterior with attractive color combination, covered entry, custom composite deck overlooking a common area & lovely landscaping! Finished area of around 3500 sq ft, 2708 sq ft on the upper 2 levels & over 800 in the basement!  4 bedrooms & 3.5 baths! The main level is magazine worthy with an inviting entry room leading to a massive open concept great room w/ 9 ft ceilings, luxury vinyl plank flooring, custom black lighting fixtures, white staggered cabinetry w/ crown molding, a huge island with bar seating, striking granite countertops, new set of Samsung appliances, new faucet, dining area, LED recessed lighting, 2 panel doors, striking black hardware throughout, office, pantry, storage closet & a half bath! The upper level includes a huge master suite with adjoining double-sink vanity, tiled walk in shower, soaking tub, water closet & 2 walk-in closets! 3 more generously sized bedrooms, 2 with walk in closets, 1 with a private full bath, another full hall bath and dedicated laundry room!  The basement features an enormous recreation area and 2 storage areas as well!!! New exterior & interior lighting, hinges, knobs, carpet, hardware, paint (ceilings, doors, trim & walls), mirrors, bath faucets & more! High efficiency HVAC system, 2 car garage w/ opener, glass window panels and a 2 car concrete driveway. Gorgeous neighborhood w/ sidewalks is close to commerce, parks, golf courses and entertainment!
#5248949

Kent

31 Germaine Circle

4 Beds

3 Baths

3,574 Sq.Ft.

$474,900

MLS#: 5248949

Built in 2023 and filled with thoughtful upgrades, this 3-bedroom, 3.5-bath home offers 2,716 square feet of beautifully finished living space. The open first floor features 9-foot ceilings, luxury vinyl flooring, plantation shutters, and a striking floor-to-ceiling stone gas fireplace. The kitchen, dining area, and living room flow together comfortably, creating a welcoming space for everyday living and entertaining. Upstairs, a bright loft offers flexible space for a home office, reading area, or additional living room and could easily be converted into a fourth bedroom. The primary suite includes a walk-in closet and private bath with dual sinks and a Roman-style shower. Two additional bedrooms, another full bath, and a conveniently located second-floor laundry room complete this level. The finished lower level adds even more room to spread out and offers plenty of privacy for out-of-town guests, complete with its own full bathroom. The spacious family room could also be used for movie nights, a workout area, game room, or whatever fits your needs. A closet and separate storage room provide additional functionality. Additional features include a reverse osmosis system, water softener, Aprilaire system, whole-house air filtration, and an organized two-car garage with cabinets, shelving, and a workbench. The outdoor space is just as impressive. Step outside to a covered 10-by-14-foot patio, then continue down to the expansive 18-by-36-foot patio with a wood-burning fireplace and built-in seating wall. Professional landscaping, mature evergreens, and landscape lighting create a private and inviting setting to enjoy throughout the seasons. For added peace of mind, the home still has builder warranty coverage. A transferable structural warranty remains in effect through April 2033 and covers major structural construction defects, including the footers, foundation, load-bearing framing, and roof trusses.
#5246812

Kent

2147 Sugar Maple Drive

3 Beds

3 Baths

2,716 Sq.Ft.

$415,000

MLS#: 5246812

Exceptional space. Flexible living. Offered below appraised value in Kent’s desirable Forest Lakes community. Welcome to 1283 Windward Lane, a spacious four-bedroom, three-and-a-half-bath Colonial situated on approximately .43 acres. This inviting home offers an ideal combination of comfort, versatility, and generous living space. The main level features a spacious kitchen with abundant cabinetry, pantry, island and adjoining dinette, along with a welcoming family room featuring hardwood flooring and a gas fireplace. A formal dining room and additional living spaces provide flexibility for both everyday living and entertaining. The spacious primary suite features vaulted ceilings and a private bath, while the additional bedrooms offer walk-in closets. A substantial multi-level addition provides exceptional flexibility for a home office, guest accommodations, and recreation. The finished lower level adds even more room to spread out. Outside, enjoy the expansive deck and gazebo overlooking the fenced backyard—perfect for entertaining or relaxing. An attached 2.5 garage provides added convenience and storage. Recent major improvements offer added peace of mind, including a new roof and HVAC system in 2021 and a new hot water tank in 2026. Forest Lakes residents enjoy access to community amenities including a lake, walking trails and playground. The home is conveniently located near Kent’s shopping, dining, parks and other amenities. With substantial living space, a flexible floor plan, beautiful outdoor areas and significant recent updates, 1283 Windward Lane offers an exceptional opportunity—and is priced below its appraised value.
#5249636

Kent

1283 Windward Lane

4 Beds

3 Baths

4,093 Sq.Ft.

$510,000

MLS#: 5249636

Send a message

Message successfully sent.

Your message

What is 3 + 4 ?

Reason for contacting?

I agree to receive email communication and understand I can unsubscribe at any time.

I agree to be contacted by Tyson Sells Homes, LLC. via call, email, and text for real estate services. To opt out, you can reply 'stop' at any time or reply 'help' for assistance. You can also click the unsubscribe link in the emails. Message and data rates may apply. Message frequency may vary. Privacy Policy

Sign Out

Virtual Assistant

Would you like to take the next step with this property? We can help you schedule a showing or virtual tour, or send you more details.

Yes, I would like more information.

Thank You for Your Reply, One of Our Agents will contact you as soon as possible

No, maybe later.

Thank you, you can always contact me via email, phone number or through the contact form.

Realhub AI

Lucy - Your AI-Powered Realtor

Update Your Temporary Password

Personalize your search

Enter your email and we'll notify you immediately when new listings match what you're looking for.

or enter email address

Already have an account ? Login here

Continue your home search

I agree to receive communications and understand I can unsubscribe at any time.

I agree to be contacted by Tyson Sells Homes, LLC. via call, email, and text for real estate services. To opt out, you can reply 'stop' at any time or reply 'help' for assistance. You can also click the unsubscribe link in the emails. Message and data rates may apply. Message frequency may vary. Privacy Policy

Already have an account ? Login here

We use cookies

We use cookies primarily for analytics to enhance your experience. By accepting, you agree to our use of these cookies. You can manage your preferences or learn more about our cookies policy.