Features & Amenities

Interior

  • Total Bedrooms

    3

  • Bathrooms

    2

  • Above Grade Finished Area

    2288.0

  • Basement YN

    YES

  • Cooling YN

    NO

  • Cooling

    None

  • Fireplace YN

    YES

  • Heating YN

    YES

  • Heating

    Natural Gas, Forced Air

  • Pet friendly

    N/A

Exterior

  • Garage

    Yes

  • Garage spaces

    2

  • Construction Materials

    Brick, Vinyl Siding

  • Parking

    Attached, Garage, Garage Door Opener, Paved

  • Patio and Porch Features

    Enclosed, Patio, Porch

  • Pool

    Yes

  • Pool Features

    Private

  • Waterfront YN

    NO

Area & Lot

  • Lot Size(acres)

    0.918

  • Property Type

    Residential

  • Property Sub Type

    Single Family Residence

  • Architectural Style

    Split Level

Price

  • Sales Price

    $310,000

  • Tax Amount

    $2,645

  • Sq. Footage

    2,288

  • Price/SqFt

    $135

HOA

  • Association

    No

School District

  • Elementary School

    Salem CSD - 1508

  • Middle School

    Salem CSD - 1508

  • High School

    Salem CSD - 1508

Property Features

  • Sewer

    Public Sewer

  • Water Source

    Public

Schedule a Showing

Showing scheduled successfully.

<
>
IN PERSON
VIA CHAT

What is 3 + 4 ?


Change time

Mortgage calculator

Estimate your monthly mortgage payment, including the principal and interest, property taxes, and HOA. Adjust the values to generate a more accurate rate.

Your payment

Principal and Interest:

$

Property taxes:

$

HOA fees:

$

Total loan payment:

$

Total interest amount:

$

Location

County

Columbiana

Elementary School

Salem CSD - 1508

Middle School

Salem CSD - 1508

High School

Salem CSD - 1508

Listing Courtesy of Katherine M Oesch, Keller Williams Chervenic Rlty

RealHub Information is provided exclusively for consumers' personal, non-commercial use, and it may not be used for any purpose other than to identify prospective properties consumers may be interested in purchasing. All information deemed reliable but not guaranteed and should be independently verified. All properties are subject to prior sale, change or withdrawal. RealHub website owner shall not be responsible for any typographical errors, misinformation, misprints and shall be held totally harmless.

Agent Carla Ponikvar

Agent / Realtor®

Carla Ponikvar

Call Carla today to schedule a private showing.


* Listings on this website come from the FMLS IDX Compilation and may be held by brokerage firms other than the owner of this website. The listing brokerage is identified in any listing details. Information is deemed reliable but is not guaranteed. If you believe any FMLS listing contains material that infringes your copyrighted work please click here to review our DMCA policy and learn how to submit a takedown request.© 2024 FMLS.
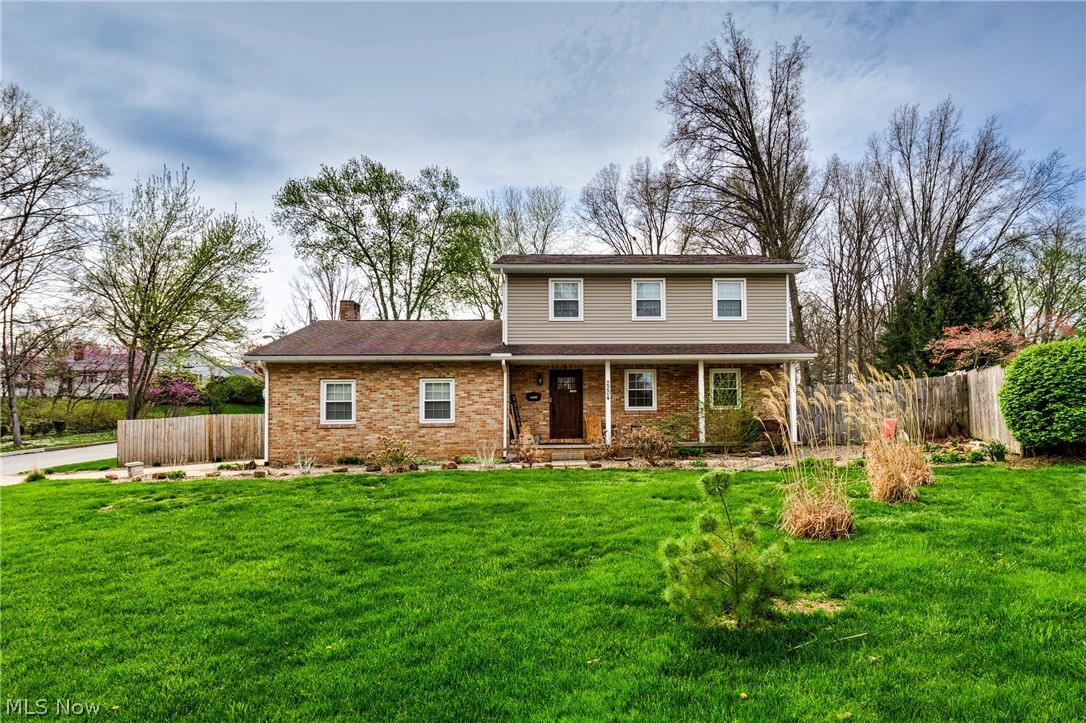
Welcome to Your Forever Home (Or At Least Until the Kids Go to College)
Stop scrolling—your search for the perfect mix of "Pinterest-worthy updates" and "room for everyone to breathe" ends right here. Nestled on a sprawling, serene 1-acre lot on a blissfully quiet street, this split-level beauty is ready to upgrade your lifestyle from "cramped chaos" to "suburban paradise."
3 Bedrooms & 2 Full Baths: Perfectly proportioned so everyone gets their space, and nobody has to fight over who left the toothpaste in the sink.
Turn-Key & Seriously Stylish: With extensive updates and impeccable taste throughout, you won’t need to spend your weekends watching DIY tutorials or arguing in the aisle at the hardware store. Just unpack and start living your best life.
The Lower-Level Sanctuary: Cozy yet remarkably spacious, this area is made for movie nights, game days, while enjoying the fireplace. Bonus: It features a dedicated mudroom space—finally, a designated landing pad so shoes, backpacks, and coats don't end up scattered across the living room floor.
The Backyard Oasis (AKA Vacation Mode All Summer): Pool & Pavilion: Dive into summer fun, host epic weekend barbecues, or relax in the shade while the kids play with the dog in the yard. 
Storage & Canine Comfort: Includes a handy storage shed for all your gear and a dedicated dog kennel so your four-legged family member gets the VIP treatment, too.
Location, Location, Location:
Sitting on an acre of green bliss, this home abuts a peaceful walking trail for morning strolls or evening dog walks. Plus, you’re just minutes from the Salem Community Center, keeping workouts, sports, and local events practically in your front yard.
This isn't just a home—it’s the backdrop for your family’s best memories.

1323 Westview Drive

Message successfully sent.

What would you like to know?

What is 3 + 4 ?

I agree to receive email communication and understand I can unsubscribe at any time.

I agree to be contacted by Tyson Sells Homes, LLC. via call, email, and text for real estate services. To opt out, you can reply 'stop' at any time or reply 'help' for assistance. You can also click the unsubscribe link in the emails. Message and data rates may apply. Message frequency may vary. Privacy Policy

Related Properties

More space, more possibilities, and a location you'll love! Tucked away on a dead end street, this spacious 4 bedroom, 2.5 bathroom colonial offers 2,270 square feet of comfortable living space in one of Salem's desirable neighborhoods. Whether you're looking for room to grow, space to work from home, or simply enough bedrooms so everyone can spread out, this home delivers. The primary suite features its own private en suite bathroom, creating the perfect retreat at the end of the day. Multiple living areas provide flexibility for entertaining, movie nights, game days, or everyday living. The bright enclosed sunroom is sure to become a favorite gathering spot. Enjoy your morning coffee surrounded by natural light, unwind with a good book, or host friends while overlooking the beautifully maintained yard. Outside, the .32 acre lot offers plenty of room for outdoor fun, gardening, pets, or summer cookouts. NEW roof in 2023.  With its welcoming curb appeal, generous room sizes, and family friendly layout, 2379 Tanglewood Drive is a home designed for making memories. Located in the Salem City School District and offering the peace and privacy of a dead end street, this is the extra space you've been searching for.
#5217490

Salem

2379 Tanglewood Drive

4 Beds

2 Baths

2,270 Sq.Ft.

$299,000

MLS#: 5217490

Very well-maintained ranch situated on nearly 1 acre of beautiful property! This inviting home features 3 bedrooms, 1 full bath, and 1 half bath, along with a remodeled kitchen offering an updated and welcoming space. Car enthusiasts, hobbyists, or anyone needing extra storage will love the garage space! In addition to the 2-car attached garage, the property includes an impressive 3-car detached garage, providing plenty of room for vehicles, a workshop, recreational equipment, or additional storage. Enjoy the space and privacy of the beautiful lot while still having all the conveniences of single-level ranch living. With a total of 5 garage spaces, this property is a rare find!
#5239676

Salem

885 W Pidgeon Road

3 Beds

1 Baths

1,647 Sq.Ft.

$340,000

MLS#: 5239676

A unique property with many updates to the house and outbuilding on a 1.463 acre corner lot. Very nice custom kitchen with plenty of cabinets and counter space. First floor full bath with storage. Basement has been updated with new block wall and laundry area and exit door to the outside. The office and former barber shop building has a large office space with baseboard heating, air & 1/2 bath and handicapped ramp. Detached garage is very large with additional work shop area. Instruction and maintenance paperwork for updated items and older house and lot paperwork. View the pictures and see what this property has to offer then come and see for yourself. Well & septic inspection has been ordered.  Septic was inspected by Quaker City Concrete Products on 9/8/26 per their contract with the owner and everything was working property. The service contract has now expired. Well & septic inspection ordered.  Open House Sunday 9/20/26 1pm-3pm
#5244602

Salem

2385 Valley Road

2 Beds

1 Baths

1,352 Sq.Ft.

$299,500

MLS#: 5244602

Welcome home to this spacious 3-4 bedroom, 2 full bath, two story home offering approximately 1,932 sq. ft. of comfortable living space on a 1.7-acre lot in the desirable South Range Local School District. The home features a large living room with plenty of space for relaxing or entertaining, along with an inviting eat in kitchen that offers a practical layout for everyday living. The updated kitchen and bathrooms add modern touches while maintaining the home's comfortable character. Outside the property offers plenty of room to enjoy the acreage, along with a covered patio that is perfect for outdoor dining, relaxing, or entertaining guests. A major bonus is the oversized 3-car garage, providing abundant room for vehicles, storage, a workshop, or recreational equipment. The house also features a metal roof and newer windows providing valuable updates for the new owner. Additional highlights include a transferable leased whole-house water system and a whole house generator, offering added convenience and peace of mind. With it's spacious layout, generous acreage, oversized garage, and desirable school district, this property offers a wonderful combination of comfort, functionality, and country style living with plenty of room to make it your own.

Don't miss the opportunity to see all this property has to offer.
#5242873

Salem

7603 W South Range Road

3 Beds

2 Baths

3,108 Sq.Ft.

$369,900

MLS#: 5242873

Welcome home to this charming 3-bedroom, 2.5-bathroom retreat perfectly situated on a beautiful 3/4-acre lot. Bright, practical, and filled with great features, this home offers comfortable main-level living alongside tremendous opportunity for expansion.
Sunlit Main Floor & Cozy Charm
The living area is bathed in warm natural light, creating an inviting space centered around a gorgeous fireplace - the perfect focal point for cool evenings.
Everyday Convenience & Smart Features
First-Floor Laundry: Skip the stairs with a conveniently located laundry room right on the main level.
Central Vacuum System: Enjoy effortless cleanup throughout the entire home with built-in suction outlets.
Attached 2-Car Garage: Keeps your vehicles protected from the elements with quick access inside.
Outdoor Living & Entertaining
Step through the back doors onto a beautiful rear deck overlooking your sprawling 3/4-acre yard. Whether you're hosting weekend barbecues, gardening, or enjoying peaceful morning coffee, this outdoor space is built for relaxation.
Bonus Potential: Unfinished Full Basement
Downstairs, you'll find a massive, full footprint basement featuring high ceilings. Clean, dry, and ready for your vision, it offers the perfect canvas to finish into a recreation room, home gym, extra bedrooms, or ultimate workshop.
A bright, well-equipped home with space to grow! Schedule your showing today to explore all the possibilities!
#5245878

Salem

405 Cunningham Road

3 Beds

2 Baths

1,896 Sq.Ft.

$315,000

MLS#: 5245878

Welcome home to this inviting 3-bedroom, 2.5-bathroom property situated on a beautiful, sprawling 3/4-acre lot.
Offering incredible space, abundant natural light, and unmatched storage potential, this home provides a fantastic foundation for comfortable living and personal updates.
Bright & Roomy Living Areas
Step into generous, open living spaces flooded with sunlight from large windows. The functional, flowing layout gives you plenty of room to stretch out, gather with loved ones, or bring your own design ideas to life.
Primary Suite Retreat
The comfortable main-level suite offers a peaceful place to unwind, featuring a private en-suite bathroom equipped with a relaxing Jacuzzi tub for long, restful soaks.
Unbeatable 4-Car Parking & Storage
Whether you have multiple vehicles, outdoor toys, or a passion for DIY projects, the rare parking setup has you covered:
Attached 2-Car Garage: Easy, weather-protected access straight into the home.
Detached 2-Car Garage: The ideal spot for a dedicated workshop, extra vehicle storage, or hobby space - giving you 4 full garage bays.
Oversized Driveway: Expansive parking space easily accommodates guest vehicles, a boat, or an RV.
Key Upgrades & Great Outdoors
Enjoy optimal comfort with a brand-new central air conditioning unit added in 2025, taking care of one of the major mechanical items for years to come. Outside, the large 3/4-acre yard gives you room to garden, play, or host summer barbecues while taking in the pleasant green views.
This solid, spacious property combines functional quality with huge long-term potential. Come see all the possibilities it
has to offer!
#5245864

Salem

393 Cunningham Road

3 Beds

2 Baths

1,460 Sq.Ft.

$295,900

MLS#: 5245864

United Schools.....cute/charming 3-4 bedrooms for a growing family.  2 Parcels makes 4 acres. There are recent updated areas of this home that makes it inviting. New cabinets, ceramic tile, porcelain tile flooring and granite counters with a breakfast bar area. Updated GFCI's  in kitchen.   Newer lighting/fan with retractable blades when not in use.  20X10  Covered deck with hot tub off the kitchen area.  Newer windows helps to brighten the living room area. Updated main floor bath with new fixtures, tub/shower and wall tile...helps to maintain this bath.  2 bedrooms on the main floor with original hardwood under carpets . Upstairs are 2 bedrooms which could be a suite for sleeping and a dressing area with toilet and sink. Security system $20 monthly. The outdoor area features a stone patio with covered patio set. Horseshoe pit with picnic table for fun and games.  Small storage building for yard tools and toys.  This property runs 395 ft from the road into the wooded area and down hill. 428ft frontage on this 2 parcel property.  Seller is motivated and has some furnishing to sell. Pool table to stay.
#5250763

Salem

3567 Mccracken Road

4 Beds

1 Baths

1,312 Sq.Ft.

$289,000

MLS#: 5250763
Price reduced
Welcome to this spacious 4-bedroom, 2.5-bath home situated on a desirable corner lot in Salem, Ohio! Offering plenty of room both inside and out, this property is perfect for those looking for comfort, functionality, and space to grow.

Step inside to find a well-designed layout featuring a generous living area filled with natural light, ideal for everyday living and entertaining. The kitchen offers ample cabinet and counter space, flowing easily into the dining area for convenient gatherings. With four bedrooms, there’s plenty of flexibility for family, guests, or a home office setup. The home also features two full bathrooms along with a convenient half bath.  

The full basement provides excellent additional space for storage, a home gym, workshop, or the potential to be finished for even more living area.

Major Updates Include: Furnace and central air (2020); electrical panel, hot water tank, water softener, and all kitchen appliances,  and granite countertops (2021);washer and dryer (2021); plus new windows and siding (2021). These significant improvements provide added value, efficiency, and peace of mind for the new owner.

Outside, enjoy the benefits of a fully fenced-in backyard—perfect for pets, play, or relaxing in privacy. The corner lot offers added curb appeal and extra outdoor space.

Conveniently located near local schools, shopping, and amenities, this home combines space, location, and value. Don’t miss your opportunity to make it yours—schedule your private showing today!
#5195860

Salem

2204 Southeast Boulevard

4 Beds

2 Baths

N/A

$260,000

MLS#: 5195860

Completely remodeled and move in ready, this brand-new ranch home is perfect for you. Incredible curb appeal with new landscaping, concrete driveway, garage, front door, vinyl siding, painting, metal roof, and more. Step inside to the elevated living space. The open living room with fresh carpet and paint is perfect for entertaining and relaxing. The living room flows into the large kitchen and dining area. The kitchen had a total transformation with new appliances, granite countertop and backsplash, sink, flooring, and updated cabinets. Each bedroom has the original hardwood doors that were sanded and refinished, new carpet, and windows. The full bathroom was beautifully remodeled from head to toe. Extra living space and storage in the full basement. Other updates include HVAC, electrical, new windows throughout the home, downspouts, draining, and so much more. A beautiful new home in a great location!
#5234107

Salem

2305 Oak Street

3 Beds

1 Baths

N/A

$249,000

MLS#: 5234107

Send a message

Message successfully sent.

Your message

What is 3 + 4 ?

Reason for contacting?

I agree to receive email communication and understand I can unsubscribe at any time.

I agree to be contacted by Tyson Sells Homes, LLC. via call, email, and text for real estate services. To opt out, you can reply 'stop' at any time or reply 'help' for assistance. You can also click the unsubscribe link in the emails. Message and data rates may apply. Message frequency may vary. Privacy Policy

Sign Out

Virtual Assistant

Would you like to take the next step with this property? We can help you schedule a showing or virtual tour, or send you more details.

Yes, I would like more information.

Thank You for Your Reply, One of Our Agents will contact you as soon as possible

No, maybe later.

Thank you, you can always contact me via email, phone number or through the contact form.

Realhub AI

Lucy - Your AI-Powered Realtor

Update Your Temporary Password

Personalize your search

Enter your email and we'll notify you immediately when new listings match what you're looking for.

or enter email address

Already have an account ? Login here

Continue your home search

I agree to receive communications and understand I can unsubscribe at any time.

I agree to be contacted by Tyson Sells Homes, LLC. via call, email, and text for real estate services. To opt out, you can reply 'stop' at any time or reply 'help' for assistance. You can also click the unsubscribe link in the emails. Message and data rates may apply. Message frequency may vary. Privacy Policy

Already have an account ? Login here

We use cookies

We use cookies primarily for analytics to enhance your experience. By accepting, you agree to our use of these cookies. You can manage your preferences or learn more about our cookies policy.