Features & Amenities

Interior

  • Total Bedrooms

    3

  • Bathrooms

    1

  • Basement YN

    YES

  • Cooling YN

    YES

  • Cooling

    Central Air

  • Fireplace YN

    NO

  • Heating YN

    YES

  • Heating

    Natural Gas, Forced Air

  • Main Level Bedrooms

    3

  • Pet friendly

    N/A

Exterior

  • Garage

    Yes

  • Garage spaces

    1

  • Construction Materials

    Frame

  • Parking

    Garage

  • Pool

    No

  • Waterfront YN

    NO

Area & Lot

  • Lot Size(acres)

    0.241

  • Property Type

    Residential

  • Property Sub Type

    Single Family Residence

  • Architectural Style

    Ranch

Price

  • Sales Price

    $249,000

  • Tax Amount

    $1,188

  • Sq. Footage

    N/A

  • Price/SqFt

    N/A

HOA

  • Association

    No

School District

  • Elementary School

    Salem CSD - 1508

  • Middle School

    Salem CSD - 1508

  • High School

    Salem CSD - 1508

Property Features

  • Sewer

    Public Sewer

  • Water Source

    Public

Schedule a Showing

Showing scheduled successfully.

<
>
IN PERSON
VIA CHAT

What is 3 + 4 ?


Change time

Mortgage calculator

Estimate your monthly mortgage payment, including the principal and interest, property taxes, and HOA. Adjust the values to generate a more accurate rate.

Your payment

Principal and Interest:

$

Property taxes:

$

HOA fees:

$

Total loan payment:

$

Total interest amount:

$

Location

County

Columbiana

Elementary School

Salem CSD - 1508

Middle School

Salem CSD - 1508

High School

Salem CSD - 1508

Listing Courtesy of Anthony Dermotta, Dermotta Real Estate LLC

RealHub Information is provided exclusively for consumers' personal, non-commercial use, and it may not be used for any purpose other than to identify prospective properties consumers may be interested in purchasing. All information deemed reliable but not guaranteed and should be independently verified. All properties are subject to prior sale, change or withdrawal. RealHub website owner shall not be responsible for any typographical errors, misinformation, misprints and shall be held totally harmless.

Agent Carla Ponikvar

Agent / RealtorĀ®

Carla Ponikvar

Call Carla today to schedule a private showing.


* Listings on this website come from the FMLS IDX Compilation and may be held by brokerage firms other than the owner of this website. The listing brokerage is identified in any listing details. Information is deemed reliable but is not guaranteed. If you believe any FMLS listing contains material that infringes your copyrighted work please click here to review our DMCA policy and learn how to submit a takedown request.Ā© 2024 FMLS.
Completely remodeled and move in ready, this brand-new ranch home is perfect for you. Incredible curb appeal with new landscaping, concrete driveway, garage, front door, vinyl siding, painting, metal roof, and more. Step inside to the elevated living space. The open living room with fresh carpet and paint is perfect for entertaining and relaxing. The living room flows into the large kitchen and dining area. The kitchen had a total transformation with new appliances, granite countertop and backsplash, sink, flooring, and updated cabinets. Each bedroom has the original hardwood doors that were sanded and refinished, new carpet, and windows. The full bathroom was beautifully remodeled from head to toe. Extra living space and storage in the full basement. Other updates include HVAC, electrical, new windows throughout the home, downspouts, draining, and so much more. A beautiful new home in a great location!

2305 Oak Street

Message successfully sent.

What would you like to know?

What is 3 + 4 ?

I agree to receive email communication and understand I can unsubscribe at any time.

I agree to be contacted by Tyson Sells Homes, LLC. via call, email, and text for real estate services. To opt out, you can reply 'stop' at any time or reply 'help' for assistance. You can also click the unsubscribe link in the emails. Message and data rates may apply. Message frequency may vary. Privacy Policy

Related Properties

Victorian Charm & Character on Well-Known Highland Avenue!

Welcome to this beautifully maintained Victorian home situated on a desirable corner lot consisting of two lots in a fantastic location. From the moment you arrive, the incredible curb appeal, inviting front porch, and classic architectural details immediately stand out.

Offering 1,736 square feet of finished living space, this home features 5 bedrooms, 1.5 baths, and three levels of living. The finished, livable attic space is not included in the listed square footage, offering even more usable space than reflected in the total.

The natural woodwork throughout is truly incredible and adds warmth and timeless character. The main level features a cute, functional kitchen with a charming nook and welcoming living spaces. The unique front and back staircases lead to the second floor, offering four bedrooms and a full bath. The finished third floor provides additional living possibilities, while a separate staircase leads to the full basement for storage and utility space.

The seller has poured her heart and soul into this home and has completed extensive work while maintaining its original charm. Many major items were replaced or updated around 2019, including windows, hot water tank, carpet, and exterior doors. The gas boiler is estimated to be approximately five years old. Electric baseboard heat serves portions of the home, including the third floor.

Enjoy the beautiful front porch and back deck with a retractable awning, creating the perfect shaded space for outdoor entertaining, relaxing, and enjoying time with family and friends.

This home has been exceptionally well maintained and cared for, with character and charm that simply cannot be replicated. If you’re looking for Victorian beauty, incredible natural woodwork, additional living space, and true pride of ownership, this Highland Avenue gem is one you won’t want to miss!
#5249422

Salem

185 Highland Avenue

5 Beds

1 Baths

1,736 Sq.Ft.

$225,000

MLS#: 5249422

Price reduced
What a beautiful home where modern conveniences meet historic charm!  The rich and original hardwood flooring, trim, staircase and bay window provide a stunning architectural baseline, while the updated kitchen, sunroom, and bath add a level of modern sophistication!  The first floor features several large rooms as well as a sunroom, full bathroom and laundry.  The second floor is home to three bedrooms and another full bathroom that features an antique clawfoot bathtub.  There's a third floor that could be finished for additional space, and the basement is dry!  Outside, the driveway and excess parking space is well paved and a large three car garage with remote entry is a pleasant surprise.  This home features a beautifully shaded front porch for quietly sitting on a warm day, and also a back deck for gathering friends and enjoying some sunshine.  Many items are brand new including HVAC, roof, and appliances.  Now this home is just ready for the finishing touches from it's new owner.  Don't miss it!
#5241087

Salem

882 N Lincoln Avenue

3 Beds

2 Baths

N/A

$239,900

MLS#: 5241087

Price reduced
Enjoy the perfect blend of comfort, space, and privacy at 8445 Salem Unity Road. Located on just over an acre in the South Range Local School District, this 3 bedroom, 2 full bath home offers 1,296 sq. ft. of convenient one level living. The kitchen features Cambria countertops installed in 2019 along with included appliances, while the sunroom added in 2023 provides additional space to relax and enjoy the property year round. Outside, you’ll find a blacktop driveway, a 2-car detached garage plus an additional 1 car detached garage, offering excellent space for vehicles, storage, hobbies, or a workshop. The property also features a gazebo, picnic pavilion with electric, shed, dog fencing, privacy fencing, and beautifully maintained grounds. Numerous improvements add even more value, including newer windows (2016), furnace and central air (2016), roof (2019), vinyl siding and added insulation (2023), and a new hot water tank installed in March (2025). This home has been exceptionally well cared for throughout. Offering plenty of outdoor space, excellent storage, and numerous updates, this property is ready for its next owner. Schedule your private showing today!
#5239150

Salem

8445 Salem Unity Road

3 Beds

2 Baths

1,296 Sq.Ft.

$220,000

MLS#: 5239150

Price reduced
Discover the potential in this spacious 2,000+ square foot ranch situated in one of Salem's most desirable locations, overlooking the 2nd hole of Salem Golf Club. The thoughtfully designed floor plan features three generously sized bedrooms, a large living room, formal dining room, a private office, and eat-in kitchen with stainless appliances and a wood-burning fireplace—perfect for everyday meals and entertaining. Sliding doors from the eat-in kitchen dining area lead directly to the covered concrete back patio, where you'll find a brick grill area—an ideal spot for outdoor dining, relaxing, or watching golfer's lose their balls. The large main bathroom features a jacuzzi tub and separate shower. The second full bathroom has a shower and laundry facilities. The partially finished basement provides tons of storage plus additional laundry hookups. Outside, enjoy the peaceful, wooded backyard with scenic golf course views, creating a private setting that's hard to find. A large two-car attached garage offers ample storage and convenience. This home's spacious layout, desirable location, and exceptional setting make it a rare opportunity. Enjoy quiet residential living just minutes from shopping, dining, schools, and all the amenities Salem has to offer.
#5230780

Salem

1187 Southridge Drive

3 Beds

2 Baths

3,692 Sq.Ft.

$239,900

MLS#: 5230780
Price reduced
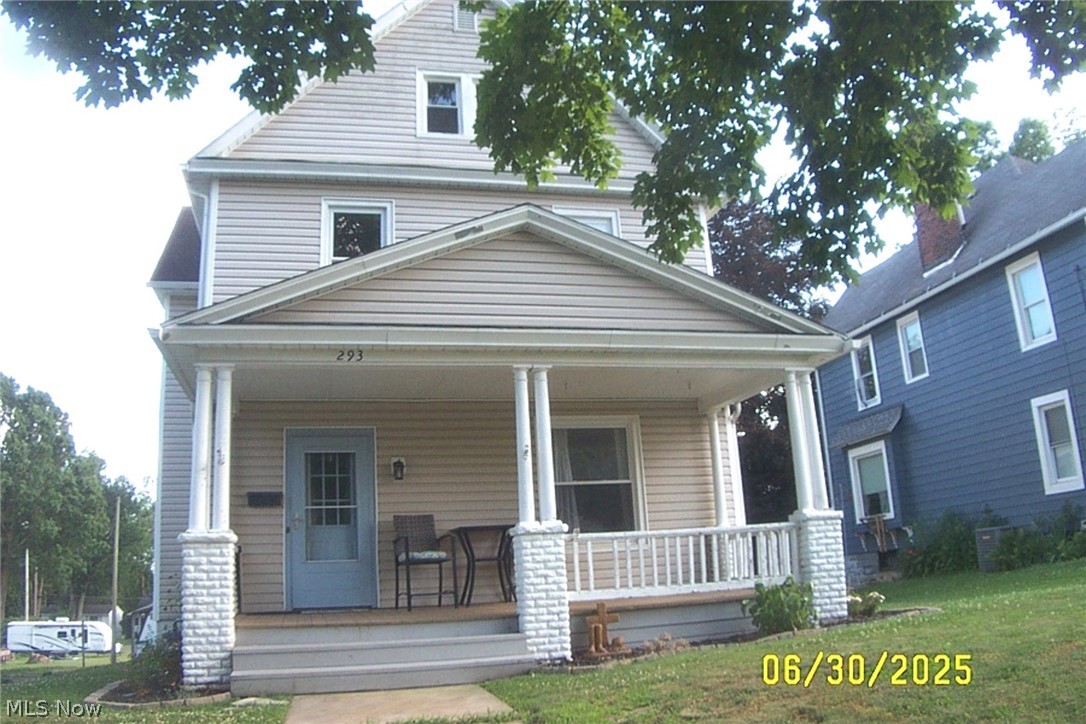
Are you looking for more space for your family? Well you just found it!!! This large Colonial home has 2300+ square feet, 4 bedrooms (one in the attic) 2 full baths and a large basement that could lend itself to refinishing. There is additional space in the attic so you could do a bedroom with a study/computer area home office, studio, man cave, bonus area or play room. Enter the home through an inviting foyer with enough area to add some furnishing. The 3 bedrooms on the second floor are of good size. The closet in one of the bedrooms was transformed into a cozy sitting/reading area, but can easily be returned to a closet. The space does not end inside. Outside you will find a large front porch and a 2 tiered rear deck with a covered area and a privacy wall for those family/friend get togethers   and a nice size rear yard for entertaining. 12x15 shed. Inside and out this home is ready for you to move in. The seller is also making it easy for you to become the owner of a large/larger home by offering to convey much of the home furnishings. Seller isn't finished with his offerings: He has installed  a hot tub for some relaxation time year round. Home includes battery backup sump pump, and is wired for a generator. 200 amp service. There are security cameras throughout (owner never activated them) The property lacks a garage, but lot is large enough to build a garage. You're just minutes from schools, Waterworth Memorial Park, Salem Community Center, and all the shopping, dining, and local events downtown has to offer. Schedule a showing to see if this lovely home checks all the boxes for you. But don't delay, as it will not last long.  ALL SIZES SQUARE FEET AND AGES ESTIMATED, IT IS THE RESPONSIBILITY OF BUYER AND/OR BUYER'S AGENT TO VERIFY ALL INFORMATION FOR THE PROPERTY.
#5224069

Salem

293 W 10th Street

4 Beds

2 Baths

2,304 Sq.Ft.

$235,000

MLS#: 5224069

Welcome home to this inviting 3-bedroom, 2.5-bathroom property situated on a beautiful, sprawling 3/4-acre lot.
Offering incredible space, abundant natural light, and unmatched storage potential, this home provides a fantastic foundation for comfortable living and personal updates.
Bright & Roomy Living Areas
Step into generous, open living spaces flooded with sunlight from large windows. The functional, flowing layout gives you plenty of room to stretch out, gather with loved ones, or bring your own design ideas to life.
Primary Suite Retreat
The comfortable main-level suite offers a peaceful place to unwind, featuring a private en-suite bathroom equipped with a relaxing Jacuzzi tub for long, restful soaks.
Unbeatable 4-Car Parking & Storage
Whether you have multiple vehicles, outdoor toys, or a passion for DIY projects, the rare parking setup has you covered:
Attached 2-Car Garage: Easy, weather-protected access straight into the home.
Detached 2-Car Garage: The ideal spot for a dedicated workshop, extra vehicle storage, or hobby space - giving you 4 full garage bays.
Oversized Driveway: Expansive parking space easily accommodates guest vehicles, a boat, or an RV.
Key Upgrades & Great Outdoors
Enjoy optimal comfort with a brand-new central air conditioning unit added in 2025, taking care of one of the major mechanical items for years to come. Outside, the large 3/4-acre yard gives you room to garden, play, or host summer barbecues while taking in the pleasant green views.
This solid, spacious property combines functional quality with huge long-term potential. Come see all the possibilities it
has to offer!
#5245864

Salem

393 Cunningham Road

3 Beds

2 Baths

1,460 Sq.Ft.

$295,900

MLS#: 5245864

United Schools.....cute/charming 3-4 bedrooms for a growing family.  2 Parcels makes 4 acres. There are recent updated areas of this home that makes it inviting. New cabinets, ceramic tile, porcelain tile flooring and granite counters with a breakfast bar area. Updated GFCI's  in kitchen.   Newer lighting/fan with retractable blades when not in use.  20X10  Covered deck with hot tub off the kitchen area.  Newer windows helps to brighten the living room area. Updated main floor bath with new fixtures, tub/shower and wall tile...helps to maintain this bath.  2 bedrooms on the main floor with original hardwood under carpets . Upstairs are 2 bedrooms which could be a suite for sleeping and a dressing area with toilet and sink. Security system $20 monthly. The outdoor area features a stone patio with covered patio set. Horseshoe pit with picnic table for fun and games.  Small storage building for yard tools and toys.  This property runs 395 ft from the road into the wooded area and down hill. 428ft frontage on this 2 parcel property.  Seller is motivated and has some furnishing to sell. Pool table to stay.
#5250763

Salem

3567 Mccracken Road

4 Beds

1 Baths

1,312 Sq.Ft.

$289,000

MLS#: 5250763
Price reduced
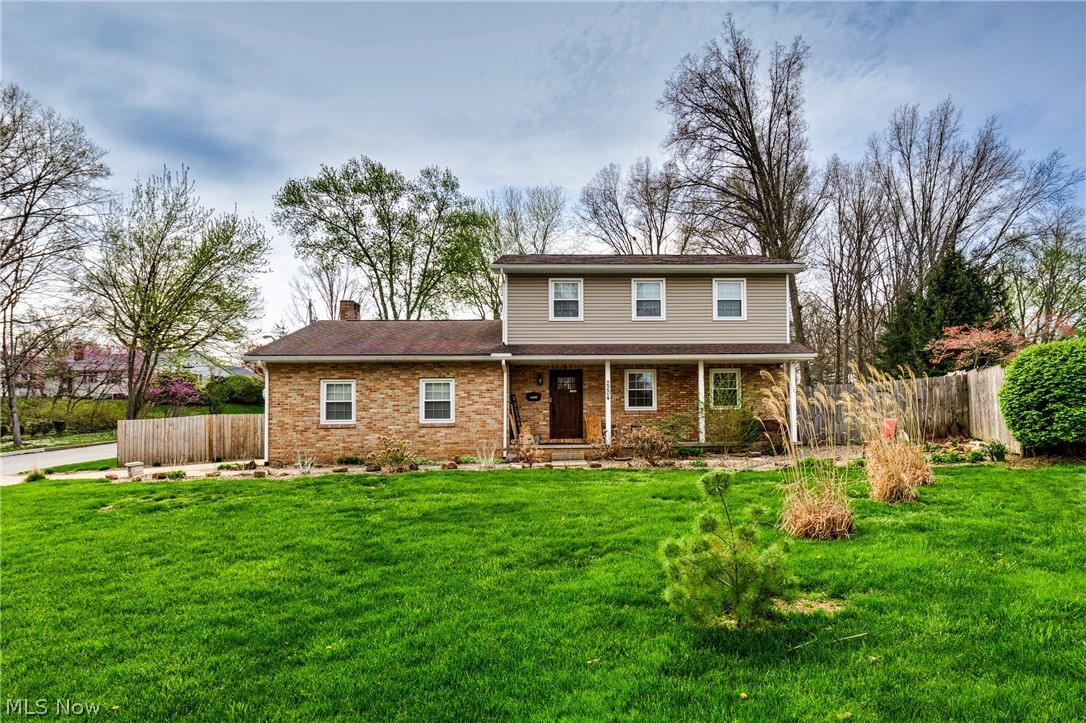
Welcome to this spacious 4-bedroom, 2.5-bath home situated on a desirable corner lot in Salem, Ohio! Offering plenty of room both inside and out, this property is perfect for those looking for comfort, functionality, and space to grow.

Step inside to find a well-designed layout featuring a generous living area filled with natural light, ideal for everyday living and entertaining. The kitchen offers ample cabinet and counter space, flowing easily into the dining area for convenient gatherings. With four bedrooms, there’s plenty of flexibility for family, guests, or a home office setup. The home also features two full bathrooms along with a convenient half bath.  

The full basement provides excellent additional space for storage, a home gym, workshop, or the potential to be finished for even more living area.

Major Updates Include: Furnace and central air (2020); electrical panel, hot water tank, water softener, and all kitchen appliances,  and granite countertops (2021);washer and dryer (2021); plus new windows and siding (2021). These significant improvements provide added value, efficiency, and peace of mind for the new owner.

Outside, enjoy the benefits of a fully fenced-in backyard—perfect for pets, play, or relaxing in privacy. The corner lot offers added curb appeal and extra outdoor space.

Conveniently located near local schools, shopping, and amenities, this home combines space, location, and value. Don’t miss your opportunity to make it yours—schedule your private showing today!
#5195860

Salem

2204 Southeast Boulevard

4 Beds

2 Baths

N/A

$260,000

MLS#: 5195860
Price reduced
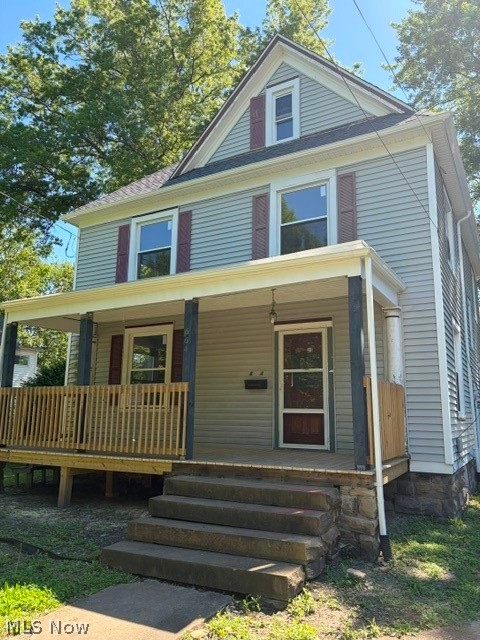
Hone has gone through extensive remodeling including, windows, roof, gutters, facia, soffit, porch, kitchen, baths, floors, fixtures, paint and first floor laundry. Huge back yard with wood fence and 2 car garage that was built in 2000. A garage that an individual can actually use (24 x 24). Hurry while the home is still on the market. 4 bedroom and 2 bath homes in salem are limited. Did I mention the future space in the unfinished attic?
Land contract available!!
#5218581

Salem

664 N Ellsworth Avenue

4 Beds

2 Baths

N/A

$239,900

MLS#: 5218581

Send a message

Message successfully sent.

Your message

What is 3 + 4 ?

Reason for contacting?

I agree to receive email communication and understand I can unsubscribe at any time.

I agree to be contacted by Tyson Sells Homes, LLC. via call, email, and text for real estate services. To opt out, you can reply 'stop' at any time or reply 'help' for assistance. You can also click the unsubscribe link in the emails. Message and data rates may apply. Message frequency may vary. Privacy Policy

Sign Out

Virtual Assistant

Would you like to take the next step with this property? We can help you schedule a showing or virtual tour, or send you more details.

Yes, I would like more information.

Thank You for Your Reply, One of Our Agents will contact you as soon as possible

No, maybe later.

Thank you, you can always contact me via email, phone number or through the contact form.

Realhub AI

Lucy - Your AI-Powered Realtor

Update Your Temporary Password

Personalize your search

Enter your email and we'll notify you immediately when new listings match what you're looking for.

or enter email address

Already have an account ? Login here

Continue your home search

I agree to receive communications and understand I can unsubscribe at any time.

I agree to be contacted by Tyson Sells Homes, LLC. via call, email, and text for real estate services. To opt out, you can reply 'stop' at any time or reply 'help' for assistance. You can also click the unsubscribe link in the emails. Message and data rates may apply. Message frequency may vary. Privacy Policy

Already have an account ? Login here

We use cookies

We use cookies primarily for analytics to enhance your experience. By accepting, you agree to our use of these cookies. You can manage your preferences or learn more about our cookies policy.