Features & Amenities

Interior

  • Total Bedrooms

    4

  • Bathrooms

    2

  • 1/2 Bathrooms

    1

  • Above Grade Finished Area

    2768.0

  • Basement YN

    YES

  • Cooling YN

    YES

  • Cooling

    Central Air, Heat Pump

  • Fireplace YN

    NO

  • Heating YN

    YES

  • Heating

    Heat Pump

  • Main Level Bedrooms

    1

  • Pet friendly

    N/A

Exterior

  • Garage

    Yes

  • Garage spaces

    2

  • Construction Materials

    Aluminum Siding, Vinyl Siding

  • Parking

    Attached, Garage

  • Pool

    No

  • Waterfront YN

    NO

Area & Lot

  • Lot Size(acres)

    0.35

  • Property Type

    Residential

  • Property Sub Type

    Single Family Residence

  • Architectural Style

    Colonial, Split Level

Price

  • Sales Price

    $409,900

  • Tax Amount

    $5,410

  • Sq. Footage

    2,768

  • Price/SqFt

    $148

HOA

  • Association

    No

School District

  • Elementary School

    Berea CSD - 1804

  • Middle School

    Berea CSD - 1804

  • High School

    Berea CSD - 1804

Property Features

  • Stories

    2

  • Sewer

    Public Sewer

  • Water Source

    Public

Schedule a Showing

Showing scheduled successfully.

<
>
IN PERSON
VIA CHAT

What is 3 + 4 ?


Change time

Mortgage calculator

Estimate your monthly mortgage payment, including the principal and interest, property taxes, and HOA. Adjust the values to generate a more accurate rate.

Your payment

Principal and Interest:

$

Property taxes:

$

HOA fees:

$

Total loan payment:

$

Total interest amount:

$

Location

County

Cuyahoga

Elementary School

Berea CSD - 1804

Middle School

Berea CSD - 1804

High School

Berea CSD - 1804

Listing Courtesy of Justin M Weseloh , Keller Williams Elevate

RealHub Information is provided exclusively for consumers' personal, non-commercial use, and it may not be used for any purpose other than to identify prospective properties consumers may be interested in purchasing. All information deemed reliable but not guaranteed and should be independently verified. All properties are subject to prior sale, change or withdrawal. RealHub website owner shall not be responsible for any typographical errors, misinformation, misprints and shall be held totally harmless.

Agent Carla Ponikvar

Agent / Realtor®

Carla Ponikvar

Call Carla today to schedule a private showing.


* Listings on this website come from the FMLS IDX Compilation and may be held by brokerage firms other than the owner of this website. The listing brokerage is identified in any listing details. Information is deemed reliable but is not guaranteed. If you believe any FMLS listing contains material that infringes your copyrighted work please click here to review our DMCA policy and learn how to submit a takedown request.© 2024 FMLS.
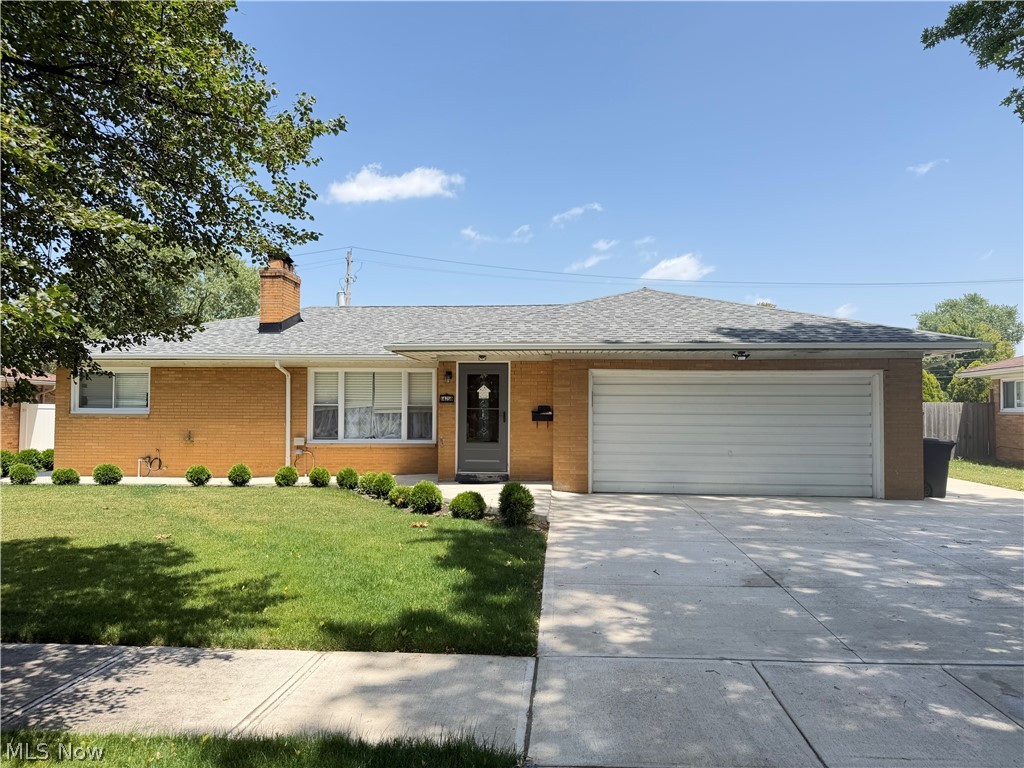
Welcome home to this spacious four-bedroom, 2½-bath split-level offering nearly 2,800 square feet of finished living space in Indian Creek! As you enter through the stunning, historic and architecturally significant double doors, the main level feels bright and open with a spacious living room, dining room, and kitchen all featuring vaulted ceilings. The kitchen offers newer stainless steel appliances, newer cabinetry, and plenty of workspace, while updated LVP flooring runs throughout the entire first floor.
The oversized first-floor fourth bedroom offers flexibility and would also make a great home office, game room, guest space, or additional family room. A laundry room updated in 2026 (including washer, dryer, cabinetry and sink) as well as multiple outdoor entertaining spaces complete the first level of this home!
Upstairs, the vaulted owner’s suite features double closets (including a walk-in), newer carpet, and a beautifully updated private bath with a walk-in shower. Two additional bedrooms have new carpet and share another full bath featuring a marble vanity and custom tub/shower.
Wait!  There’s more! Many of the big-ticket improvements have already been taken care of. All windows have been replaced within the last three years, the roof was replaced in 2026, and the air conditioner was replaced in 2024, along with numerous additional updates completed over approximately the last eight years.
With nearly 2,800 finished square feet, flexible living spaces, vaulted ceilings, updated finishes, additional lower level, and major mechanical improvements already completed, this home offers a great combination of space, character, and modern updates!

13432 Byron Boulevard

Message successfully sent.

What would you like to know?

What is 3 + 4 ?

I agree to receive email communication and understand I can unsubscribe at any time.

I agree to be contacted by Tyson Sells Homes, LLC. via call, email, and text for real estate services. To opt out, you can reply 'stop' at any time or reply 'help' for assistance. You can also click the unsubscribe link in the emails. Message and data rates may apply. Message frequency may vary. Privacy Policy

Related Properties

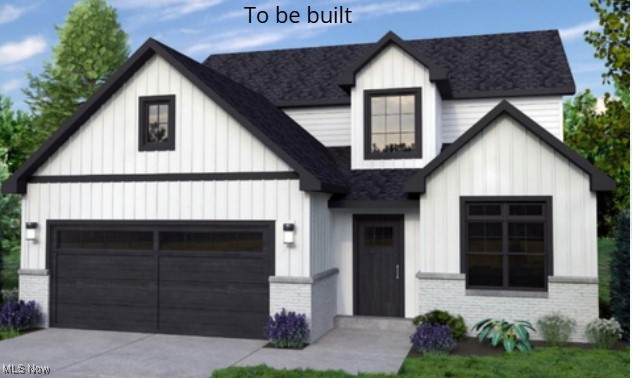
Welcome to Middleburg Heights newest low-maintenance living community! These brand-new cluster homes designed with comfort, convenience, and style in mind. This intimate cul-de-sac community is perfect for those who want modern features without the upkeep of a larger property. This Colonial floorplan offers 4 bedrooms upstairs, a first-floor office/flex room and open floorplan. Standard features include quartz kitchen countertops, white shaker cabinetry, Moen fixtures, and Anderson windows; all built with the high quality you expect from Ruggiero Custom Homes. Enjoy easy maintenance living, modern color palettes, and the ability to personalize your home by choosing your finishes. At this price, why settle for a resale when you can move into something brand-new that fits your lifestyle perfectly? Choose this wonderful Colonial layout or the other thoughtfully crafted floorplans, including a spacious ranch with 3 bedrooms and 2 full baths or the Cape Cod with 3 bedrooms and 3 full baths plus a versatile flex room! This new home development in Middleburg Heights gives you the rare chance to live close to everything including the award-winning Recreation Center, Metroparks and Lake Isaac Trails, convenient shopping at the redeveloped Southland center, and top-notch city services. Quick access to I-71, I-480, the Turnpike, and I-77 makes commuting easy, with the airport and downtown Cleveland just minutes away. Whether you’re ready to simplify, travel more, or simply enjoy a brand-new home built for today’s way of living, these cluster homes are an opportunity you won’t want to miss. This home is to be built, photos for illustration purposes.
#5161547

Middleburg Heights

6720 Benedict Drive

4 Beds

2 Baths

2,373 Sq.Ft.

$444,900

MLS#: 5161547

Ruggiero Custom Homes is known for building high-quality residences that balance modern design with everyday comfort. This cape cod model features upgraded finishes, high-efficiency systems, and low-maintenance living, making it a perfect fit for today’s lifestyle. With attention to detail and a focus on lasting value, Ruggiero delivers a home that is both stylish and practical. This home is to be built, photos for illustration purposes.
#5161797

Middleburg Heights

6748 Benedict Drive

3 Beds

3 Baths

1,670 Sq.Ft.

$434,900

MLS#: 5161797

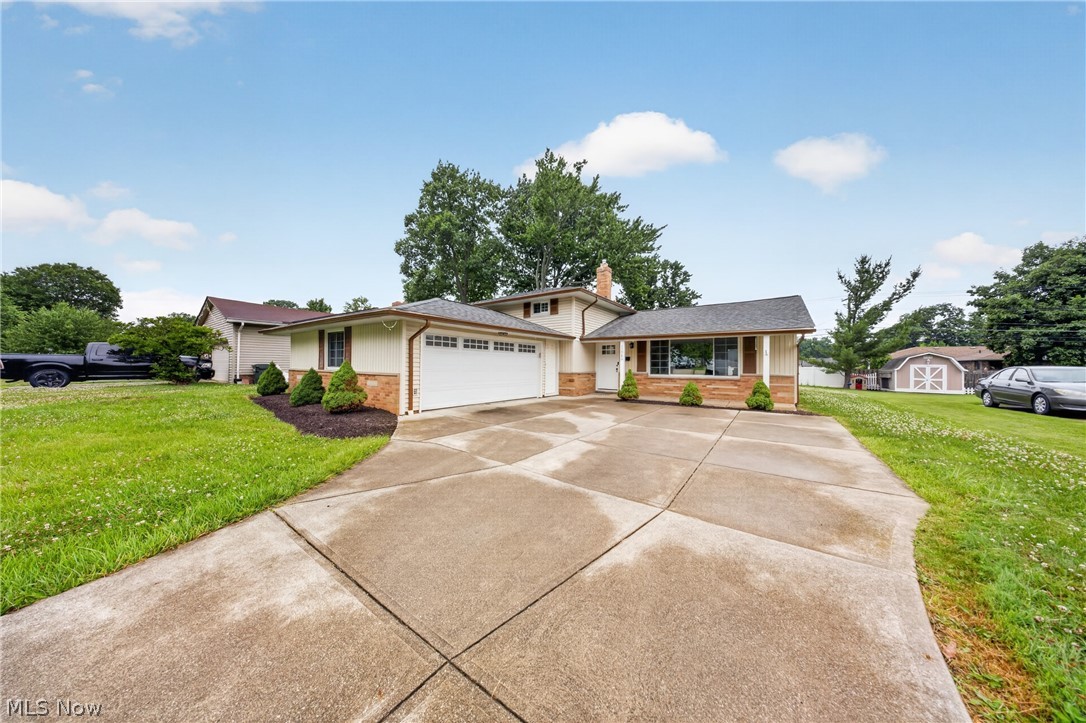
Welcome to this charming and tasteful three bedroom, two and a half bath grand split-level home in the highly desirable Indian Creek Estates Community. This move-in-ready home offers a spacious and functional floor plan with bright living and dining areas, perfect for both everyday living and entertaining. This home features high end updates offering modern living and also exhibits pride of ownership!

The living and dining rooms are very spacious, and the stunning, fully updated eat in kitchen features granite countertops, newer cabinetry, ample pantry space, and modern finishes throughout. Conveniently off the kitchen area, is the open and spacious family room with a gas fireplace, wet bar, and half bath.

Upstairs are three bedrooms and two full baths with newer tiled showers and granite countertops. The Master Suite also has a gas fireplace, walk-in closet and full bath. Downstairs offers a finished rec room perfect for entertaining, and a great bonus room that can function as a home office.

Step outside to your private backyard oasis, complete with an above ground pool with deck that will remain, a patio ideal for relaxing or hosting family and friends, and an oversized shed with a loft, providing ample storage space for tools, lawn equipment, seasonal décor, and more.

Sellers have included the Cinch Home Warranty for buyers’ peace of mind. Located in the sought-after Indian Creek Estates neighborhood with convenient access to shopping, dining, fitness facilities, and community amenities, this exceptional property combines comfort, style, and convenience. Don't miss your opportunity to make this beautiful home yours, homes in Indian Creek Estates sell quickly!

BOM at NO fault of sellers.
#5215381

Middleburg Heights

13981 Indian Creek Drive

3 Beds

2 Baths

2,008 Sq.Ft.

$379,900

MLS#: 5215381

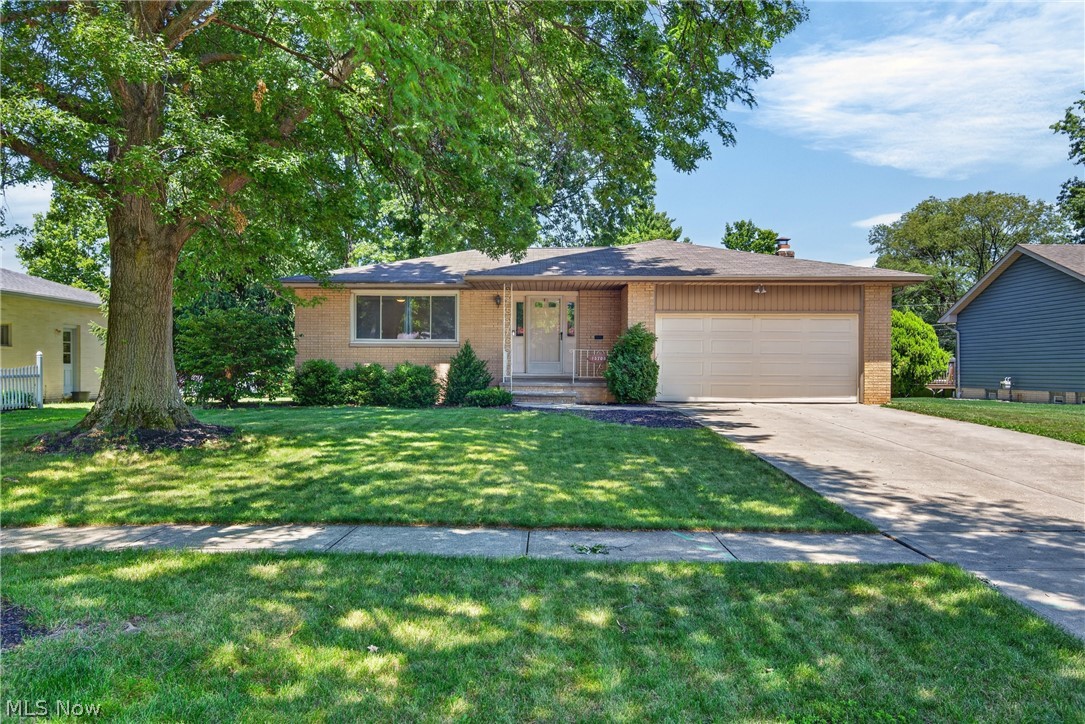
Be first or be sorry! Welcome home to this meticulously kept 3 bedroom, 2.5 bathroom ranch located in the heart of Middleburg Heights! This home offers the perfect balance of comfort, character, and modern updates, making it ideal for everyday living and entertaining! Step inside to be greeted by a spacious and inviting living room featuring a large window that brings tons of natural light into the space, and original hardwood floors. Living room blends into the formal dining area, and leads you to your updated kitchen. The kitchen features updated cabinets, quartz countertops, stainless steel appliances that stay, breakfast bar, section for a coffee bar, and beautiful backsplash. Kitchen flows effortlessly into the family room with a fireplace, perfect for entertaining or cozy nights in! Slider leads out to the fenced-in backyard with a storage shed and large patio. Rounding off the first floor, you will find 3 generously sized bedrooms, with one being the owner's suite with an en suite bathroom, and another full bathroom. Head downstairs to the partially finished basement, with plenty of space for a home gym, a movie room, home office, or whatever best suits your needs! The rest of the basement offers plenty of space for storage, laundry, and workshop area. Updates include A/C (2016) with new circuit board (2024), Hot Water Tank (2022), Roof w/ Full Tear Off (2019), Basement Waterproofing (2019), Gutters w/ Guards (2023), Fence (2019), Kitchen Updated (2021-2022), Garage Door Torsion Springs w/ 5 year warranty (Jan 2026), Storage Shed (2019). Seller is also offering a one-year home warranty for your peace of mind! Enjoy convenient access to shopping, dining, Cleveland Metroparks, and major highways, and the award-winning Middleburg Heights Community Center. Don't miss this opportunity, call today to schedule your private tour!
#5222699

Middleburg Heights

13700 Indian Creek Drive

3 Beds

2 Baths

2,336 Sq.Ft.

$349,900

MLS#: 5222699

Price reduced
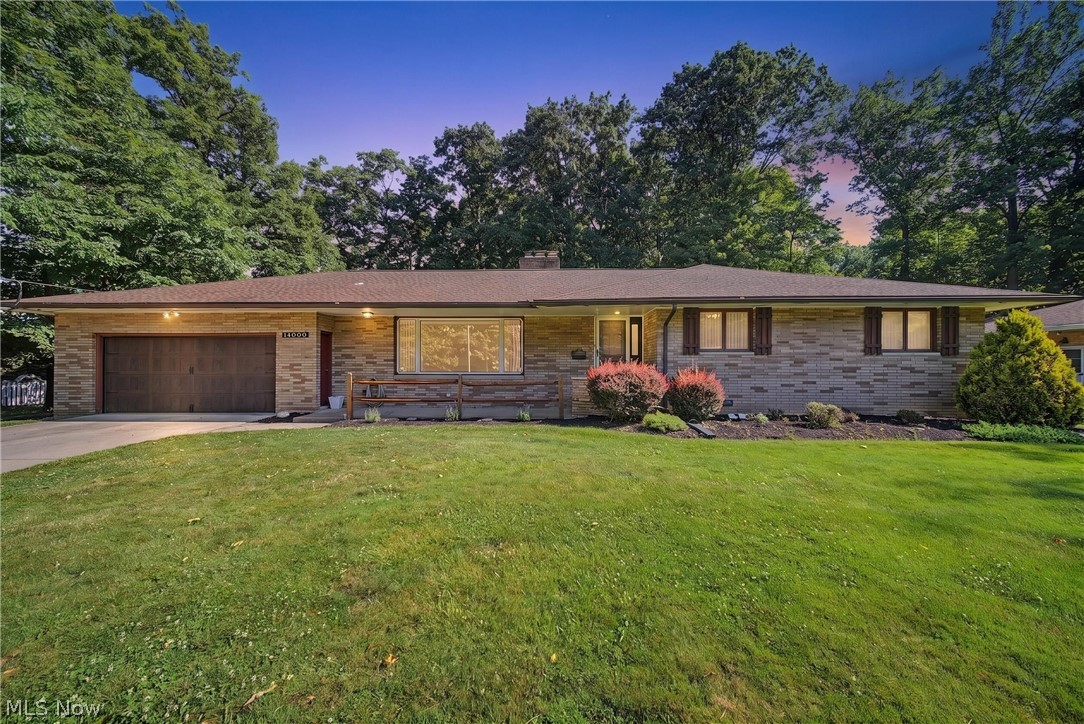
This stunning all-brick ranch truly checks every box! The beautifully updated KraftMaid kitchen comes fully equipped with appliances and opens to a home filled with gorgeous hardwood floors throughout. The spacious owner's suite features a private en-suite bath, while the main level also offers a luxurious glamour bath, convenient first-floor laundry, four bathrooms, central vacuum, and two inviting fireplaces.

The finished lower level is an entertainer's dream, complete with a second fully equipped KraftMaid kitchen, an expansive family room, wet bar, two versatile bonus rooms, a half bath, and even a wine cellar.

Additional highlights include an attached garage with a workshop and a washer and dryer that are less than one year old.

Situated on nearly one acre of beautifully wooded property, this home offers peaceful views of nature and abundant wildlife. The fully fenced, gated backyard provides both privacy and security. Meticulously maintained from top to bottom, this exceptional home is truly move-in ready and reflects A+ pride of ownership throughout!
#5223675

Middleburg Heights

14000 Bagley Road

3 Beds

2 Baths

3,058 Sq.Ft.

$489,900

MLS#: 5223675

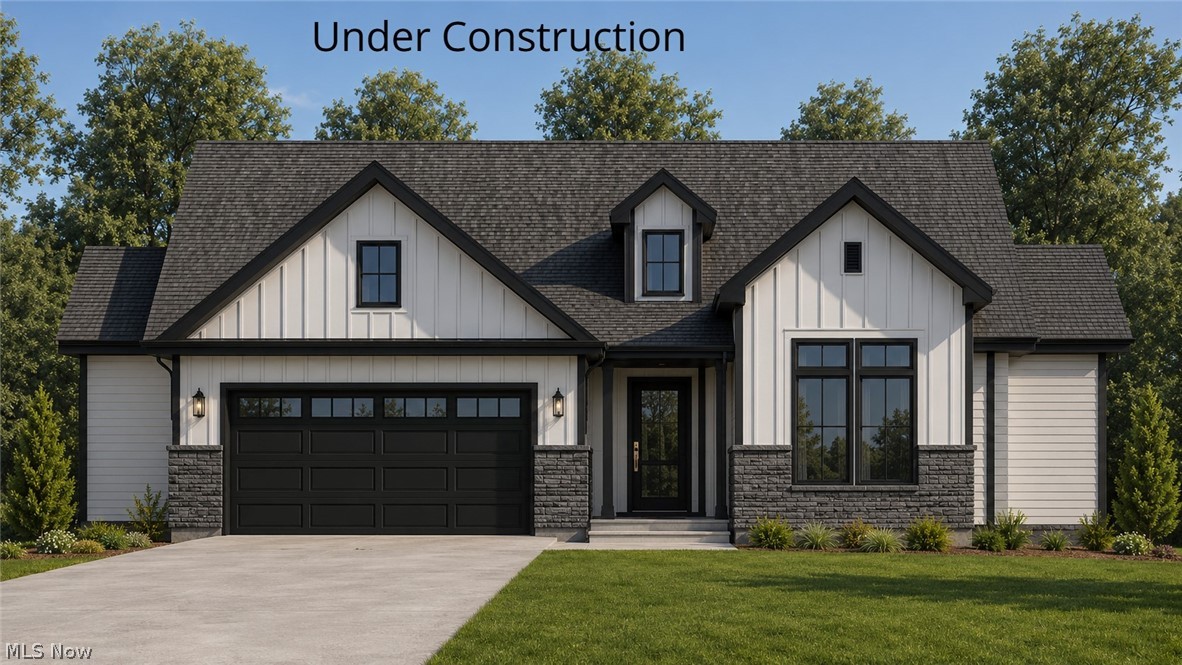
Welcome to Middleburg Heights newest low-maintenance living community! These brand-new cluster homes designed with comfort, convenience, and style in mind. This intimate cul-de-sac community is perfect for those who want modern features without the upkeep of a larger property. This Colonial floorplan offers 3 bedrooms upstairs, a first-floor office/flex room and open floorplan. Standard features include quartz kitchen countertops, white shaker cabinetry, Moen fixtures, and Anderson windows; all built with the high quality you expect from Ruggiero Custom Homes. Enjoy easy maintenance living, modern color palettes, and the ability to personalize your home by choosing your finishes. At this price, why settle for a resale when you can move into something brand-new that fits your lifestyle perfectly? Choose this wonderful Colonial layout or the other thoughtfully crafted floorplans, including a spacious ranch with 3 bedrooms and 2 full baths or the Cape Cod with 3 bedrooms and 3 full baths plus a versatile flex room! This new home development in Middleburg Heights gives you the rare chance to live close to everything including the award-winning Recreation Center, Metroparks and Lake Isaac Trails, convenient shopping at the redeveloped Southland center, and top-notch city services. Quick access to I-71, I-480, the Turnpike, and I-77 makes commuting easy, with the airport and downtown Cleveland just minutes away. Whether you’re ready to simplify, travel more, or simply enjoy a brand-new home built for today’s way of living, these cluster homes are an opportunity you won’t want to miss. This home is under construction and scheduled for completion around September 2026, photos for illustration purposes.
#5160571

Middleburg Heights

6724 Benedict Drive SL2

3 Beds

3 Baths

2,156 Sq.Ft.

$419,900

MLS#: 5160571

Experience this brand-new, maintenance-free cluster home community by Ruggiero Custom Homes. This Cape Cod design emphasizes an open layout, bright natural light, and today’s most desired finishes. Standard features include quartz kitchen countertops, white shaker cabinetry, Moen fixtures, and Anderson windows; all built with the high quality you expect from Ruggiero Custom Homes. Enjoy easy maintenance living & modern color palettes. Main floor owner's suite w/ private bath and walk-in closet. 2 more bedrooms and a 2nd full bath are found upstairs. At this price, why settle for a resale when you can move into something brand-new that fits your lifestyle perfectly? This new home development in Middleburg Heights gives you the rare chance to live close to everything including the award-winning Recreation Center, Metroparks and Lake Isaac Trails, convenient shopping at the redeveloped Southland center, and top-notch city services. Quick access to I-71, I-480, the Turnpike, and I-77 makes commuting easy, with the airport and downtown Cleveland just minutes away. Whether you’re ready to simplify, travel more, or simply enjoy a brand-new home built for today’s way of living, these cluster homes are an opportunity you won’t want to miss. Home under construction. Scheduled for completion by October 2026. Photos for illustration purposes.
#5212103

Middleburg Heights

6760 Benedict Drive

3 Beds

2 Baths

1,650 Sq.Ft.

$419,900

MLS#: 5212103

Price reduced
Be First or Be Sorry! Owners took care of this 3 Bedroom 2 1/2 Bath Brick Ranch! Nicely landscaped and private manicured yard! Updated Eat-In Kitchen! Living room with brick fireplace, plenty of natural light and a ceramic tile foyer. Formal dining room with french doors leading to a nice sun room. Updated Bathrooms! Owner Bedroom with Double closets! Basement boasts big recreation room with a custom wet bar. Fireplace, Laundry Room, and Full Bath. Workshop, mechanical area, storage, and glass block windows. 2 Car attached garage has hot and cold water, drain, and pull down stairs to the attic with extra shelving! Beautiful fenced in Backyard has patio shed, and nice landscaping! Beautiful hardwood floors, vinyl windows, Roof 2023! Stove 2025! Furnace 2025! Hot Water tank 2023! Comes with 1 year home warranty!
#5231993

Middleburg Heights

14565 Uhlin Drive

3 Beds

2 Baths

1,413 Sq.Ft.

$350,000

MLS#: 5231993

This beautifully remodeled 3-bedroom, 1.5-bath brick ranch in Middleburg Heights offers the perfect blend of comfort, style, and functionality. New Roof & Storm Door June 2026. The entire home underwent a complete renovation in 2021, ensuring modern finishes and updated systems throughout. In 2025, additional upgrades were completed, including a new HVAC system, hot water tank, sunroom addition, and fresh concrete work, making this home truly turnkey. Inside, the finished basement provides ample space for entertaining, relaxing, or storage, while the sunroom adds a bright and inviting area to enjoy year-round. Step outside to a backyard designed for hosting, featuring a built-in gazebo, a 6-foot white vinyl privacy fence, and professional landscaping that enhances both beauty and usability. With its thoughtful updates and inviting layout, this home has everything you need—and more. Don’t miss your chance to see it in person; schedule your showing today!
#5223977

Middleburg Heights

14750 Seneca Trail

3 Beds

1 Baths

2,016 Sq.Ft.

$389,900

MLS#: 5223977

 - property

Send a message

Message successfully sent.

Your message

What is 3 + 4 ?

Reason for contacting?

I agree to receive email communication and understand I can unsubscribe at any time.

I agree to be contacted by Tyson Sells Homes, LLC. via call, email, and text for real estate services. To opt out, you can reply 'stop' at any time or reply 'help' for assistance. You can also click the unsubscribe link in the emails. Message and data rates may apply. Message frequency may vary. Privacy Policy

Sign Out

Virtual Assistant

Would you like to take the next step with this property? We can help you schedule a showing or virtual tour, or send you more details.

Yes, I would like more information.

Thank You for Your Reply, One of Our Agents will contact you as soon as possible

No, maybe later.

Thank you, you can always contact me via email, phone number or through the contact form.

Realhub AI

Lucy - Your AI-Powered Realtor

Update Your Temporary Password

Personalize your search

Enter your email and we'll notify you immediately when new listings match what you're looking for.

or enter email address

Already have an account ? Login here

Continue your home search

I agree to receive communications and understand I can unsubscribe at any time.

I agree to be contacted by Tyson Sells Homes, LLC. via call, email, and text for real estate services. To opt out, you can reply 'stop' at any time or reply 'help' for assistance. You can also click the unsubscribe link in the emails. Message and data rates may apply. Message frequency may vary. Privacy Policy

Already have an account ? Login here

We use cookies

We use cookies primarily for analytics to enhance your experience. By accepting, you agree to our use of these cookies. You can manage your preferences or learn more about our cookies policy.