Features & Amenities

Interior

  • Total Bedrooms

    3

  • Bathrooms

    2

  • 1/2 Bathrooms

    1

  • Above Grade Finished Area

    1968.0

  • Basement YN

    YES

  • Cooling YN

    YES

  • Cooling

    Central Air

  • Fireplace YN

    YES

  • Heating YN

    YES

  • Heating

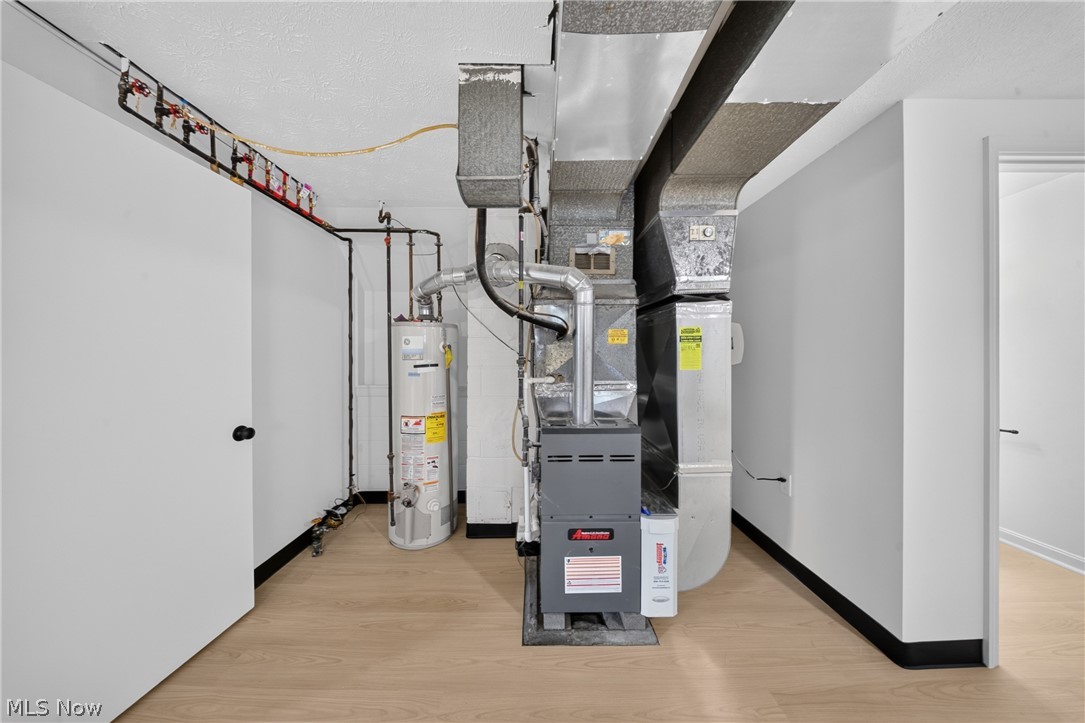
    Natural Gas, Forced Air

  • Pet friendly

    N/A

Exterior

  • Garage

    Yes

  • Garage spaces

    2

  • Construction Materials

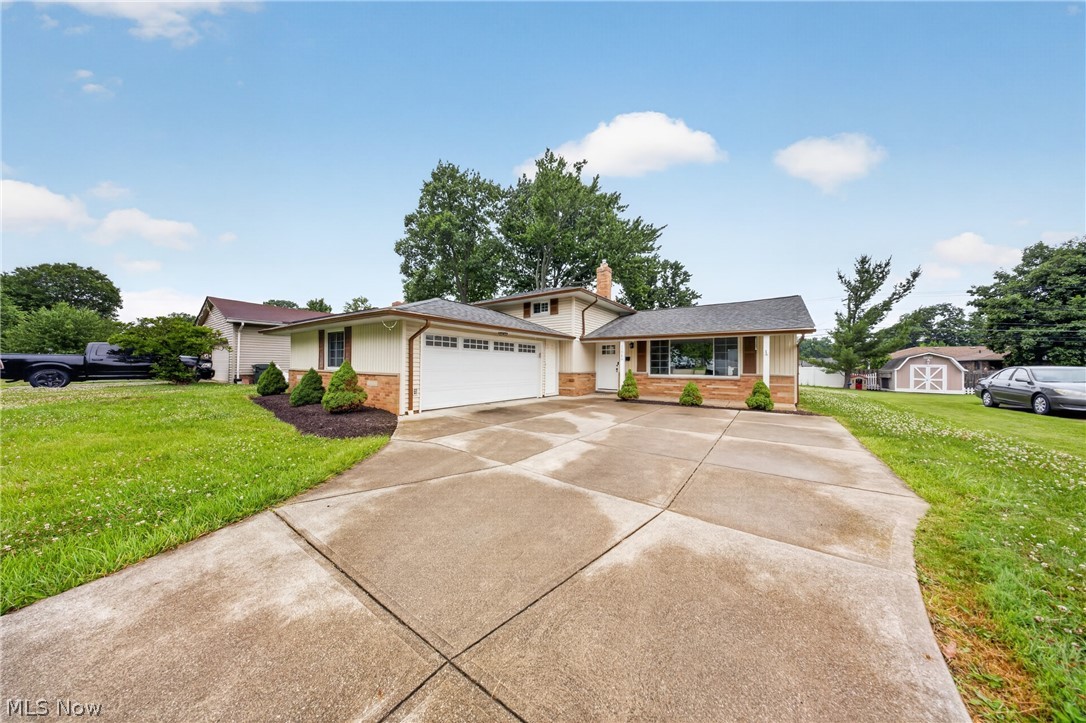
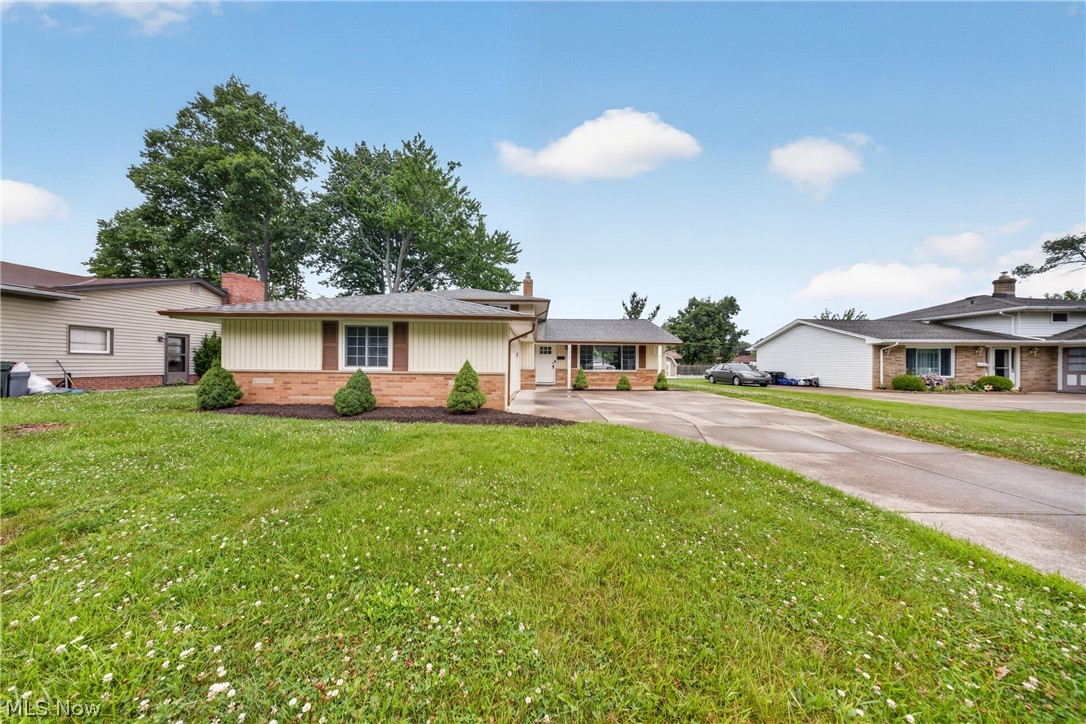
    Brick Veneer, Vinyl Siding

  • Parking

    Attached, Garage

  • Pool

    No

  • Waterfront YN

    NO

Area & Lot

  • Lot Size(acres)

    0.281

  • Property Type

    Residential

  • Property Sub Type

    Single Family Residence

  • Architectural Style

    Split Level

Price

  • Sales Price

    $365,000

  • Tax Amount

    $4,469.38

  • Sq. Footage

    1,968

  • Price/SqFt

    $185

HOA

  • Association

    No

School District

  • Elementary School

    Berea CSD - 1804

  • Middle School

    Berea CSD - 1804

  • High School

    Berea CSD - 1804

Property Features

  • Foundation Details

    Slab

  • Sewer

    Public Sewer

  • Water Source

    Public

Schedule a Showing

Showing scheduled successfully.

<
>
IN PERSON
VIA CHAT

What is 3 + 4 ?


Change time

Mortgage calculator

Estimate your monthly mortgage payment, including the principal and interest, property taxes, and HOA. Adjust the values to generate a more accurate rate.

Your payment

Principal and Interest:

$

Property taxes:

$

HOA fees:

$

Total loan payment:

$

Total interest amount:

$

Location

County

Cuyahoga

Elementary School

Berea CSD - 1804

Middle School

Berea CSD - 1804

High School

Berea CSD - 1804

Listing Courtesy of Tera Somogyi, Keller Williams Living

RealHub Information is provided exclusively for consumers' personal, non-commercial use, and it may not be used for any purpose other than to identify prospective properties consumers may be interested in purchasing. All information deemed reliable but not guaranteed and should be independently verified. All properties are subject to prior sale, change or withdrawal. RealHub website owner shall not be responsible for any typographical errors, misinformation, misprints and shall be held totally harmless.

Agent Carla Ponikvar

Agent / RealtorĀ®

Carla Ponikvar

Call Carla today to schedule a private showing.


* Listings on this website come from the FMLS IDX Compilation and may be held by brokerage firms other than the owner of this website. The listing brokerage is identified in any listing details. Information is deemed reliable but is not guaranteed. If you believe any FMLS listing contains material that infringes your copyrighted work please click here to review our DMCA policy and learn how to submit a takedown request.Ā© 2024 FMLS.
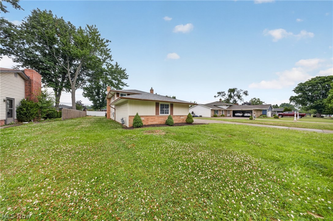
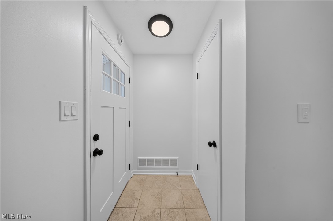
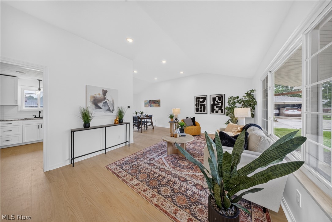
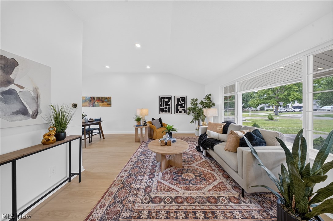
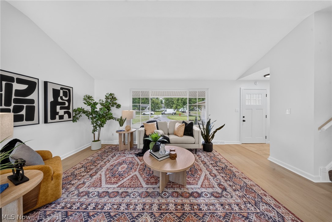
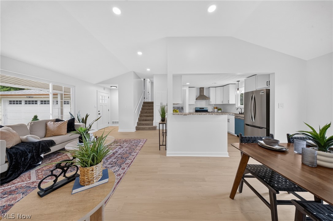
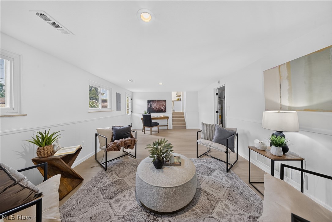
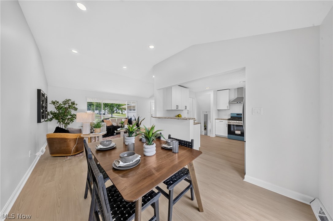
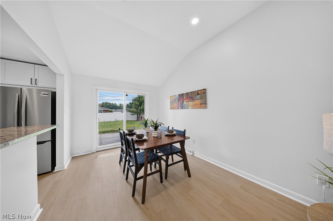
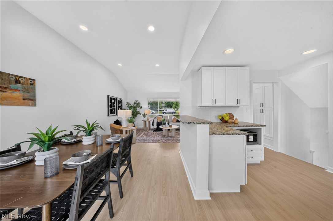
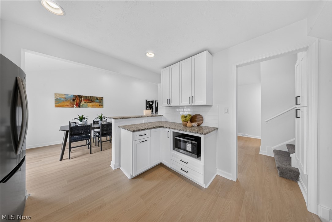
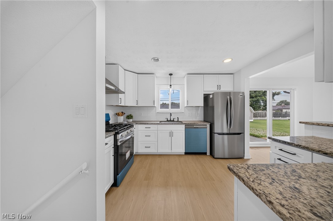
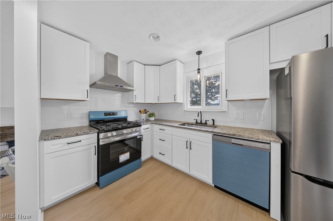
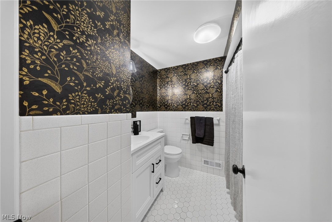
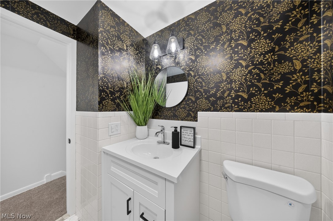
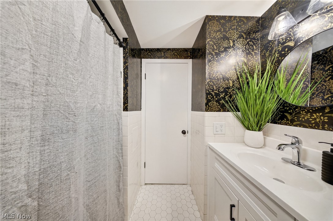
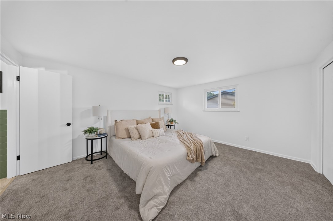
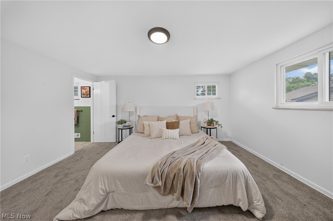
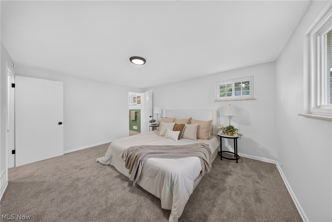
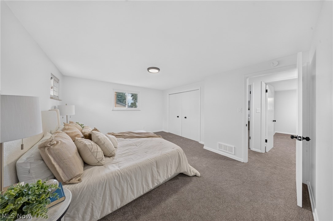
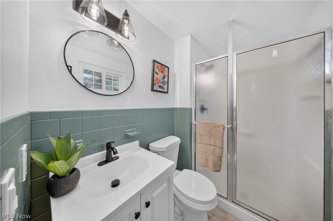
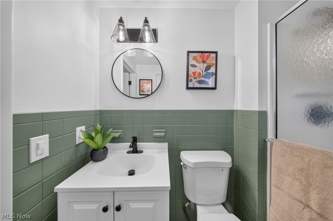
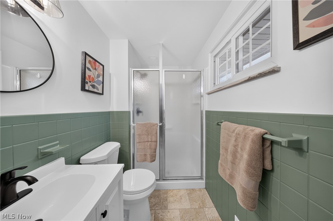
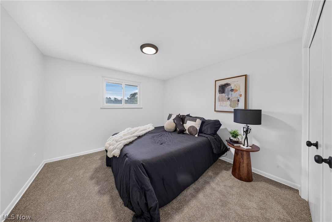
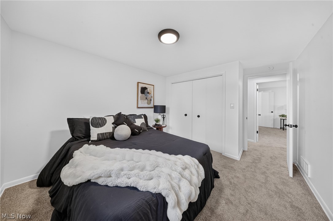
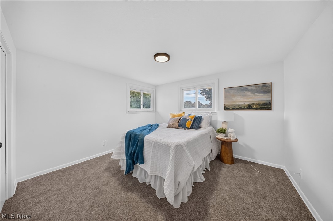
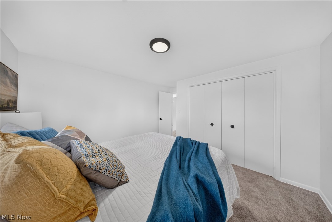
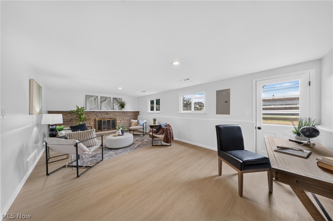
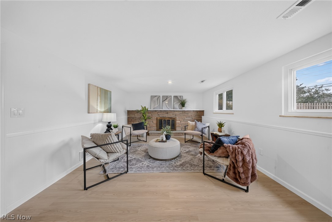
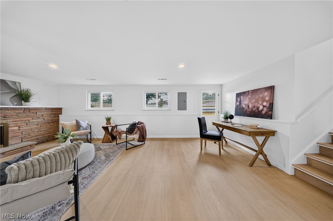
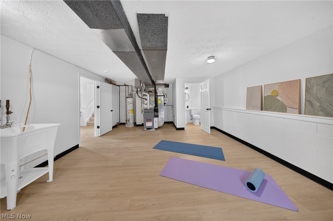
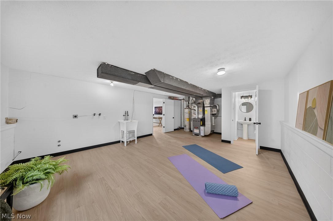
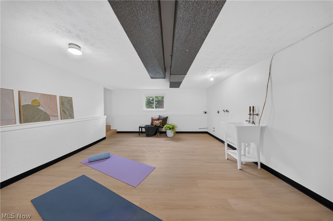
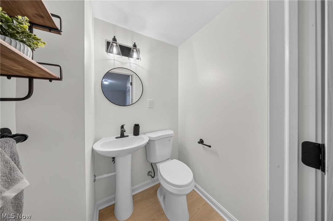
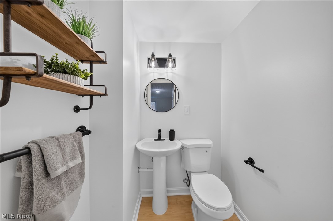
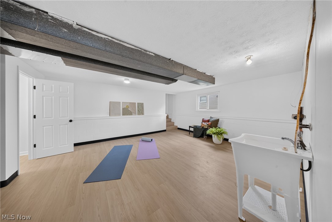
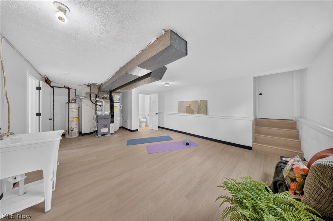
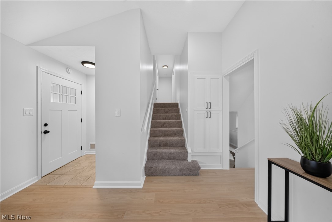
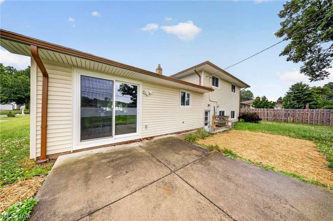
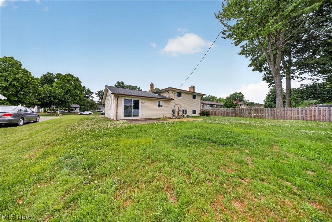
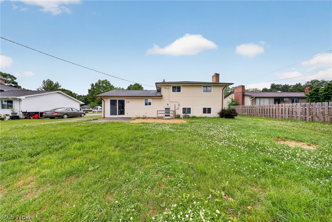
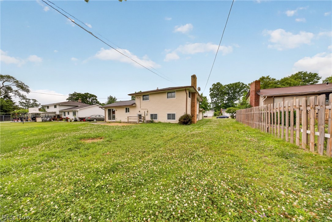
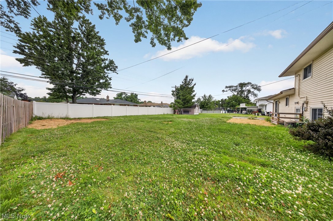
This beautifully updated split-level residence offers a bright, expansive layout perfectly designed for both sophisticated entertaining and comfortable daily living. The main level welcomes you with soaring vaulted ceilings that maximize natural light, creating an airy and inviting architectural footprint across the primary living spaces. The functional, open-concept eat-in kitchen serves as a central hub for culinary endeavors, boasting refreshed countertops, modern appliances, and ample prep space. Accommodating three spacious bedrooms and 2.5 refined baths, the home features comprehensive cosmetic enhancements throughout, including a crisp contemporary paint palette and brand-new flooring underfoot. On the lower level, the expansive family room provides a striking, cozy fireplace and offers a seamless walkout transition to the level rear lawn. This private outdoor oasis comes complete with plenty of versatile space for open-air dining, gardening, or recreation. An attached garage and numerous thoughtful updates ensure this meticulously maintained property is truly move-in ready. Representing a premier residential opportunity in a premier neighborhood, this home is a must-see. Schedule your private tour today.

13986 Cherokee Trail

Message successfully sent.

What would you like to know?

What is 3 + 4 ?

I agree to receive email communication and understand I can unsubscribe at any time.

I agree to be contacted by Tyson Sells Homes, LLC. via call, email, and text for real estate services. To opt out, you can reply 'stop' at any time or reply 'help' for assistance. You can also click the unsubscribe link in the emails. Message and data rates may apply. Message frequency may vary. Privacy Policy

Related Properties

Ruggiero Custom Homes is known for building high-quality residences that balance modern design with everyday comfort. This cape cod model features upgraded finishes, high-efficiency systems, and low-maintenance living, making it a perfect fit for today’s lifestyle. With attention to detail and a focus on lasting value, Ruggiero delivers a home that is both stylish and practical. This home is to be built, photos for illustration purposes.
#5161797

Middleburg Heights

6748 Benedict Drive

3 Beds

3 Baths

1,670 Sq.Ft.

$434,900

MLS#: 5161797
Price reduced
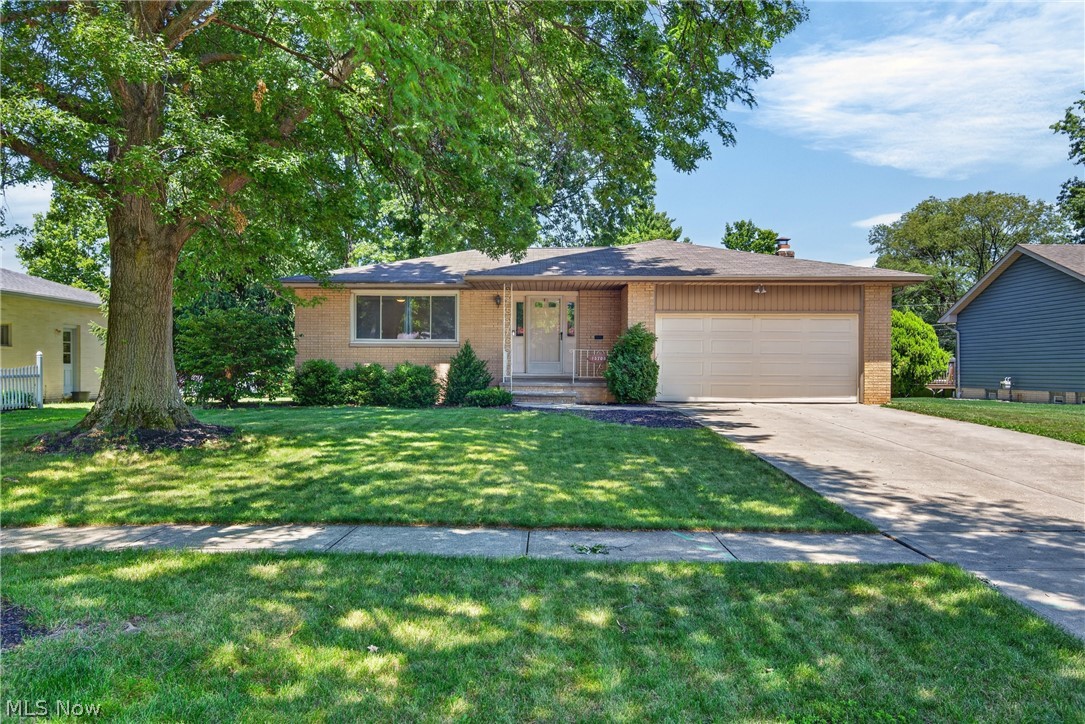
Be first or be sorry! Welcome home to this meticulously kept 3 bedroom, 2.5 bathroom ranch located in the heart of Middleburg Heights! This home offers the perfect balance of comfort, character, and modern updates, making it ideal for everyday living and entertaining! Step inside to be greeted by a spacious and inviting living room featuring a large window that brings tons of natural light into the space, and original hardwood floors. Living room blends into the formal dining area, and leads you to your updated kitchen. The kitchen features updated cabinets, quartz countertops, stainless steel appliances that stay, breakfast bar, section for a coffee bar, and beautiful backsplash. Kitchen flows effortlessly into the family room with a fireplace, perfect for entertaining or cozy nights in! Slider leads out to the fenced-in backyard with a storage shed and large patio. Rounding off the first floor, you will find 3 generously sized bedrooms, with one being the owner's suite with an en suite bathroom, and another full bathroom. Head downstairs to the partially finished basement, with plenty of space for a home gym, a movie room, home office, or whatever best suits your needs! The rest of the basement offers plenty of space for storage, laundry, and workshop area. Updates include A/C (2016) with new circuit board (2024), Hot Water Tank (2022), Roof w/ Full Tear Off (2019), Basement Waterproofing (2019), Gutters w/ Guards (2023), Fence (2019), Kitchen Updated (2021-2022), Garage Door Torsion Springs w/ 5 year warranty (Jan 2026), Storage Shed (2019). Seller is also offering a one-year home warranty for your peace of mind! Enjoy convenient access to shopping, dining, Cleveland Metroparks, and major highways, and the award-winning Middleburg Heights Community Center. Don't miss this opportunity, call today to schedule your private tour!
#5222699

Middleburg Heights

13700 Indian Creek Drive

3 Beds

2 Baths

2,336 Sq.Ft.

$339,900

MLS#: 5222699

Price reduced
Move right in to this updated 3 Bedroom 2 full Bathroom Ranch with full basement! Entryway through living room and kitchen boasts vaulted ceilings with beautiful wood tie beam! Kitchen updated with shaker cabinets and all new appliances 2026! Owners suite features a full bath with a walk in shower. Family room features beautiful brick fireplace with a sliding door leading to an enclosed 3 season sun room and a slider leading to the rear patio. Windows 2026! New luxury vinyl plank flooring throughout 2026! Hot water tank 2026! Roof 2026! Driveway 2026! Carpet 2026! Basement already plumbed for bathroom. Just move in! Hurry for your personal showing today!
#5230877

Middleburg Heights

13574 Delaware Drive

3 Beds

2 Baths

1,768 Sq.Ft.

$329,900

MLS#: 5230877
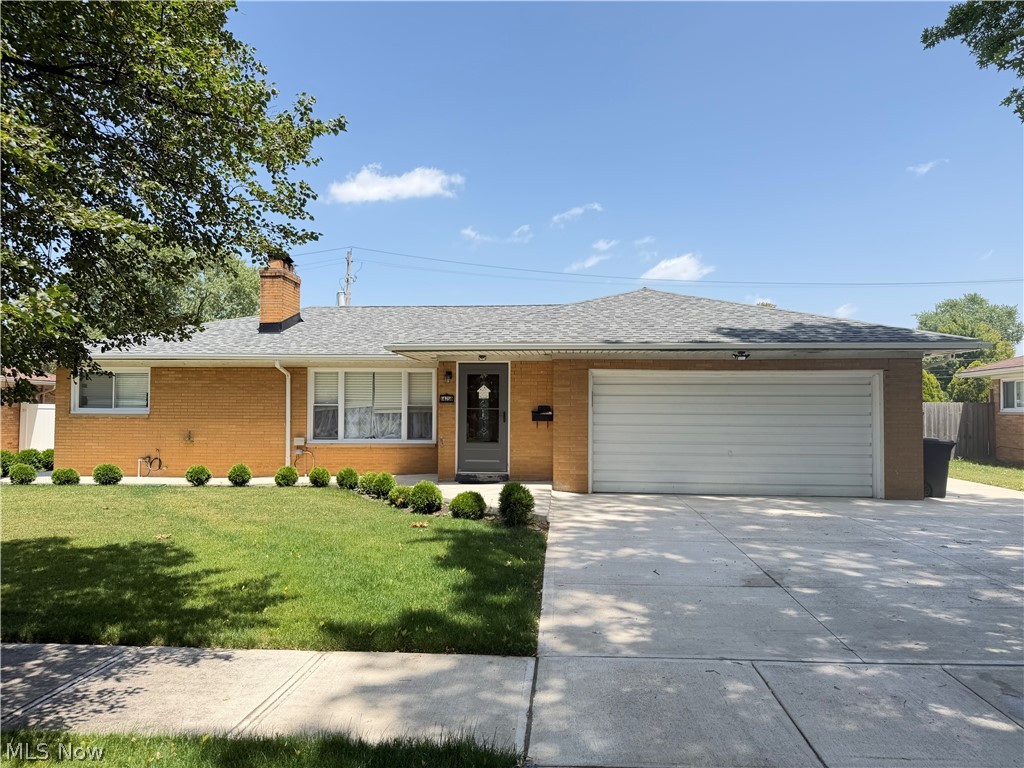
This beautifully remodeled 3-bedroom, 1.5-bath brick ranch in Middleburg Heights offers the perfect blend of comfort, style, and functionality. New Roof & Storm Door June 2026. The entire home underwent a complete renovation in 2021, ensuring modern finishes and updated systems throughout. In 2025, additional upgrades were completed, including a new HVAC system, hot water tank, sunroom addition, and fresh concrete work, making this home truly turnkey. Inside, the finished basement provides ample space for entertaining, relaxing, or storage, while the sunroom adds a bright and inviting area to enjoy year-round. Step outside to a backyard designed for hosting, featuring a built-in gazebo, a 6-foot white vinyl privacy fence, and professional landscaping that enhances both beauty and usability. With its thoughtful updates and inviting layout, this home has everything you need—and more. Don’t miss your chance to see it in person; schedule your showing today!
#5223977

Middleburg Heights

14750 Seneca Trail

3 Beds

1 Baths

2,016 Sq.Ft.

$389,900

MLS#: 5223977

Be First or Be Sorry! Owners took care of this 3 Bedroom 2 1/2 Bath Brick Ranch! Nicely landscaped and private manicured yard! Updated Eat-In Kitchen! Living room with brick fireplace, plenty of natural light and a ceramic tile foyer. Formal dining room with french doors leading to a nice sun room. Updated Bathrooms! Owner Bedroom with Double closets! Basement boasts big recreation room with a custom wet bar. Fireplace, Laundry Room, and Full Bath. Workshop, mechanical area, storage, and glass block windows. 2 Car attached garage has hot and cold water, drain, and pull down stairs to the attic with extra shelving! Beautiful fenced in Backyard has patio shed, and nice landscaping! Beautiful hardwood floors, vinyl windows, Roof 2023! Stove 2025! Furnace 2025! Hot Water tank 2023! Comes with 1 year home warranty!
#5231993

Middleburg Heights

14565 Uhlin Drive

3 Beds

2 Baths

1,413 Sq.Ft.

$350,000

MLS#: 5231993
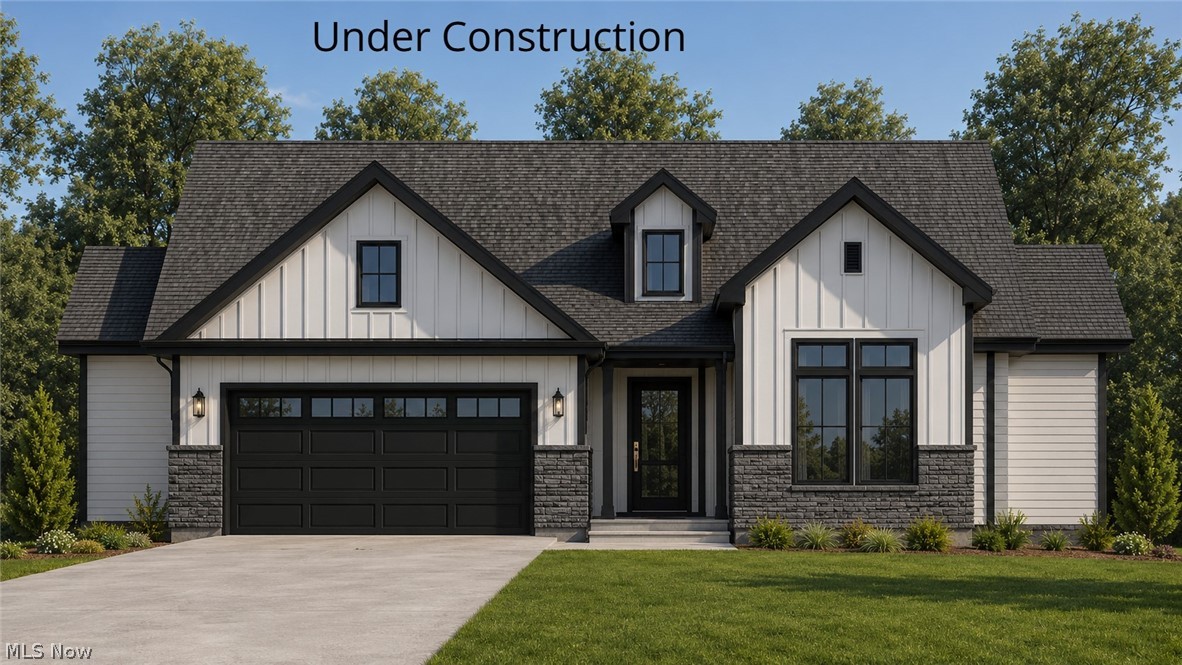
Experience this brand-new, maintenance-free cluster home community by Ruggiero Custom Homes. This Cape Cod design emphasizes an open layout, bright natural light, and today’s most desired finishes. Standard features include quartz kitchen countertops, white shaker cabinetry, Moen fixtures, and Anderson windows; all built with the high quality you expect from Ruggiero Custom Homes. Enjoy easy maintenance living & modern color palettes. Main floor owner's suite w/ private bath and walk-in closet. 2 more bedrooms and a 2nd full bath are found upstairs. At this price, why settle for a resale when you can move into something brand-new that fits your lifestyle perfectly? This new home development in Middleburg Heights gives you the rare chance to live close to everything including the award-winning Recreation Center, Metroparks and Lake Isaac Trails, convenient shopping at the redeveloped Southland center, and top-notch city services. Quick access to I-71, I-480, the Turnpike, and I-77 makes commuting easy, with the airport and downtown Cleveland just minutes away. Whether you’re ready to simplify, travel more, or simply enjoy a brand-new home built for today’s way of living, these cluster homes are an opportunity you won’t want to miss. Home under construction. Scheduled for completion by October 2026. Photos for illustration purposes.
#5212103

Middleburg Heights

6760 Benedict Drive

3 Beds

2 Baths

1,650 Sq.Ft.

$419,900

MLS#: 5212103

Welcome to 14351 Indian Creek Dr. Set on a spacious corner lot in the Indian Creek neighborhood, this 3-bedroom, 2-bath home offers over 2,250 sqft. Inside, the main living room immediately makes an impression with its vaulted ceiling, oversized front windows, and open, airy feel. There’s room here for holidays with a full house, quiet mornings with a cup of coffee, and everything in between. The kitchen offers generous cabinet and counter space with a breakfast nook for casual meals, while the adjoining dining area gives you another place to gather when everyone ends up around the table. A few steps down is one of the best spaces in the home a large family room centered around a brick fireplace. It’s cozy without feeling small, with plenty of room for movie nights, play space, Sunday football, or simply relaxing at the end of the day. Doors lead directly outside, making the backyard feel like a natural extension of the home when the weather is nice.
Upstairs, all three bedrooms feature hardwood floors, including a comfortable primary bedroom, along with a full bath. The lower level adds a second full bathroom, laundry room, and additional storage, giving everyone a little more room and making day-to-day life that much easier. Outside, mature trees give the backyard a relaxed, established feel with plenty of lawn to enjoy, plus a deck and patio for grilling, summer dinners, or simply sitting outside at the end of the day. There’s also a storage shed and an attached two-car garage. The neighborhood itself is another part of what makes this home special, with a nearby walking trail and the friendly community feel the current owners have loved. Several important improvements have already been taken care of, including new windows (2023), new boiler (2021), an updated second bathroom in 2023, updated electrical (2020), new dishwasher (2024), garbage disposal (2026), and hot water tank (2020).
#5248746

Middleburg Heights

14351 Indian Creek Drive

3 Beds

2 Baths

2,258 Sq.Ft.

$300,000

MLS#: 5248746

New on site 3 days ago
Come to see this beautiful, spacious 3-bedroom, 3-full-bath home located on a lovely,
peaceful street in highly sought-after Middleburg Hts., Ohio—the perfect place to enjoy
life. This property offers a remodeled kitchen, a chef’s delight, with beautiful cabinets,
newer appliances, vinyl flooring, and pantry. Adjacent to the kitchen is the dining room,
with vinyl flooring, and an Andersen wood patio door where you can step out to a patio
overlooking a perfectly landscaped backyard. From the dining room, you will see the
large living room that has an extraordinary fireplace that is the focal point of this room, 
large Andersen bay window & exterior front door that sparkles—adding additional
beauty. On this first floor, there are two large bedrooms, with newer Andersen windows.
Near the bedrooms is a full remodeled bath, with a tub/shower, vanity, tile flooring, and
Andersen window. The Master Bedroom, on the second floor, is a suite. In this light-filled
oversized room, adorned with newer Andersen windows, you will find a full bath with 
large shower, an extended vanity, vinyl flooring, and Anderson windows. Additional
features of this suite are a walk-in closet, separate storage area, and a linen closet. The
lower level of this home has a spacious recreation room, and recessed lighting. The
recreation room is near a convenient 3rd full bath w/ lighted shower, vanity, & tile floor.
Other rooms in the basement are a storage room, laundry room (washer & dryer)
and utility room—these rooms have glass block windows. A special feature is the newer,
spacious 2.5-car garage with a man door. The newer landscaping (backyard & front
yard) has been updated/replaced. The backyard is (partially fenced) & stunning with
lush grass. The oversized stamped concrete patio is perfect. The house has a newer roof
and Andersen windows throughout. The street location off the Parkway is great, plus
convenient for shopping, medical restaurants, playgrounds & recreation.
#5249436

Middleburg Heights

16420 Parklawn Avenue

3 Beds

3 Baths

2,375 Sq.Ft.

$329,900

MLS#: 5249436

Welcome home to this spacious four-bedroom, 2½-bath split-level offering nearly 2,800 square feet of finished living space in Indian Creek! As you enter through the stunning, historic and architecturally significant double doors, the main level feels bright and open with a spacious living room, dining room, and kitchen all featuring vaulted ceilings. The kitchen offers newer stainless steel appliances, newer cabinetry, and plenty of workspace, while updated LVP flooring runs throughout the entire first floor.
The oversized first-floor fourth bedroomĀ offers flexibility and would also make a great home office, game room, guest space, or additional family room. A laundry room updated in 2026 (including washer, dryer, cabinetry and sink) as well as multiple outdoor entertaining spaces complete the first level of this home!
Upstairs, the vaulted owner’s suiteĀ features double closets (including a walk-in), newer carpet, and a beautifully updated private bath with a walk-in shower. Two additional bedrooms have new carpet and share another full bath featuring a marble vanity and custom tub/shower.
Wait! Ā There’s more! Many of the big-ticket improvements have already been taken care of. All windows have been replaced within the last three years, the roof was replaced in 2026, and the air conditioner was replaced in 2024, along with numerous additional updates completed over approximately the last eight years.
With nearly 2,800 finished square feet, flexible living spaces, vaulted ceilings, updated finishes, additional lower level, and major mechanical improvements already completed, this home offers a great combination of space, character, and modern updates!
#5235900

Middleburg Heights

13432 Byron Boulevard

4 Beds

2 Baths

2,768 Sq.Ft.

$399,900

MLS#: 5235900

Send a message

Message successfully sent.

Your message

What is 3 + 4 ?

Reason for contacting?

I agree to receive email communication and understand I can unsubscribe at any time.

I agree to be contacted by Tyson Sells Homes, LLC. via call, email, and text for real estate services. To opt out, you can reply 'stop' at any time or reply 'help' for assistance. You can also click the unsubscribe link in the emails. Message and data rates may apply. Message frequency may vary. Privacy Policy

Sign Out

Virtual Assistant

Would you like to take the next step with this property? We can help you schedule a showing or virtual tour, or send you more details.

Yes, I would like more information.

Thank You for Your Reply, One of Our Agents will contact you as soon as possible

No, maybe later.

Thank you, you can always contact me via email, phone number or through the contact form.

Realhub AI

Lucy - Your AI-Powered Realtor

Update Your Temporary Password

Personalize your search

Enter your email and we'll notify you immediately when new listings match what you're looking for.

or enter email address

Already have an account ? Login here

Continue your home search

I agree to receive communications and understand I can unsubscribe at any time.

I agree to be contacted by Tyson Sells Homes, LLC. via call, email, and text for real estate services. To opt out, you can reply 'stop' at any time or reply 'help' for assistance. You can also click the unsubscribe link in the emails. Message and data rates may apply. Message frequency may vary. Privacy Policy

Already have an account ? Login here

We use cookies

We use cookies primarily for analytics to enhance your experience. By accepting, you agree to our use of these cookies. You can manage your preferences or learn more about our cookies policy.