.webp?size=346x80)
Property
Beds
5
Full Baths
3
1/2 Baths
1
Year Built
2019
Sq.Footage
4,057
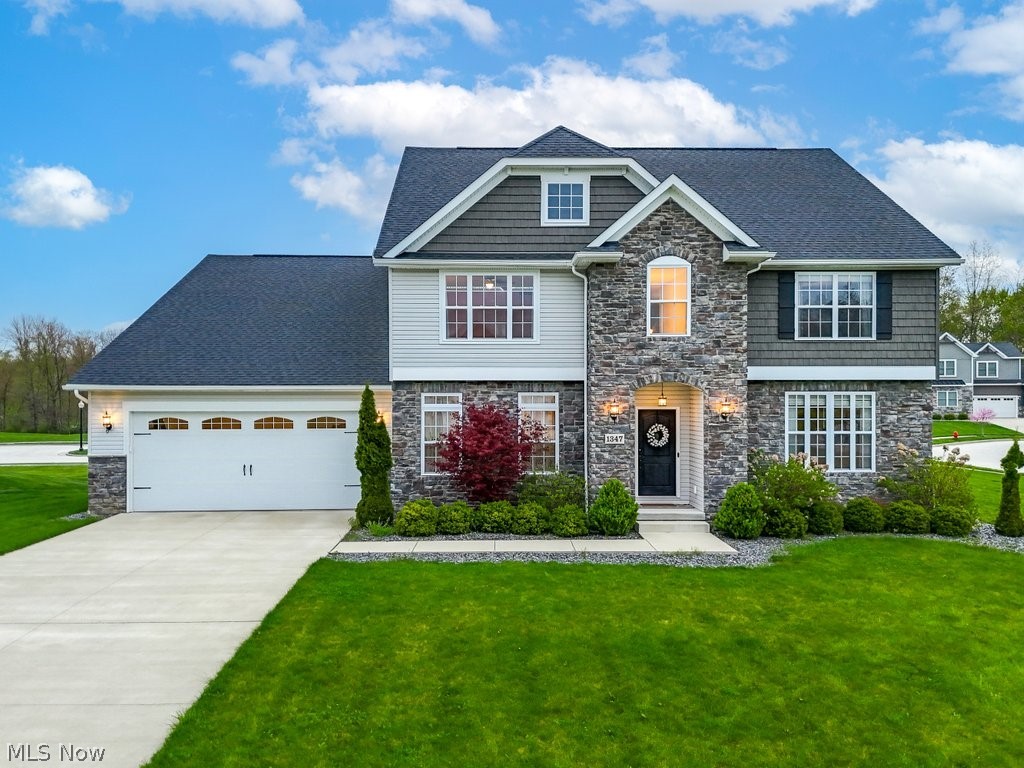
Here’s your chance to live in Kent’s highly desirable River Bend Community! Built in 2019, this 5 years young, meticulously maintained 5-bedroom, 3.5-bathroom home offers over 4000 square feet of living space. Enjoy a Bright and Open floor plan featuring a large foyer flanked by a formal dining room and an airy den. Gather in the spacious Great Room, complete with soaring ceilings and a gas stone fireplace surrounded by a bank of floor-to-ceiling windows. The adjacent Eat-in kitchen boasts Stainless Steel appliances, Granite countertops, subway tile backsplash, island with seating, walk-in Pantry, and an abundance of Custom Cabinetry. The main floor also features a well-placed Bedroom and 1/2 bath, providing flexibility and convenience for guests. Enjoy the ease of the 1st floor Laundry and the Mudroom attached to the roomy 3-car garage. Upstairs is a Spacious Loft that provides a unique vantage point overlooking the Great Room and main foyer and could accommodate a reading nook or small work area and 4 generously-sized bedrooms - including two with Ensuite baths! The spacious Master Suite features 2 walk-in closets, a dual sink vanity, a walk-in shower, and private water closet. The full basement has an abundance of storage space and features a full window w/egress that presents endless possibilities for additional living space! Step outside to your own private oasis on the deluxe Stone patio (2023), featuring a built-in gas fire pit, gas grill, stone wall with seating, timed lighting, and Granite countertop. Updates include Landscaping (2023) and stone mailbox (2021). With direct access to the Portage Hike and Bike trail across the street, outdoor enthusiasts will delight in the ease of recreational activities at their doorstep. Located across Route 43 from Roosevelt HS with easy access to downtown Kent’s dining, shopping, and entertainment and minutes from Kent State University, I-480 and the Ohio Turnpike! Make an appointment to come see this Turn-Key gem today!
Features & Amenities
Interior
-
Other Interior Features
Ceiling Fan(s), Crown Molding, Double Vanity, Eat-in Kitchen, Granite Counters, High Ceilings, Open Floorplan, Pantry, Walk-In Closet(s)
-
Total Bedrooms
5
-
Bathrooms
3
-
1/2 Bathrooms
1
-
Above Grade Finished Area
4057.0
-
Basement YN
YES
-
Cooling YN
YES
-
Cooling
Ceiling Fan(s), Central Air
-
Fireplace YN
YES
-
Heating YN
YES
-
Heating
Natural Gas, Forced Air
-
Main Level Bedrooms
1
-
Pet friendly
N/A
Exterior
-
Garage
Yes
-
Garage spaces
3
-
Construction Materials
Stone, Vinyl Siding
-
Other Exterior Features
Fire Pit, Gas Grill, Lighting, Outdoor Grill
-
Parking
Driveway, Paved
-
Patio and Porch Features
Patio
-
Pool
No
-
Waterfront YN
NO
Area & Lot
-
Lot Features
Corner Lot
-
Lot Size(acres)
0.483
-
Property Type
Residential
-
Property Sub Type
Single Family Residence
-
Architectural Style
Colonial, Conventional
Price
-
Sales Price
$574,900
-
Tax Amount
$8,529
-
Financing Options
Conventional
-
Sq. Footage
4,057
-
Price/SqFt
$141
HOA
-
Association
YES
-
Association Fee
$75
-
Association Fee Frequency
Annually
-
Association Fee Includes
N/A
School District
-
Elementary School
Kent CSD - 6705
-
Middle School
N/A
-
High School
N/A
Property Features
-
Stories
2
-
Sewer
Public Sewer
-
Water Source
Public
Schedule a Showing
Showing scheduled successfully.
Mortgage calculator
Estimate your monthly mortgage payment, including the principal and interest, property taxes, and HOA. Adjust the values to generate a more accurate rate.
Your payment
Principal and Interest:
$
Property taxes:
$
HOA fees:
$
Total loan payment:
$
Total interest amount:
$
Location
County
Portage
Elementary School
Kent CSD - 6705
Middle School
High School
Listing Courtesy of Janet Dauber, Keller Williams Chervenic Rlty
RealHub Information is provided exclusively for consumers' personal, non-commercial use, and it may not be used for any purpose other than to identify prospective properties consumers may be interested in purchasing. All information deemed reliable but not guaranteed and should be independently verified. All properties are subject to prior sale, change or withdrawal. RealHub website owner shall not be responsible for any typographical errors, misinformation, misprints and shall be held totally harmless.

Agent / Realtor®
Carla Ponikvar
Call Carla today to schedule a private showing.

* Listings on this website come from the FMLS IDX Compilation and may be held by brokerage firms other than the owner of this website. The listing brokerage is identified in any listing details. Information is deemed reliable but is not guaranteed. If you believe any FMLS listing contains material that infringes your copyrighted work please click here to review our DMCA policy and learn how to submit a takedown request.© 2024 FMLS.
Related Properties

Kent
7532 Diagonal Road
3 Beds
3 Baths
3,233 Sq.Ft.
$650,000
MLS#: 5241689

Kent
7671 W Lake Boulevard
4 Beds
2 Baths
3,205 Sq.Ft.
$479,900
MLS#: 5240853

Kent
31 Germaine Circle
4 Beds
3 Baths
3,574 Sq.Ft.
$474,900
MLS#: 5248949
Kent
5358 Meadow Park Drive
4 Beds
2 Baths
2,272 Sq.Ft.
$619,000
MLS#: 5216135

Kent
114 Linden Street
8 Beds
3 Baths
N/A
$549,900
MLS#: 5233589

Kent
1283 Windward Lane
4 Beds
3 Baths
4,093 Sq.Ft.
$510,000
MLS#: 5249636
Kent
1585 Kent Street
4 Beds
2 Baths
3,494 Sq.Ft.
$475,000
MLS#: 5166592

Kent
1233 Windward Lane
4 Beds
3 Baths
4,209 Sq.Ft.
$530,000
MLS#: 5250867
