.webp?size=346x80)


Property
Beds
3
Full Baths
2
1/2 Baths
None
Year Built
2014
Sq.Footage
2,992
Welcome to this beautifully updated ranch in Austintown’s desirable Signature Place neighborhood, offering nearly 3,000 sq. ft. of finished living space, a private wooded backyard, and a move-in-ready interior! Built in 2014 and freshly painted throughout, this home offers an impressive combination of modern finishes, spacious living areas, and the convenience of single-floor living. Step inside to an inviting open-concept layout featuring vaulted ceilings, oversized windows, and wide-plank luxury vinyl flooring that flows seamlessly throughout the main living areas. The spacious kitchen features rich espresso cabinetry, marble-style countertops, stainless steel appliances, pendant lighting, and a large center island overlooking the dining and living rooms. Sliding glass doors provide easy access to the backyard while bringing in an abundance of natural light and beautiful wooded views. The generously sized primary suite offers a private retreat complete with a walk-in closet and an en-suite bathroom featuring a soaking tub and separate glass-enclosed shower. Two additional bedrooms, an updated full bathroom with a marble-style vanity, and convenient first-floor laundry complete the main level. The expansive finished basement adds exceptional versatility, featuring a newly added bonus fourth bedroom and plenty of additional living space ideal for a second family room, recreation area, home office, or fitness room. Recessed lighting and modern finishes create a comfortable extension of the main floor. Outside, enjoy the covered front porch and beautifully wooded backyard, where mature trees provide a peaceful, private setting for relaxing or entertaining. Situated on a quiet cul-de-sac with public utilities and central air, this thoughtfully updated home offers generous living space, modern conveniences, and a desirable neighborhood location. Freshly painted and move-in ready, this is one you won't want to miss!
Features & Amenities
Interior
-
Other Interior Features
Entrance Foyer, Eat-in Kitchen, High Ceilings, Kitchen Island, Open Floorplan, Pantry, Recessed Lighting, Walk-In Closet(s)
-
Total Bedrooms
3
-
Bathrooms
2
-
Above Grade Finished Area
1592.0
-
Basement YN
YES
-
Cooling YN
YES
-
Cooling
Central Air
-
Fireplace YN
NO
-
Heating YN
YES
-
Heating
Natural Gas, Forced Air
-
Main Level Bedrooms
3
-
Pet friendly
N/A
Exterior
-
Garage
Yes
-
Garage spaces
2
-
Construction Materials
Vinyl Siding
-
Other Exterior Features
Private Yard
-
Parking
Attached, Garage, Paved
-
Patio and Porch Features
Front Porch
-
Pool
No
-
Waterfront YN
NO
-
View
Neighborhood
Area & Lot
-
Lot Features
Back Yard, Cul-De-Sac, Wooded
-
Lot Size(acres)
0.6444
-
Property Type
Residential
-
Property Sub Type
Single Family Residence
-
Architectural Style
Ranch
Price
-
Sales Price
$349,900
-
Tax Amount
$4,040.22
-
Sq. Footage
2,992
-
Price/SqFt
$116
HOA
-
Association
No
School District
-
Elementary School
Austintown LSD - 5001
-
Middle School
Austintown LSD - 5001
-
High School
Austintown LSD - 5001
Property Features
-
Stories
1
-
Foundation Details
Block
-
Sewer
Public Sewer
-
Water Source
Public
Schedule a Showing
Showing scheduled successfully.
Mortgage calculator
Estimate your monthly mortgage payment, including the principal and interest, property taxes, and HOA. Adjust the values to generate a more accurate rate.
Your payment
Principal and Interest:
$
Property taxes:
$
HOA fees:
$
Total loan payment:
$
Total interest amount:
$
Location
County
Mahoning
Elementary School
Austintown LSD - 5001
Middle School
Austintown LSD - 5001
High School
Austintown LSD - 5001
Listing Courtesy of Zachary T Easterbrook, CENTURY 21 Lakeside Realty
RealHub Information is provided exclusively for consumers' personal, non-commercial use, and it may not be used for any purpose other than to identify prospective properties consumers may be interested in purchasing. All information deemed reliable but not guaranteed and should be independently verified. All properties are subject to prior sale, change or withdrawal. RealHub website owner shall not be responsible for any typographical errors, misinformation, misprints and shall be held totally harmless.

Agent / Realtor®
Carla Ponikvar
Call Carla today to schedule a private showing.

* Listings on this website come from the FMLS IDX Compilation and may be held by brokerage firms other than the owner of this website. The listing brokerage is identified in any listing details. Information is deemed reliable but is not guaranteed. If you believe any FMLS listing contains material that infringes your copyrighted work please click here to review our DMCA policy and learn how to submit a takedown request.© 2024 FMLS.
Related Properties
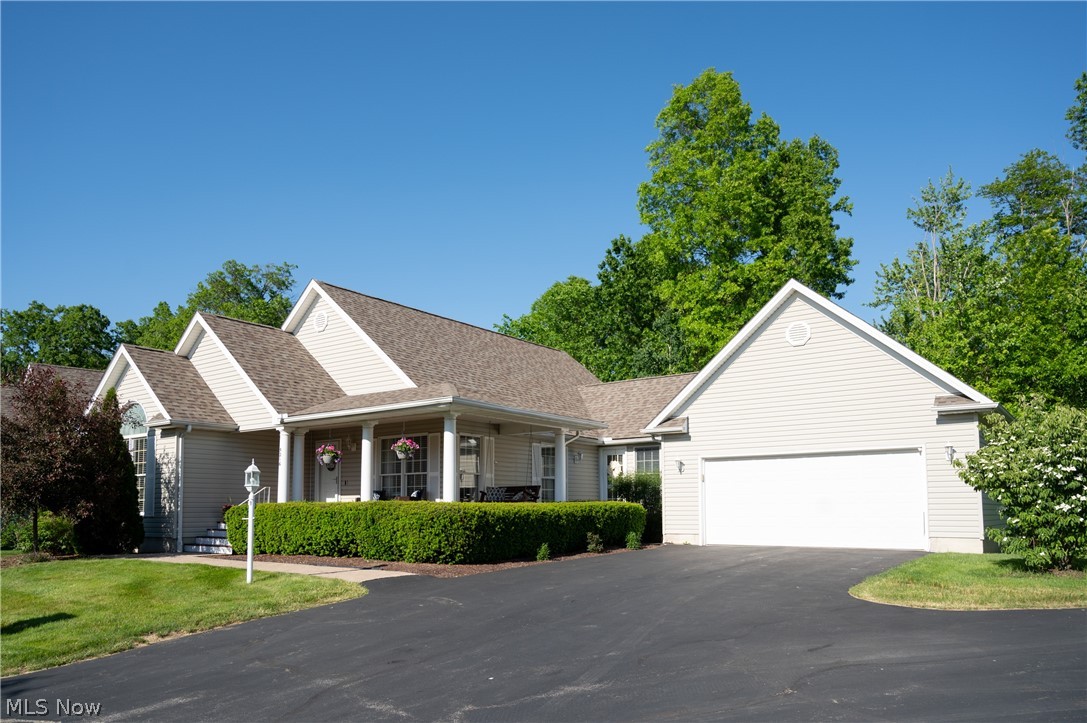
Austintown
5216 Nashua Drive
3 Beds
2 Baths
1,358 Sq.Ft.
$337,000
MLS#: 5215180

Austintown
2494 Ardenwood Place
4 Beds
3 Baths
2,703 Sq.Ft.
$288,000
MLS#: 5232285

Austintown
603 S Raccoon Road 64
3 Beds
2 Baths
1,513 Sq.Ft.
$349,900
MLS#: 5224130
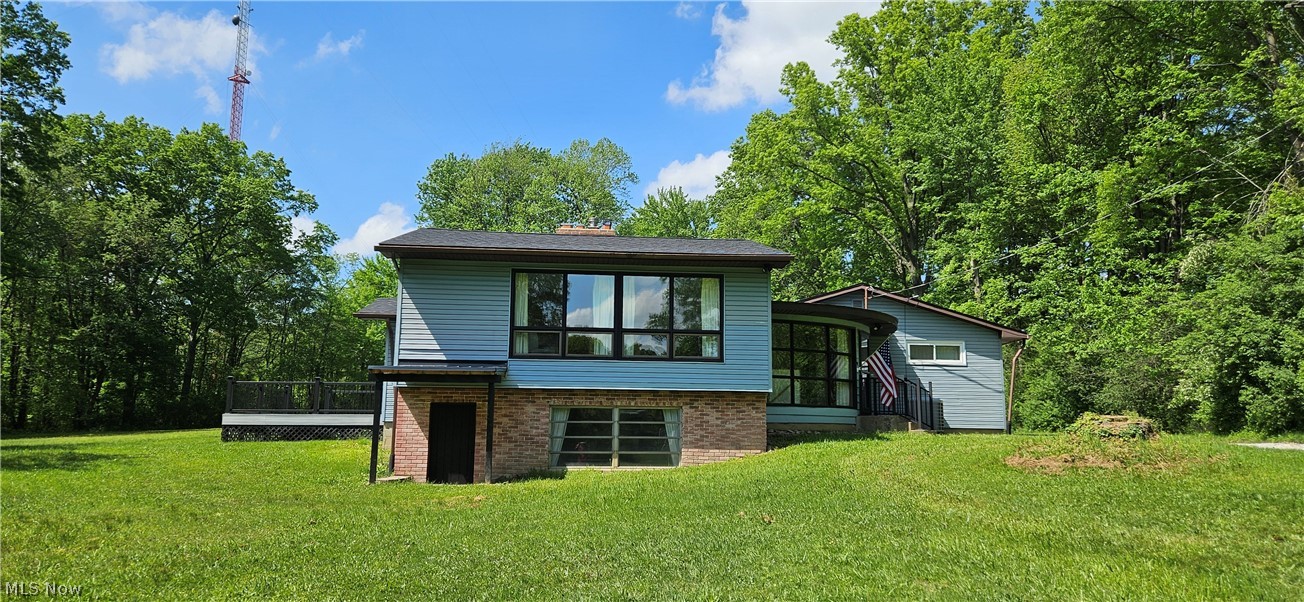
Austintown
4680 Kirk Road
3 Beds
1 Baths
2,933 Sq.Ft.
$399,000
MLS#: 5218437
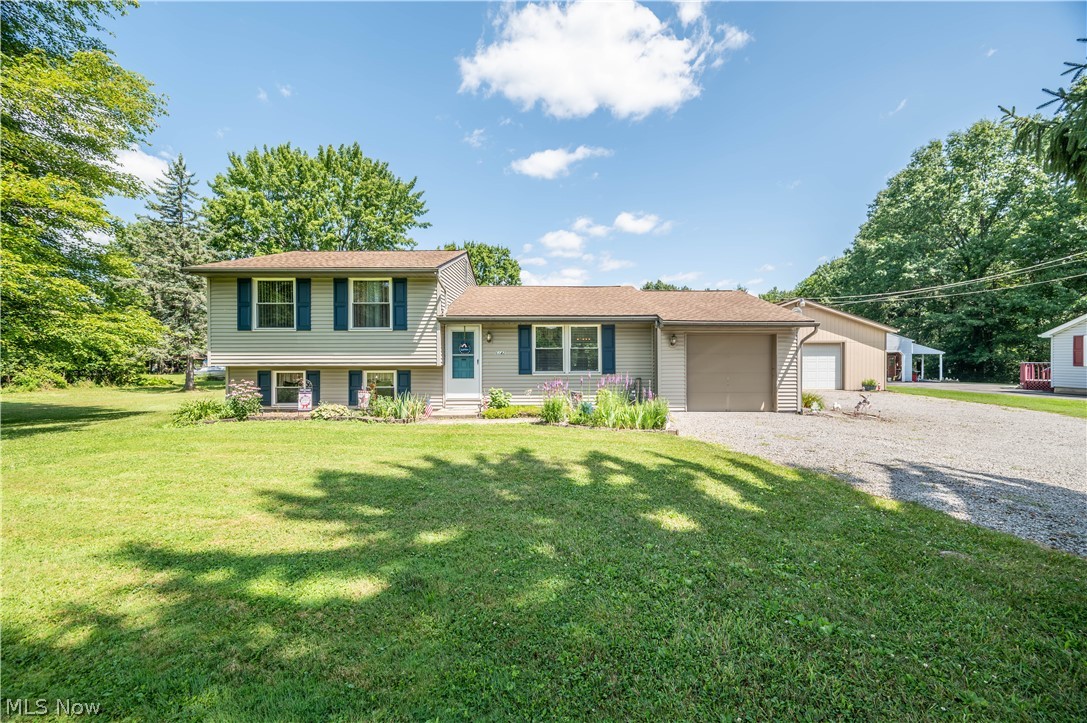
Austintown
6142 Fairview Road
3 Beds
1 Baths
1,360 Sq.Ft.
$299,999
MLS#: 5230747

Austintown
406 S Raccoon Road
3 Beds
2 Baths
1,713 Sq.Ft.
$369,900
MLS#: 5237143
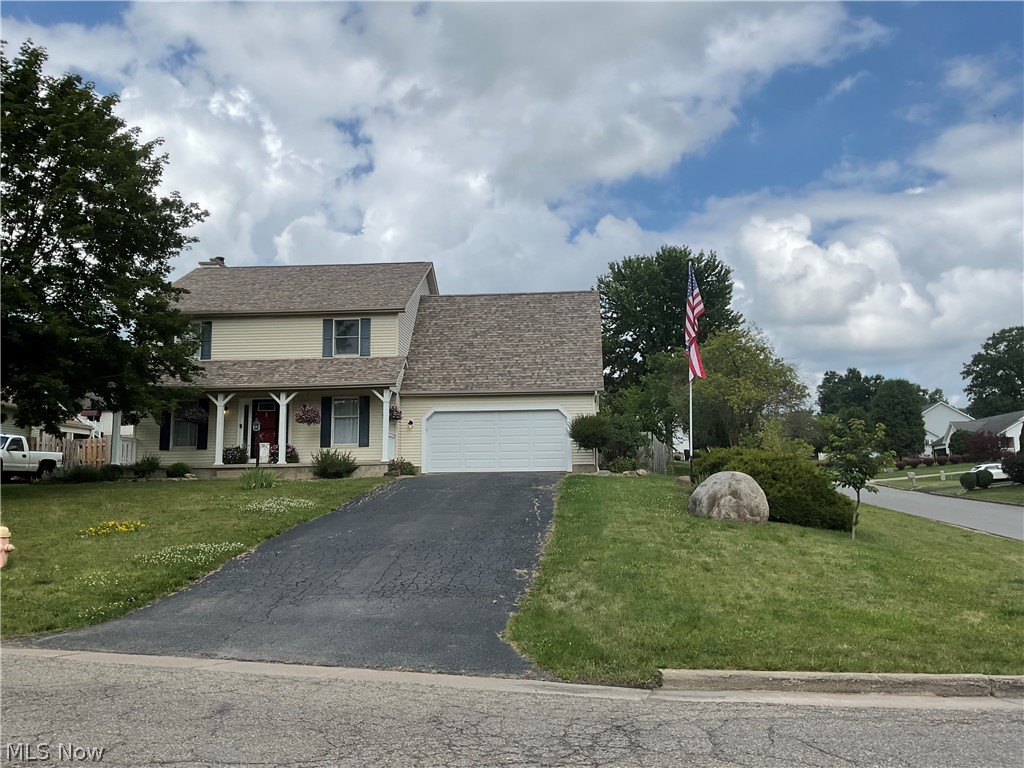
Austintown
6578 S Timberidge Drive
4 Beds
3 Baths
2,758 Sq.Ft.
$325,000
MLS#: 5223284

Austintown
2595 Frostwood Drive
3 Beds
2 Baths
3,184 Sq.Ft.
$299,000
MLS#: 5251974
