Features & Amenities

Interior

  • Other Interior Features

    Ceiling Fan(s), Double Vanity, Eat-in Kitchen, Laminate Counters, Open Floorplan, Recessed Lighting

  • Total Bedrooms

    3

  • Bathrooms

    2

  • Above Grade Finished Area

    1713.0

  • Basement YN

    YES

  • Cooling YN

    YES

  • Cooling

    Ceiling Fan(s), Central Air, Electric

  • Fireplace YN

    NO

  • Heating YN

    YES

  • Heating

    Natural Gas, Forced Air

  • Main Level Bedrooms

    3

  • Pet friendly

    N/A

Exterior

  • Garage

    Yes

  • Garage spaces

    2

  • Construction Materials

    Vinyl Siding

  • Parking

    Attached, Concrete, Driveway, Garage Faces Front, Garage, Garage Door Opener

  • Patio and Porch Features

    Front Porch, Patio

  • Pool

    No

  • Waterfront YN

    NO

Area & Lot

  • Lot Size(acres)

    0.847

  • Property Type

    Residential

  • Property Sub Type

    Single Family Residence

  • Architectural Style

    Ranch

Price

  • Sales Price

    $385,000

  • Tax Amount

    $290

  • Sq. Footage

    1,713

  • Price/SqFt

    $224

HOA

  • Association

    No

School District

  • Elementary School

    Austintown LSD - 5001

  • Middle School

    Austintown LSD - 5001

  • High School

    Austintown LSD - 5001

Property Features

  • Stories

    1

  • New Construction

    YES

  • Sewer

    Septic Tank

  • Water Source

    Public

Schedule a Showing

Showing scheduled successfully.

<
>
IN PERSON
VIA CHAT

What is 3 + 4 ?


Change time

Mortgage calculator

Estimate your monthly mortgage payment, including the principal and interest, property taxes, and HOA. Adjust the values to generate a more accurate rate.

Your payment

Principal and Interest:

$

Property taxes:

$

HOA fees:

$

Total loan payment:

$

Total interest amount:

$

Location

County

Mahoning

Elementary School

Austintown LSD - 5001

Middle School

Austintown LSD - 5001

High School

Austintown LSD - 5001

Listing Courtesy of Chad M Cromer , NextHome GO30 Realty

RealHub Information is provided exclusively for consumers' personal, non-commercial use, and it may not be used for any purpose other than to identify prospective properties consumers may be interested in purchasing. All information deemed reliable but not guaranteed and should be independently verified. All properties are subject to prior sale, change or withdrawal. RealHub website owner shall not be responsible for any typographical errors, misinformation, misprints and shall be held totally harmless.

Agent Carla Ponikvar

Agent / Realtor®

Carla Ponikvar

Call Carla today to schedule a private showing.


* Listings on this website come from the FMLS IDX Compilation and may be held by brokerage firms other than the owner of this website. The listing brokerage is identified in any listing details. Information is deemed reliable but is not guaranteed. If you believe any FMLS listing contains material that infringes your copyrighted work please click here to review our DMCA policy and learn how to submit a takedown request.© 2024 FMLS.
Welcome home to this beautiful new-construction ranch in Austintown! Offering three bedrooms and two full bathrooms, this thoughtfully designed home features a popular open floor plan with convenient single-level living. The spacious owner’s suite includes a private bath with a walk-in shower, while first-floor laundry adds everyday ease.

Relax in the bright sunroom or unwind on the gorgeous wraparound covered front porch. An attached two-car garage provides plenty of parking and storage, and the generous 0.85-acre lot offers room to enjoy the outdoors. Ideally located close to shopping, dining, and everyday conveniences, this brand-new home combines modern comfort, timeless charm, and an exceptional location.

406 S Raccoon Road

Message successfully sent.

What would you like to know?

What is 3 + 4 ?

I agree to receive email communication and understand I can unsubscribe at any time.

I agree to be contacted by Tyson Sells Homes, LLC. via call, email, and text for real estate services. To opt out, you can reply 'stop' at any time or reply 'help' for assistance. You can also click the unsubscribe link in the emails. Message and data rates may apply. Message frequency may vary. Privacy Policy

Related Properties

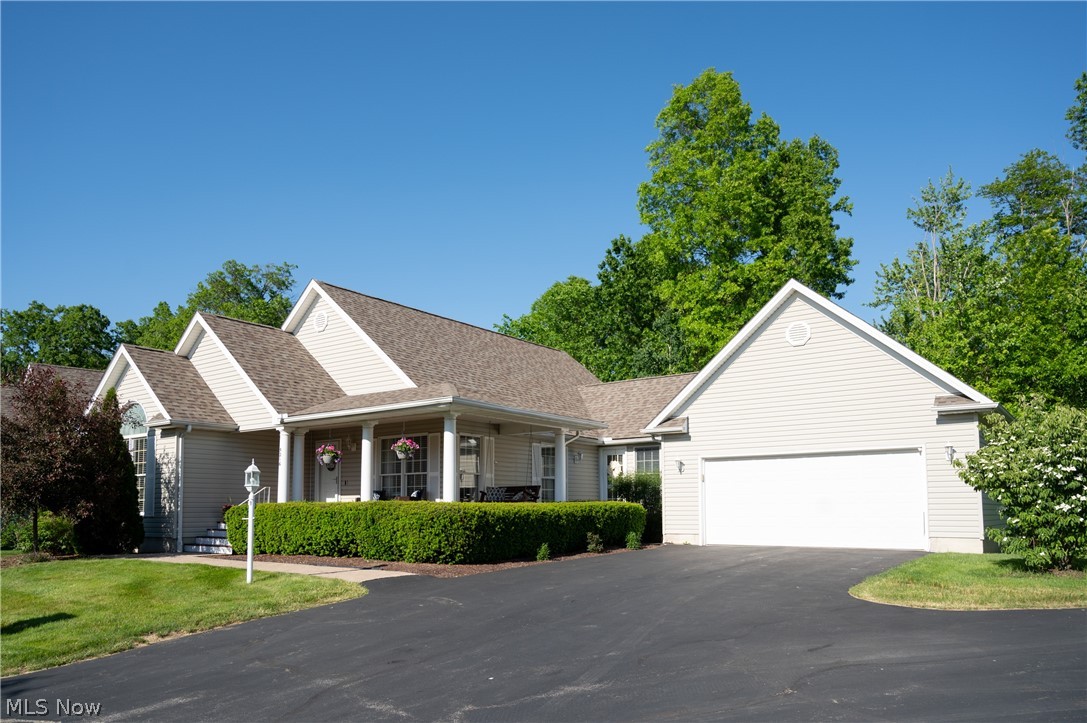
Welcome home to this stunning ranch-style villa in the highly desirable Bella Terra community! From the moment you arrive, you'll be impressed by the exceptional curb appeal and inviting entryway featuring soaring vaulted ceilings that create an immediate sense of home. Designed for both everyday comfort and effortless entertaining, the main level offers a spacious open-concept layout. Consisting of an open concept kitchen with granite countertops, large center island, plenty of cabinetry and stainless steel appliances. Flowing seamlessly from the kitchen is a dedicated dining area and an expansive living room, creating the perfect space for gathering with family and friends. This gem has back patio access off of the dining room and front patio access off of the kitchen area. Perfect for gatherings or your own leisure. The master bedroom has everything you need. Including a walk-in closet and a master bathroom with dual vanities and a beautifully tiled tub/shower surround. The additional spacious two bedrooms offer great closet space and share the second full bathroom. Come see this immaculate villa for yourself and call it your home today!
#5215180

Austintown

5216 Nashua Drive

3 Beds

2 Baths

1,358 Sq.Ft.

$339,000

MLS#: 5215180

New on site 4 days ago
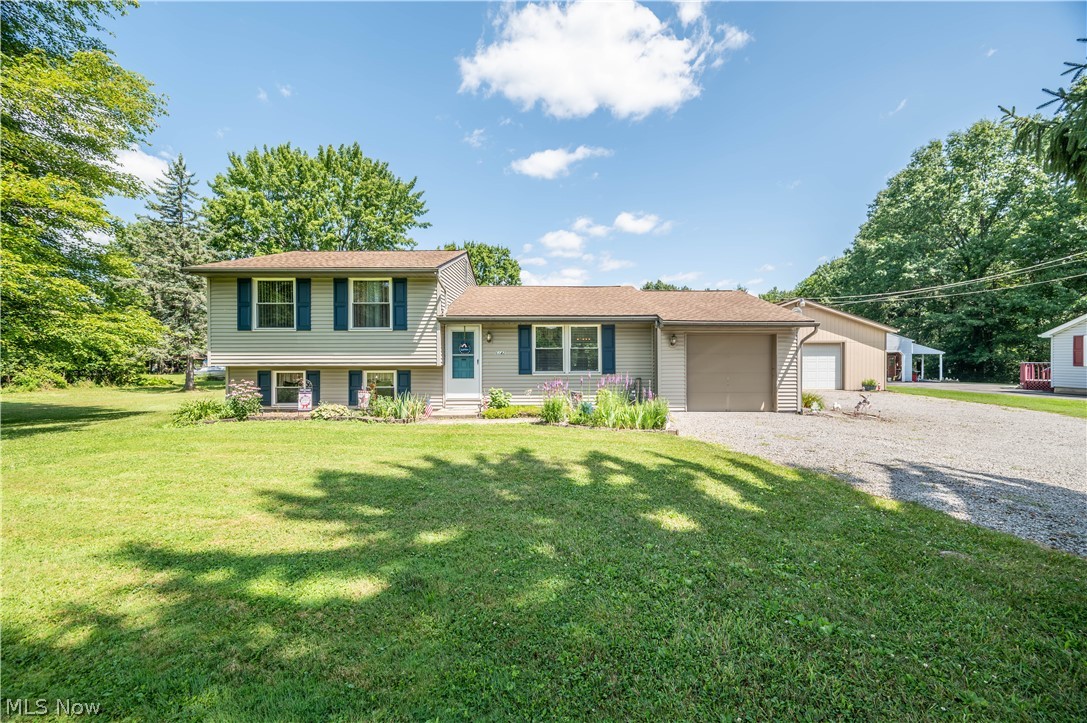
Welcome to 1254 Cross Drive! Built in 2022, this 4-bedroom, 3.5-bath Austintown home sits on a corner lot & offers three finished levels of living space. The main floor features an eat-in kitchen with granite countertops & stainless steel appliances, open to the family room, plus an additional flex room with pocket doors that can serve as a dining room, office, playroom or first-floor bedroom. New LVP flooring was installed throughout the main level in 2025. A half bath & first-floor laundry add convenience. Upstairs are three spacious bedrooms, each with a walk-in closet, including a primary suite with private full bath AND another full bathroom! The finished basement includes a third full bathroom, a large recreation area, additional flex space & a covered sump pump. Outside, enjoy a fully fenced-in backyard with concrete patio & pergola, which stays with the home, plus a covered front porch & attached 2-car garage. Neutral finishes, modern fixtures & plenty of natural light make this home truly move-in ready.
#5236466

Austintown

1254 Cross Drive

4 Beds

3 Baths

3,218 Sq.Ft.

$419,900

MLS#: 5236466

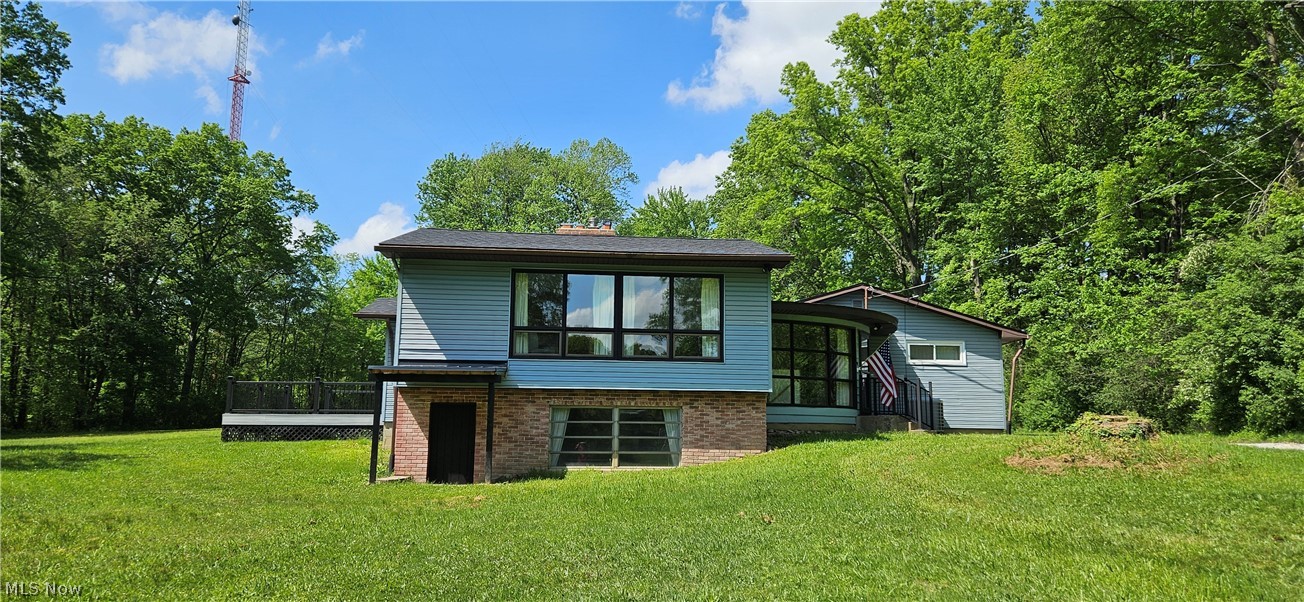
Tucked away on 3 private acres and hidden from the street by mature trees, this newly remodeled 3-bedroom home offers the perfect blend of comfort, craftsmanship, and seclusion. A private driveway leads you to a property that feels like its own world—quiet, peaceful, and bordered by a small creek that adds to the charm.

Inside, the home features a foyer with a spiral staircase that leads to a finished 1,247 sq ft lower-level great room complete with paneling and a wood-burning fireplace, ideal for gatherings or cozy evenings. An additional 1,249 sq ft unfinished basement provides endless potential for storage, hobbies, furnace, water heater, washer and dryer. If you go up a couple of stairs from the foyer, you enter a large, finished living room that looks out over the front lawn.

Recent upgrades include:

New composite 16' x 16' deck off the finished sunroom with a new sliding door

New asphalt roof on the home (2022)

New asphalt roof on the 660 sq ft 2-car garage and the 48' x 72' shop (2025)

New flooring in the kitchen, foyer, hallway, and bathrooms

New vinyl double-paned windows in bedrooms and bathrooms.

The massive 48' x 72' shop is a handyman’s dream—complete with a built-in compressor and the option to heat with a wood-burning stove. The property also includes an attached carport for added convenience.

With central cooling, propane heat, and security cameras inside and out, this home offers modern comfort while maintaining a secluded, country feel. Just minutes from town, it’s a rare combination of privacy and accessibility—truly a unique property ready for its next chapter.
#5218437

Austintown

4680 Kirk Road

3 Beds

1 Baths

2,933 Sq.Ft.

$425,000

MLS#: 5218437

Three bedroom, 2 bath villa under construction at Falcon Crest Villas II by Pallotta Construction slated for November-December completion.  Great Austintown location.  Stone and vinyl siding exterior.  Wraparound front porch with back patio.  White cabinets and recessed lighting throughout.  Maintenance fee of $250.00 per month includes water and sewer.  Twelve lots available for contract builds.  Call for additional information and construction status updates.
#5224130

Austintown

603 S Raccoon Road 64

3 Beds

2 Baths

1,513 Sq.Ft.

$349,900

MLS#: 5224130
Welcome to 5651 Tulane in Austintown- Completely renovated from top to bottom, this stunning 3-bedroom, 2 full bathroom home offers the look and feel of new construction with exceptional attention to detail throughout. Nearly every inch of the home has been thoughtfully updated, creating a truly move-in-ready property.

The beautifully redesigned kitchen showcases quartz countertops, brand-new stainless steel appliances, high-end cabinetry, and premium finishes that blend style and functionality. Both full bathrooms have been completely remodeled with luxury-inspired finishes and modern fixtures.

Additional updates include a brand-new concrete driveway, a new back deck perfect for outdoor enjoyment, and a new sliding glass door that fills the living space with natural light while providing easy access to the backyard. From the flooring and fixtures to the finishes throughout, every detail has been carefully selected to create a fresh, modern aesthetic.

If you’re looking for a home where the work has already been done, this one is ready for you to move in and enjoy.
#5224544

Austintown

5651 Tulane Avenue

3 Beds

2 Baths

2,374 Sq.Ft.

$449,000

MLS#: 5224544

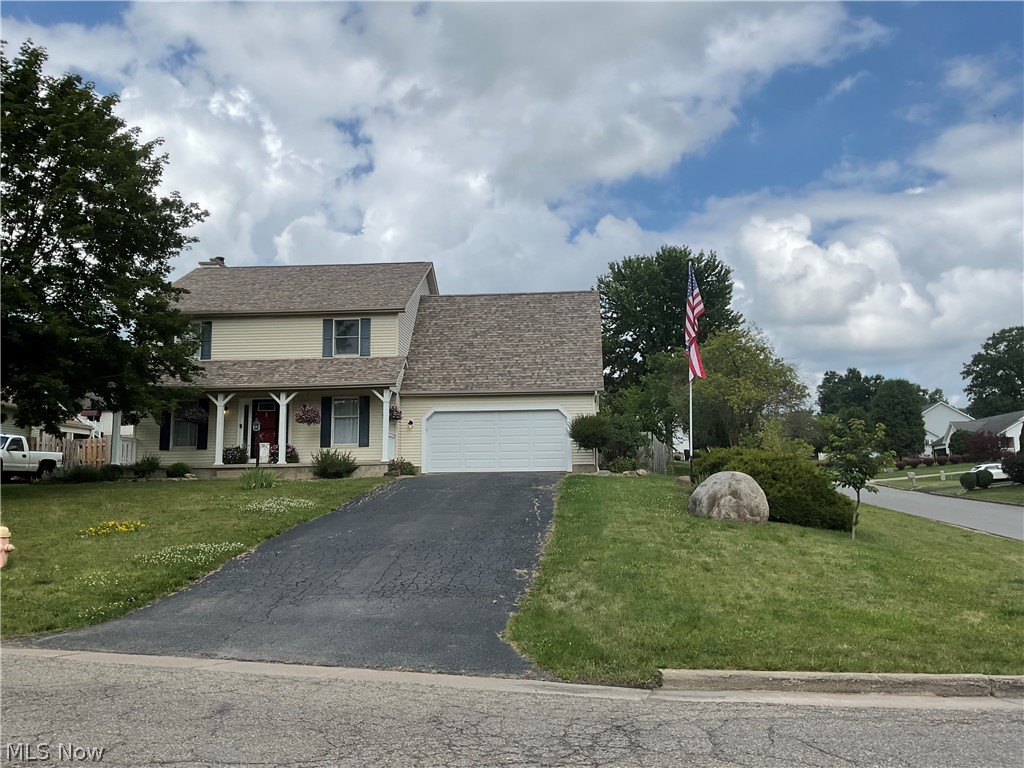
Welcome home to this beautifully updated 4-bedroom, 3.5-bath two-story on a spacious corner lot in a sought-after neighborhood! From the inviting front porch to the impressive list of updates, this move-in ready home has it all. The remodeled kitchen features updated cabinetry, newer appliances, and opens to comfortable living and entertaining spaces. Recent improvements include remodeled bathrooms, newer flooring, updated lighting and ceiling fans, upgraded electrical with added pool service, dimmer switches, and a new roof (2023). Step outside to your private backyard oasis featuring an in-ground pool with a newer heater, pump, and winter cover, a fully fenced yard, and a Lifestyle garage screen for added seasonal living space. The finished lower level offers additional living and entertaining space with a bar area. Additional updates include a new garage door (2023) and A/C service (2021). This well-maintained home is ready for its next owner to move in and enjoy!
#5223284

Austintown

6578 S Timberidge Drive

4 Beds

3 Baths

2,758 Sq.Ft.

$345,000

MLS#: 5223284

 - property

Send a message

Message successfully sent.

Your message

What is 3 + 4 ?

Reason for contacting?

I agree to receive email communication and understand I can unsubscribe at any time.

I agree to be contacted by Tyson Sells Homes, LLC. via call, email, and text for real estate services. To opt out, you can reply 'stop' at any time or reply 'help' for assistance. You can also click the unsubscribe link in the emails. Message and data rates may apply. Message frequency may vary. Privacy Policy

Sign Out

Virtual Assistant

Would you like to take the next step with this property? We can help you schedule a showing or virtual tour, or send you more details.

Yes, I would like more information.

Thank You for Your Reply, One of Our Agents will contact you as soon as possible

No, maybe later.

Thank you, you can always contact me via email, phone number or through the contact form.

Realhub AI

Lucy - Your AI-Powered Realtor

Update Your Temporary Password

Personalize your search

Enter your email and we'll notify you immediately when new listings match what you're looking for.

or enter email address

Already have an account ? Login here

Continue your home search

I agree to receive communications and understand I can unsubscribe at any time.

I agree to be contacted by Tyson Sells Homes, LLC. via call, email, and text for real estate services. To opt out, you can reply 'stop' at any time or reply 'help' for assistance. You can also click the unsubscribe link in the emails. Message and data rates may apply. Message frequency may vary. Privacy Policy

Already have an account ? Login here

We use cookies

We use cookies primarily for analytics to enhance your experience. By accepting, you agree to our use of these cookies. You can manage your preferences or learn more about our cookies policy.