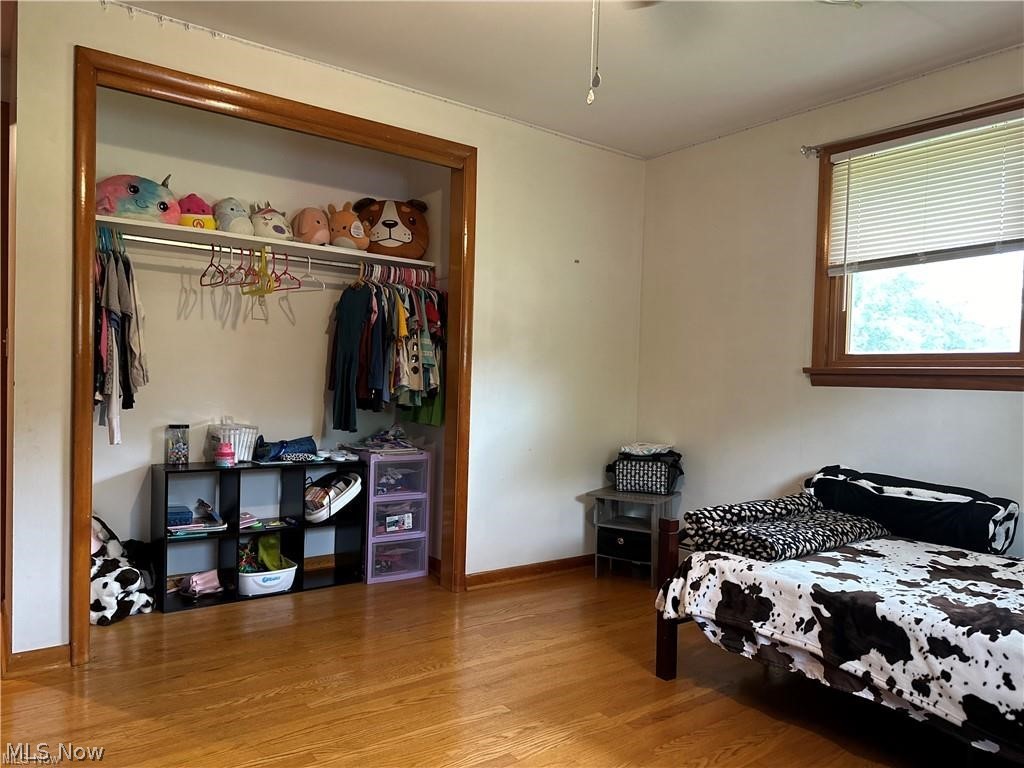
Features & Amenities

Interior

  • Total Bedrooms

    4

  • Bathrooms

    2

  • 1/2 Bathrooms

    1

  • Above Grade Finished Area

    2088.0

  • Basement YN

    YES

  • Cooling YN

    YES

  • Cooling

    Central Air

  • Fireplace YN

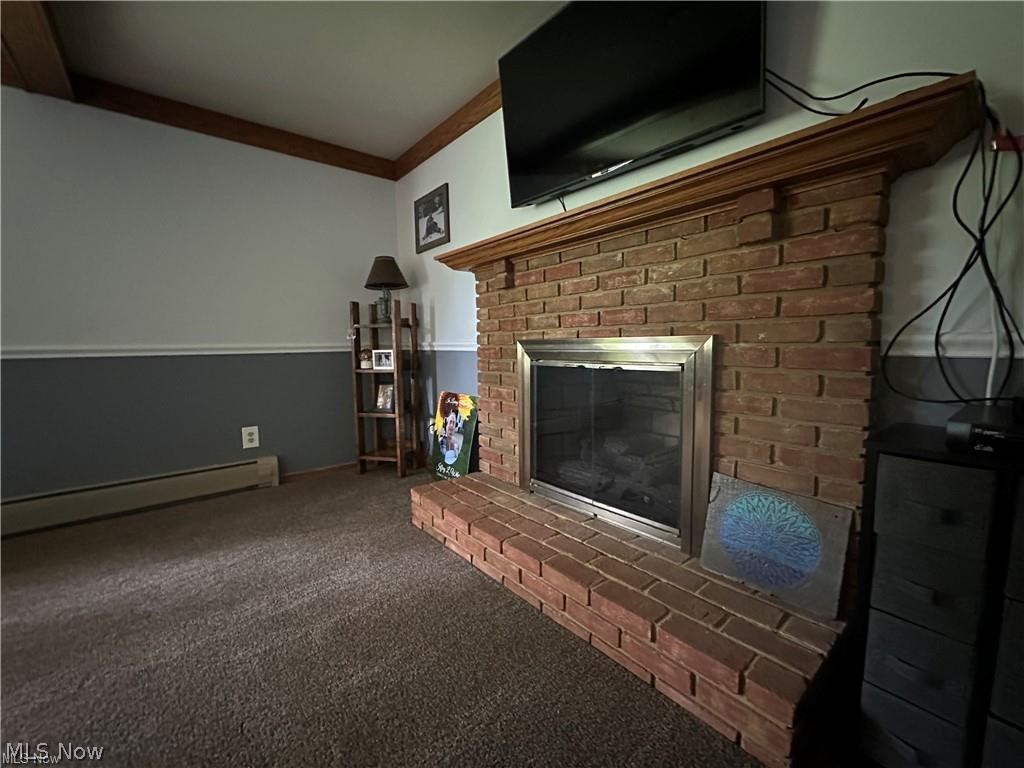
    YES

  • Heating YN

    YES

  • Heating

    Forced Air, Hot Water, Propane, Steam

  • Pet friendly

    N/A

Exterior

  • Garage

    Yes

  • Garage spaces

    3

  • Construction Materials

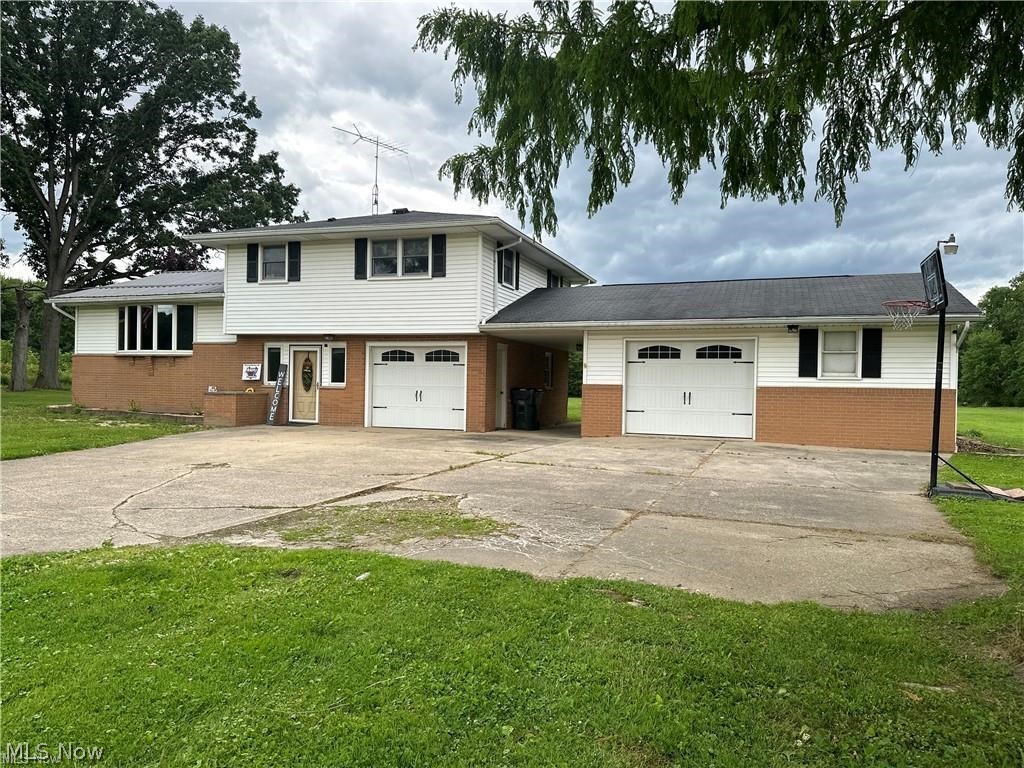
    Vinyl Siding

  • Parking

    Attached, Garage, Garage Door Opener, Paved

  • Pool

    No

  • Waterfront YN

    NO

Area & Lot

  • Lot Features

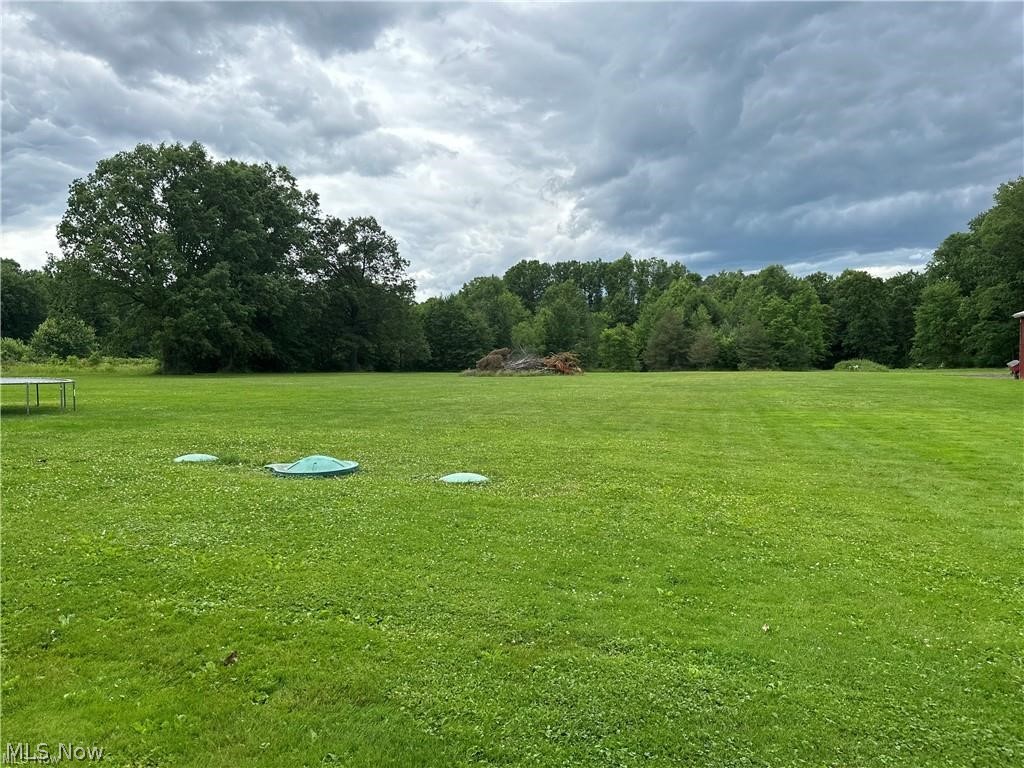
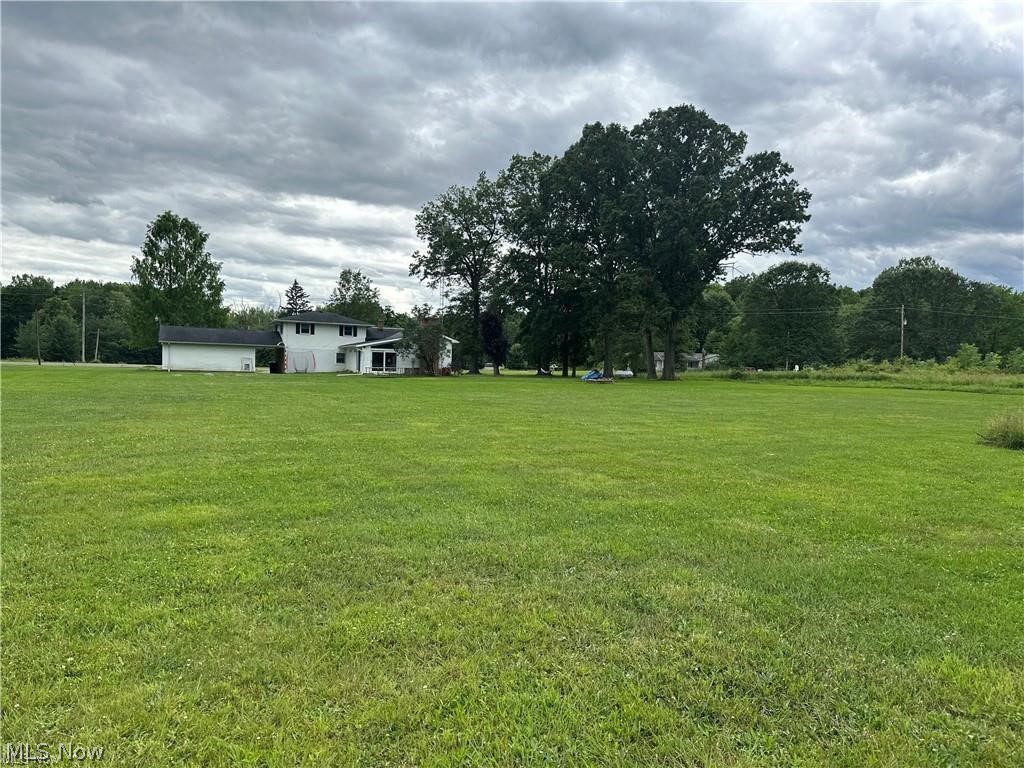
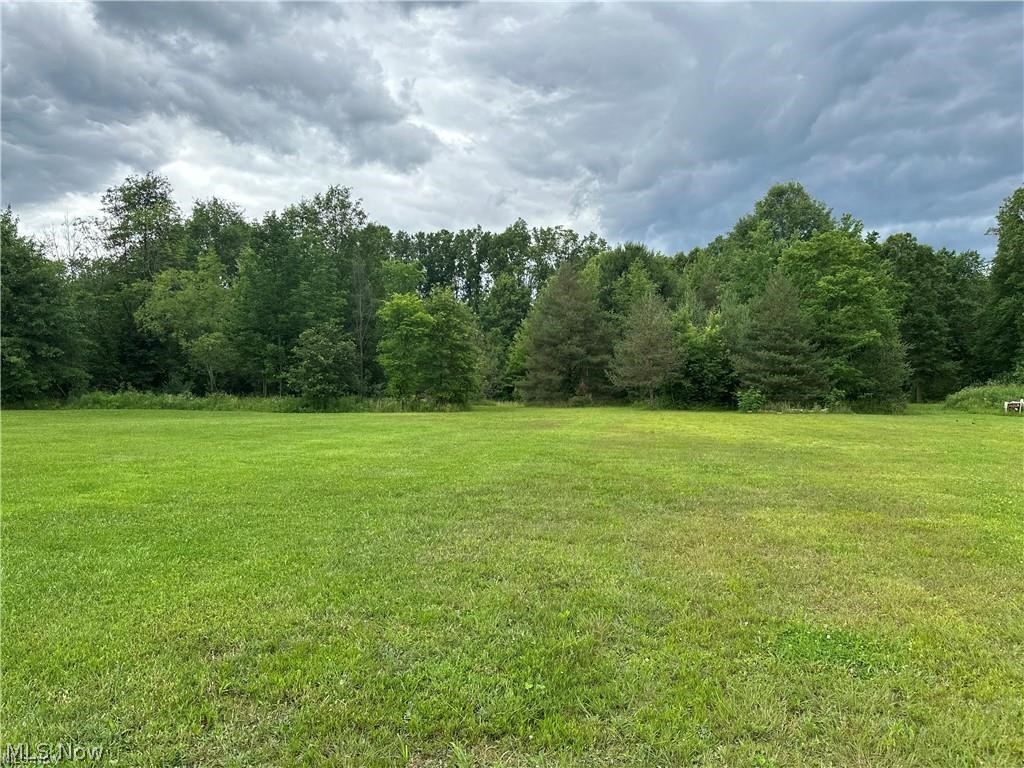
    Agricultural, Cleared, Wooded

  • Lot Size(acres)

    4.0

  • Property Type

    Residential

  • Property Sub Type

    Single Family Residence

  • Architectural Style

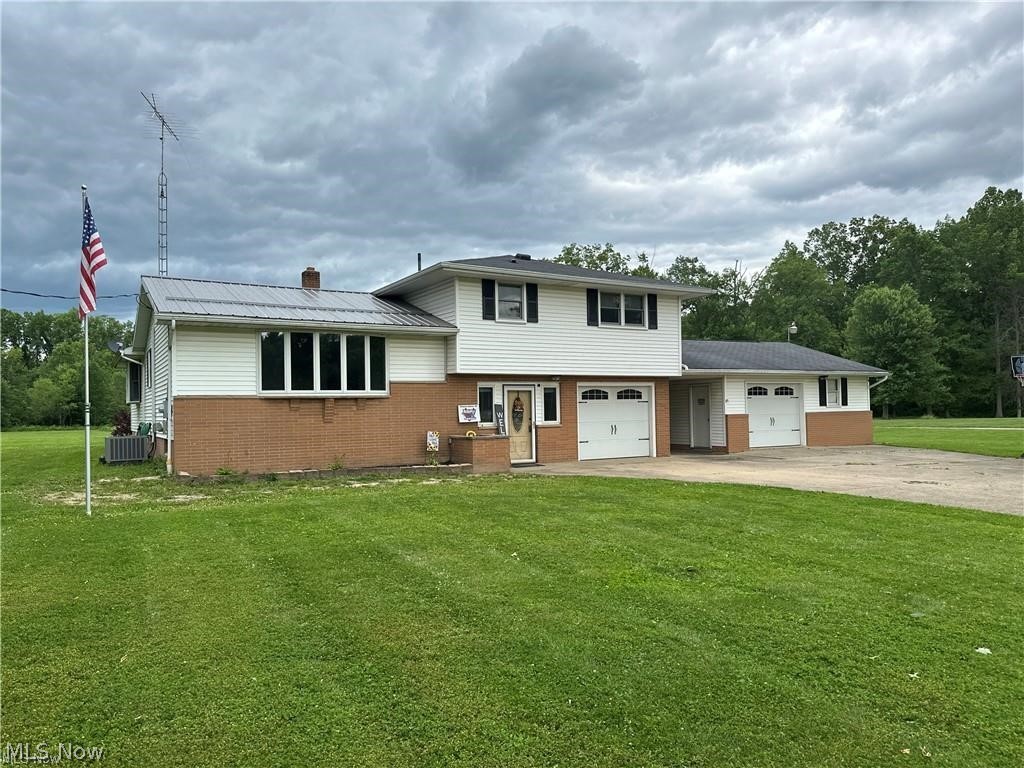
    Split Level

Price

  • Sales Price

    $315,000

  • Tax Amount

    $2,028

  • Sq. Footage

    2,088

  • Price/SqFt

    $150

HOA

  • Association

    No

School District

  • Elementary School

    Marlington LSD - 7608

  • Middle School

    N/A

  • High School

    N/A

Property Features

  • Sewer

    Septic Tank

  • Water Source

    Well

Schedule a Showing

Showing scheduled successfully.

<
>
IN PERSON
VIA CHAT

What is 3 + 4 ?


Change time

Mortgage calculator

Estimate your monthly mortgage payment, including the principal and interest, property taxes, and HOA. Adjust the values to generate a more accurate rate.

Your payment

Principal and Interest:

$

Property taxes:

$

HOA fees:

$

Total loan payment:

$

Total interest amount:

$

Location

County

Stark

Elementary School

Marlington LSD - 7608

Middle School

High School

Listing Courtesy of Linda J Reibenstein, RE/MAX Edge Realty

RealHub Information is provided exclusively for consumers' personal, non-commercial use, and it may not be used for any purpose other than to identify prospective properties consumers may be interested in purchasing. All information deemed reliable but not guaranteed and should be independently verified. All properties are subject to prior sale, change or withdrawal. RealHub website owner shall not be responsible for any typographical errors, misinformation, misprints and shall be held totally harmless.

Agent Carla Ponikvar

Agent / RealtorĀ®

Carla Ponikvar

Call Carla today to schedule a private showing.


* Listings on this website come from the FMLS IDX Compilation and may be held by brokerage firms other than the owner of this website. The listing brokerage is identified in any listing details. Information is deemed reliable but is not guaranteed. If you believe any FMLS listing contains material that infringes your copyrighted work please click here to review our DMCA policy and learn how to submit a takedown request.Ā© 2024 FMLS.
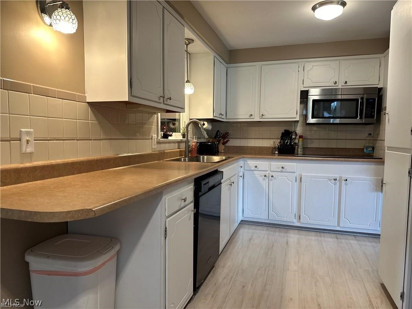
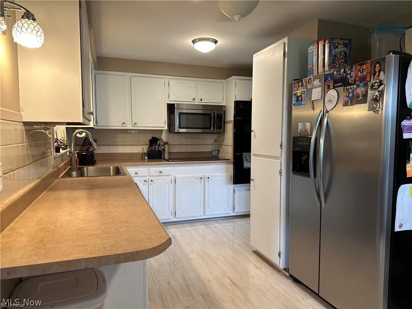
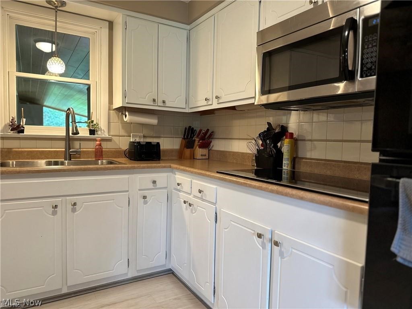
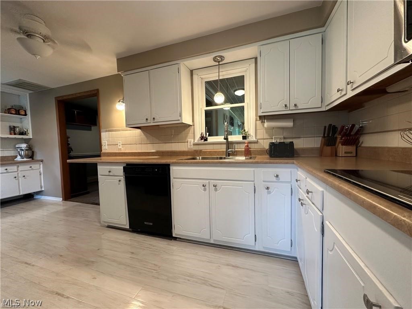
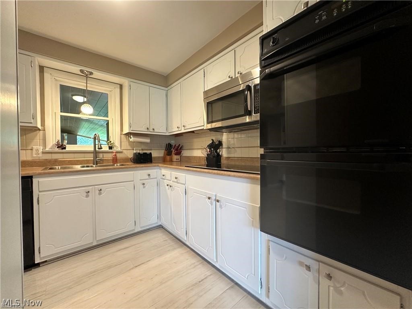
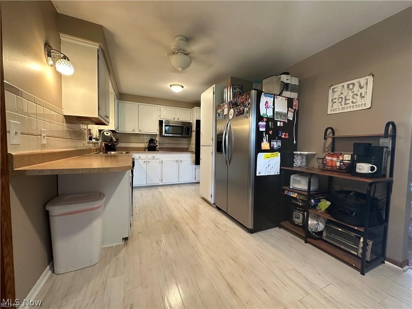
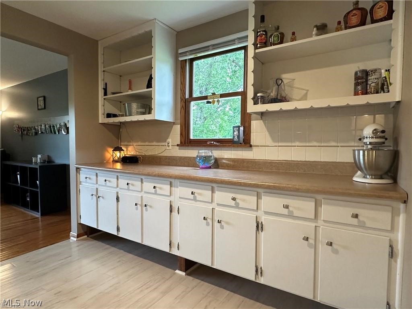
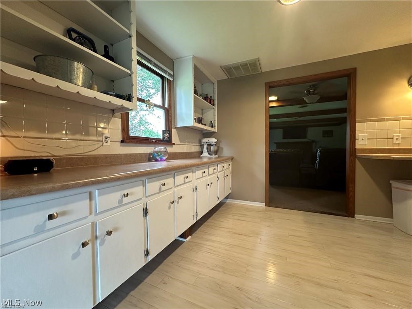
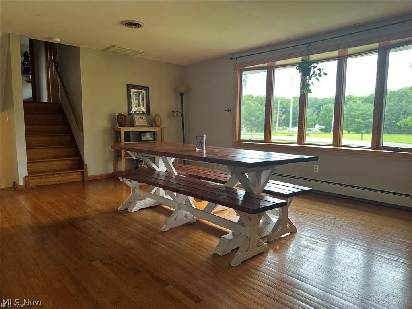
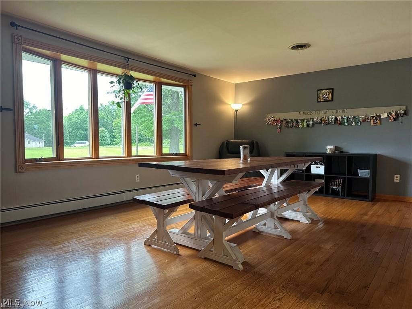
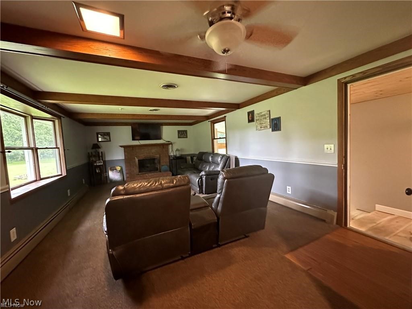
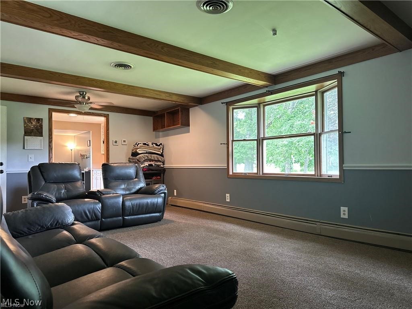
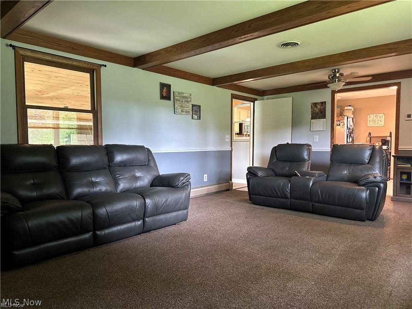
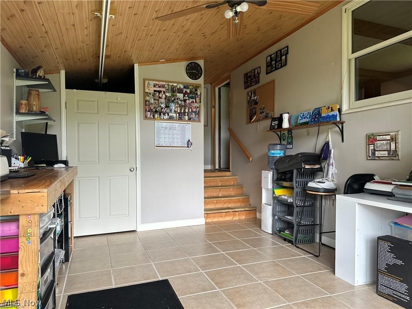
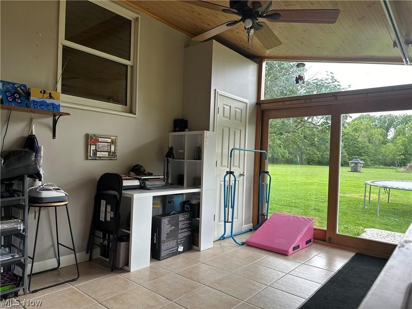
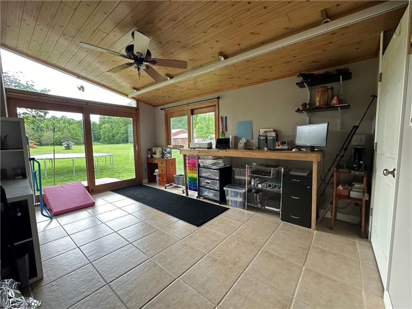
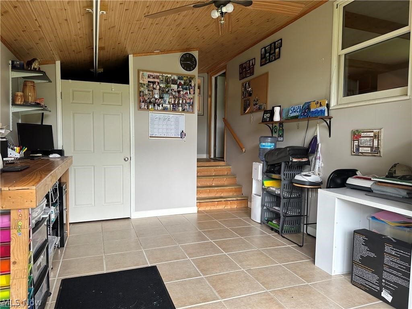
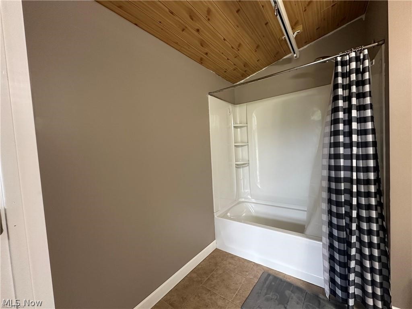
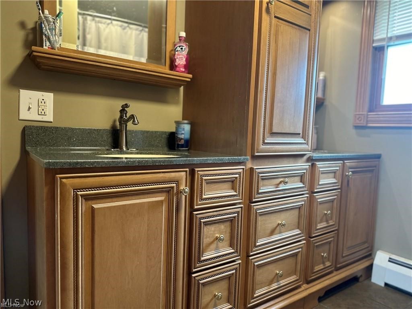
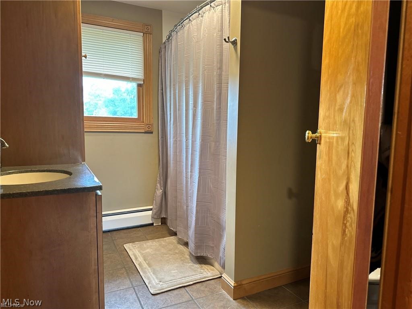
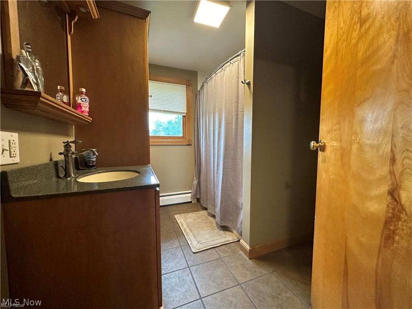
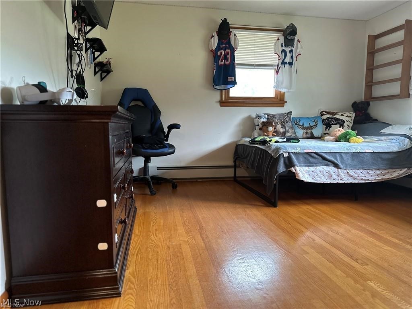
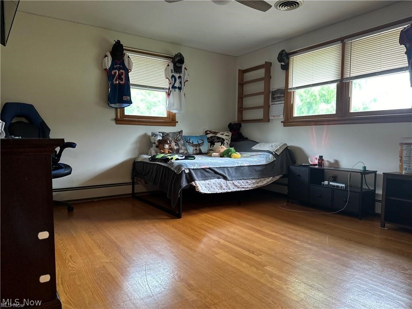
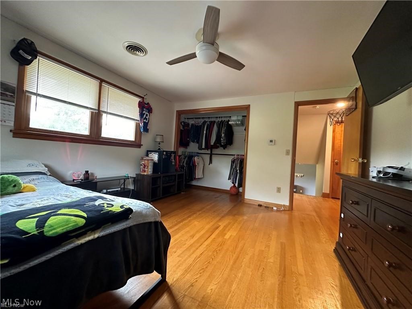
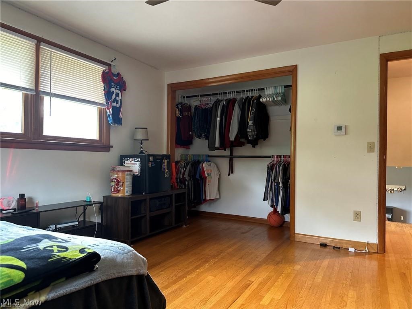
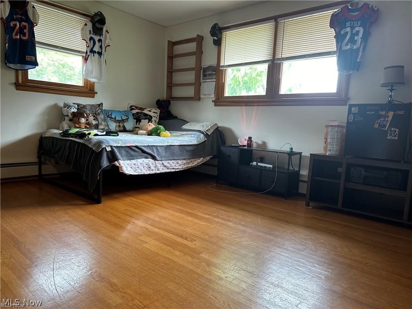
Exciting news! An amazing home in Alliance, OH is now available! This fantastic 4-bedroom, 3-bath home offers 2,088 sq ft of stylish living space. Built in 1966, it features a cozy family room with a fireplace, a sunny 4-season room, and a kitchen that’s perfect for whipping up delicious meals. Imagine living on 4 acres of land with the potential for livestock and plenty of room to play! Plus, you’ll love the 3-car garage and central air conditioning. Located in the Marlington School District, this home is waiting for you to make it your own. Don’t wait—schedule your showing today!

14059 Greenbower Street NE

Message successfully sent.

What would you like to know?

What is 3 + 4 ?

I agree to receive email communication and understand I can unsubscribe at any time.

I agree to be contacted by Tyson Sells Homes, LLC. via call, email, and text for real estate services. To opt out, you can reply 'stop' at any time or reply 'help' for assistance. You can also click the unsubscribe link in the emails. Message and data rates may apply. Message frequency may vary. Privacy Policy

Related Properties

Meticulous Ranch in Marlington LSD! Nestled on a .47-acre lot, this inviting home offers over 1,700 sq. ft. of bright, open living space. A welcoming covered front porch leads into the spacious great room, where natural light fills the space through a large window. The great room flows seamlessly into the eat-in kitchen, creating an ideal layout for everyday living and entertaining. The kitchen features granite countertops, stainless steel appliances, and a tile backsplash, while the dining area offers backyard views and convenient access to the patio. Step outside to the fenced backyard and get ready for summer! The impressive in-ground pool features a diving board and basketball hoop, making this the ultimate spot for entertaining and enjoying warm summer days. Down the hall, you’ll find three bedrooms with beautiful wood floors, generous closet space, and an updated full bath with a tub/shower combo. The finished basement provides even more living space with a large recreation room, half bath, fourth bedroom, office area, laundry room, and convenient walk-up access. Completing the home is an attached one-car garage and an attached carport. This home has so much to offer. Book your private showing today!
#5249322

Alliance

10606 Wilma Avenue NE

4 Beds

1 Baths

1,724 Sq.Ft.

$259,900

MLS#: 5249322

Welcome to 2427 Queensbury Rd NE! This beautifully updated ranch offers convenient one-floor living with 3 bedrooms and 2 full bathrooms. The kitchen features new granite countertops, while both bathrooms have been refreshed with new vanities, lighting, mirrors, and hardware. Throughout the home, you’ll find brand-new flooring, fresh paint, new lighting, and updated hardware. The impressive two-story fireplace surround has also been updated with shiplap, creating a beautiful focal point in the main living area.

The basement adds over 1,800 square feet of additional living space with brand-new carpet and plenty of room to make it your own. Create the ultimate man cave, home gym, second family room, game room, or a combination of them all! With extensive updates throughout and plenty of additional living space, there’s nothing to do here except move right in and enjoy. Agent Owned.
#5248384

Alliance

2427 Queensbury Road

3 Beds

2 Baths

3,574 Sq.Ft.

$349,900

MLS#: 5248384

New on site 4 days ago
Beautiful bi-level with an ideal layout and over 2,000 square feet of living space! This inviting home features a modern foyer, four bedrooms, 2.5 bathrooms, and a spacious lower-level kitchen designed for gathering and entertaining. The upper level welcomes you with a bright, open great room featuring abundant natural light, a cozy fireplace, and a convenient nook perfect for a home office or play area. Down the hall, you'll find four generously sized bedrooms, including one with a private half-bath, along with a full bathroom featuring a double vanity. The lower level is made for entertaining, with a spacious dining area featuring a fireplace that flows into the impressive kitchen. Enjoy a breakfast bar, stainless steel appliances, a pantry, a modern range hood, and abundant cabinetry. A glass door leads to the stunning sunroom, complete with vaulted ceilings and multiple sliding doors that open to the patio, creating the perfect setting for gatherings with family and friends. Situated on a generous 0.48-acre lot, this home offers plenty of outdoor space to enjoy. The fenced-in backyard provides room for kids and pets to play, while the patio is ideal for relaxing or entertaining. An updated full bathroom with a tiled walk-in shower and a utility closet complete the lower level. With its flexible layout, inviting living spaces, and fantastic entertaining areas, this home is a must-see! Schedule your private showing today!
#5251788

Alliance

13760 Overcrest Street NE

4 Beds

2 Baths

2,062 Sq.Ft.

$269,900

MLS#: 5251788

New on site 1 day ago
Live big, invest smart, or both.  This is the home that adapts to whatever you dream up. Spread out across approximately 2,769 square feet on three floors, plus a finished basement, with five bedrooms and three full baths. The showstopper? Two full kitchens, one on the main level and a second upstairs, opening the door to multigenerational living, a private guest suite, or a smart long-term investment. Head downstairs to a finished basement ready for game nights, workouts, or your next hobby. Then step into the attached two-car garage, where a second-floor workshop is waiting for your projects, tools, and big ideas. Investors, take note: the layout may lend itself to conversion into a three-unit rental property. Homes this versatile don’t come along often. Schedule your showing today! Buyers to verify square footage and conversion feasibility.
#5252732

Alliance

2108 S Arch Avenue

5 Beds

3 Baths

2,769 Sq.Ft.

$299,900

MLS#: 5252732

A rare opportunity awaits — a place where you can live comfortably and run your business all in one location. Nestled in a high-visibility area right beside the Iron Horse Trail, this property blends convenience, versatility, and charm. The main home offers 4 bedrooms, 1 bathroom, newer flooring, a bright living room, and beautifully updated kitchen and bath spaces. Downstairs, the basement provides bonus living area perfect for a gym, playroom, hobby space, or cozy media room. The commercial building is spacious and adaptable, featuring two bathrooms, an office, a small kitchen, and a large open area ready to suit your vision. It’s currently set up as a tumbling gym and preschool, but the possibilities are endless. The lower level adds even more flexibility with a full kitchen, two bathrooms, a separate entrance, and movable dividers to customize the space to your needs. This truly unique property offers room to grow, create, and thrive. Don’t miss your chance — come see it today!
#5251577

Alliance

1887 W Beech Street

4 Beds

1 Baths

1,458 Sq.Ft.

$335,000

MLS#: 5251577

Welcome to this charming 4 bedroom, 2 bath Colonial situated on a rare and private 1.26 acre lot in the heart of Alliance. Filled with timeless character, this home showcases beautiful natural woodwork throughout, stunning built ins, and an impressive staircase that creates a grand first impression. The spacious living room features a cozy wood burning fireplace and opens to a side patio, while the primary bedroom offers its own wood burning fireplace and private balcony. The remodeled bathroom (2022) adds modern style, and additional updates include the electrical panel and siding (2016). Outside, you’ll find a fully fenced backyard that feels like your own private oasis, offering plenty of space for entertaining, bonfires, gardening, pets, or simply enjoying the outdoors. A charming front porch and a heated garage that’s perfect for a workshop, hobby space, or extra storage add even more versatility to this exceptional property. If you’ve been searching for a home that combines classic Colonial charm with modern updates, privacy, and an incredible amount of outdoor space, this is one you won’t want to miss! Call or text to schedule your showing today!
#5251464

Alliance

325 Vincent Street

4 Beds

2 Baths

3,124 Sq.Ft.

$359,900

MLS#: 5251464

Make an appointment to view this home.  It is located very near Marlington School with easy access off McCallum Ave. from State Street.  Original owners have taken meticulous care of this lovely home and maintained it extensively through the years.  The beautiful back yard features a 16x24 garage and 10x16 Amish-built shed.  The covered 10x20 back porch extends the outdoor season for fun and guests, while the backyard is huge and perfect for volley ball or any other activities.  All appliances convey except for the lower level basement refrigerator and also all window coverings convey.  Don't miss out on this unique opportunity!
#5252334

Alliance

10004 Mccallum Avenue NE

3 Beds

1 Baths

1,440 Sq.Ft.

$275,000

MLS#: 5252334

This move in ready 4 level split has room for everyone. Nice spacious living room dining room & kitchen with sliding glass doors that walks out to a very nice size deck & 1.338 acre lot ( 2 Parcels) 3 bedrooms, two full baths upstairs with the main bedroom having its own ensuite. The lower level offers a family room, 1/2 bath, and 4th bedroom. ( perfect for entertaining or possible in law suite) The basement offers nice area for storage and laundry. There are a ton of upgrades including newer furnace and air conditioning 2025, All new carpet throughout 2026, Sump pump 2026, Water softner 2021, water filtration system, radon mitigation system, and new septic 2026. Sellers are downsizing.
#5250531

Alliance

6000 Oakhill Avenue NE

4 Beds

2 Baths

1,650 Sq.Ft.

$289,000

MLS#: 5250531

You're going to want to see this one! This quality-built, second-owner brick ranch is situated on a beautiful corner lot in a desirable Alliance neighborhood and offers room for the whole family! Featuring 3 bedrooms and 2 full bathrooms, this well-cared-for home offers a spacious living room, kitchen, and dining area, plus a cozy family room with a gas fireplace—perfect for relaxing or entertaining. And there's more! Step into the large enclosed Florida room, complete with a second gas fireplace, creating a wonderful space to enjoy throughout the whole year. You'll also appreciate the attached 2-car garage, shed, and full waterproofed basement with glazed tile, offering tons of additional storage and possibilities for more entertaining! With its solid brick construction, easy one-floor living, flat, low-maintenance corner lot, two fireplaces, two-car attached garage, and fantastic location, this is the kind of home that buyers are always looking for! Homes like this don't come along every day—call today to schedule your private showing!
#5251169

Alliance

1420 Overlook Drive

3 Beds

2 Baths

1,800 Sq.Ft.

$289,900

MLS#: 5251169
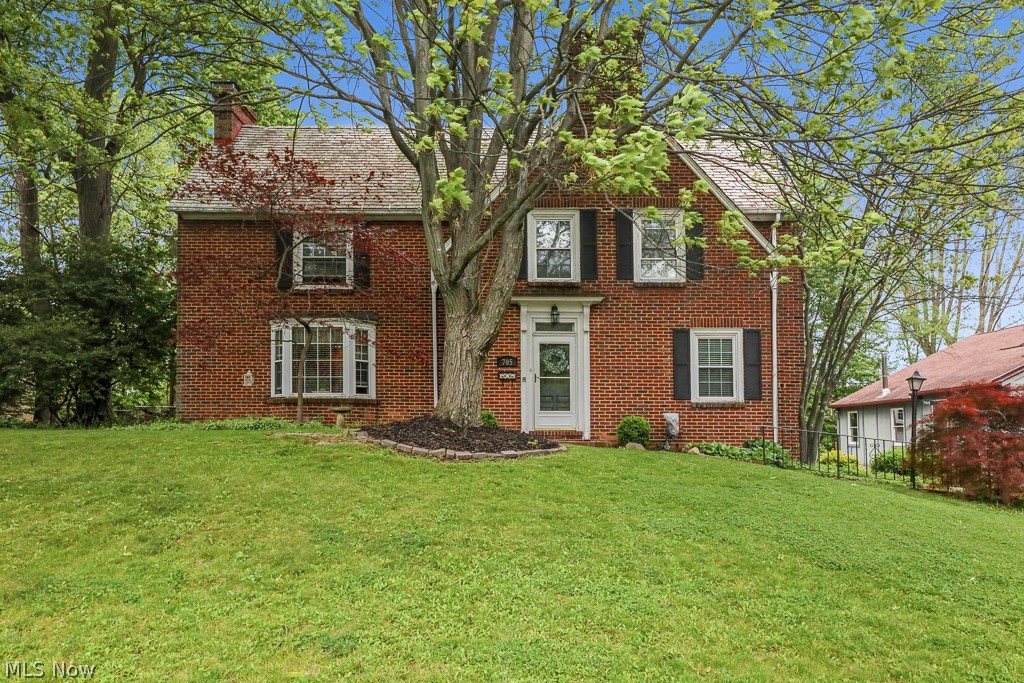
Gorgeous brick home just steps from the University of Mount Union’s campus. This spacious property offers three to four bedrooms, two full baths, and two half baths, with a layout designed for both comfort and entertaining. The large kitchen features bar seating for six and opens directly into a generous sized family room, creating an ideal gathering space. A formal dining room adds additional hosting options, while a charming sunroom or office and a convenient half bath complete the first floor.

Upstairs, you’ll find three large bedrooms with ample closets and built-ins, along with two full bathrooms. The third floor offers a cozy bedroom and bath combination—perfect for guests, a teen suite, or a private retreat. The lower level includes an additional family or recreation room, providing even more flexible living space.

A two-car attached garage plus a one-car detached garage offer excellent parking and storage. The large fully fenced in backyard includes a nice sized shed and a spacious patio with bar to enhance outdoor entertaining. Centrally located in Alliance, this home is close to schools, stores, campus, and walkable conveniences. It’s the perfect blend of charm, space, and location for anyone looking to relax, entertain, or enjoy everything the area has to offer.
#5210125

Alliance

705 Overlook Drive

4 Beds

2 Baths

3,185 Sq.Ft.

$299,900

MLS#: 5210125

Send a message

Message successfully sent.

Your message

What is 3 + 4 ?

Reason for contacting?

I agree to receive email communication and understand I can unsubscribe at any time.

I agree to be contacted by Tyson Sells Homes, LLC. via call, email, and text for real estate services. To opt out, you can reply 'stop' at any time or reply 'help' for assistance. You can also click the unsubscribe link in the emails. Message and data rates may apply. Message frequency may vary. Privacy Policy

Sign Out

Virtual Assistant

Would you like to take the next step with this property? We can help you schedule a showing or virtual tour, or send you more details.

Yes, I would like more information.

Thank You for Your Reply, One of Our Agents will contact you as soon as possible

No, maybe later.

Thank you, you can always contact me via email, phone number or through the contact form.

Realhub AI

Lucy - Your AI-Powered Realtor

Update Your Temporary Password

Personalize your search

Enter your email and we'll notify you immediately when new listings match what you're looking for.

or enter email address

Already have an account ? Login here

Continue your home search

I agree to receive communications and understand I can unsubscribe at any time.

I agree to be contacted by Tyson Sells Homes, LLC. via call, email, and text for real estate services. To opt out, you can reply 'stop' at any time or reply 'help' for assistance. You can also click the unsubscribe link in the emails. Message and data rates may apply. Message frequency may vary. Privacy Policy

Already have an account ? Login here

We use cookies

We use cookies primarily for analytics to enhance your experience. By accepting, you agree to our use of these cookies. You can manage your preferences or learn more about our cookies policy.