.webp?size=346x80)


Property
Beds
4
Full Baths
2
1/2 Baths
1
Year Built
2001
Sq.Footage
2,918
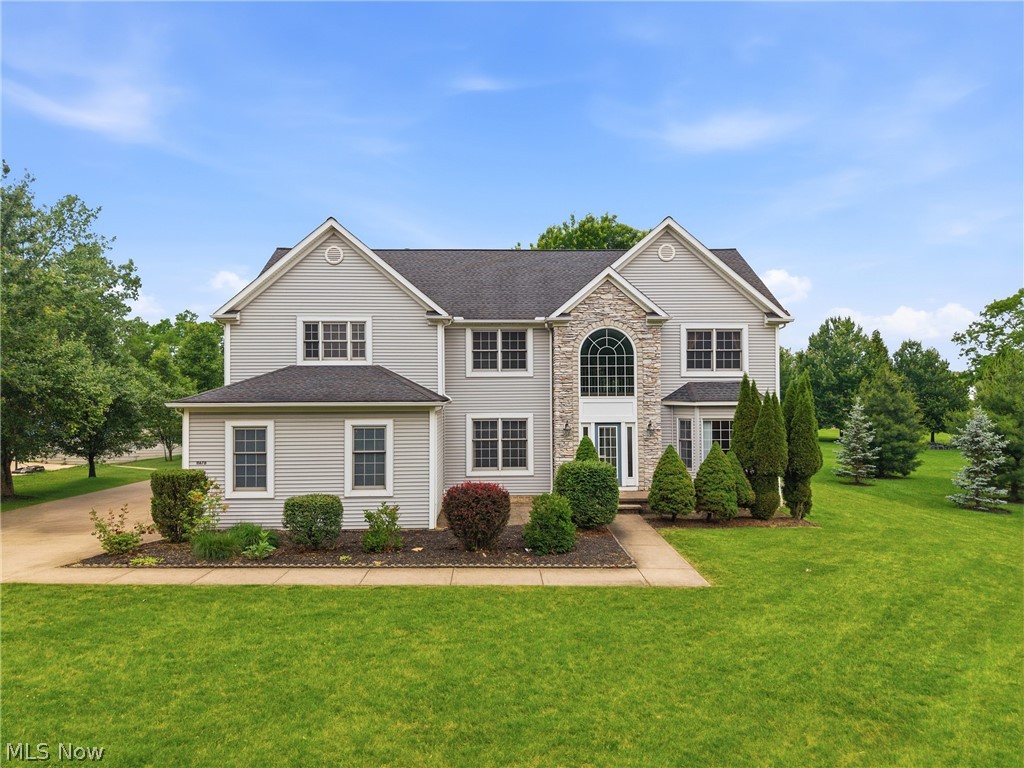
Welcome to this beautifully designed home where natural light fills every room and thoughtful upgrades make daily living a pleasure. From elegant French doors and rich hickory floors on the main level to a stunning Amish-crafted kitchen island set on imported Italian tile, every detail speaks to quality and care. The open living area, equipped with a top-notch 4-speaker sound system, is perfect for relaxing or gathering with friends and family. Upstairs, four generously sized bedrooms offer plenty of space for everyone, including a primary suite boasting a walk-in closet and a large, spa-inspired bathroom. Soft new carpeting adds a cozy touch throughout. Enjoy peaceful mornings and evenings in the sunroom overlooking the lush backyard, or fire up the grill with ease thanks to a dedicated gas hookup. Outside, a freshly power-washed exterior and scenic views of the horses on the farmland nearby creates a serene backdrop for your new home. Located in an enviable neighborhood, this home invites you to settle in and create lasting memories together in a space where every detail supports warmth, connection and adventure right outside your door. Come see how it feels to live here!
Features & Amenities
Interior
-
Other Interior Features
Entrance Foyer, Eat-in Kitchen, High Ceilings, Kitchen Island, Sound System, Storage, Walk-In Closet(s), Wired for Sound
-
Total Bedrooms
4
-
Bathrooms
2
-
1/2 Bathrooms
1
-
Above Grade Finished Area
2918.0
-
Basement YN
YES
-
Cooling YN
YES
-
Cooling
Central Air
-
Fireplace YN
YES
-
Heating YN
YES
-
Heating
Natural Gas, Forced Air
-
Pet friendly
N/A
Exterior
-
Garage
Yes
-
Garage spaces
2
-
Construction Materials
Brick, Block, Vinyl Siding
-
Other Exterior Features
Lighting
-
Parking
Attached, Concrete, Driveway, Garage, Garage Door Opener, Kitchen Level, Garage Faces Side, Storage
-
Patio and Porch Features
Rear Porch, Deck
-
Pool
No
-
Waterfront YN
NO
Area & Lot
-
Lot Features
Back Yard, Front Yard, Landscaped
-
Lot Size(acres)
0.2953
-
Property Type
Residential
-
Property Sub Type
Single Family Residence
-
Architectural Style
Colonial
Price
-
Sales Price
$590,000
-
Tax Amount
$7,107
-
Sq. Footage
2,918
-
Price/SqFt
$202
HOA
-
Association
YES
-
Association Fee
$75
-
Association Fee Frequency
Monthly
-
Association Fee Includes
N/A
School District
-
Elementary School
Nordonia Hills CSD - 7710
-
Middle School
Nordonia Hills CSD - 7710
-
High School
Nordonia Hills CSD - 7710
Property Features
-
Sewer
Public Sewer
-
Water Source
Public
Schedule a Showing
Showing scheduled successfully.
Mortgage calculator
Estimate your monthly mortgage payment, including the principal and interest, property taxes, and HOA. Adjust the values to generate a more accurate rate.
Your payment
Principal and Interest:
$
Property taxes:
$
HOA fees:
$
Total loan payment:
$
Total interest amount:
$
Location
County
Summit
Elementary School
Nordonia Hills CSD - 7710
Middle School
Nordonia Hills CSD - 7710
High School
Nordonia Hills CSD - 7710
Listing Courtesy of Gassan Mogabgab , The Agency Cleveland Northcoast
RealHub Information is provided exclusively for consumers' personal, non-commercial use, and it may not be used for any purpose other than to identify prospective properties consumers may be interested in purchasing. All information deemed reliable but not guaranteed and should be independently verified. All properties are subject to prior sale, change or withdrawal. RealHub website owner shall not be responsible for any typographical errors, misinformation, misprints and shall be held totally harmless.

Agent / Realtor®
Carla Ponikvar
Call Carla today to schedule a private showing.

* Listings on this website come from the FMLS IDX Compilation and may be held by brokerage firms other than the owner of this website. The listing brokerage is identified in any listing details. Information is deemed reliable but is not guaranteed. If you believe any FMLS listing contains material that infringes your copyrighted work please click here to review our DMCA policy and learn how to submit a takedown request.© 2024 FMLS.
Related Properties

Sagamore Hills
533 Continental Drive
4 Beds
2 Baths
2,004 Sq.Ft.
$549,000
MLS#: 5232479

Sagamore Hills
4730 Squire Drive
4 Beds
2 Baths
3,222 Sq.Ft.
$475,000
MLS#: 5234548

Sagamore Hills
5158 Merrit Drive
4 Beds
3 Baths
3,678 Sq.Ft.
$575,000
MLS#: 5236259
Sagamore Hills
11678 Dunham Road
5 Beds
3 Baths
2,966 Sq.Ft.
$579,000
MLS#: 5216772
