.webp?size=346x80)


Property
Beds
4
Full Baths
3
1/2 Baths
1
Year Built
2007
Sq.Footage
3,678
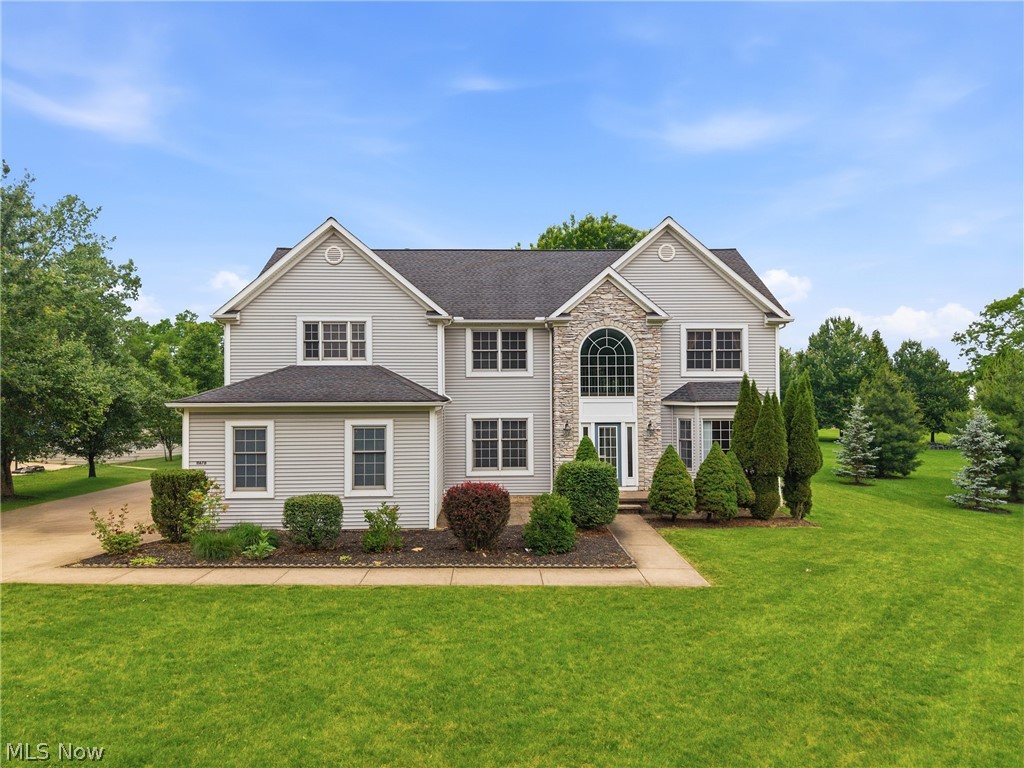
Come home to this beautifully maintained Red Hawk Reserve colonial (Nordonia Hills CSD) boasting timeless design, thoughtful functionality, and an incredible backyard setting. This home offers 3,678 sqft with 4BR, 3.5BA, a finished basement and 3-car garage. A two-story foyer with hardwood floors and open switchback staircase creates a grand first impression, where archways lead to spacious living areas designed for both everyday comfort and entertaining. Your private office with bay window illuminates your professional pursuits. The fireplaced great room is open to the kitchen, featuring granite, quality dovetailed KraftMaid cabs, a center island, planning desk, pantry, and large bayed dinette. Step out to your tranquil backyard retreat... Fringed with curved walls and manicured landscape beds, your expansive stamped-concrete patio offers spaces for dining, lounging, and entertaining amongst a backdrop of mature trees for picturesque privacy. The formal dining room showcases a tray ceiling and is strategically walled from the kitchen, ensuring elegant dinners where meal prep mess is discreetly out of sight. Upstairs, your oversized owner’s suite features a vaulted ceiling, WIC, and ensuite with double windows for natural light, dual sinks, a relaxing soaking tub, walk-in shower, linen closet, WC. Three large secondary bedrooms (one has WIC) enhance comfort for family or guests. Linen closet and hall bath with tub/shower. The exceptionally outfitted lower level offers versatile living spaces + full bath + gym area + a kitchenette to provide on-site snacks/refreshments for game days, movie nights and gatherings. Water softener. Landscape lighting & whole-yard irrigation. Nature and fitness aficionados will appreciate DIRECT ACCESS TO BIKE & HIKE TRAIL and a 6-min drive/20-min bike to CVNP & Towpath Trail! Proximity to highways/conveniences: 8 min to I-271, 11 min to I-77 & I-480; =10 min to grocers, dining, Best Buy, Home Depot, Target, Walmart. Come fall in love!
Features & Amenities
Interior
-
Total Bedrooms
4
-
Bathrooms
3
-
1/2 Bathrooms
1
-
Above Grade Finished Area
2766.0
-
Basement YN
YES
-
Cooling YN
YES
-
Cooling
Central Air, ENERGY STAR Qualified Equipment
-
Fireplace YN
YES
-
Heating YN
YES
-
Heating
Natural Gas, Forced Air
-
Pet friendly
N/A
Exterior
-
Garage
Yes
-
Garage spaces
3
-
Construction Materials
Shake Siding, Stone Veneer, Vinyl Siding
-
Other Exterior Features
Lighting
-
Parking
Attached, Concrete, Direct Access, Driveway, Garage Faces Front, Garage, Garage Door Opener, Kitchen Level
-
Patio and Porch Features
Patio
-
Pool
No
-
Waterfront YN
YES
-
View
Neighborhood
Area & Lot
-
Lot Features
Back Yard, Level, Few Trees, Waterfront
-
Lot Size(acres)
0.3673
-
Property Type
Residential
-
Property Sub Type
Single Family Residence
-
Architectural Style
Colonial
Price
-
Sales Price
$575,000
-
Tax Amount
$8,936
-
Sq. Footage
3,678
-
Price/SqFt
$156
HOA
-
Association
YES
-
Association Fee
$250
-
Association Fee Frequency
Annually
-
Association Fee Includes
N/A
School District
-
Elementary School
Nordonia Hills CSD - 7710
-
Middle School
Nordonia Hills CSD - 7710
-
High School
Nordonia Hills CSD - 7710
Property Features
-
Stories
2
-
Foundation Details
Block
-
Sewer
Public Sewer
-
Water Source
Public
Schedule a Showing
Showing scheduled successfully.
Mortgage calculator
Estimate your monthly mortgage payment, including the principal and interest, property taxes, and HOA. Adjust the values to generate a more accurate rate.
Your payment
Principal and Interest:
$
Property taxes:
$
HOA fees:
$
Total loan payment:
$
Total interest amount:
$
Location
County
Summit
Elementary School
Nordonia Hills CSD - 7710
Middle School
Nordonia Hills CSD - 7710
High School
Nordonia Hills CSD - 7710
Listing Courtesy of Damien D Baden , EXP Realty, LLC.
RealHub Information is provided exclusively for consumers' personal, non-commercial use, and it may not be used for any purpose other than to identify prospective properties consumers may be interested in purchasing. All information deemed reliable but not guaranteed and should be independently verified. All properties are subject to prior sale, change or withdrawal. RealHub website owner shall not be responsible for any typographical errors, misinformation, misprints and shall be held totally harmless.

Agent / Realtor®
Carla Ponikvar
Call Carla today to schedule a private showing.

* Listings on this website come from the FMLS IDX Compilation and may be held by brokerage firms other than the owner of this website. The listing brokerage is identified in any listing details. Information is deemed reliable but is not guaranteed. If you believe any FMLS listing contains material that infringes your copyrighted work please click here to review our DMCA policy and learn how to submit a takedown request.© 2024 FMLS.
Related Properties

Sagamore Hills
533 Continental Drive
4 Beds
2 Baths
2,004 Sq.Ft.
$549,000
MLS#: 5232479

Sagamore Hills
1413 Ashford Glen Lane
4 Beds
2 Baths
2,918 Sq.Ft.
$590,000
MLS#: 5236462

Sagamore Hills
4730 Squire Drive
4 Beds
2 Baths
3,222 Sq.Ft.
$475,000
MLS#: 5234548
Sagamore Hills
11678 Dunham Road
5 Beds
3 Baths
2,966 Sq.Ft.
$579,000
MLS#: 5216772
