Features & Amenities

Interior

  • Other Interior Features

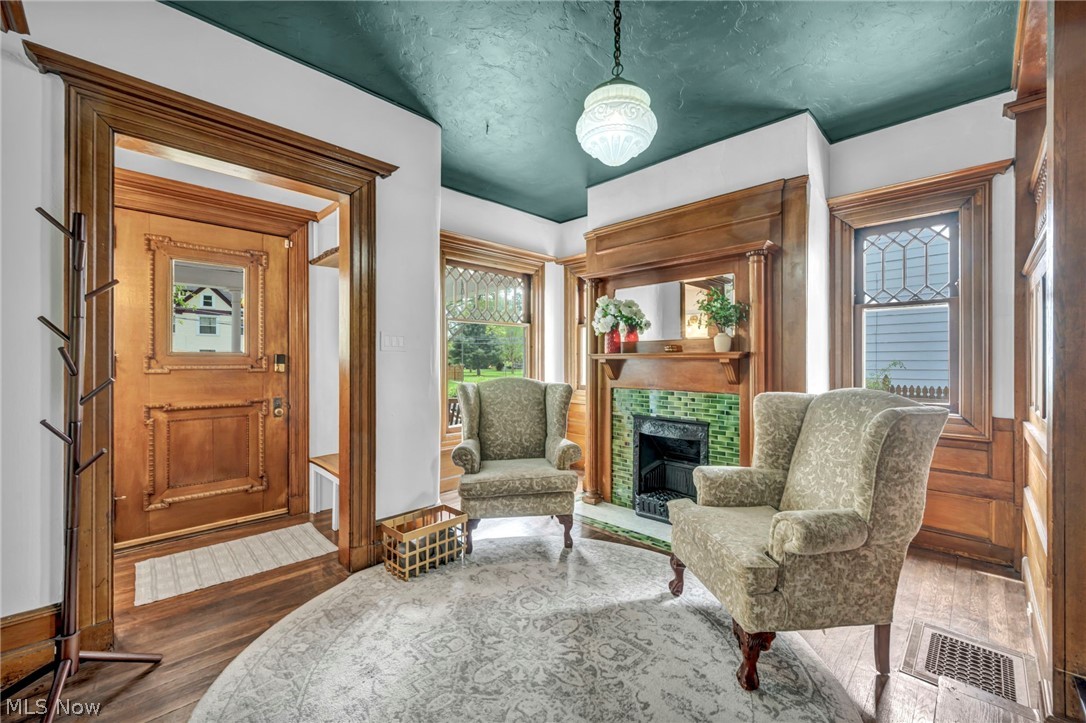
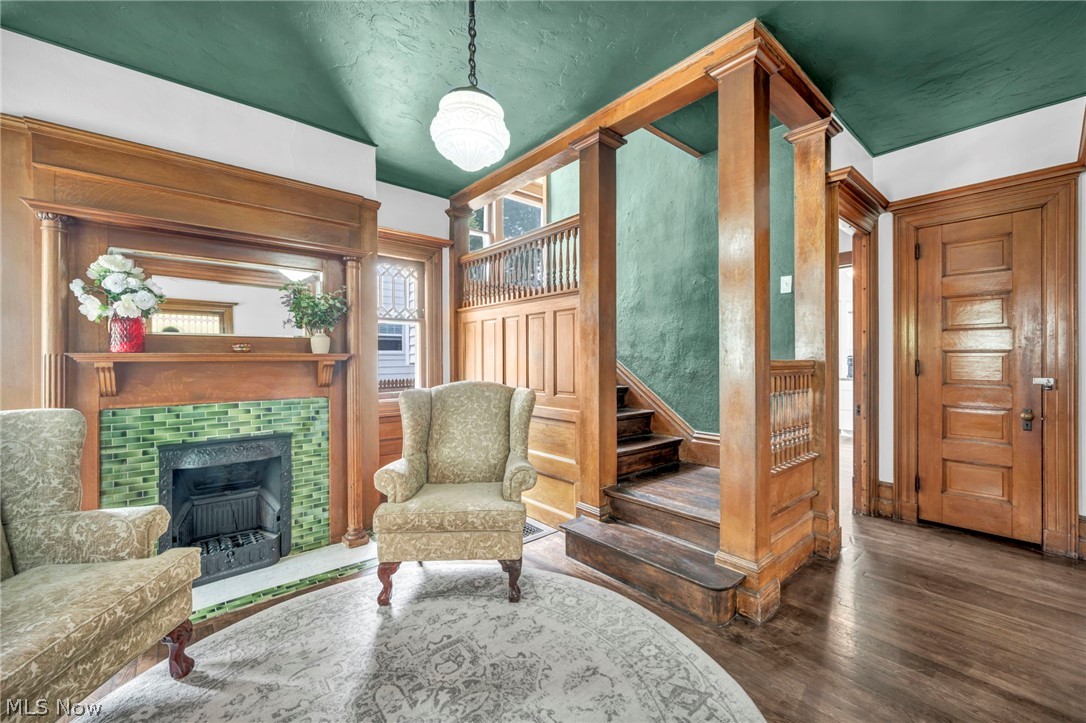
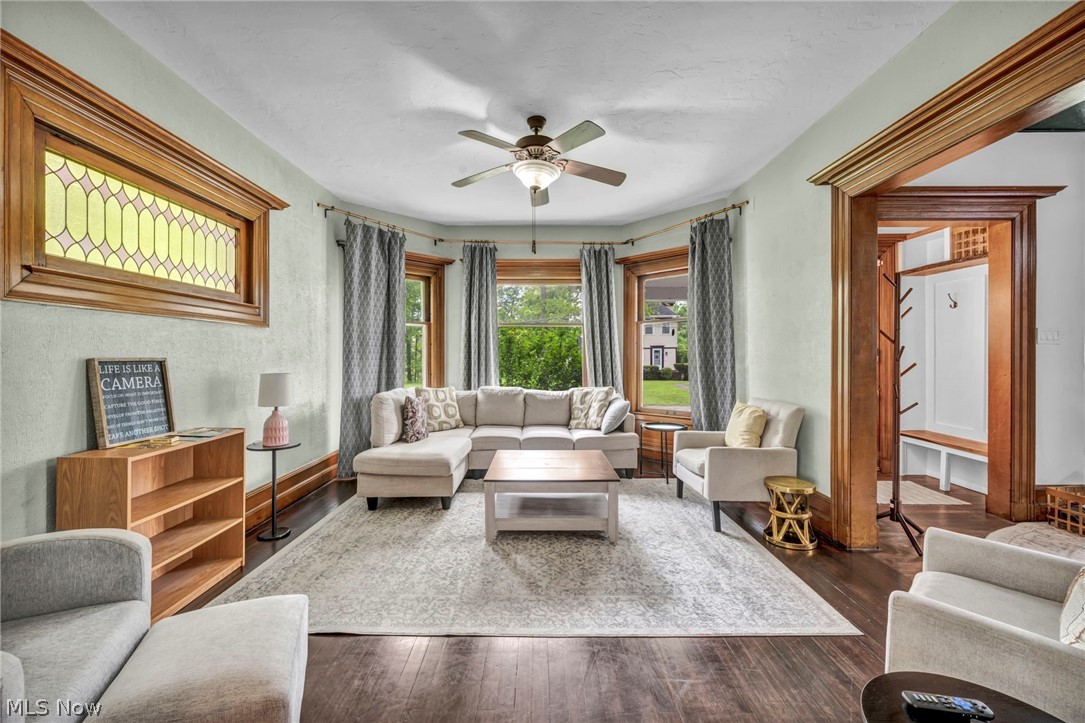
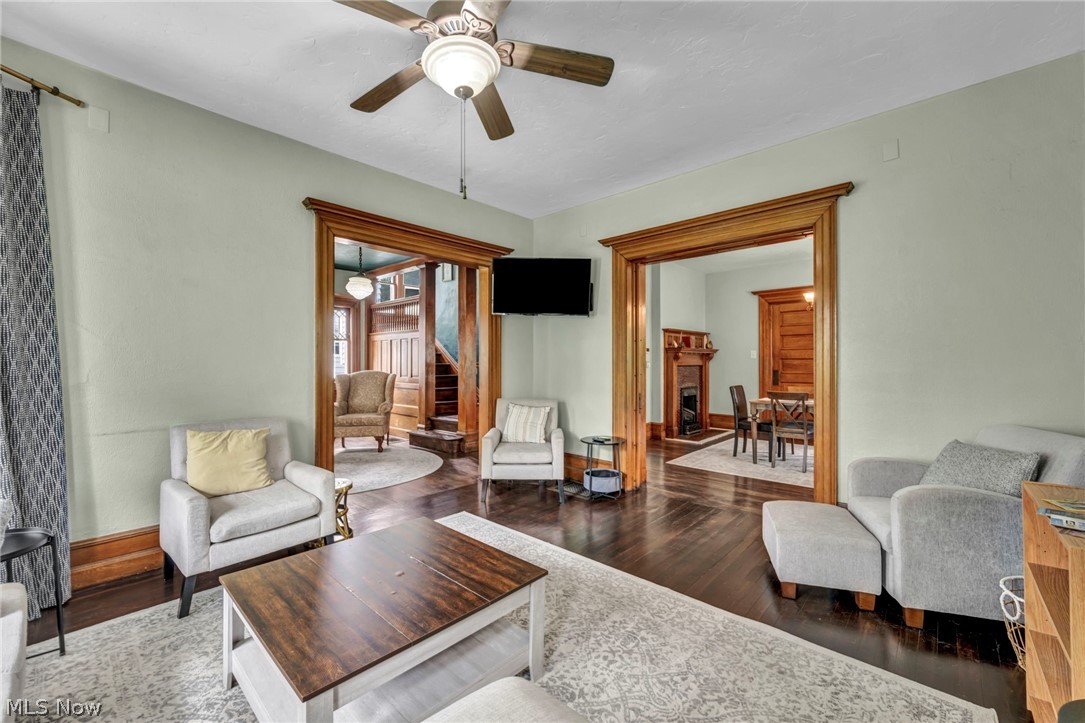
    Wet Bar, Entrance Foyer, Natural Woodwork

  • Total Bedrooms

    5

  • Bathrooms

    2

  • 1/2 Bathrooms

    1

  • Above Grade Finished Area

    2826.0

  • Basement YN

    YES

  • Cooling YN

    YES

  • Cooling

    Central Air

  • Fireplace YN

    YES

  • Heating YN

    YES

  • Heating

    Forced Air

  • Pet friendly

    N/A

Exterior

  • Garage

    Yes

  • Garage spaces

    5

  • Construction Materials

    Wood Siding

  • Other Exterior Features

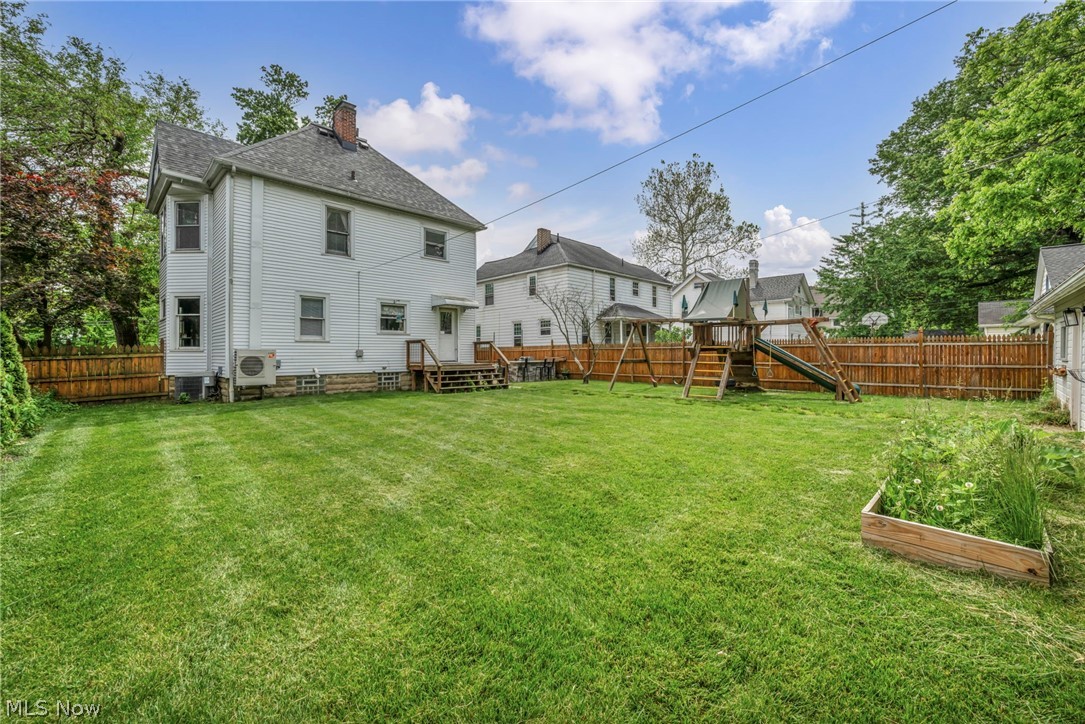
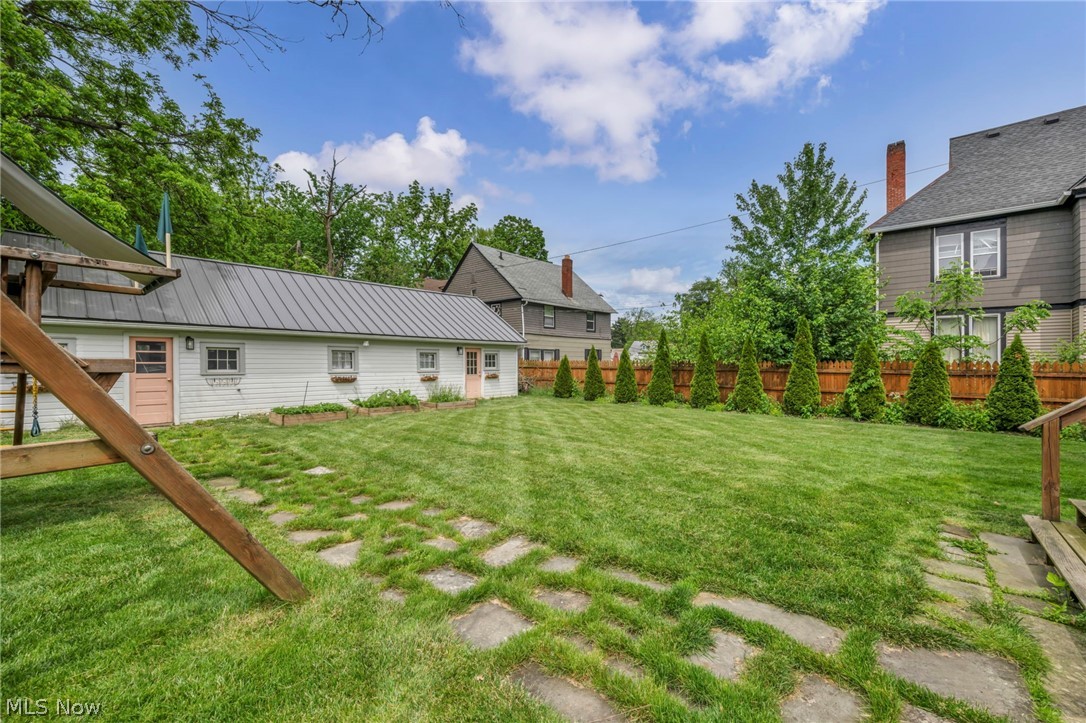
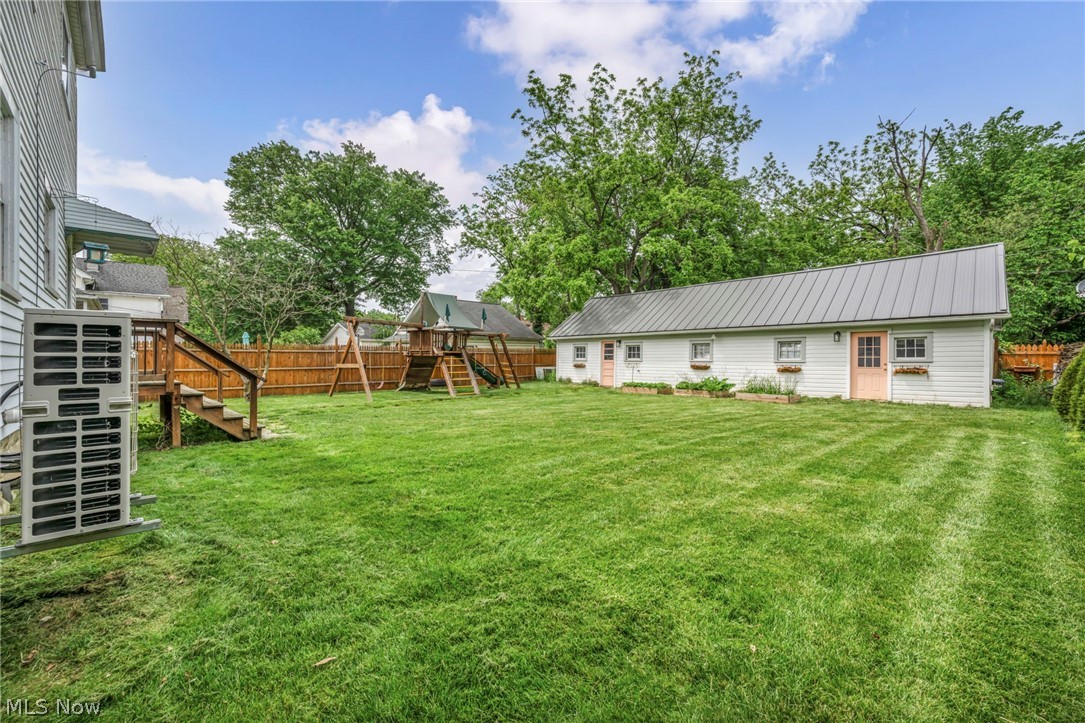
    Outdoor Kitchen, Playground, Private Yard

  • Parking

    Detached, Garage

  • Patio and Porch Features

    Covered

  • Pool

    No

  • Waterfront YN

    NO

Area & Lot

  • Lot Size(acres)

    0.23

  • Property Type

    Residential

  • Property Sub Type

    Single Family Residence

  • Architectural Style

    Colonial

Price

  • Sales Price

    $365,000

  • Tax Amount

    $3,323

  • Sq. Footage

    2,826

  • Price/SqFt

    $129

HOA

  • Association

    No

School District

  • Elementary School

    Elyria CSD - 4706

  • Middle School

    Elyria CSD - 4706

  • High School

    Elyria CSD - 4706

Property Features

  • Stories

    3

  • Sewer

    Public Sewer

  • Water Source

    Public

Schedule a Showing

Showing scheduled successfully.

<
>
IN PERSON
VIA CHAT

What is 3 + 4 ?


Change time

Mortgage calculator

Estimate your monthly mortgage payment, including the principal and interest, property taxes, and HOA. Adjust the values to generate a more accurate rate.

Your payment

Principal and Interest:

$

Property taxes:

$

HOA fees:

$

Total loan payment:

$

Total interest amount:

$

Location

County

Lorain

Elementary School

Elyria CSD - 4706

Middle School

Elyria CSD - 4706

High School

Elyria CSD - 4706

Listing Courtesy of Molly Szafran , Russell Real Estate Services

RealHub Information is provided exclusively for consumers' personal, non-commercial use, and it may not be used for any purpose other than to identify prospective properties consumers may be interested in purchasing. All information deemed reliable but not guaranteed and should be independently verified. All properties are subject to prior sale, change or withdrawal. RealHub website owner shall not be responsible for any typographical errors, misinformation, misprints and shall be held totally harmless.

Agent Carla Ponikvar

Agent / RealtorĀ®

Carla Ponikvar

Call Carla today to schedule a private showing.


* Listings on this website come from the FMLS IDX Compilation and may be held by brokerage firms other than the owner of this website. The listing brokerage is identified in any listing details. Information is deemed reliable but is not guaranteed. If you believe any FMLS listing contains material that infringes your copyrighted work please click here to review our DMCA policy and learn how to submit a takedown request.Ā© 2024 FMLS.
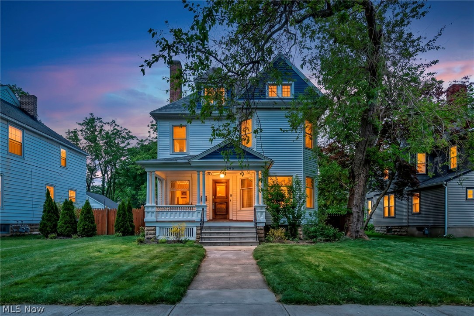
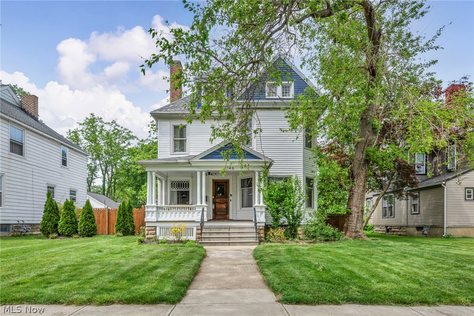
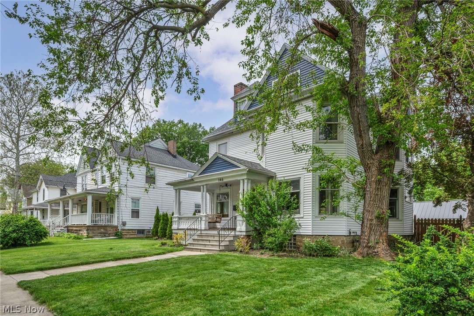
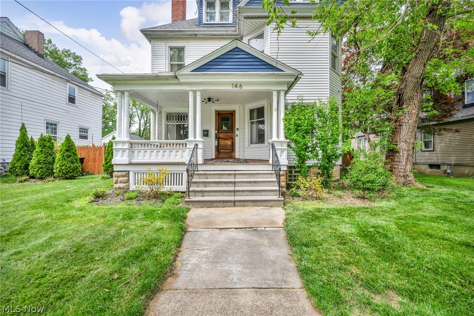
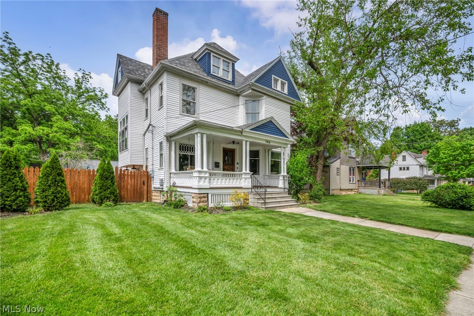
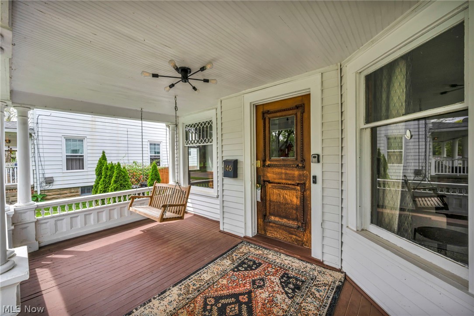
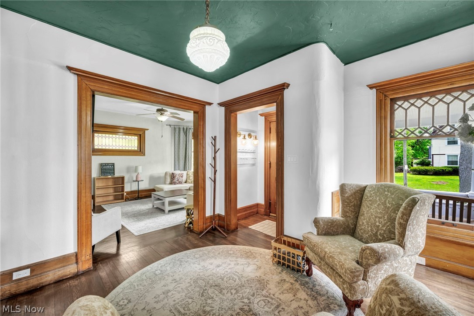
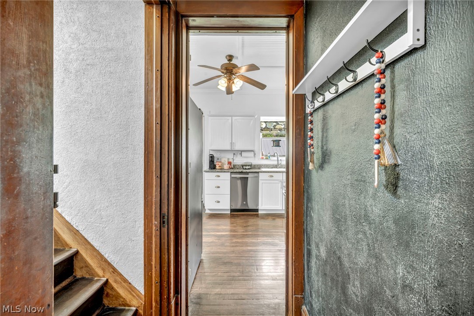
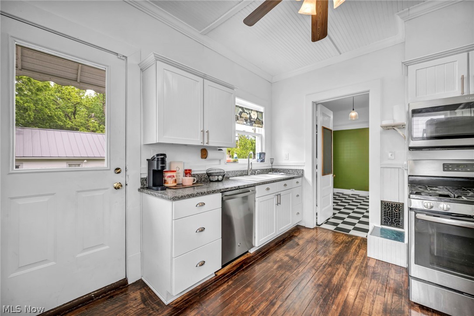
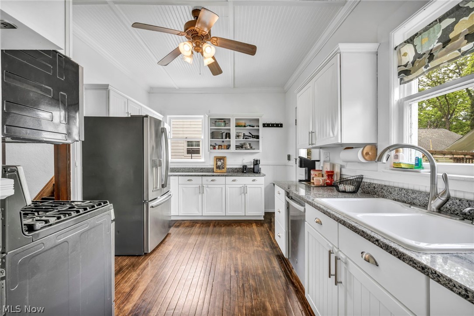
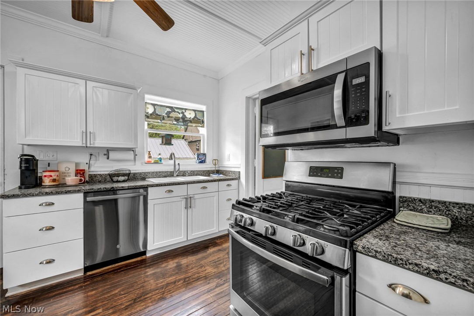
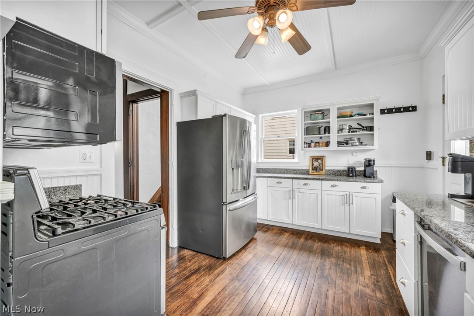
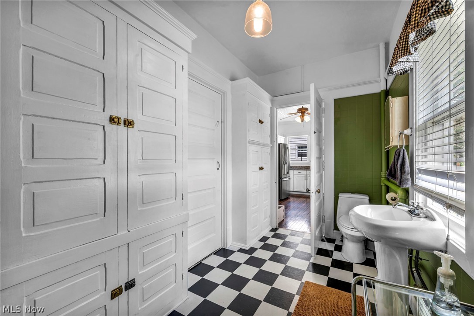
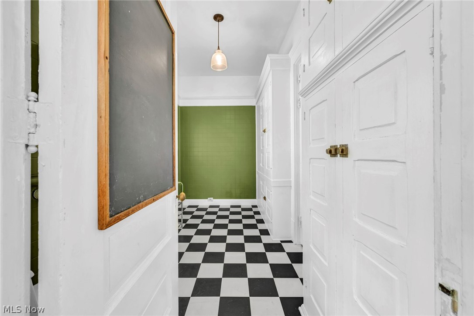
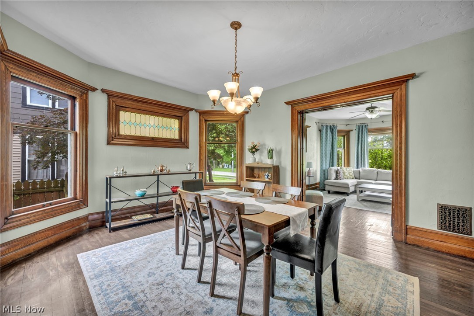
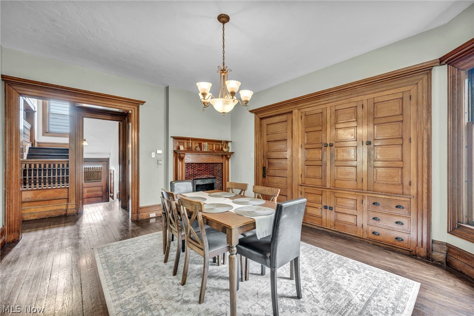
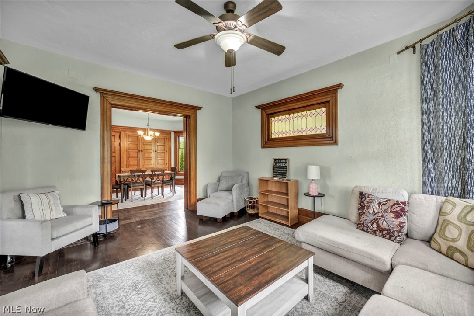
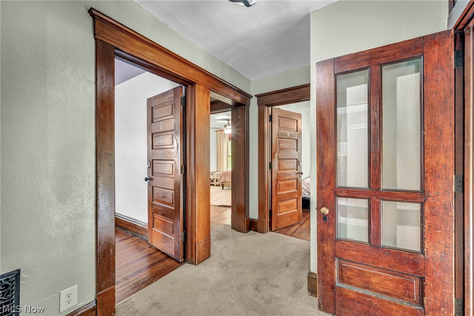
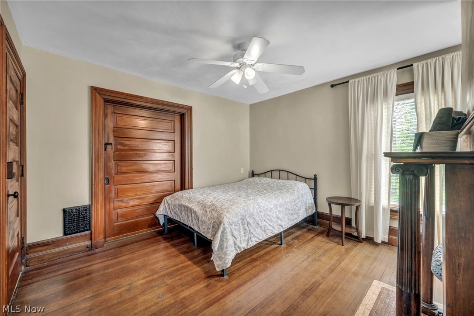
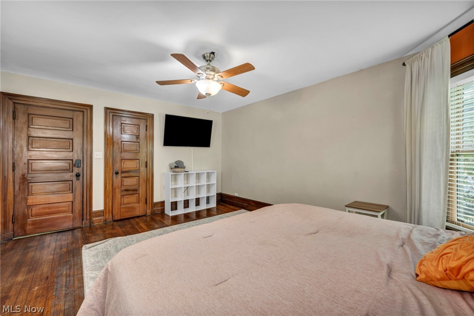
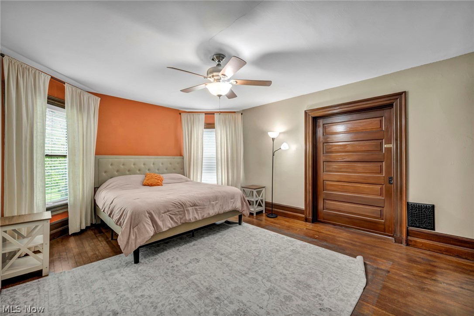
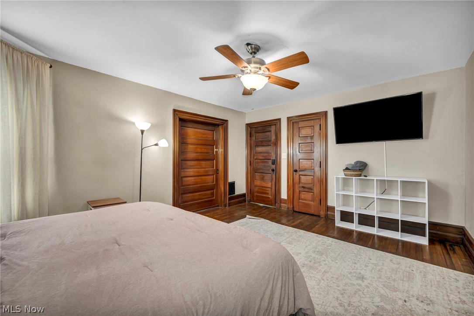
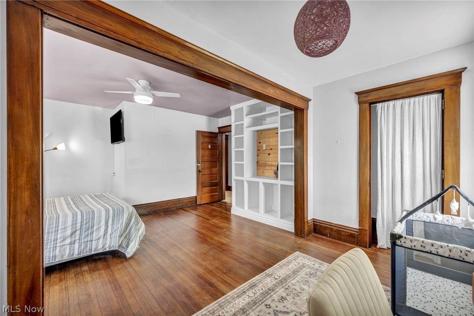
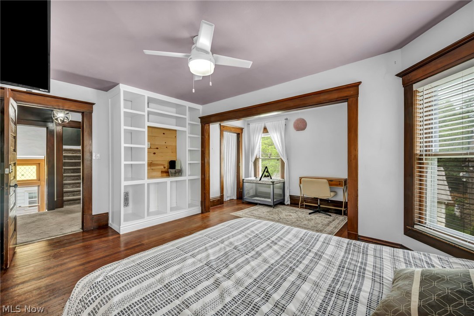
Charming historical home perfect for Summer Gatherings! Walk through the front door of this historical gem, where
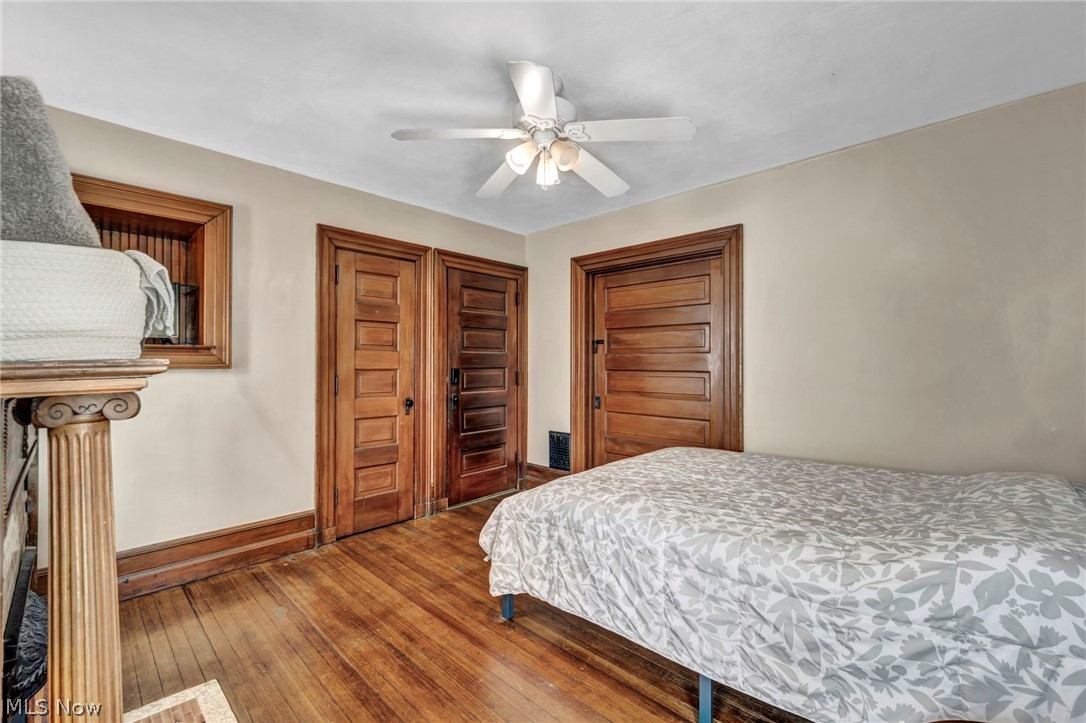
modern comforts meet vintage character. This spacious home is perfect for entertainment and has enough room for
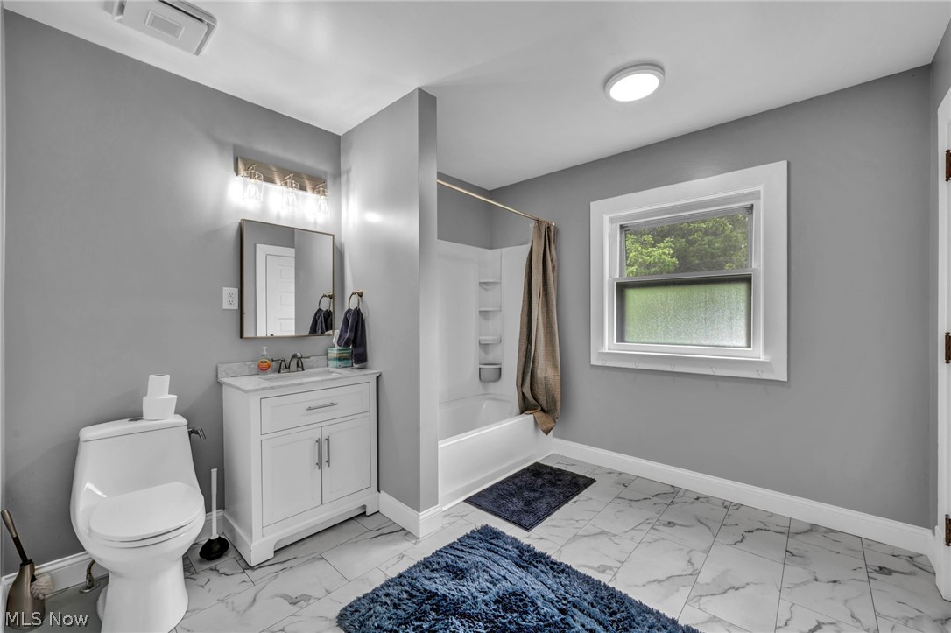
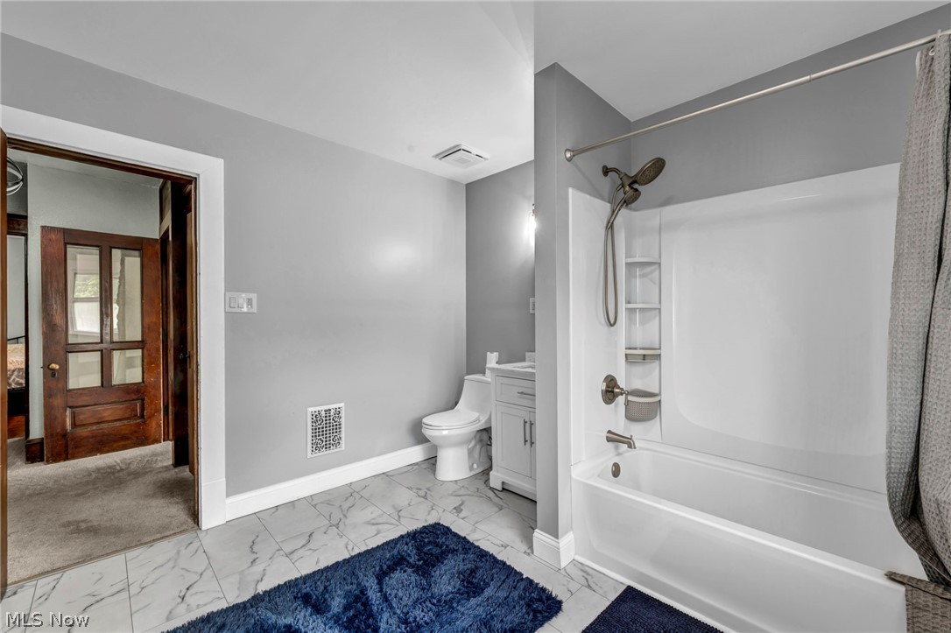
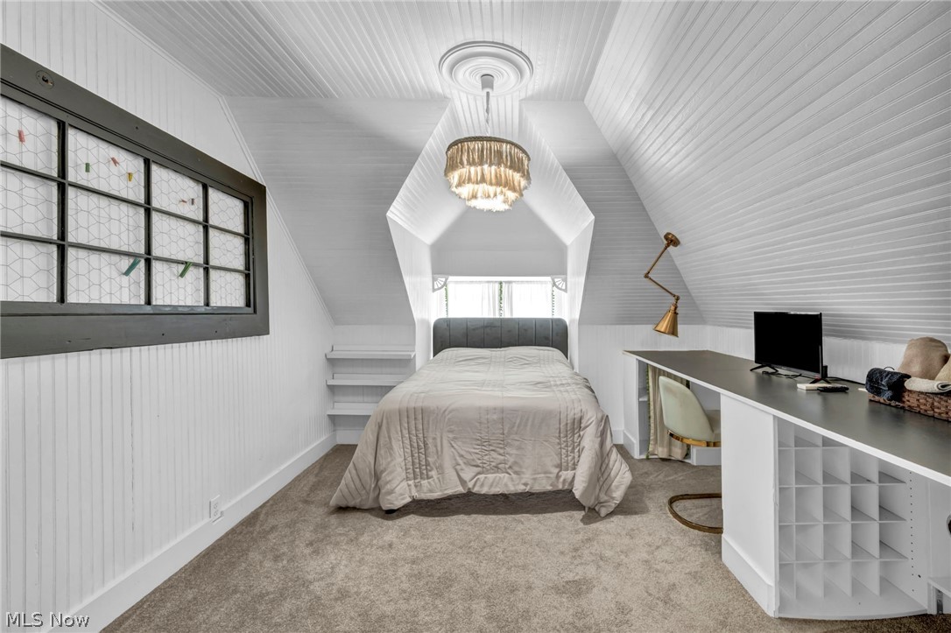
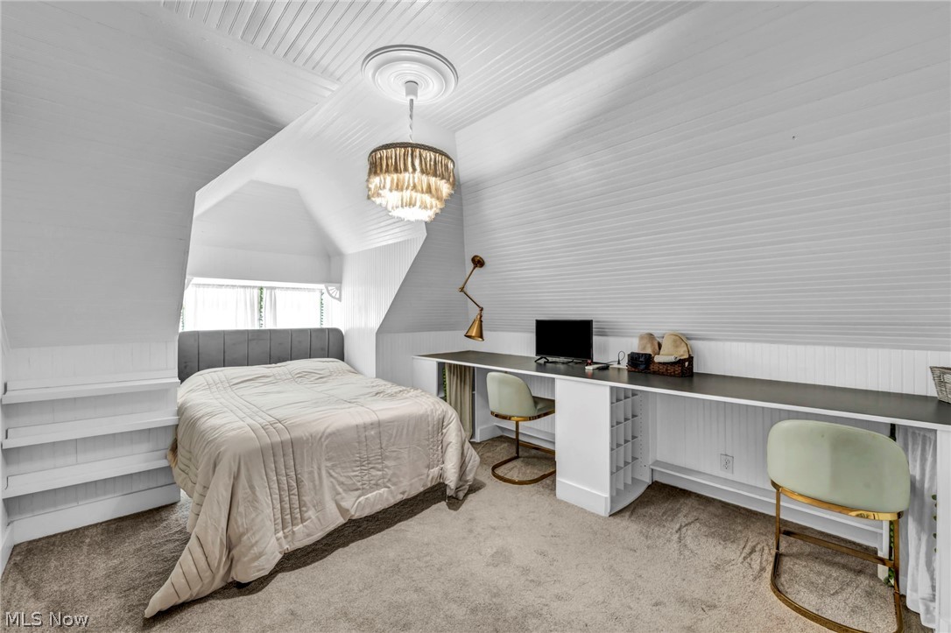
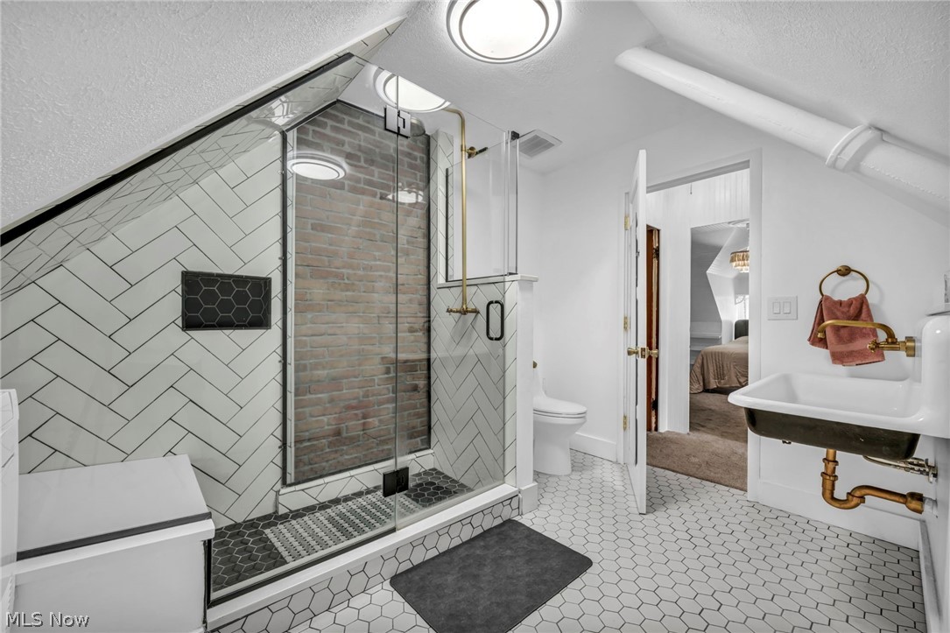
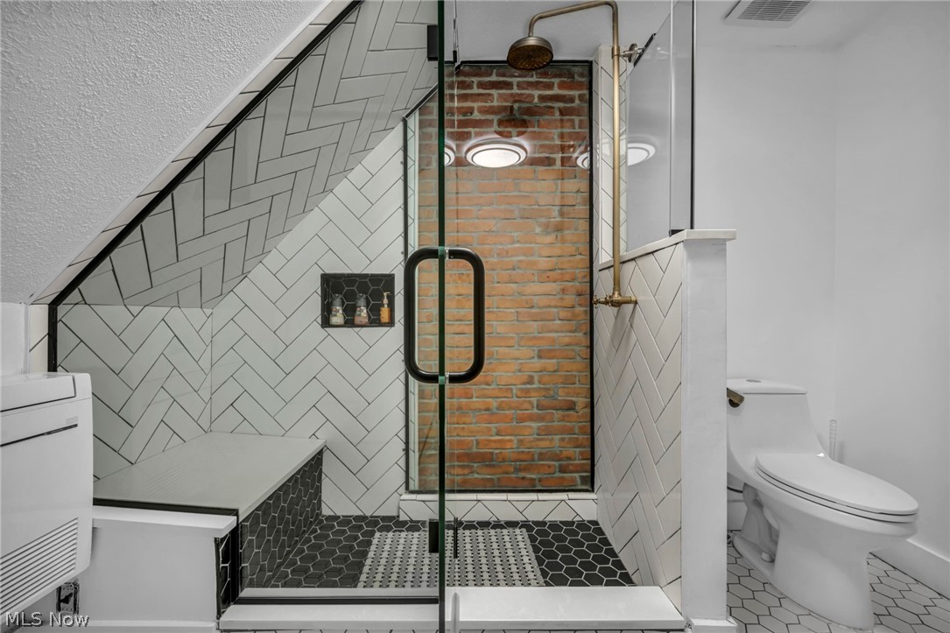
everyone to enjoy. Not only does this one-of-a-kind home offer 5 bedrooms and 3 bathrooms, it also has a 5-CAR
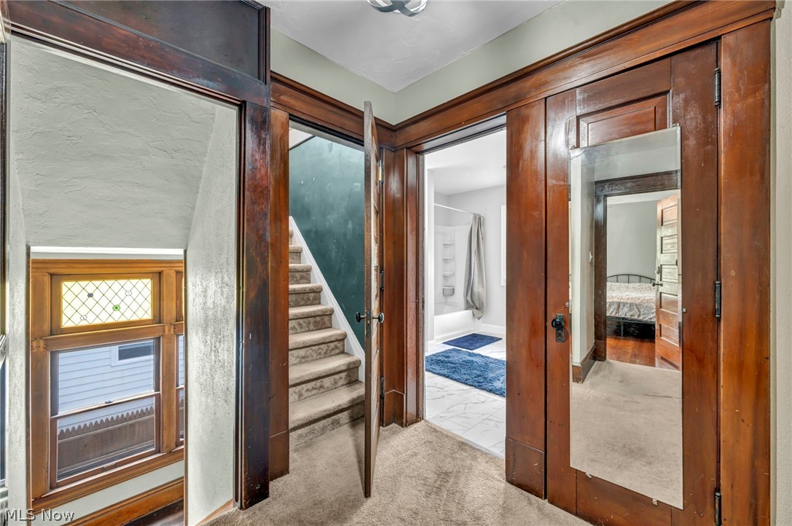
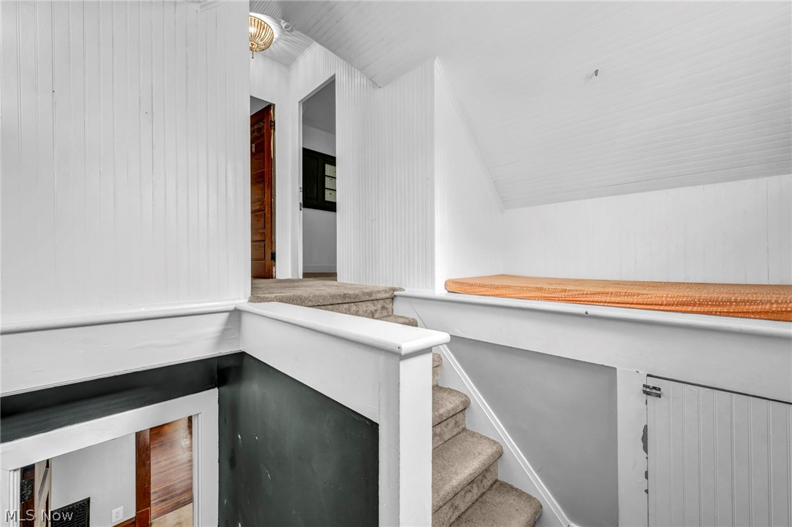
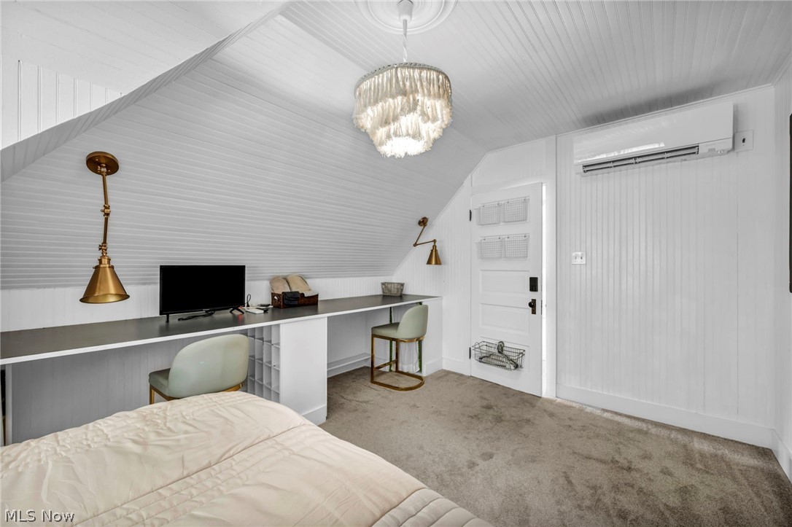
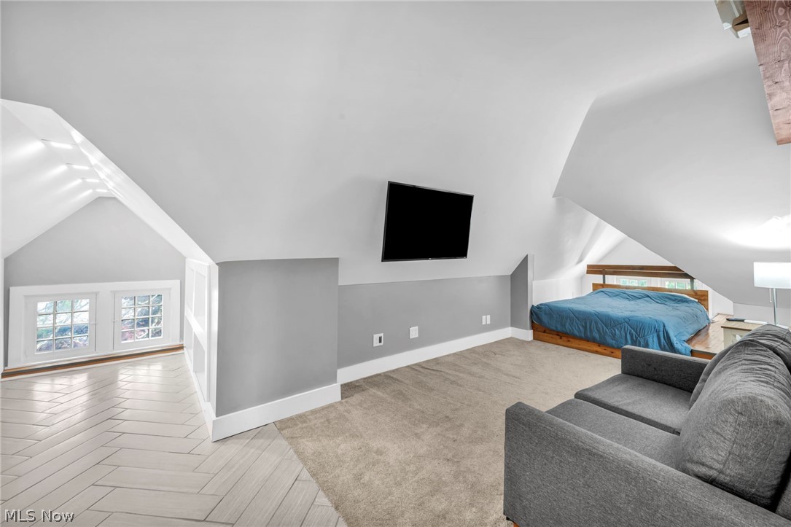
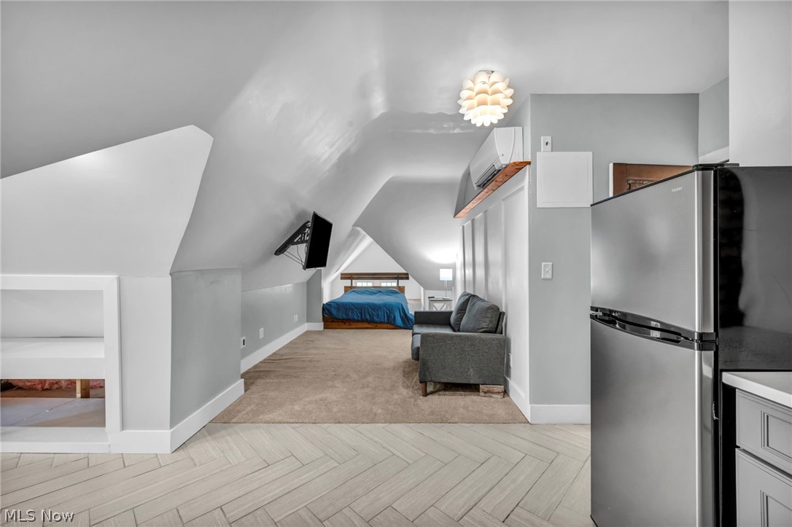
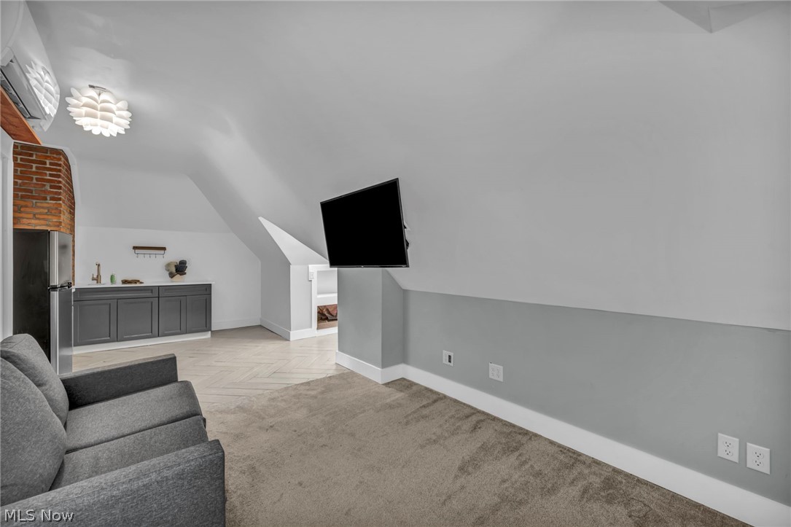
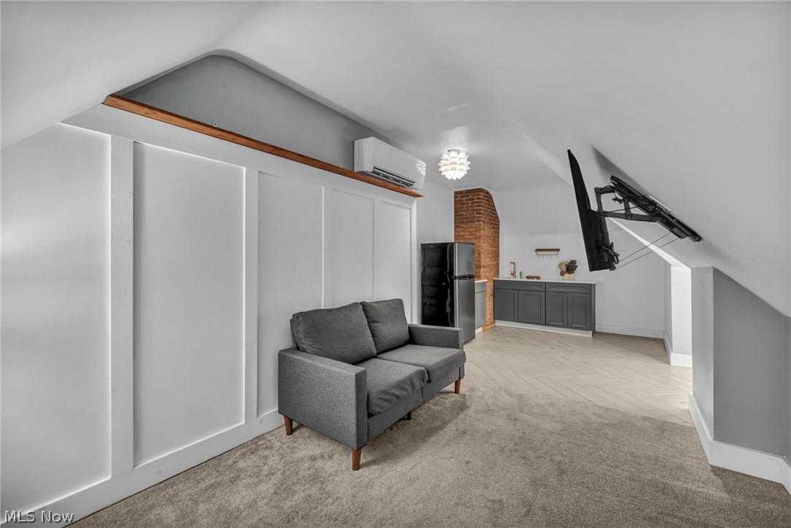
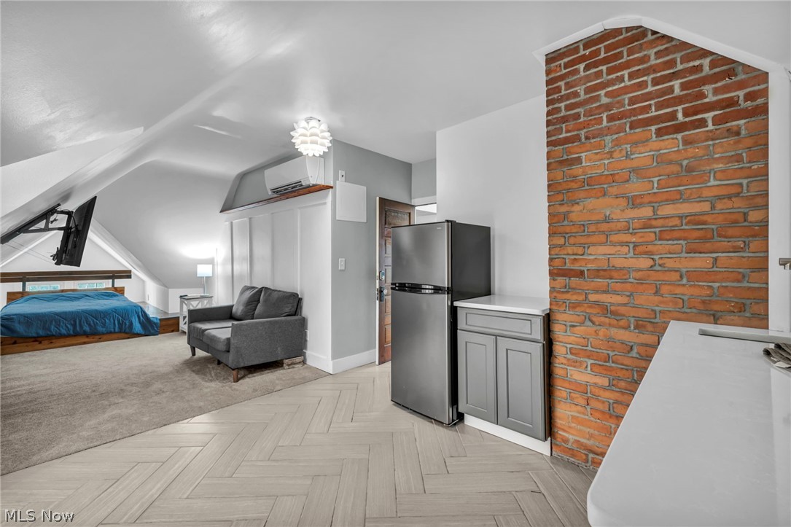
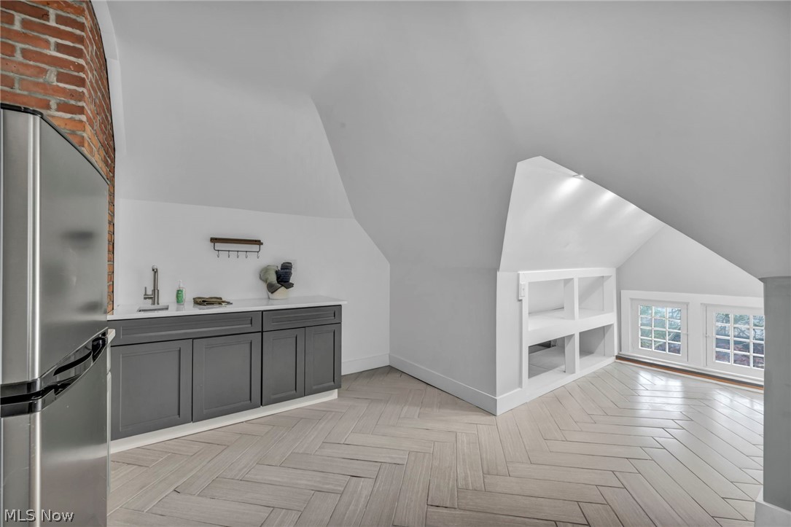
GARAGE that you won't want to miss! The third floor includes two bedrooms, a private updated bathroom, and a mini
kitchen with a sink and fridge perfect for guests or your own private oasis! Enjoy outdoor entertaining with an
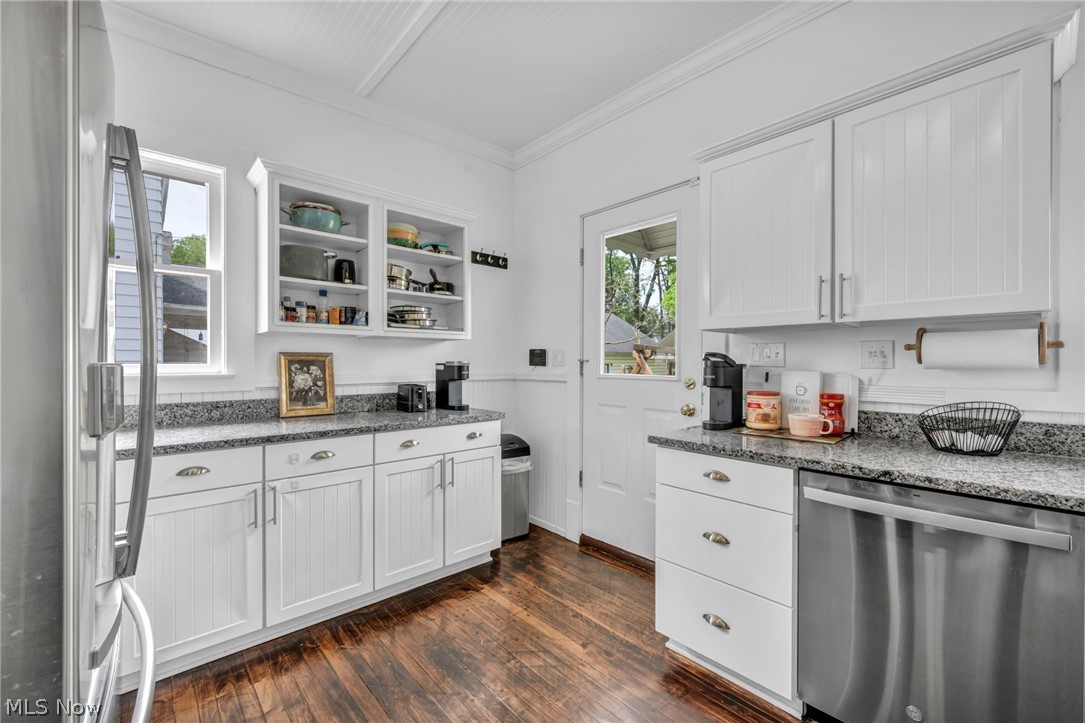
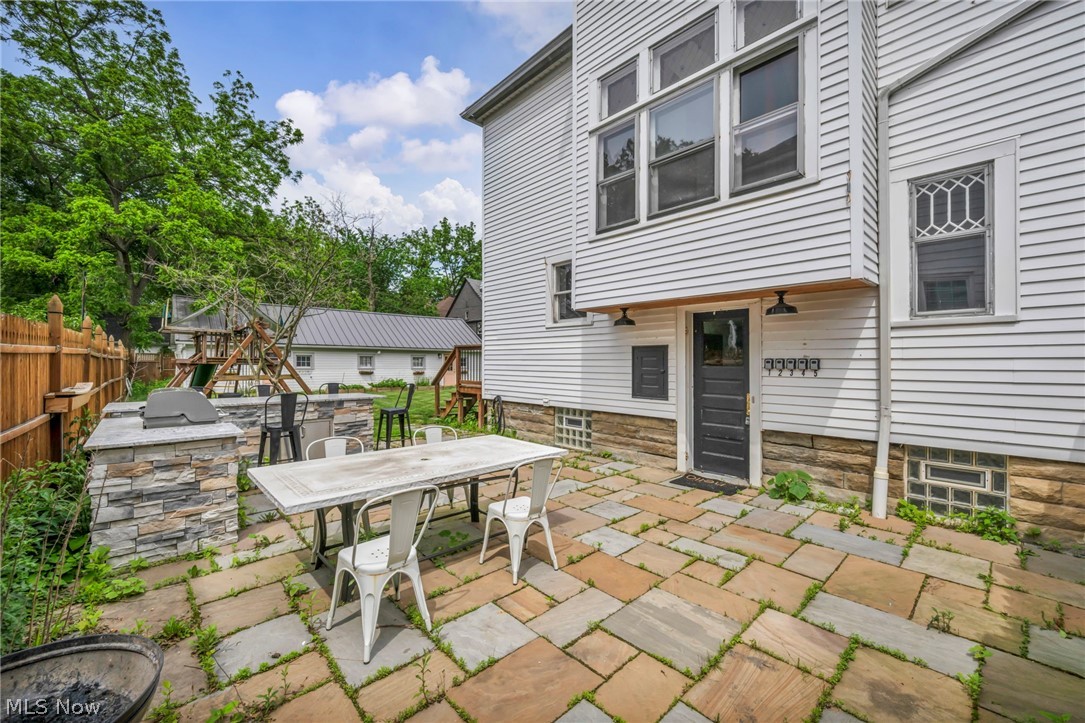
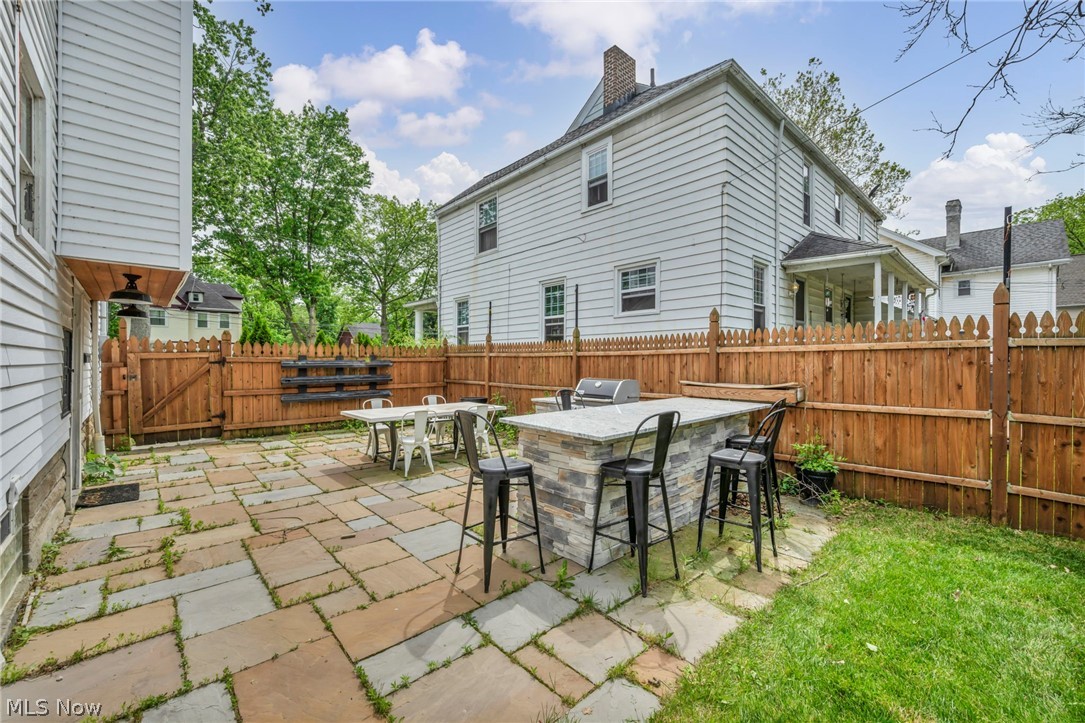
impressive outdoor kitchen and patio (2020). This house has been thoughtfully updated from top to bottom with a
newer roof (2020), tankless hot water tank (2023), and much more. This property is currently operating as a highly
successful Airbnb, generating strong cash flow, making it an excellent turnkey investment opportunity or a beautiful
primary residence with built-in income potential. The photos will give you an idea of what you'll be walking into, but
you truly need to see this one for yourself! Nothing left to do but schedule a showing and move right in!

146 Harrison Street

Message successfully sent.

What would you like to know?

What is 3 + 4 ?

I agree to receive email communication and understand I can unsubscribe at any time.

I agree to be contacted by Tyson Sells Homes, LLC. via call, email, and text for real estate services. To opt out, you can reply 'stop' at any time or reply 'help' for assistance. You can also click the unsubscribe link in the emails. Message and data rates may apply. Message frequency may vary. Privacy Policy

Related Properties

Price reduced
Timeless character and exceptional updates come together in this stunning 5-bedroom, 3.5-bath Colonial nestled in a highly sought-after neighborhood. Designed for both everyday living and effortless entertaining, the heart of the home is the incredible chef-inspired kitchen featuring an expansive 11-foot granite island, custom range hood, built-in refrigerator, cooktop, double ovens, and premium cabinetry. A thoughtfully designed wet bar with adjoining pantry adds even more function and style. Step outside to enjoy the beautifully landscaped backyard and stamped concrete patio, perfect for outdoor gatherings. The main level also offers a spacious dining room, inviting living room, private study, convenient half bath, and an impressive family room highlighted by a striking see-through fireplace. Upstairs, the second floor features a luxurious primary suite complete with a gas fireplace and spa-like marble bath with custom shower, along with two additional generously sized bedrooms and a large laundry room for added convenience. The third floor provides two more oversized bedrooms, abundant storage space, and a full bath, offering flexibility for guests, office space, or hobbies. The walk-out lower level includes a finished recreation area with newer carpet and lighting, while the unfinished section provides excellent storage and workshop potential. Completing the property is a rare two-story detached garage with loft-style space above.
#5208840

Elyria

126 Columbus Street

5 Beds

3 Baths

4,156 Sq.Ft.

$430,000

MLS#: 5208840
Price reduced
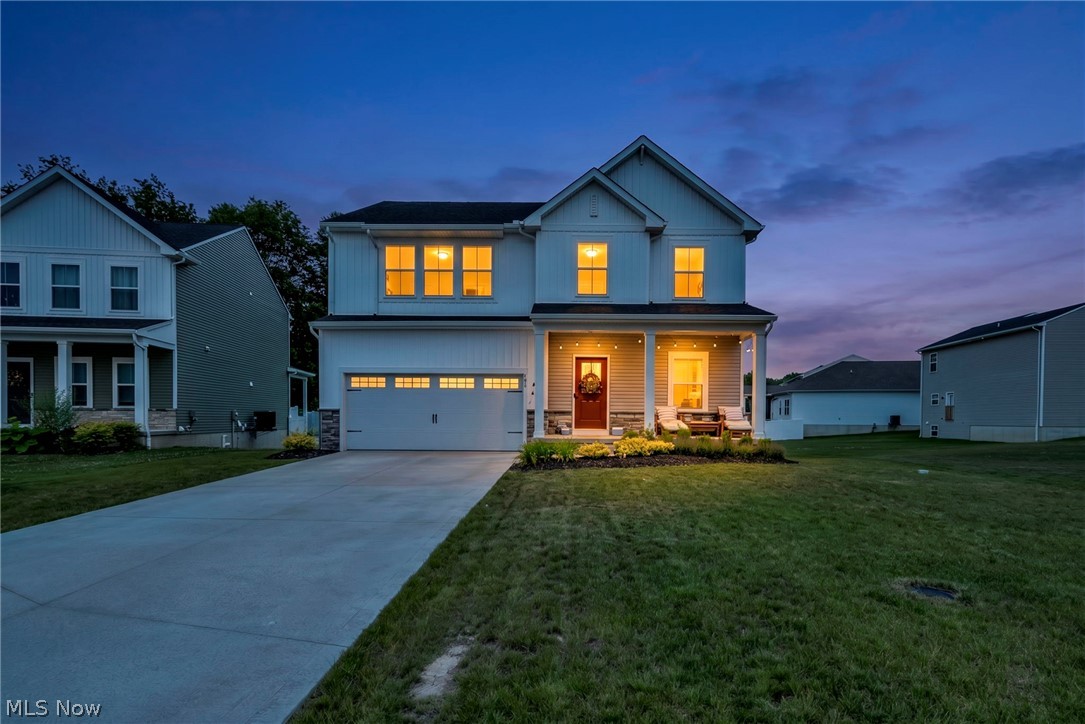
Priced well below purchase price for quick sale..Quality construction, MIDVIEW SCHOOLS, premium cul-de-sac lot/private backyard all come together in this exceptional newer home that is truly better than new! Sought-after newer subdivision, upgraded home offers outstanding design, modern finishes & tremendous value. Seller is being transferred, creating a rare opportunity for the next owner to move right in and enjoy. Upgraded elevation w/welcoming front porch provides outstanding curb appeal & the perfect spot for morning coffee or evening relaxation. Inside, you'll find a bright & inviting floor plan featuring sun-filled rooms, modern LED lighting and beautiful, durable luxury vinyl plank flooring throughout the main living areas. Stunning kitchen is sure to impress any cook w/upgraded quartz countertops, large center island w/breakfast bar, stainless steel appliances & abundant workspace. Designed for today's lifestyle, kitchen opens directly to the spacious great room, creating the perfect gathering space for family & friends. Step outside to the added covered patio overlooking the private backyard, ideal for summer entertaining and relaxing. Much sought-after first-floor den w/attractive French doors provides an excellent home office or flex space. Upstairs you'll find four generously sized bedrooms, convenient second-floor laundry plus luxurious owner's suite that is sure to delight. Spacious primary bedroom features an upgraded dual-sink bath & two walk-in closets, creating a private retreat you'll love coming home to. Deep open basement offers excellent storage & future expansion possibilities and is plumbed for a future bathroom. Why wait to build when you can own this beautifully upgraded, move-in-ready home today? Exceptional opportunity in a quality school district.
#5225500

Elyria

704 Maple Hollow Court

4 Beds

3 Baths

3,057 Sq.Ft.

$364,900

MLS#: 5225500

Price reduced
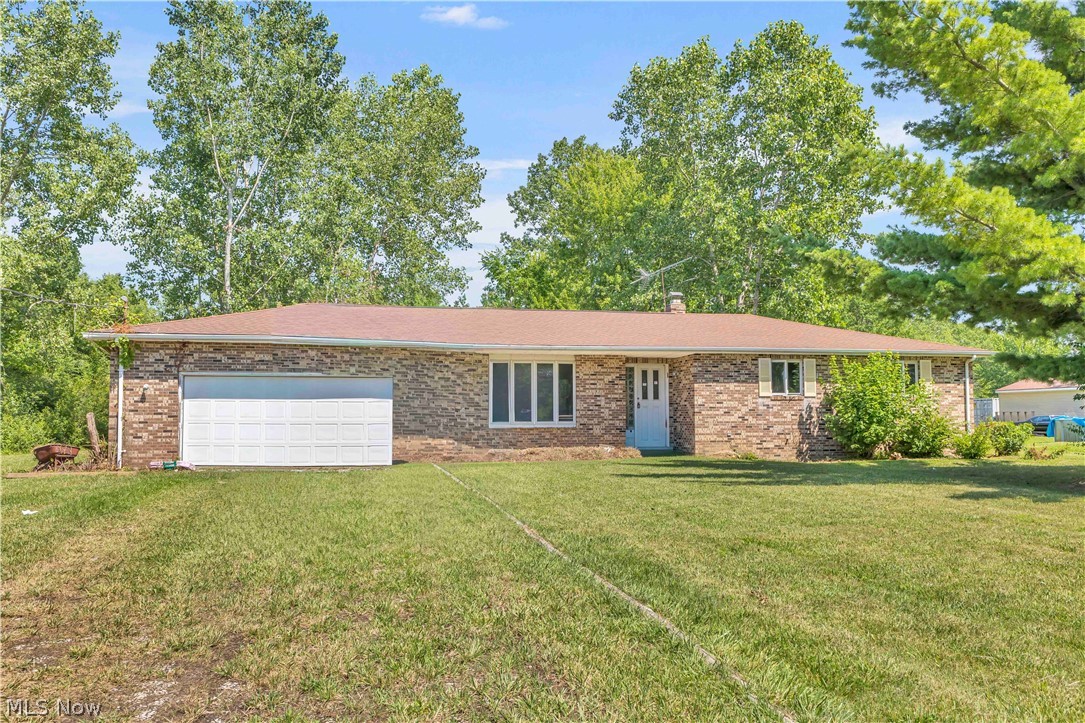
Welcome home to this custom-built ranch situated on approximately 1.14 acres in Elyria, Ohio! Offering spacious rooms throughout and a warm, inviting feel, this home perfectly blends comfort and functionality. The main level features 3 generously sized bedrooms, 2 full bathrooms, an eat-in kitchen, a large family room, and a spacious living room, providing plenty of room for everyday living and entertaining. The large basement offers endless possibilities for additional living space, a workshop, recreation area, or abundant storage. Step outside to enjoy the peaceful setting, where mature pine trees welcome you in the front and a beautiful, tree-lined backyard provides privacy and plenty of room to relax or entertain. If you've been searching for the perfect combination of space, comfort, and a serene country-like setting with a convenient location, this is a home you won't want to miss. Vacant and move-in ready, there's nothing left to do but move in and enjoy everything this property has to offer! Schedule your private showing today!
#5229720

Elyria

43254 Dellefield Road

3 Beds

2 Baths

3,766 Sq.Ft.

$349,900

MLS#: 5229720

Meticulously maintained with higher end updates and just over 1/2-acre lot you won't find in new construction. If you like earthy tones, engineered hardwood, wood cabinets (hickory) a real wood burning fireplace, Pella windows and doors, come and check this beauty out. Enjoy get-togethers & sunsets on the covered 14z22 covered patio and morning sunrises on the front porch, plenty of driveway parking with a turnaround space that brings you to the oversized (22x22) garage. The first floor has a convenient entry leading to the either the kitchen and family room area or the formal living room. Step-saving kitchen checks all the boxes. Gas stove w/ air fryer, refrigerator, dish washer, microwave, and storage pantry, reclaimed glass countertop and soft close hickory cabinets. And room for a nice size table that overlooks the family room. There is a full bath with shower. The dining room corner cabinets can stay along with the TV stand and speakers. Generator to run sump pumps if needed, Poly wood blinds, fireplace with stainless steel liner, & compressor in garage attic. The step-down family room leads to the patio with 2 Pella sliding doors and the fireplace. Flooring is engineered hardwood. Need a craft area? Well, it's already set up for you in the basement with bright lighting. The basement has removable / washable floor tiles in the rec room area You won't even feel like you're in the basement. There is plenty of storage and the washer/dryer stay. Upstairs all 4 bedrooms have plenty of closet and extra storage space. The main bath has double sinks and a bubble soaking tub. Backyard has garden space & 2 sheds. Make your appointment soon.
#5235907

Elyria

8420 W Ridge Road

4 Beds

2 Baths

3,244 Sq.Ft.

$395,000

MLS#: 5235907
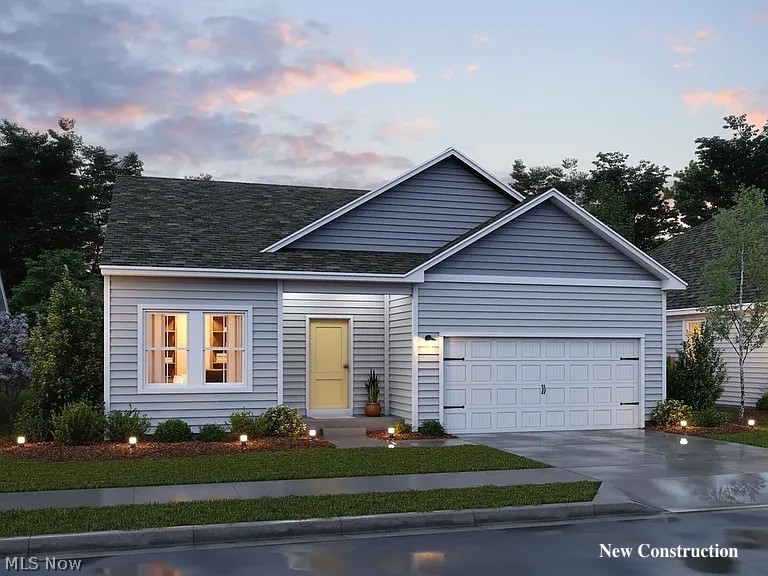
Don&#39;t miss this opportunity to own a brand-new 3-bedroom ranch in the highly desirable
Midview School District! Offering exceptional value and a September completion date,
this thoughtfully designed home features an open-concept floor plan with 9-foot ceilings
and an oversized center island that anchors the spacious kitchen and living area. Enjoy
peaceful views from the covered rear deck overlooking the beautiful water-view lot. The
split-bedroom layout provides privacy, while quality craftsmanship and modern finishes
make this home perfect for today&#39;s lifestyle. Secure your new construction home now
and move in this fall!
#5221281

Elyria

541 Cedar Wood Trail

3 Beds

2 Baths

1,628 Sq.Ft.

$339,990

MLS#: 5221281

Price reduced
Skip the wait, skip the hassle and move right into this beautifully appointed 2023 home in Harvest Meadows.  Why wait 8-10 months for a build when this home is move in ready. NO REAR NEIGHBORS. Five true bedrooms, 3 full bathrooms, main floor guest suite, great room w fireplace, kitchen with oversized quartz island, home office capability, second floor laundry, huge primary suite and en suite bath, private wooded views and MIDVIEW SCHOOLS.   This home offers everything buyers want without the hidden costs of new construction. The lawn is in, the landscape is in, the deck is built, the windows have blinds and all appliances are included.  So much bang for your buck and all under 375k!   Minutes to all major highways, shopping, dining and Cleveland Hopkins Airport.  Easy to show and easy possession.  Call list agent for all details and your private tour.
#5223471

Elyria

110 Harvest Way

4 Beds

3 Baths

2,516 Sq.Ft.

$374,900

MLS#: 5223471

Don't miss this incredible opportunity to own a brand-new, move-in ready home! The owners built this beautiful home with plans to move in, but a change in circumstances now creates a rare opportunity for its next owner. Featuring a desirable open floor plan, this home offers 2 bedrooms and 2 full baths, including a spacious primary suite with a private bath and walk-in closet. Enjoy the convenience of first-floor laundry, a full basement ready for your finishing touches, and a covered back deck perfect for relaxing or entertaining. Quality upgrades can be found throughout, adding style and comfort to every room. Conveniently located near major highways, shopping, restaurants, and everyday amenities, this home truly offers the perfect combination of modern living and an unbeatable location.
#5232607

Elyria

157 Potomac Drive

2 Beds

2 Baths

N/A

$310,000

MLS#: 5232607

159 Prestwyck Ln is a single-story Elyria home built in 2022. The kitchen carries wood cabinetry, stainless steel appliances, and stone countertops that extend prep space along the perimeter and a raised bar. An adjoining dining area and living space keep the main level open for everyday routines. Three bedrooms sit off the main hall, and the bathrooms include a stone vanity, a soaking tub, and a separate walk-in shower. Out back, a covered patio opens to a fully fenced backyard with room for outdoor seating and yard space. An attached two-car garage and a dedicated laundry room round out this well-kept residence with practical amenities throughout every room.. Included 100-Day Home Warranty with buyer activation
#5234759

Elyria

159 Prestwyck Lane

3 Beds

2 Baths

1,512 Sq.Ft.

$310,000

MLS#: 5234759

Welcome to this beautiful Grand Bahama former model home offering modern style, thoughtful design, and low-maintenance living in the desirable Ridgewater community. This thoughtfully designed 3-bedroom, 2-bath home features approximately 1,368 square feet of living space with an open-concept layout that's perfect for both everyday living and entertaining. Luxury vinyl plank flooring flows throughout the main living areas, while the bedrooms offer the comfort of carpeting. The stunning kitchen is complete with bright finishes, quartz countertops, a spacious island, and seamlessly connects to the living and dining areas, creating an inviting space for gathering with family and friends. The private primary suite features its own full bath, while two additional bedrooms share a conveniently located second full bathroom. A full unfinished basement offers endless possibilities for future living space and already includes a plumbing rough-in for an additional bathroom. Step outside to the expansive covered rear deck, an ideal place to relax, entertain, or enjoy the outdoors in any season. Additional highlights include an attached 2-car garage, irrigation system, and a professionally maintained lot. Move-in ready and built in 2024, this home combines modern finishes, functional design, and the convenience of single-story living in the desirable Ridgewater community.
#5232988

Elyria

302 Ridgewater Drive

3 Beds

2 Baths

1,368 Sq.Ft.

$359,900

MLS#: 5232988

Price reduced
Welcome home to this beautifully maintained former model home that is truly move-in ready! From the
moment you arrive, you'll be impressed by the professionally landscaped curb appeal and the meticulous
care that shines throughout. Step inside to a bright and welcoming living room that flows into a beautifully
updated half bath and remodeled kitchen featuring newer stainless steel appliances, updated flooring,
fresh paint, and modern finishes. The kitchen overlooks a stunning step-down family room with a cozy gas
fireplace, creating the perfect space for relaxing or entertaining. Recessed lighting adds a warm, modern
touch throughout the home.
Step outside to your own backyard retreat featuring a stamped concrete patio, built-in charcoal grill, fire
pit, pergola, swing set, and beautifully landscaped gardens filled with native plants, an ideal setting for
entertaining or enjoying peaceful evenings.
Upstairs offers three spacious bedrooms and two beautifully updated full bathrooms. The owner's suite
features a large walk-in closet, while every room reflects the exceptional care and pride of ownership that
make this home completely turnkey.
The spotless basement is a blank slate, offering endless possibilities to create a rec room, home gym, office,
or additional living space to fit your needs.
Additional updates/benefits include a new air conditioner in 2019, Leaf Filter gutter protection installed on
the second floor in 2023 with a transferable warranty and a battery back up sump pump for added peace
of mind.
Conveniently located near major highways, shopping, dining, and everyday conveniences, this immaculate
home offers the perfect blend of comfort, style, and functionality. The home is located in Midview School
District. There is absolutely nothing to do but move in and enjoy everything this exceptional home has to
offer!
#5234011

Elyria

732 Oakdale Circle

3 Beds

2 Baths

1,805 Sq.Ft.

$349,900

MLS#: 5234011
 - property

Send a message

Message successfully sent.

Your message

What is 3 + 4 ?

Reason for contacting?

I agree to receive email communication and understand I can unsubscribe at any time.

I agree to be contacted by Tyson Sells Homes, LLC. via call, email, and text for real estate services. To opt out, you can reply 'stop' at any time or reply 'help' for assistance. You can also click the unsubscribe link in the emails. Message and data rates may apply. Message frequency may vary. Privacy Policy

Sign Out

Virtual Assistant

Would you like to take the next step with this property? We can help you schedule a showing or virtual tour, or send you more details.

Yes, I would like more information.

Thank You for Your Reply, One of Our Agents will contact you as soon as possible

No, maybe later.

Thank you, you can always contact me via email, phone number or through the contact form.

Realhub AI

Lucy - Your AI-Powered Realtor

Update Your Temporary Password

Personalize your search

Enter your email and we'll notify you immediately when new listings match what you're looking for.

or enter email address

Already have an account ? Login here

Continue your home search

I agree to receive communications and understand I can unsubscribe at any time.

I agree to be contacted by Tyson Sells Homes, LLC. via call, email, and text for real estate services. To opt out, you can reply 'stop' at any time or reply 'help' for assistance. You can also click the unsubscribe link in the emails. Message and data rates may apply. Message frequency may vary. Privacy Policy

Already have an account ? Login here

We use cookies

We use cookies primarily for analytics to enhance your experience. By accepting, you agree to our use of these cookies. You can manage your preferences or learn more about our cookies policy.