.webp?size=346x80)
Property
Beds
4
Full Baths
3
1/2 Baths
1
Year Built
1981
Sq.Footage
2,776
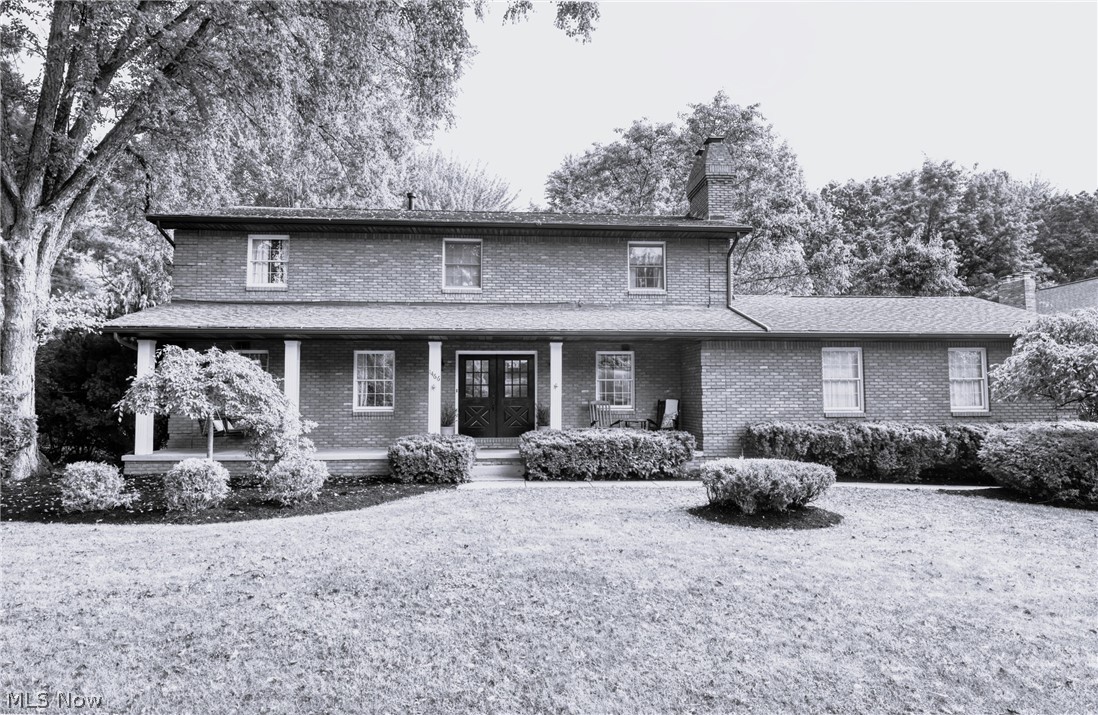
NEW to the market… Welcome to this impeccable 4 bdrm, 4 bath Gem. You'll love the classic Living room, Dining room, Foyer, cozy den with a charming fireplace and exquisite Kitchen with Kraftmaid cabinetry. The custom kitchen has granite counter tops, and stainless steel appliances, featuring a cozy bench, making the kitchen an easy place to hang out. 1st floor laundry & half bath. Lovely mstr bdrm has just what you want… spacious en suite and walk in closet, add'l full bath upstairs. Finished bsmt features a wet bar & beverage cooler.; full bathroom and amazing space to relax, watch movies or entertain. Delightful outdoor space includes a front porch & spacious composite deck overlooking a groomed wooded retreat. 2 car attached garage with new door, all brick exterior situated in Northeast Salem… YOU can’t go wrong!
Features & Amenities
Interior
-
Other Interior Features
Built-in Features, Ceiling Fan(s), Bar
-
Total Bedrooms
4
-
Bathrooms
3
-
1/2 Bathrooms
1
-
Above Grade Finished Area
2262.0
-
Basement YN
YES
-
Cooling YN
YES
-
Cooling
Ceiling Fan(s), Central Air
-
Fireplace YN
YES
-
Heating YN
YES
-
Heating
Natural Gas, Forced Air
-
Pet friendly
N/A
Exterior
-
Garage
Yes
-
Garage spaces
2
-
Construction Materials
Brick
-
Parking
Attached, Direct Access, Garage, Garage Door Opener, Paved
-
Patio and Porch Features
Deck, Porch
-
Pool
No
-
Waterfront YN
NO
Area & Lot
-
Lot Size(acres)
0.652
-
Property Type
Residential
-
Property Sub Type
Single Family Residence
-
Architectural Style
Colonial
Price
-
Sales Price
$475,000
-
Tax Amount
$3,597
-
Sq. Footage
2,776
-
Price/SqFt
$171
HOA
-
Association
No
School District
-
Elementary School
Salem CSD - 1508
-
Middle School
N/A
-
High School
N/A
Property Features
-
Stories
2
-
Foundation Details
Block
-
Sewer
Public Sewer
-
Water Source
Public
Schedule a Showing
Showing scheduled successfully.
Mortgage calculator
Estimate your monthly mortgage payment, including the principal and interest, property taxes, and HOA. Adjust the values to generate a more accurate rate.
Your payment
Principal and Interest:
$
Property taxes:
$
HOA fees:
$
Total loan payment:
$
Total interest amount:
$
Location
County
Columbiana
Elementary School
Salem CSD - 1508
Middle School
High School
Listing Courtesy of Katherine M Oesch, Keller Williams Chervenic Rlty
RealHub Information is provided exclusively for consumers' personal, non-commercial use, and it may not be used for any purpose other than to identify prospective properties consumers may be interested in purchasing. All information deemed reliable but not guaranteed and should be independently verified. All properties are subject to prior sale, change or withdrawal. RealHub website owner shall not be responsible for any typographical errors, misinformation, misprints and shall be held totally harmless.

Agent / Realtor®
Carla Ponikvar
Call Carla today to schedule a private showing.

* Listings on this website come from the FMLS IDX Compilation and may be held by brokerage firms other than the owner of this website. The listing brokerage is identified in any listing details. Information is deemed reliable but is not guaranteed. If you believe any FMLS listing contains material that infringes your copyrighted work please click here to review our DMCA policy and learn how to submit a takedown request.© 2024 FMLS.
Related Properties

Salem
882 S Lincoln Avenue
4 Beds
2 Baths
3,604 Sq.Ft.
$395,000
MLS#: 5242293

Salem
2026 State Route 45 S
3 Beds
3 Baths
2,989 Sq.Ft.
$525,000
MLS#: 5241516

Salem
1055 Colonial Drive
2 Beds
2 Baths
1,655 Sq.Ft.
$409,900
MLS#: 5251351

Salem
11780 W Western Reserve Road
3 Beds
2 Baths
2,918 Sq.Ft.
$415,000
MLS#: 5243351

Salem
35060 Salem Grange Road
4 Beds
3 Baths
2,388 Sq.Ft.
$539,900
MLS#: 5252304

Salem
401 Highland Avenue
5 Beds
5 Baths
4,645 Sq.Ft.
$547,000
MLS#: 5160060

Salem
12620 Sharon Lynn Drive
5 Beds
4 Baths
3,044 Sq.Ft.
$442,000
MLS#: 5252763

Salem
11685 Lisbon Road
3 Beds
2 Baths
2,580 Sq.Ft.
$399,999
MLS#: 5232114
