.webp?size=346x80)


Property
Beds
4
Full Baths
2
1/2 Baths
1
Year Built
1975
Sq.Footage
2,052
Opportunity awaits in this 4-bedroom, 2.5-bath home in Plymouth Village, offering exceptional value just a sidewalk stroll away from downtown Hudson and moments from Colony and Barlow Parks. Step inside to discover a beautifully updated first floor featuring new Luxury Vinyl Plank flooring and a welcoming family room that flows seamlessly into the dining area and a newly opened-up kitchen, complete with desirable white cabinets, modern lighting, and newer appliances. Upstairs, the generous primary suite features double closets and a private en-suite bath, while three additional large bedrooms share a full hall bathroom. A bright, three-season sunroom provides the perfect spot to relax and take in the professionally landscaped grounds, extending out to a peaceful, private, and flat fenced backyard with mature trees. Complimented by recent unseen upgrades like enhanced attic insulation and over 1,000 sq unfinished basement offering a blank canvas for your own ideas, this thoughtfully improved home perfectly blends modern convenience with a highly desirable location. Schedule your showing today!
Features & Amenities
Interior
-
Other Interior Features
Ceiling Fan(s), Granite Counters, Open Floorplan
-
Total Bedrooms
4
-
Bathrooms
2
-
1/2 Bathrooms
1
-
Above Grade Finished Area
2052.0
-
Basement YN
YES
-
Cooling YN
YES
-
Cooling
Ceiling Fan(s), Central Air
-
Fireplace YN
YES
-
Heating YN
YES
-
Heating
Natural Gas, Forced Air
-
Pet friendly
N/A
Exterior
-
Garage
Yes
-
Garage spaces
2
-
Construction Materials
Block
-
Other Exterior Features
Private Yard
-
Parking
Additional Parking, Attached, Direct Access, Garage
-
Patio and Porch Features
Patio
-
Pool
No
-
Waterfront YN
NO
Area & Lot
-
Lot Features
Back Yard, Front Yard, Garden
-
Lot Size(acres)
0.4591
-
Property Type
Residential
-
Property Sub Type
Single Family Residence
-
Architectural Style
Colonial
Price
-
Sales Price
$429,900
-
Tax Amount
$5,826
-
Sq. Footage
2,052
-
Price/SqFt
$209
HOA
-
Association
No
School District
-
Elementary School
Hudson CSD - 7708
-
Middle School
Hudson CSD - 7708
-
High School
Hudson CSD - 7708
Property Features
-
Stories
2
-
Foundation Details
Block
-
Sewer
Public Sewer
-
Water Source
Well
Schedule a Showing
Showing scheduled successfully.
Mortgage calculator
Estimate your monthly mortgage payment, including the principal and interest, property taxes, and HOA. Adjust the values to generate a more accurate rate.
Your payment
Principal and Interest:
$
Property taxes:
$
HOA fees:
$
Total loan payment:
$
Total interest amount:
$
Location
County
Summit
Elementary School
Hudson CSD - 7708
Middle School
Hudson CSD - 7708
High School
Hudson CSD - 7708
Listing Courtesy of Yinzhu Piao, Keller Williams Greater Metropolitan
RealHub Information is provided exclusively for consumers' personal, non-commercial use, and it may not be used for any purpose other than to identify prospective properties consumers may be interested in purchasing. All information deemed reliable but not guaranteed and should be independently verified. All properties are subject to prior sale, change or withdrawal. RealHub website owner shall not be responsible for any typographical errors, misinformation, misprints and shall be held totally harmless.

Agent / Realtor®
Carla Ponikvar
Call Carla today to schedule a private showing.

* Listings on this website come from the FMLS IDX Compilation and may be held by brokerage firms other than the owner of this website. The listing brokerage is identified in any listing details. Information is deemed reliable but is not guaranteed. If you believe any FMLS listing contains material that infringes your copyrighted work please click here to review our DMCA policy and learn how to submit a takedown request.© 2024 FMLS.
Related Properties

Hudson
186 S Main Street
4 Beds
3 Baths
2,129 Sq.Ft.
$439,990
MLS#: 5194038

Hudson
34 Paige Lane
3 Beds
2 Baths
1,893 Sq.Ft.
$485,000
MLS#: 5241581

Hudson
7566 Wake Robin Drive
3 Beds
2 Baths
N/A
$499,900
MLS#: 5249635

Hudson
79 Colony Drive
4 Beds
2 Baths
2,022 Sq.Ft.
$430,000
MLS#: 5249612
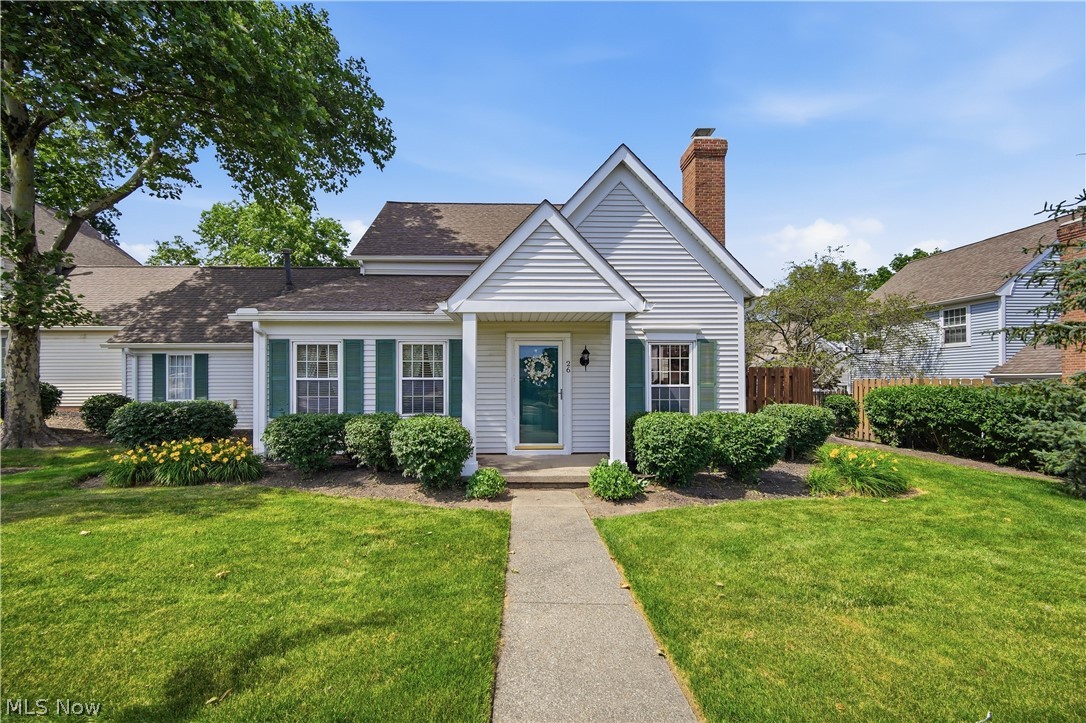
Hudson
26 Hudson Common Drive
2 Beds
2 Baths
1,890 Sq.Ft.
$359,000
MLS#: 5218519

Hudson
7680 Woodpath Drive
3 Beds
2 Baths
2,303 Sq.Ft.
$375,000
MLS#: 5249324

Hudson
267 S Main Street
3 Beds
3 Baths
2,112 Sq.Ft.
$435,000
MLS#: 5249623

Hudson
1772 Marwell Boulevard
4 Beds
2 Baths
2,286 Sq.Ft.
$449,999
MLS#: 5251830
