.webp?size=346x80)


Property
Beds
3
Full Baths
3
1/2 Baths
None
Year Built
1955
Sq.Footage
2,112
Welcome to 267 South Main Street, a distinguished Cape Cod residence in Hudson where timeless character creates an exceptional opportunity. Offering approximately 2,112 sqft, this 3-bedroom, 3-bath home welcomes you with a foyer and hand-scraped wood flooring flowing into the living and dining areas. The living room features a fireplace, crown molding, classic trim, and a bay window that fills the room with natural light. The formal dining room elevates entertaining with wainscoting, chair-rail detailing, a custom built-in glass-front display cabinet, and French doors opening to the screened porch. The main-level bedroom offers flexibility as a retreat, office, or guest suite. Upstairs, two additional bedrooms and a full bath provide comfortable quarters, complemented by a finished bonus room beneath the Cape Cod roofline. With vaulted ceilings, wood flooring, and built-in storage, this versatile space can become a home office, studio, playroom, or peaceful retreat. The finished lower level expands the possibilities with a recreation area and additional full bath, offering room for entertaining, fitness, hobbies, or media. Outside, the screened porch, deck, and fenced yard create an inviting backdrop for gatherings or quiet evenings. Complete with an attached 2-car garage and a Hudson location close to parks, shopping, civic amenities, and downtown conveniences, 267 South Main Street offers space, character, and flexibility. Schedule your private tour today! Being sold AS IS, WHERE IS, Buyer is responsible for all required inspections & certifications (if applicable). All info & property details set forth in this listing, including all utilities & all room dimensions which are approximate, are deemed reliable but not guaranteed & should be independently verified if any person intends to engage in a transaction based upon it. Seller/current owner does not represent and/or guarantee that all property info & details have been provided in this MLS listing.
Features & Amenities
Interior
-
Other Interior Features
Vaulted Ceiling(s), Built-in Features, Chandelier, Crown Molding, Entrance Foyer, Recessed Lighting, Storage, Natural Woodwork
-
Total Bedrooms
3
-
Bathrooms
3
-
Above Grade Finished Area
2112.0
-
Basement YN
YES
-
Cooling YN
YES
-
Cooling
Central Air
-
Fireplace YN
YES
-
Heating YN
YES
-
Heating
Natural Gas, Forced Air
-
Main Level Bedrooms
1
-
Pet friendly
N/A
Exterior
-
Garage
Yes
-
Garage spaces
2
-
Construction Materials
Brick
-
Other Exterior Features
Private Yard
-
Parking
Attached, Driveway, Garage, Garage Door Opener, Paved
-
Patio and Porch Features
Deck, Enclosed, Patio, Porch, Screened
-
Pool
No
-
Waterfront YN
NO
-
View
Trees/Woods
Area & Lot
-
Lot Features
Back Yard, Front Yard, Landscaped, Many Trees, Few Trees, Wooded
-
Lot Size(acres)
0.6198
-
Property Type
Residential
-
Property Sub Type
Single Family Residence
-
Architectural Style
Cape Cod
Price
-
Sales Price
$435,000
-
Tax Amount
$6,309.46
-
Sq. Footage
2,112
-
Price/SqFt
$205
HOA
-
Association
No
School District
-
Elementary School
Hudson CSD - 7708
-
Middle School
Hudson CSD - 7708
-
High School
Hudson CSD - 7708
Property Features
-
Foundation Details
Block
-
Sewer
Public Sewer
-
Water Source
Public
Schedule a Showing
Showing scheduled successfully.
Mortgage calculator
Estimate your monthly mortgage payment, including the principal and interest, property taxes, and HOA. Adjust the values to generate a more accurate rate.
Your payment
Principal and Interest:
$
Property taxes:
$
HOA fees:
$
Total loan payment:
$
Total interest amount:
$
Location
County
Summit
Elementary School
Hudson CSD - 7708
Middle School
Hudson CSD - 7708
High School
Hudson CSD - 7708
Listing Courtesy of Kimberlee A McClellan, Ai Brokers LLC
RealHub Information is provided exclusively for consumers' personal, non-commercial use, and it may not be used for any purpose other than to identify prospective properties consumers may be interested in purchasing. All information deemed reliable but not guaranteed and should be independently verified. All properties are subject to prior sale, change or withdrawal. RealHub website owner shall not be responsible for any typographical errors, misinformation, misprints and shall be held totally harmless.

Agent / Realtor®
Carla Ponikvar
Call Carla today to schedule a private showing.

* Listings on this website come from the FMLS IDX Compilation and may be held by brokerage firms other than the owner of this website. The listing brokerage is identified in any listing details. Information is deemed reliable but is not guaranteed. If you believe any FMLS listing contains material that infringes your copyrighted work please click here to review our DMCA policy and learn how to submit a takedown request.© 2024 FMLS.
Related Properties

Hudson
186 S Main Street
4 Beds
3 Baths
2,129 Sq.Ft.
$439,990
MLS#: 5194038

Hudson
34 Paige Lane
3 Beds
2 Baths
1,893 Sq.Ft.
$485,000
MLS#: 5241581

Hudson
7566 Wake Robin Drive
3 Beds
2 Baths
N/A
$499,900
MLS#: 5249635

Hudson
79 Colony Drive
4 Beds
2 Baths
2,022 Sq.Ft.
$430,000
MLS#: 5249612
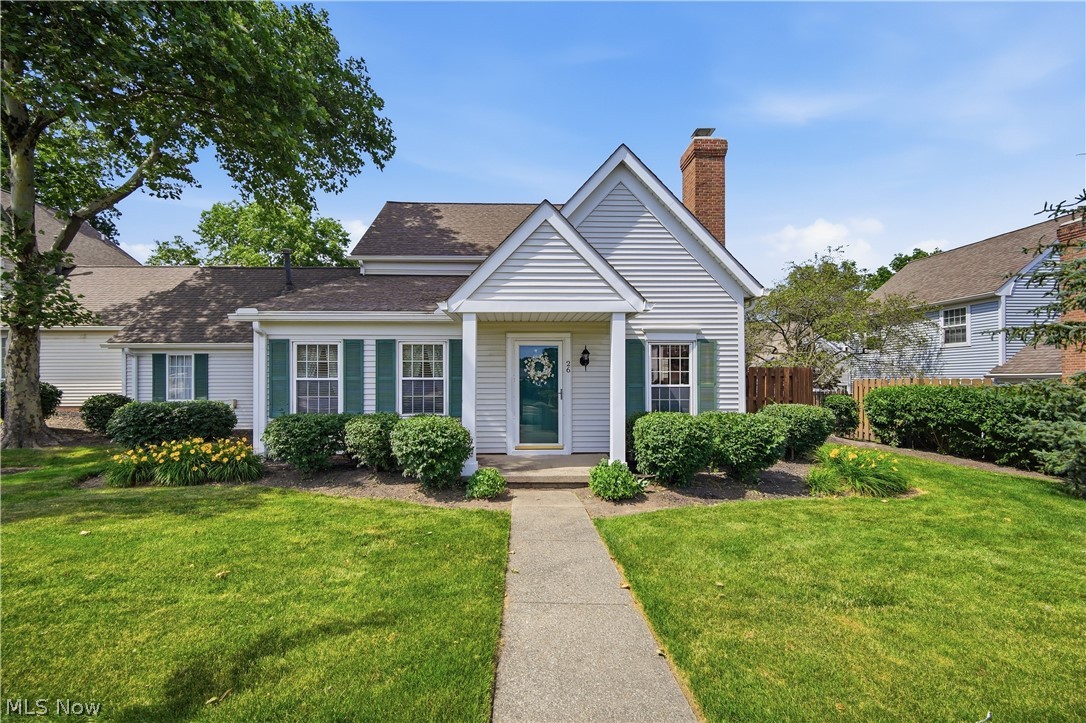
Hudson
26 Hudson Common Drive
2 Beds
2 Baths
1,890 Sq.Ft.
$359,000
MLS#: 5218519

Hudson
7680 Woodpath Drive
3 Beds
2 Baths
2,303 Sq.Ft.
$375,000
MLS#: 5249324

Hudson
1511 Winslow Drive
4 Beds
2 Baths
2,052 Sq.Ft.
$429,900
MLS#: 5247015

Hudson
1772 Marwell Boulevard
4 Beds
2 Baths
2,286 Sq.Ft.
$449,999
MLS#: 5251830
