.webp?size=346x80)


Property
Beds
3
Full Baths
3
1/2 Baths
None
Year Built
1940
Sq.Footage
2,217
Exceptional Cape Cod in Charity Rotch - Full of Charm, Quality, and Custom Features This beautifully cared for cape cod offers nearly 2000 square ft. of living space; featuring original oak floors, plus finished lower level, & combining classic character w/thoughtful updates. Foyer entry leads to inviting Living Room w/bay window & gas fireplace. Newer Family Room addition features gas fireplace, knotty pine ceiling, & French doors opening to new (2025) covered Trex deck overlooking the lovely backyard. The entire home has been painted top to bottom. Ceilings/walls/doors have been freshly painted in the last two years with a neutral paint. The stunning kitchen showcases custom whitewashed maple cabinetry, granite counters, tile backsplash, stainless appliances. Formal Dining w/bay window & first floor Laundry add convenience. Three full baths include two completely remodeled spaces w/quality finishes. The Living Room, Kitchen, & Dining Room boast custom cottage plantation shutters. Family Room features plantation shutters & remodeled gas fireplace. Newer Andersen windows, solid wood doors, & cedar closet are special features. Flexible room options for a Primary Bedroom on the first or second floor. The second floor offers a spacious Primary Bedroom w/two closets, a den, additional Bedroom, & beautifully remodeled full Bath. The finished Lower Level includes a Recreation Room & another full Bath. Outdoor living is enhanced by new cement patio, 10x16 shed w/ electricity, & cement driveway. Exterior stone & vinyl shake siding --also on the garage--add to the home's exceptional curb appeal. New garage door/opener. This special home has been lovingly maintained. The updates are too extensive to list here; please see the supplement online in the listing. Quality & charm are abundant in every room.
Features & Amenities
Interior
-
Other Interior Features
Bookcases, Built-in Features, Cedar Closet(s), Ceiling Fan(s), Crown Molding, Entrance Foyer, Eat-in Kitchen, Granite Counters, High Speed Internet, Pantry, Storage, Master Downstairs
-
Total Bedrooms
3
-
Bathrooms
3
-
Above Grade Finished Area
1944.0
-
Basement YN
YES
-
Cooling YN
YES
-
Cooling
Ceiling Fan(s), Central Air
-
Fireplace YN
YES
-
Heating YN
YES
-
Heating
Natural Gas, Forced Air, Fireplace(s)
-
Main Level Bedrooms
1
-
Pet friendly
N/A
Exterior
-
Garage
Yes
-
Garage spaces
1
-
Construction Materials
Stone Veneer, Vinyl Siding
-
Other Exterior Features
Private Entrance, Private Yard, Rain Gutters, Storage
-
Parking
Concrete, Driveway, Detached, Garage Faces Front, Garage, Garage Door Opener, Off Street, On Street, Storage
-
Patio and Porch Features
Covered, Deck, Front Porch, Patio
-
Pool
No
-
Waterfront YN
NO
-
View
Park/Greenbelt, Neighborhood
Area & Lot
-
Lot Features
Back Yard, City Lot, Front Yard, Sprinklers In Front, Interior Lot, Landscaped, Level, Private
-
Lot Size(acres)
0.2452
-
Property Type
Residential
-
Property Sub Type
Single Family Residence
-
Architectural Style
Cape Cod
Price
-
Sales Price
$344,900
-
Tax Amount
$3,945
-
Sq. Footage
2,217
-
Price/SqFt
$155
HOA
-
Association
No
School District
-
Elementary School
Massillon CSD - 7609
-
Middle School
Massillon CSD - 7609
-
High School
Massillon CSD - 7609
Property Features
-
Stories
1
-
Foundation Details
Block
-
Sewer
Public Sewer
-
Water Source
Public
Schedule a Showing
Showing scheduled successfully.
Mortgage calculator
Estimate your monthly mortgage payment, including the principal and interest, property taxes, and HOA. Adjust the values to generate a more accurate rate.
Your payment
Principal and Interest:
$
Property taxes:
$
HOA fees:
$
Total loan payment:
$
Total interest amount:
$
Location
County
Stark
Elementary School
Massillon CSD - 7609
Middle School
Massillon CSD - 7609
High School
Massillon CSD - 7609
Listing Courtesy of Peggy Johnston , Cutler Real Estate
RealHub Information is provided exclusively for consumers' personal, non-commercial use, and it may not be used for any purpose other than to identify prospective properties consumers may be interested in purchasing. All information deemed reliable but not guaranteed and should be independently verified. All properties are subject to prior sale, change or withdrawal. RealHub website owner shall not be responsible for any typographical errors, misinformation, misprints and shall be held totally harmless.

Agent / Realtor®
Carla Ponikvar
Call Carla today to schedule a private showing.

* Listings on this website come from the FMLS IDX Compilation and may be held by brokerage firms other than the owner of this website. The listing brokerage is identified in any listing details. Information is deemed reliable but is not guaranteed. If you believe any FMLS listing contains material that infringes your copyrighted work please click here to review our DMCA policy and learn how to submit a takedown request.© 2024 FMLS.
Related Properties
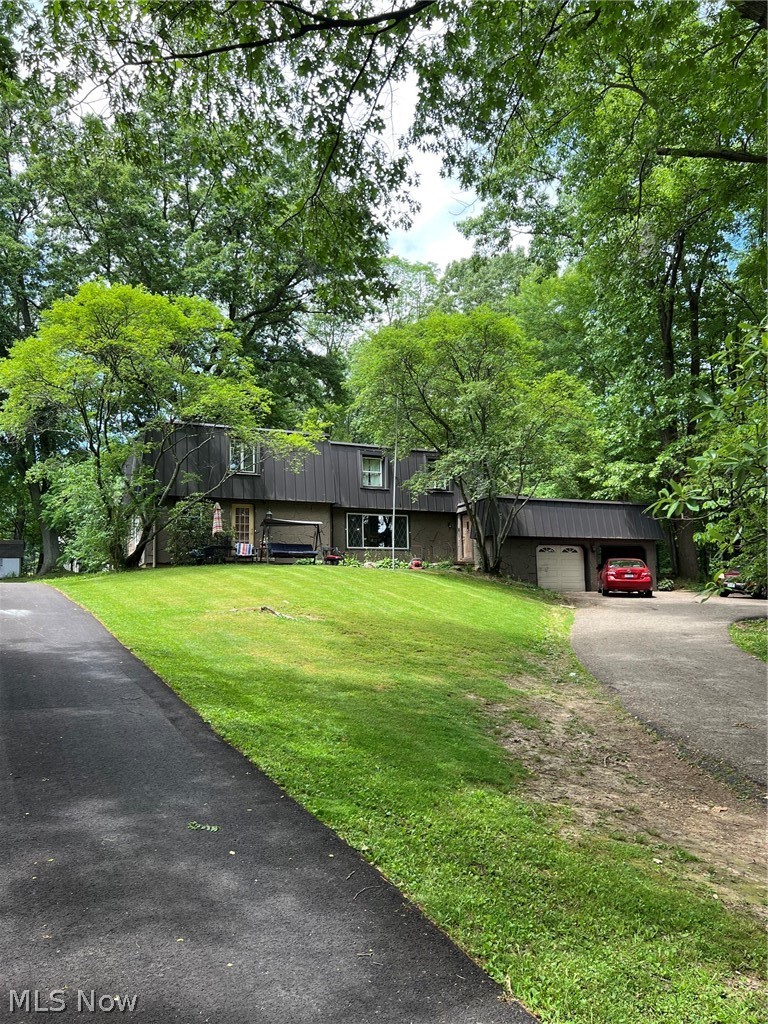
Massillon
1009 Genoa Avenue NW
5 Beds
2 Baths
N/A
$365,000
MLS#: 5218571
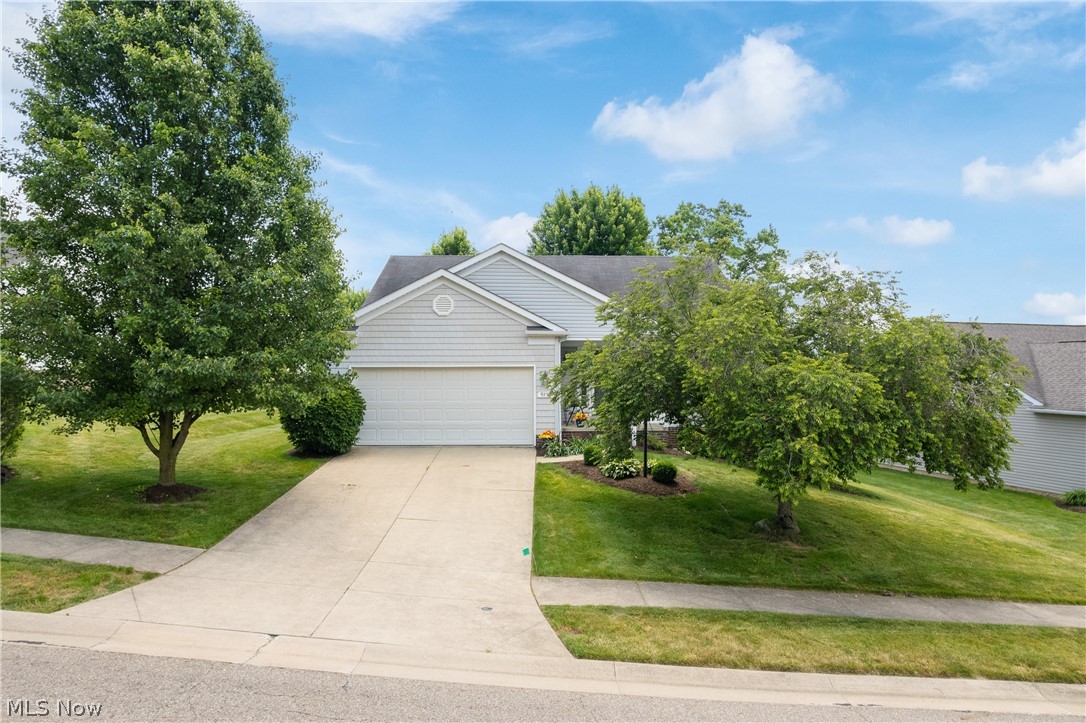
Massillon
9250 Forest Trail Avenue NW
2 Beds
2 Baths
1,540 Sq.Ft.
$324,900
MLS#: 5217780
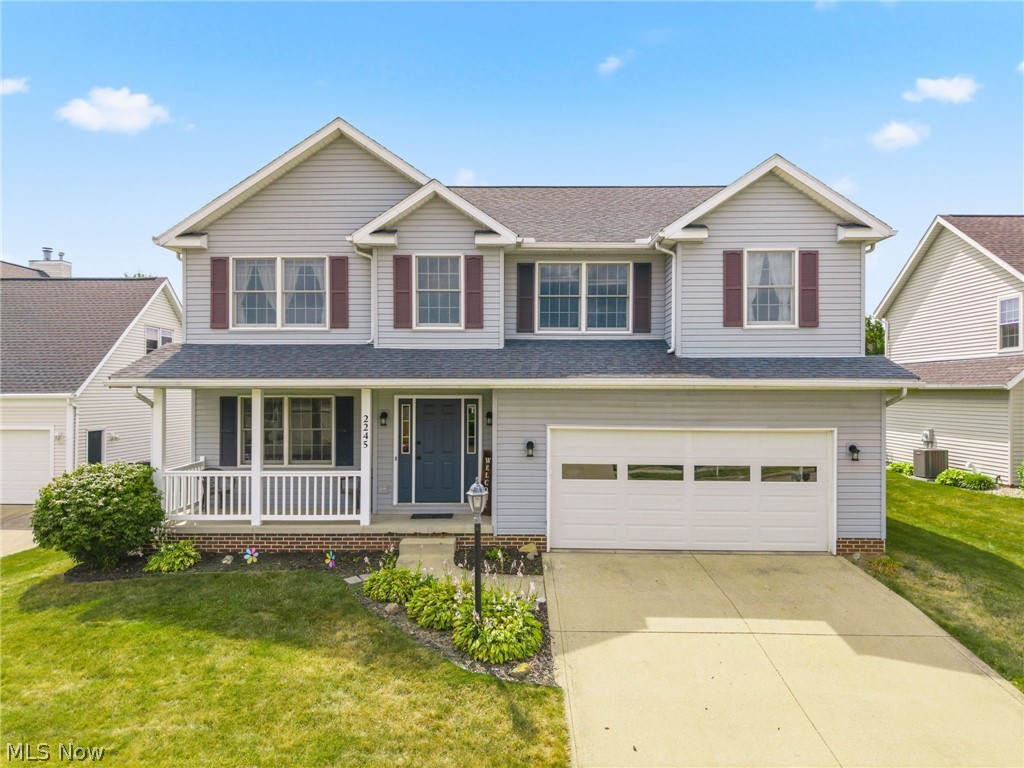
Massillon
2245 Rio Grande Circle SE
5 Beds
2 Baths
2,428 Sq.Ft.
$389,000
MLS#: 5225657
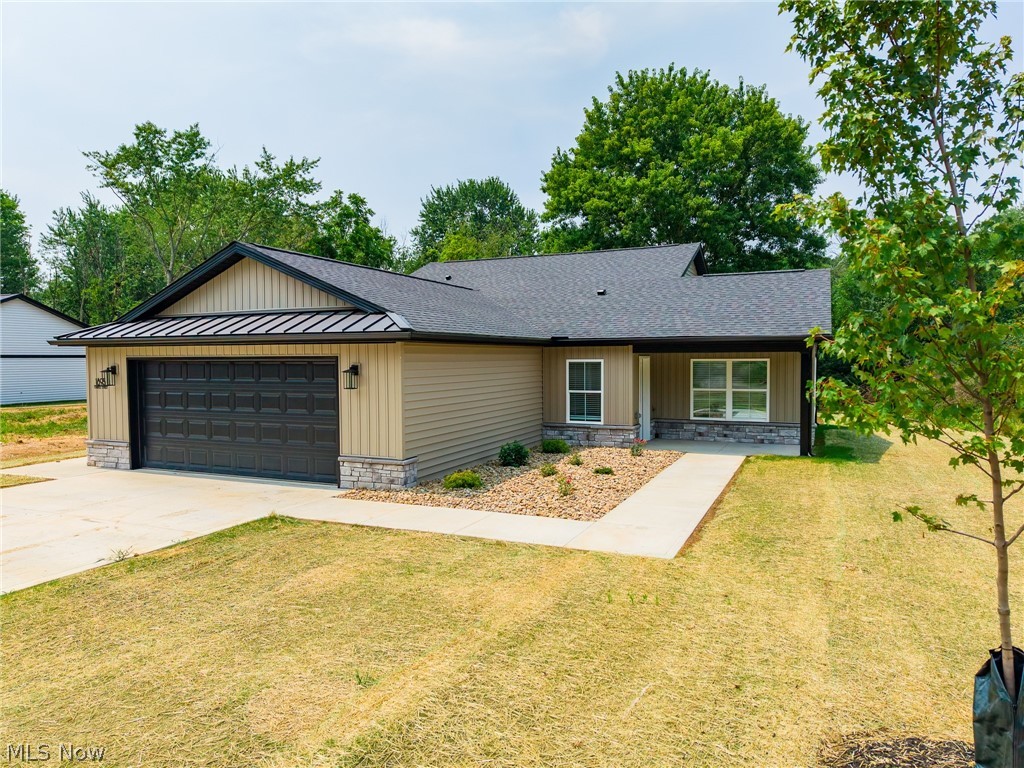
Massillon
1895 Candell Avenue SW
3 Beds
2 Baths
1,633 Sq.Ft.
$295,000
MLS#: 5227521

Massillon
800 Woodview Drive NE
3 Beds
3 Baths
3,045 Sq.Ft.
$299,900
MLS#: 5236698

Massillon
1705 Millrace Street NW
4 Beds
2 Baths
2,373 Sq.Ft.
$379,000
MLS#: 5235516

Massillon
6212 Hadleigh Avenue SW
4 Beds
3 Baths
2,738 Sq.Ft.
$360,000
MLS#: 5239487

Massillon
867 Starr Ridge Street SE
3 Beds
2 Baths
2,670 Sq.Ft.
$324,900
MLS#: 5234254

Massillon
7540 Cheverton Circle NW
4 Beds
2 Baths
2,208 Sq.Ft.
$359,900
MLS#: 5232660
