.webp?size=346x80)


Property
Beds
4
Full Baths
1
1/2 Baths
1
Year Built
1962
Sq.Footage
2,866
Solidly built and beautifully maintained, this classic brick ranch is tucked away on a quiet street in an established neighborhood where homes were built to last. From the moment you arrive, the timeless brick exterior, covered front porch, and formal and informal entrances convey the quality and character that are increasingly hard to find. This is the kind of home that reminds you—they simply don’t build them like this anymore. Inside, the spacious living room welcomes you with a large window that fills the space with natural light. The eat-in kitchen features a breakfast bar, wall oven, and a pantry finished with a charming barn door. Three comfortable bedrooms and a full bath complete the main level, with impressively large closets throughout the home providing abundant storage. Newer LVP flooring extends through the living room, hallway and bedrooms. The walk-out lower level is a standout feature, providing an incredible amount of additional living and gathering space. The knotty pine rec room brings warmth and character, while the game room is designed for fun with a built-in wet bar and plenty of room for seating. A dedicated laundry room offers generous counter space and cabinetry, while the lower-level bath features a walk-in shower. A fourth bedroom adds even more flexibility for guests, hobbies, an office or extended living arrangements. Throughout the lower level, built-in shelving and custom details showcase the thoughtful craftsmanship found throughout the home. A beautiful three-season room extends the living space, surrounded by walls of windows that capture the peaceful backyard setting. A storage shed and heated two-car garage add everyday comfort and convenience. With its sturdy brick construction, generous room sizes, exceptional walk-out lower level and peaceful neighborhood setting, this is a home filled with the character, craftsmanship and thoughtful details that are hard to duplicate today. Lastly, an electric fence is an added amenity.
Features & Amenities
Interior
-
Total Bedrooms
4
-
Bathrooms
1
-
1/2 Bathrooms
1
-
Above Grade Finished Area
1433.0
-
Basement YN
YES
-
Cooling YN
YES
-
Cooling
Ceiling Fan(s)
-
Fireplace YN
NO
-
Heating YN
YES
-
Heating
Natural Gas, Forced Air
-
Main Level Bedrooms
3
-
Pet friendly
N/A
Exterior
-
Garage
Yes
-
Garage spaces
2
-
Construction Materials
Brick
-
Parking
Driveway
-
Patio and Porch Features
Rear Porch, Enclosed, Front Porch, Patio, Porch, Screened
-
Pool
No
-
Waterfront YN
NO
Area & Lot
-
Lot Features
Back Yard, City Lot
-
Lot Size(acres)
0.3375
-
Property Type
Residential
-
Property Sub Type
Single Family Residence
-
Architectural Style
Ranch
Price
-
Sales Price
$245,900
-
Tax Amount
$2,491
-
Sq. Footage
2,866
-
Price/SqFt
$85
HOA
-
Association
No
School District
-
Elementary School
Niles CSD - 7818
-
Middle School
Niles CSD - 7818
-
High School
Niles CSD - 7818
Property Features
-
Stories
1
-
Sewer
Public Sewer
-
Water Source
Public
Schedule a Showing
Showing scheduled successfully.
Mortgage calculator
Estimate your monthly mortgage payment, including the principal and interest, property taxes, and HOA. Adjust the values to generate a more accurate rate.
Your payment
Principal and Interest:
$
Property taxes:
$
HOA fees:
$
Total loan payment:
$
Total interest amount:
$
Location
County
Trumbull
Elementary School
Niles CSD - 7818
Middle School
Niles CSD - 7818
High School
Niles CSD - 7818
Listing Courtesy of Carla D Cicero, Altobelli Real Estate
RealHub Information is provided exclusively for consumers' personal, non-commercial use, and it may not be used for any purpose other than to identify prospective properties consumers may be interested in purchasing. All information deemed reliable but not guaranteed and should be independently verified. All properties are subject to prior sale, change or withdrawal. RealHub website owner shall not be responsible for any typographical errors, misinformation, misprints and shall be held totally harmless.

Agent / Realtor®
Carla Ponikvar
Call Carla today to schedule a private showing.

* Listings on this website come from the FMLS IDX Compilation and may be held by brokerage firms other than the owner of this website. The listing brokerage is identified in any listing details. Information is deemed reliable but is not guaranteed. If you believe any FMLS listing contains material that infringes your copyrighted work please click here to review our DMCA policy and learn how to submit a takedown request.© 2024 FMLS.
Related Properties
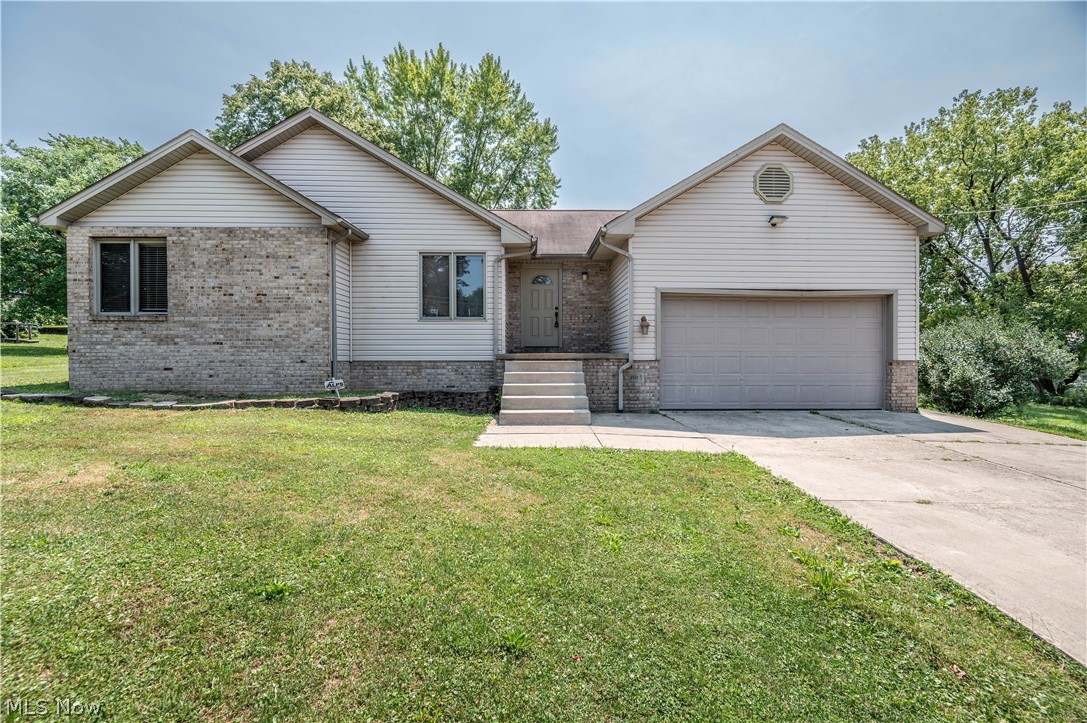
Niles
1015 Niles Vienna Road
3 Beds
2 Baths
N/A
$289,900
MLS#: 5228190

Niles
1717 Stillwagon Road
4 Beds
2 Baths
3,022 Sq.Ft.
$260,000
MLS#: 5204555

Niles
303 N Bentley Avenue
3 Beds
1 Baths
1,623 Sq.Ft.
$202,000
MLS#: 5243210
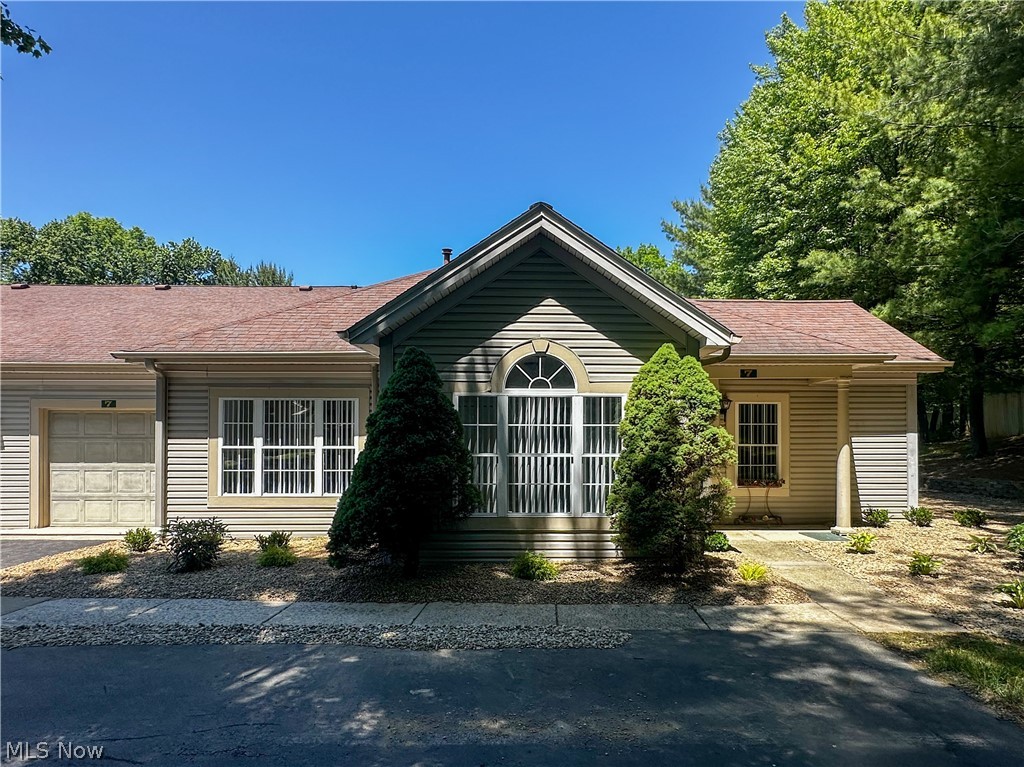
Niles
7 Woodland Chase Boulevard
2 Beds
2 Baths
1,124 Sq.Ft.
$199,900
MLS#: 5215983

Niles
137 Gilbert
4 Beds
2 Baths
1,928 Sq.Ft.
$199,900
MLS#: 5245747

Niles
144 Morningside Road
3 Beds
1 Baths
1,872 Sq.Ft.
$239,900
MLS#: 5241774

Niles
2954 Anderson Morris Road
3 Beds
2 Baths
1,160 Sq.Ft.
$199,900
MLS#: 5240854
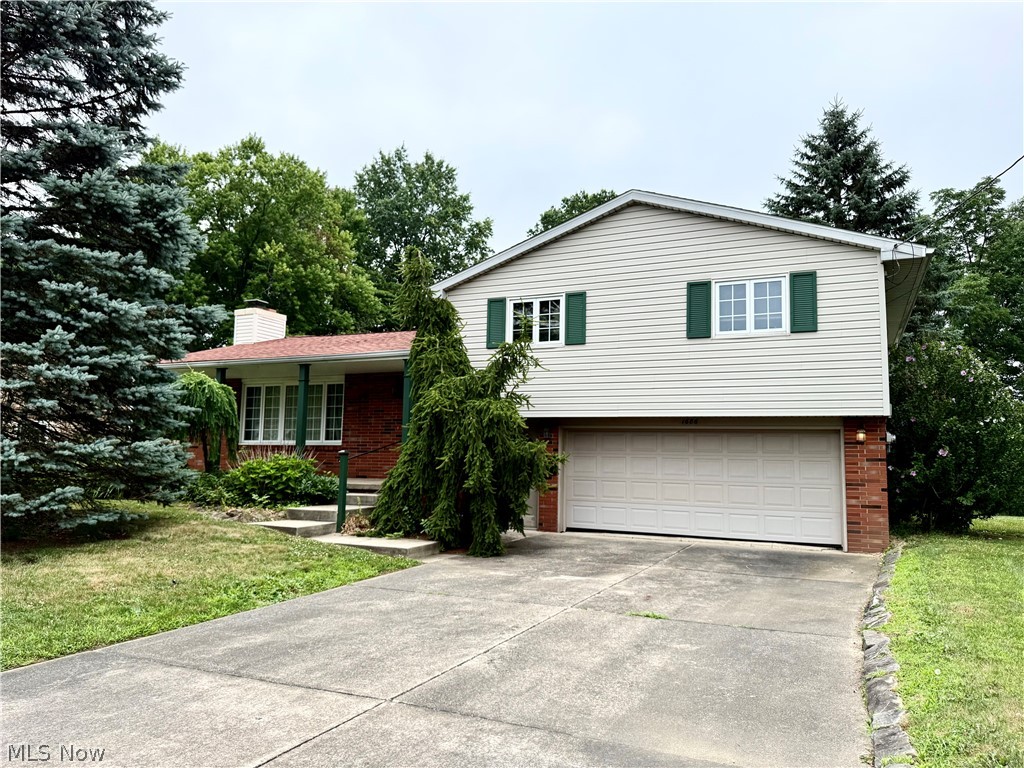
Niles
1686 Roosevelt Avenue
3 Beds
1 Baths
2,160 Sq.Ft.
$239,900
MLS#: 5225426
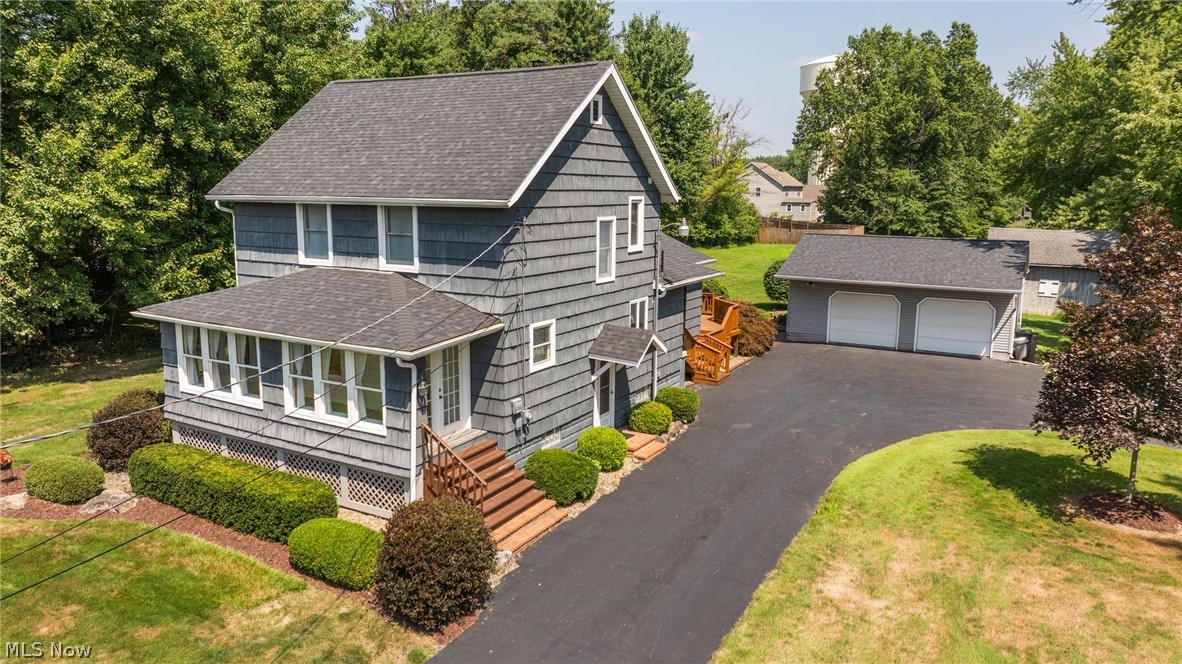
Niles
2855 Niles Vienna Road
3 Beds
1 Baths
1,842 Sq.Ft.
$268,900
MLS#: 5229205
