Features & Amenities

Interior

  • Other Interior Features

    Entrance Foyer, Eat-in Kitchen, In-Law Floorplan, Kitchen Island

  • Total Bedrooms

    4

  • Bathrooms

    2

  • 1/2 Bathrooms

    2

  • Above Grade Finished Area

    3022.0

  • Basement YN

    YES

  • Cooling YN

    YES

  • Cooling

    Central Air

  • Fireplace YN

    YES

  • Heating YN

    YES

  • Heating

    Natural Gas, Forced Air

  • Main Level Bedrooms

    1

  • Pet friendly

    N/A

Exterior

  • Garage

    Yes

  • Garage spaces

    5

  • Construction Materials

    Brick, Vinyl Siding

  • Other Exterior Features

    Storage

  • Parking

    Attached, Detached, Garage, Garage Door Opener, Paved

  • Patio and Porch Features

    Enclosed, Patio, Porch

  • Pool

    No

  • Waterfront YN

    NO

Area & Lot

  • Lot Size(acres)

    1.84

  • Property Type

    Residential

  • Property Sub Type

    Single Family Residence

  • Architectural Style

    Conventional

Price

  • Sales Price

    $260,000

  • Tax Amount

    $4,978

  • Sq. Footage

    3,022

  • Price/SqFt

    $86

HOA

  • Association

    No

School District

  • Elementary School

    Niles CSD - 7818

  • Middle School

    Niles CSD - 7818

  • High School

    Niles CSD - 7818

Property Features

  • Sewer

    Septic Tank

  • Water Source

    Well

Schedule a Showing

Showing scheduled successfully.

<
>
IN PERSON
VIA CHAT

What is 3 + 4 ?


Change time

Mortgage calculator

Estimate your monthly mortgage payment, including the principal and interest, property taxes, and HOA. Adjust the values to generate a more accurate rate.

Your payment

Principal and Interest:

$

Property taxes:

$

HOA fees:

$

Total loan payment:

$

Total interest amount:

$

Location

County

Trumbull

Elementary School

Niles CSD - 7818

Middle School

Niles CSD - 7818

High School

Niles CSD - 7818

Listing Courtesy of Kathy M Miller, Brighton Realty & Management

RealHub Information is provided exclusively for consumers' personal, non-commercial use, and it may not be used for any purpose other than to identify prospective properties consumers may be interested in purchasing. All information deemed reliable but not guaranteed and should be independently verified. All properties are subject to prior sale, change or withdrawal. RealHub website owner shall not be responsible for any typographical errors, misinformation, misprints and shall be held totally harmless.

Agent Carla Ponikvar

Agent / RealtorĀ®

Carla Ponikvar

Call Carla today to schedule a private showing.


* Listings on this website come from the FMLS IDX Compilation and may be held by brokerage firms other than the owner of this website. The listing brokerage is identified in any listing details. Information is deemed reliable but is not guaranteed. If you believe any FMLS listing contains material that infringes your copyrighted work please click here to review our DMCA policy and learn how to submit a takedown request.Ā© 2024 FMLS.
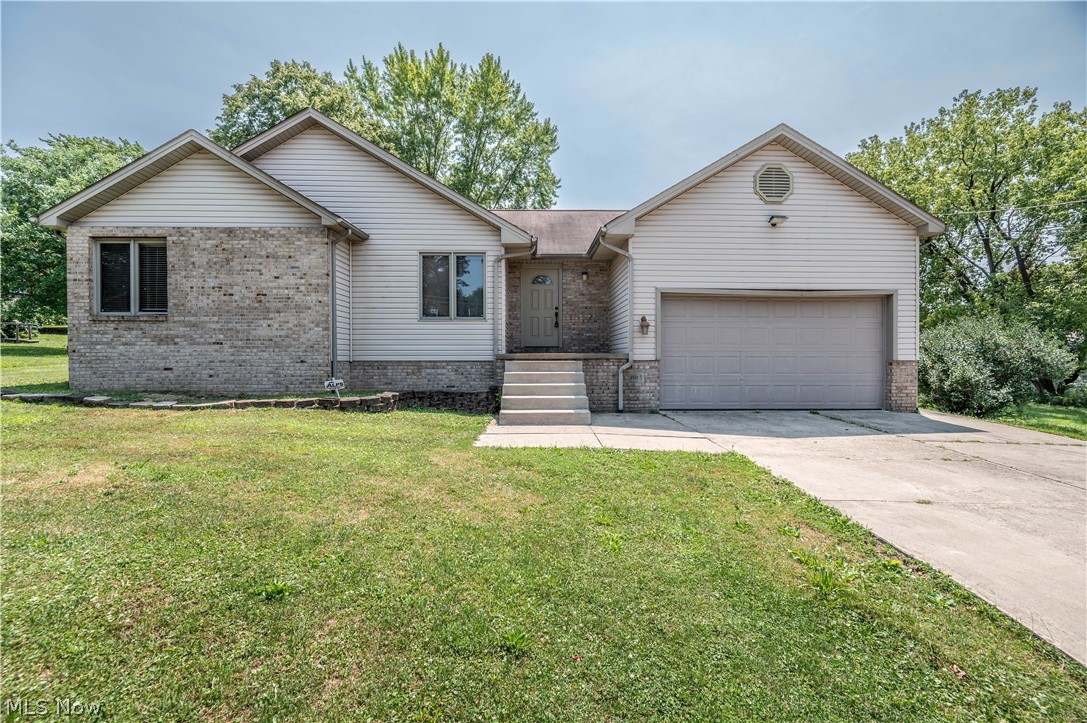
This requires the approval of a short sale; it will be very difficult if you require financing. A large family has plenty of private space with the benefit of separate and complete living quarters with their own entrance. Sunroom, plenty of garage space and parking.  Generator, some appliances have been removed.  Sump pump failure so water did occur in a section of the basement recently.

1717 Stillwagon Road

Message successfully sent.

What would you like to know?

What is 3 + 4 ?

I agree to receive email communication and understand I can unsubscribe at any time.

I agree to be contacted by Tyson Sells Homes, LLC. via call, email, and text for real estate services. To opt out, you can reply 'stop' at any time or reply 'help' for assistance. You can also click the unsubscribe link in the emails. Message and data rates may apply. Message frequency may vary. Privacy Policy

Related Properties

The wait is over! This beautiful three-bedroom ranch offers the perfect blend of comfort, style, and functionality. Its charming brick-and-vinyl exterior creates timeless curb appeal and welcomes you home.

Step inside to an open-concept floor plan designed for both everyday living and effortless entertaining. The spacious living room features soaring vaulted ceilings and a stunning brick fireplace that serves as the heart of the home. The kitchen seamlessly connects to the dining and living areas with a convenient breakfast bar, while a sun-filled breakfast nook provides the perfect spot to enjoy your morning coffee.

The generous primary suite easily accommodates a king-size bedroom set and includes a private ensuite bath for added comfort. Two additional bedrooms offer flexibility for family, guests, or a home office, while a second full bath is conveniently located for both guests and everyday use.

If you've been searching for a move-in-ready ranch with an inviting layout and timeless appeal, this is the one you've been waiting for.
#5228190

Niles

1015 Niles Vienna Road

3 Beds

2 Baths

N/A

$289,900

MLS#: 5228190

Spacious and thoughtfully updated, this inviting bi-level offers nearly 1,900 square feet of comfortable living space with nice-sized rooms and modern finishes throughout. The open-concept design seamlessly connects the living room, dining area and beautifully renovated kitchen, featuring crisp white cabinetry, tile backsplash, new stainless steel appliances, and a convenient center island. A versatile flex room provides the perfect space for a home office, playroom or hobby area and leads to a screened-in porch, deck, and new staircase to the backyard. The second level also offers three bedrooms and an updated full bath, along with new flooring and fresh paint throughout. The lower level expands the living space with a large recreation room, dedicated laundry room with a washer and dryer, and a convenient half bath accessible from the garage. An enclosed patio and convenient storage area provide even more versatility. The fenced backyard offers plenty of room to play, relax, and entertain, while permanent Govee exterior lighting and a refreshed front porch add to the home's curb appeal. Ideally located in the highly desirable Howland School District, close to shopping, dining, recreation, and everyday amenities. If you've been searching for a home with space, style and a flexible layout in an ideal location, this is the one for you!
#5241774

Niles

144 Morningside Road

3 Beds

1 Baths

1,872 Sq.Ft.

$239,900

MLS#: 5241774

Solidly built and beautifully maintained, this classic brick ranch is tucked away on a quiet street in an established neighborhood where homes were built to last. From the moment you arrive, the timeless brick exterior, covered front porch, and formal and informal entrances convey the quality and character that are increasingly hard to find. This is the kind of home that reminds you—they simply don’t build them like this anymore. Inside, the spacious living room welcomes you with a large window that fills the space with natural light. The eat-in kitchen features a breakfast bar, wall oven, and a pantry finished with a charming barn door. Three comfortable bedrooms and a full bath complete the main level, with impressively large closets throughout the home providing abundant storage. Newer LVP flooring extends through the living room, hallway and bedrooms. The walk-out lower level is a standout feature, providing an incredible amount of additional living and gathering space. The knotty pine rec room brings warmth and character, while the game room is designed for fun with a built-in wet bar and plenty of room for seating. A dedicated laundry room offers generous counter space and cabinetry, while the lower-level bath features a walk-in shower. A fourth bedroom adds even more flexibility for guests, hobbies, an office or extended living arrangements. Throughout the lower level, built-in shelving and custom details showcase the thoughtful craftsmanship found throughout the home. A beautiful three-season room extends the living space, surrounded by walls of windows that capture the peaceful backyard setting. A storage shed and heated two-car garage add everyday comfort and convenience. With its sturdy brick construction, generous room sizes, exceptional walk-out lower level and peaceful neighborhood setting, this is a home filled with the character, craftsmanship and thoughtful details that are hard to duplicate today. Lastly, an electric fence is an added amenity.
#5244919

Niles

1525 Bellvue Drive

4 Beds

1 Baths

2,866 Sq.Ft.

$245,900

MLS#: 5244919
Price reduced
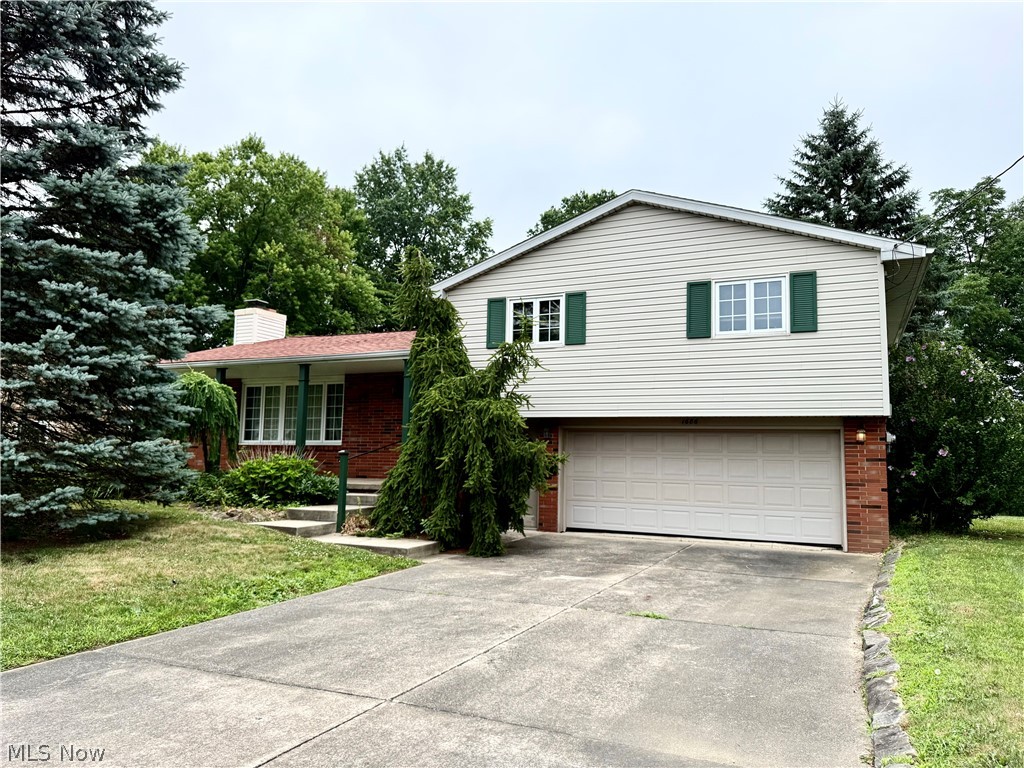
Welcome to this well-maintained split-level home in Niles, Ohio, conveniently located just minutes from the Eastwood Mall, restaurants, grocery stores, and a variety of shopping and entertainment options.

This home has been lovingly cared for over the years and offers great bones, making it the perfect opportunity for its next owners to add their personal touch. As you step through the front door, you'll be welcomed by a spacious living room filled with natural light, creating a warm and inviting atmosphere.

The kitchen offers excellent potential for updates and customization, while the generous dining room provides plenty of space for family meals and entertaining. Sliding doors lead to a beautiful covered patio overlooking a peaceful backyard—an ideal setting for cookouts, gatherings, or simply relaxing outdoors.

Upstairs, you'll find three comfortable bedrooms and a full bathroom, providing a functional layout for family living or guests.

Filled with potential and ready for your personal style, this well-maintained home offers the perfect opportunity to create the space you've always envisioned. Come see all it has to offer and imagine yourself calling it home! Call for your private showing!
#5225426

Niles

1686 Roosevelt Avenue

3 Beds

1 Baths

2,160 Sq.Ft.

$239,900

MLS#: 5225426
Price reduced
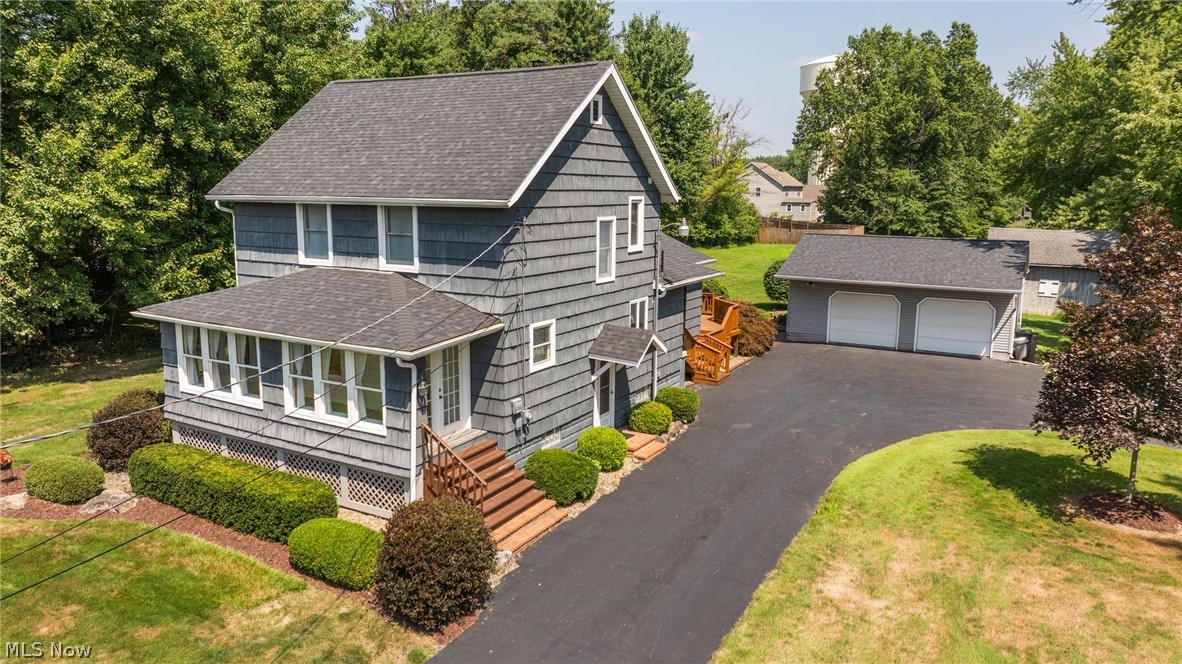
Home Sweet Home! This meticulously maintained 3 bedroom, 1 1/2 bath home has been lovingly cared for and is now ready to welcome its next owner. Situated on 1.88 scenic acres in desirable Howland Township, this move-in ready property offers the perfect blend of comfort, updates, and country charm. The spacious family room addition features vaulted ceilings, a cozy nook that's perfect for a home office, reading area, or homework station. The updated kitchen boasts new lighting, under-cabinet lighting, and opens to the home's inviting living spaces. Beautiful laminate flooring installed in 2023 adds a fresh, modern touch throughout. Relax and enjoy the changing seasons from the insulated three-season room at the front of the home. Outside, you'll appreciate the expansive yard, 2 car detached garage, and a 15'x20' barn offering plenty of additional storage or workspace. Major updates provide peace of mind, including a brand new roof, hot water tank 2024, updated electrical 2021, boiler 2013, condenser for the a/c upstairs was replaced in 2011 and a/c in the family room 2022, exterior painted 2017, and numerous updates completed as needed over the years. A French drain between the lots is another thoughtful improvement. This is truly a home where all you have to do is move in! Don't  miss your opportunity to own this beautifully maintained property in Howland Township.
#5229205

Niles

2855 Niles Vienna Road

3 Beds

1 Baths

1,842 Sq.Ft.

$268,900

MLS#: 5229205

Find relaxation within one of Nile’s best kept secrets! This fabulous three-bedroom condo finds you within a quiet, peaceful community and your very own private rear patio space to take in the late fall sun and scenic treelined views all the same. Nestled deep within the development, the rear corner offering is highlighted by manicured landscaping, a covered front porch and a generous, two-car attached garage. Step inside to be met with a welcoming, carpeted living room with raised ceilings and a gas fireplace flanked by tall, arch topped windows. Carpeted floors run underfoot, spilling into the adjacent dining room. Enjoy your favorite meals with instant access to the charming rear patio and its picturesque surroundings. Additional dining space is located along the raised bar top portion of the brightly lit kitchen, cabinet lined and bestowing plenty of countertop space. Rows of closets allow for easy storage solutions while hiding utilities along the rear hall. Laundry service is located next to garage access along with a utility sink. Meanwhile, the three bedrooms form a circular layout, with the initial guest suite tying into a pass-through full bath. Down the primary hall, two additional bedrooms include a central master with its oversized footprint, full private bath and walk-in closet. The third bedroom enjoys optional rear hall access along with its own full bath and additional closets. Call today for a personal tour!
#5245815

Niles

38 Woodland Chase Boulevard

3 Beds

3 Baths

1,596 Sq.Ft.

$234,900

MLS#: 5245815

Send a message

Message successfully sent.

Your message

What is 3 + 4 ?

Reason for contacting?

I agree to receive email communication and understand I can unsubscribe at any time.

I agree to be contacted by Tyson Sells Homes, LLC. via call, email, and text for real estate services. To opt out, you can reply 'stop' at any time or reply 'help' for assistance. You can also click the unsubscribe link in the emails. Message and data rates may apply. Message frequency may vary. Privacy Policy

Sign Out

Virtual Assistant

Would you like to take the next step with this property? We can help you schedule a showing or virtual tour, or send you more details.

Yes, I would like more information.

Thank You for Your Reply, One of Our Agents will contact you as soon as possible

No, maybe later.

Thank you, you can always contact me via email, phone number or through the contact form.

Realhub AI

Lucy - Your AI-Powered Realtor

Update Your Temporary Password

Personalize your search

Enter your email and we'll notify you immediately when new listings match what you're looking for.

or enter email address

Already have an account ? Login here

Continue your home search

I agree to receive communications and understand I can unsubscribe at any time.

I agree to be contacted by Tyson Sells Homes, LLC. via call, email, and text for real estate services. To opt out, you can reply 'stop' at any time or reply 'help' for assistance. You can also click the unsubscribe link in the emails. Message and data rates may apply. Message frequency may vary. Privacy Policy

Already have an account ? Login here

We use cookies

We use cookies primarily for analytics to enhance your experience. By accepting, you agree to our use of these cookies. You can manage your preferences or learn more about our cookies policy.