.webp?size=346x80)


Property
Beds
4
Full Baths
2
1/2 Baths
1
Year Built
1979
Sq.Footage
2,586
Designed for both everyday living and entertaining, this 4-bedroom, 2-full-bath, 1-half-bath home offers over 2,500 square feet of inviting space inside and out. The interior includes fresh paint, new carpet, updated lighting, new light switches and outlets, and numerous improvements throughout. A cozy fireplace adds warmth and character to the main living area. The primary bedroom offers a large walk-in closet, while the finished basement is ready for its new owners to make it their own. Use it as a family room, entertainment area, game room, or additional gathering space. A beautiful wood bar and gorgeous all-wood built-in cabinetry make the lower level especially inviting and functional. Outside, enjoy professional landscaping by Gilmore Landscaping, along with beautiful composite decking and a brick patio. The backyard is highlighted by a magnificent magnolia tree, butterfly bushes, and mature trees that provide wonderful shade and seasonal beauty. Additional updates include refreshed basement ceiling tiles, updated bathroom mirrors and medicine cabinets, new vanity lighting, new toilets and seats, a new doorbell, a clean garage, and a painted exterior. The property has also been surveyed. Roof, gutters, and gutter guards — 2012. Siding — 2012. With generous living space, a finished lower level, beautiful outdoor spaces, and many thoughtful updates, this home is ready for its next owners to move in and make it their own.
Features & Amenities
Interior
-
Total Bedrooms
4
-
Bathrooms
2
-
1/2 Bathrooms
1
-
Above Grade Finished Area
1974.0
-
Basement YN
YES
-
Cooling YN
YES
-
Cooling
Central Air
-
Fireplace YN
YES
-
Heating YN
YES
-
Heating
Natural Gas, Forced Air
-
Pet friendly
N/A
Exterior
-
Garage
Yes
-
Garage spaces
2
-
Construction Materials
Vinyl Siding
-
Other Exterior Features
Private Yard
-
Parking
Attached, Garage
-
Patio and Porch Features
Deck
-
Pool
No
-
Waterfront YN
NO
Area & Lot
-
Lot Size(acres)
0.2975
-
Property Type
Residential
-
Property Sub Type
Single Family Residence
-
Architectural Style
Conventional
Price
-
Sales Price
$319,000
-
Tax Amount
$4,732
-
Sq. Footage
2,586
-
Price/SqFt
$123
HOA
-
Association
No
School District
-
Elementary School
Howland LSD - 7808
-
Middle School
Howland LSD - 7808
-
High School
Howland LSD - 7808
Property Features
-
Stories
2
-
Sewer
Public Sewer
-
Water Source
Public
Schedule a Showing
Showing scheduled successfully.
Mortgage calculator
Estimate your monthly mortgage payment, including the principal and interest, property taxes, and HOA. Adjust the values to generate a more accurate rate.
Your payment
Principal and Interest:
$
Property taxes:
$
HOA fees:
$
Total loan payment:
$
Total interest amount:
$
Location
County
Trumbull
Elementary School
Howland LSD - 7808
Middle School
Howland LSD - 7808
High School
Howland LSD - 7808
Listing Courtesy of Maureen Zamarelli, Zamarelli Realty, LLC
RealHub Information is provided exclusively for consumers' personal, non-commercial use, and it may not be used for any purpose other than to identify prospective properties consumers may be interested in purchasing. All information deemed reliable but not guaranteed and should be independently verified. All properties are subject to prior sale, change or withdrawal. RealHub website owner shall not be responsible for any typographical errors, misinformation, misprints and shall be held totally harmless.

Agent / Realtor®
Carla Ponikvar
Call Carla today to schedule a private showing.

* Listings on this website come from the FMLS IDX Compilation and may be held by brokerage firms other than the owner of this website. The listing brokerage is identified in any listing details. Information is deemed reliable but is not guaranteed. If you believe any FMLS listing contains material that infringes your copyrighted work please click here to review our DMCA policy and learn how to submit a takedown request.© 2024 FMLS.
Related Properties

Warren
8900 Briarbrook Drive NE
4 Beds
2 Baths
2,310 Sq.Ft.
$295,000
MLS#: 5221625

Warren
6487 Shafer Road NW
4 Beds
2 Baths
N/A
$274,900
MLS#: 5234250

Warren
1097 Center Street E
3 Beds
2 Baths
1,910 Sq.Ft.
$289,000
MLS#: 5240170

Warren
190 Chapel Hill Drive NW
4 Beds
2 Baths
2,200 Sq.Ft.
$295,000
MLS#: 5212810
Warren
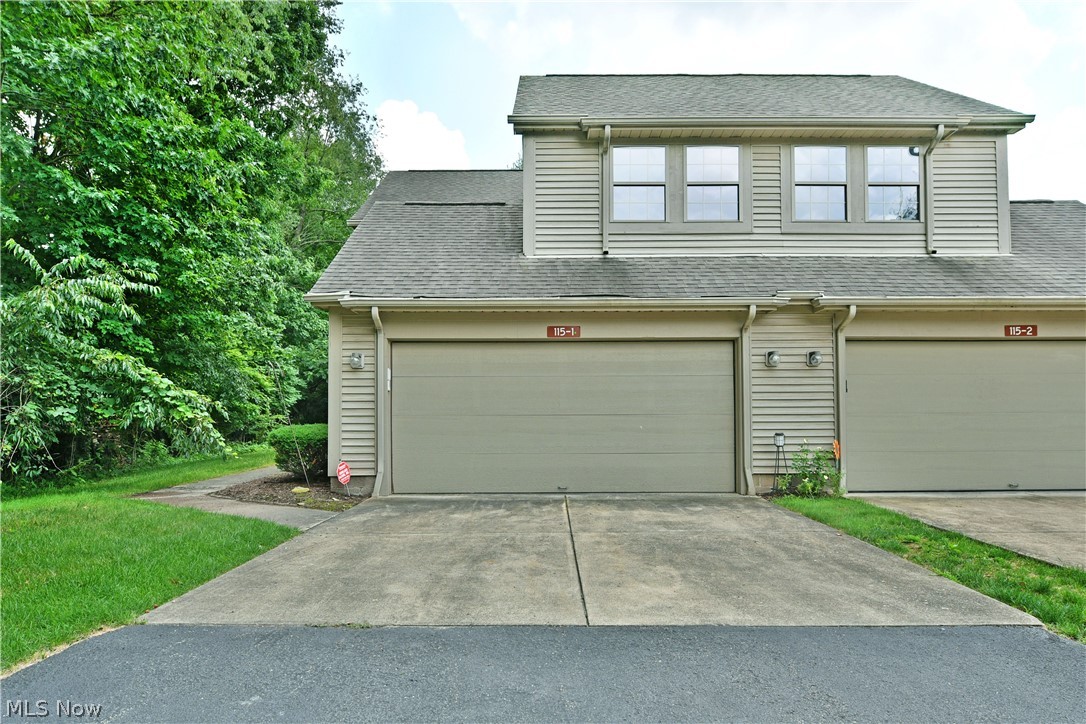
115 N Aspen Court NE 1
3 Beds
2 Baths
1,871 Sq.Ft.
$259,900
MLS#: 5224703

Warren
600 Pegotty Court NE
3 Beds
2 Baths
1,809 Sq.Ft.
$265,000
MLS#: 5248967

Warren
525 Towson Drive NW
3 Beds
1 Baths
1,392 Sq.Ft.
$285,000
MLS#: 5248933

Warren
155 North Street NW
4 Beds
3 Baths
8,655 Sq.Ft.
$300,000
MLS#: 5249579

Warren
360 Fairmount Avenue NE
4 Beds
3 Baths
2,538 Sq.Ft.
$275,000
MLS#: 5250251
Warren
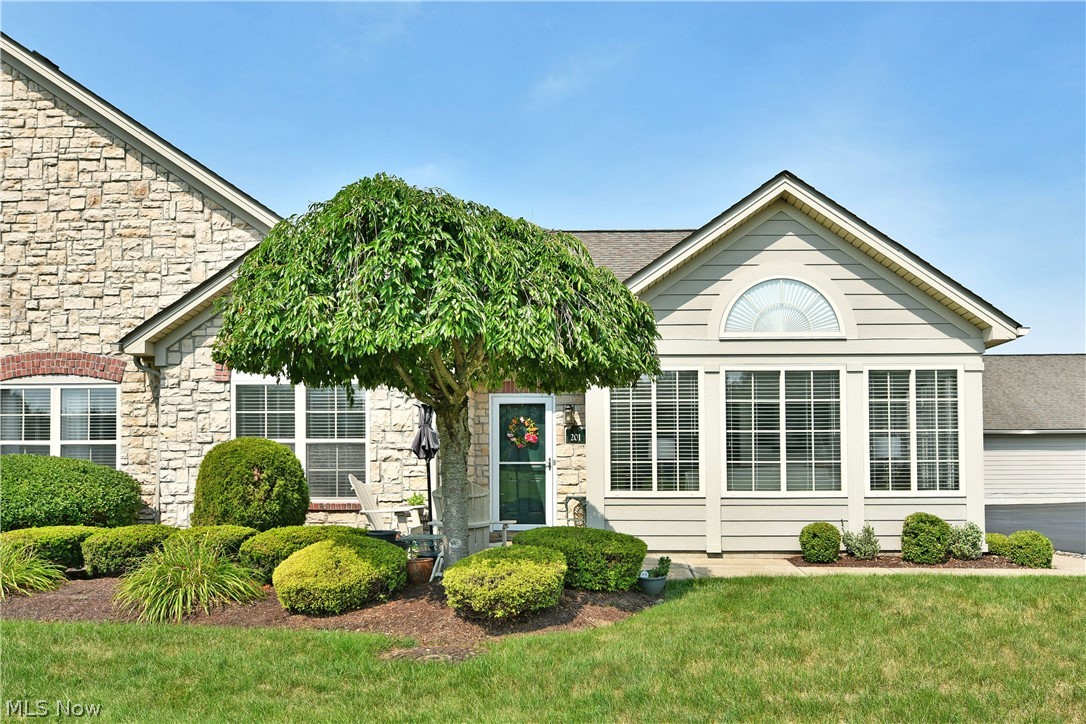
201 River Glen Drive NE
2 Beds
2 Baths
1,753 Sq.Ft.
$289,900
MLS#: 5226157
