.webp?size=346x80)


Property
Beds
3
Full Baths
3
1/2 Baths
1
Year Built
1988
Sq.Footage
N/A
Welcome to this beautifully designed contemporary ranch in the desirable Miller Lakes community, where comfortable living meets a peaceful, park-like setting. Situated on a wooded lot, this home offers a wonderful sense of privacy and natural beauty, with large windows throughout that bring in an abundance of natural light. The main level features a thoughtfully designed open-concept layout, with the dining room flowing seamlessly into the spacious great room. The great room is highlighted by a cathedral ceiling and a cozy gas fireplace, creating an inviting space for both everyday living and entertaining. The kitchen is equipped with stainless steel appliances and is conveniently positioned to keep the main living areas connected and functional. Three bedrooms and two-and-a-half baths are located on the main level, offering convenient one-floor living. A main-level laundry room adds to the home's practicality and ease of use. The finished lower level provides even more living space with a large recreation room, perfect for a home theater, game room, exercise area, or additional gathering space. A full bath on the lower level adds versatility for guests and extended use. Outside, the property features a fenced-in backyard, perfect for relaxing, entertaining, or enjoying time outdoors. A two-car garage provides convenient parking and storage, while the paved driveway offers additional parking. Current owner added a man door in the garage that leads to the back yard. Please note that the home owns the lot but shares a wall with the neighboring residence. Call your favorite Realtor for a private showing!!!!
Features & Amenities
Interior
-
Total Bedrooms
3
-
Bathrooms
3
-
1/2 Bathrooms
1
-
Basement YN
YES
-
Cooling YN
YES
-
Cooling
Central Air
-
Fireplace YN
YES
-
Heating YN
YES
-
Heating
Natural Gas, Forced Air
-
Main Level Bedrooms
3
-
Pet friendly
N/A
Exterior
-
Garage
Yes
-
Garage spaces
2
-
Construction Materials
Cedar
-
Parking
Attached, Garage, Garage Door Opener, Paved
-
Pool
No
-
Waterfront YN
NO
Area & Lot
-
Lot Features
Wooded
-
Lot Size(acres)
0.402
-
Property Type
Residential
-
Property Sub Type
Single Family Residence
-
Architectural Style
Contemporary, Ranch
Price
-
Sales Price
$445,000
-
Tax Amount
$4,582
-
Sq. Footage
N/A
-
Price/SqFt
N/A
HOA
-
Association
YES
-
Association Fee
$343
-
Association Fee Frequency
Monthly
-
Association Fee Includes
N/A
School District
-
Elementary School
Wooster City - 8510
-
Middle School
Wooster City - 8510
-
High School
Wooster City - 8510
Property Features
-
Sewer
Public Sewer
-
Water Source
Public
Schedule a Showing
Showing scheduled successfully.
Mortgage calculator
Estimate your monthly mortgage payment, including the principal and interest, property taxes, and HOA. Adjust the values to generate a more accurate rate.
Your payment
Principal and Interest:
$
Property taxes:
$
HOA fees:
$
Total loan payment:
$
Total interest amount:
$
Location
County
Wayne
Elementary School
Wooster City - 8510
Middle School
Wooster City - 8510
High School
Wooster City - 8510
Listing Courtesy of Monique Sanders , Donald K. Gant Realty
RealHub Information is provided exclusively for consumers' personal, non-commercial use, and it may not be used for any purpose other than to identify prospective properties consumers may be interested in purchasing. All information deemed reliable but not guaranteed and should be independently verified. All properties are subject to prior sale, change or withdrawal. RealHub website owner shall not be responsible for any typographical errors, misinformation, misprints and shall be held totally harmless.

Agent / Realtor®
Carla Ponikvar
Call Carla today to schedule a private showing.

* Listings on this website come from the FMLS IDX Compilation and may be held by brokerage firms other than the owner of this website. The listing brokerage is identified in any listing details. Information is deemed reliable but is not guaranteed. If you believe any FMLS listing contains material that infringes your copyrighted work please click here to review our DMCA policy and learn how to submit a takedown request.© 2024 FMLS.
Related Properties
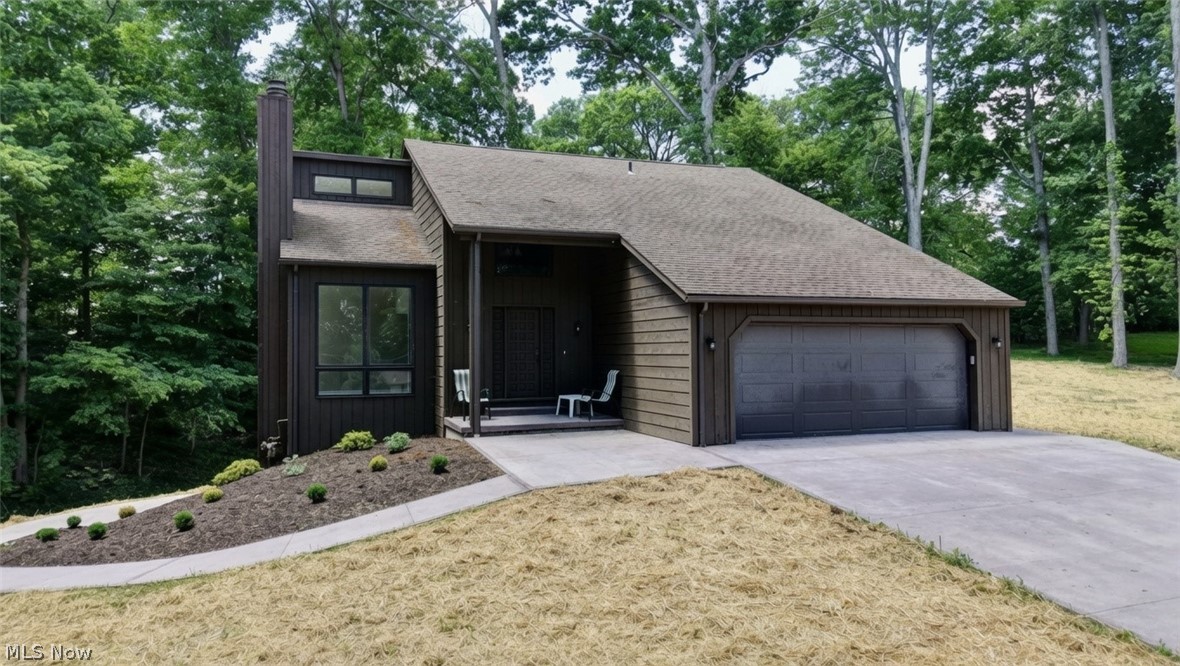
Wooster
2883 Mara Loma Circle
4 Beds
3 Baths
3,027 Sq.Ft.
$499,999
MLS#: 5216675

Wooster
1269 Jesse Owens Drive
4 Beds
2 Baths
2,552 Sq.Ft.
$449,900
MLS#: 5232293
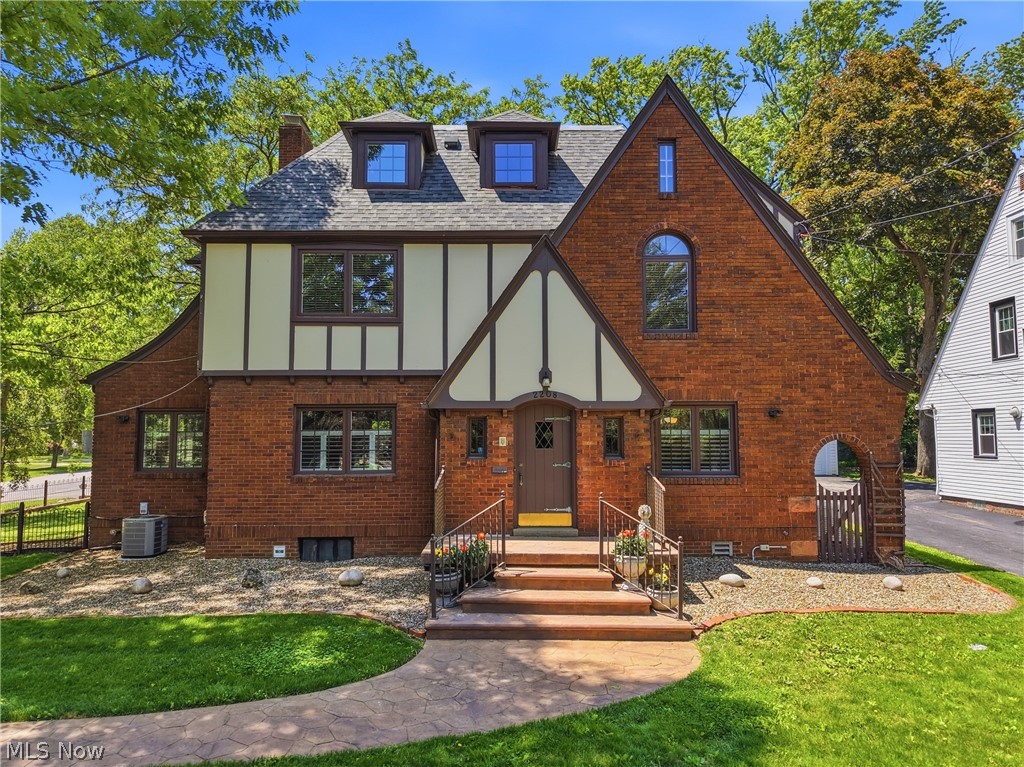
Wooster
2208 Cleveland Road
4 Beds
5 Baths
4,089 Sq.Ft.
$445,000
MLS#: 5210971
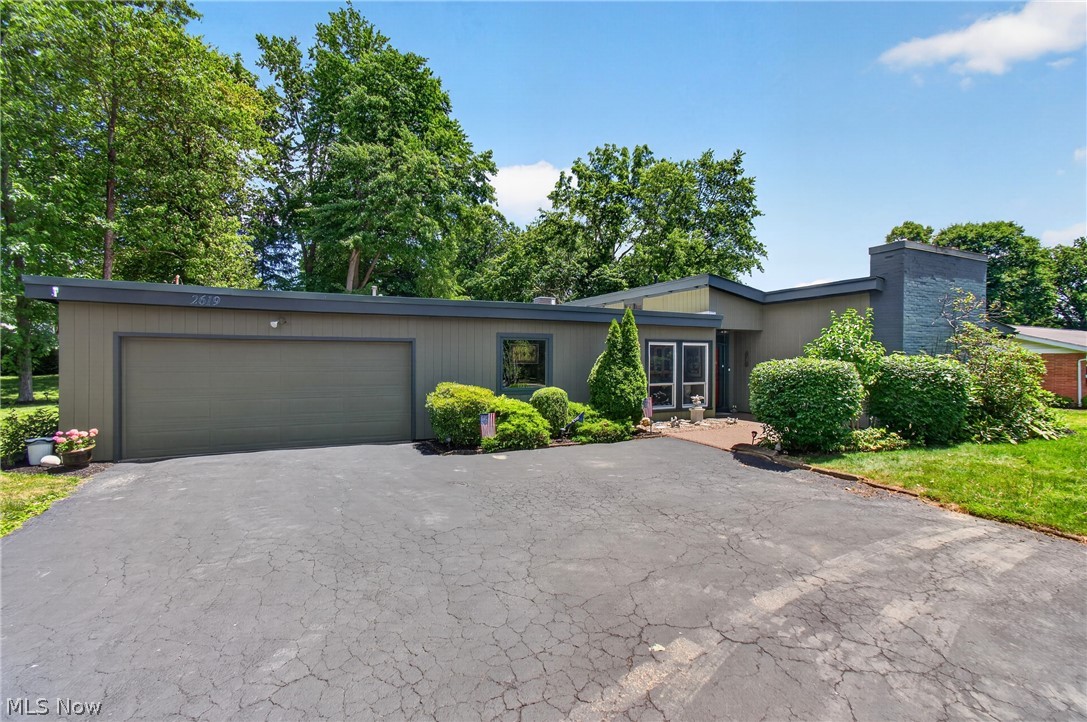
Wooster
2619 Melrose Drive
4 Beds
2 Baths
2,357 Sq.Ft.
$399,000
MLS#: 5223133

Wooster
3997 Stone Creek Drive
4 Beds
3 Baths
2,857 Sq.Ft.
$449,900
MLS#: 5234751

Wooster
2607 Schellin Road
3 Beds
1 Baths
1,638 Sq.Ft.
$369,000
MLS#: 5236102

Wooster
2256 Canterbury Lane
4 Beds
2 Baths
3,412 Sq.Ft.
$469,000
MLS#: 5236315

Wooster
4456 Wood Lake Trail
4 Beds
2 Baths
2,202 Sq.Ft.
$533,000
MLS#: 5236174
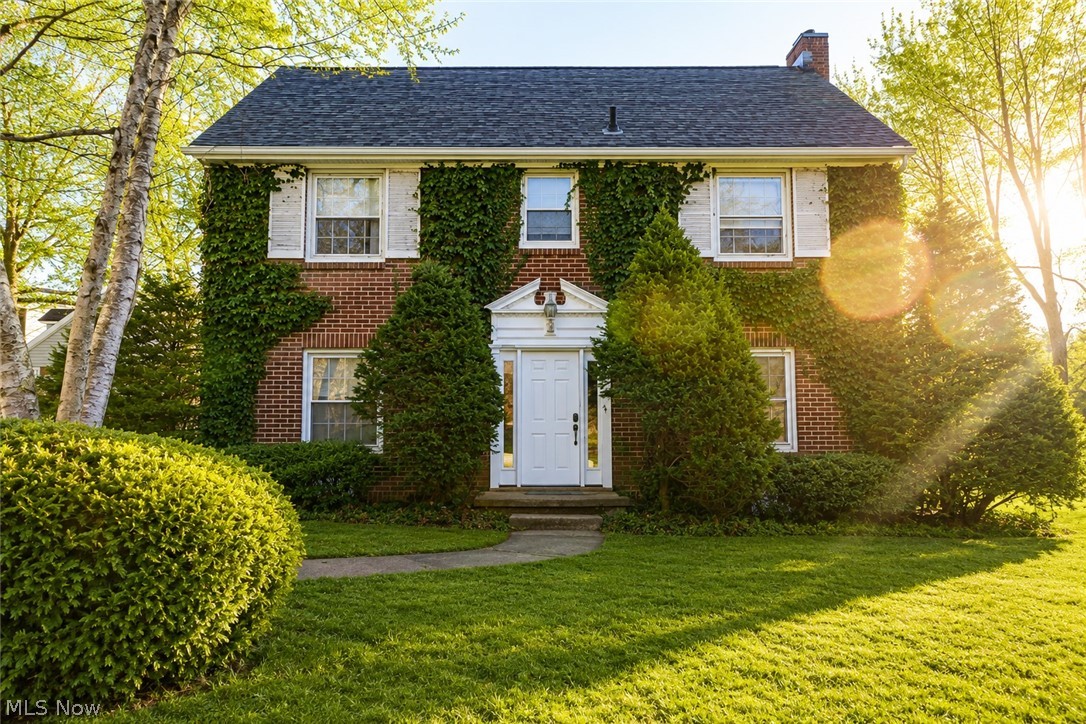
Wooster
851 Park Boulevard
6 Beds
2 Baths
3,688 Sq.Ft.
$399,000
MLS#: 5202701
