Features & Amenities

Interior

  • Total Bedrooms

    6

  • Bathrooms

    2

  • 1/2 Bathrooms

    1

  • Above Grade Finished Area

    2688.0

  • Basement YN

    YES

  • Cooling YN

    YES

  • Cooling

    Central Air

  • Fireplace YN

    YES

  • Heating YN

    YES

  • Heating

    Natural Gas

  • Pet friendly

    N/A

Exterior

  • Garage

    Yes

  • Garage spaces

    2.5

  • Construction Materials

    Brick

  • Parking

    Attached, Circular Driveway, Garage

  • Pool

    No

  • Waterfront YN

    NO

  • View

    Golf Course

Area & Lot

  • Lot Features

    On Golf Course, Views

  • Lot Size(acres)

    0.41

  • Property Type

    Residential

  • Property Sub Type

    Single Family Residence

  • Architectural Style

    Traditional

Price

  • Sales Price

    $399,000

  • Tax Amount

    $3,270

  • Sq. Footage

    3,688

  • Price/SqFt

    $108

HOA

  • Association

    No

School District

  • Elementary School

    Wooster City - 8510

  • Middle School

    N/A

  • High School

    N/A

Property Features

  • Sewer

    Public Sewer

  • Water Source

    Public

Schedule a Showing

Showing scheduled successfully.

<
>
IN PERSON
VIA CHAT

What is 3 + 4 ?


Change time

Mortgage calculator

Estimate your monthly mortgage payment, including the principal and interest, property taxes, and HOA. Adjust the values to generate a more accurate rate.

Your payment

Principal and Interest:

$

Property taxes:

$

HOA fees:

$

Total loan payment:

$

Total interest amount:

$

Location

County

Wayne

Elementary School

Wooster City - 8510

Middle School

High School

Listing Courtesy of Monica E Madera , Keller Williams Elevate

RealHub Information is provided exclusively for consumers' personal, non-commercial use, and it may not be used for any purpose other than to identify prospective properties consumers may be interested in purchasing. All information deemed reliable but not guaranteed and should be independently verified. All properties are subject to prior sale, change or withdrawal. RealHub website owner shall not be responsible for any typographical errors, misinformation, misprints and shall be held totally harmless.

Agent Carla Ponikvar

Agent / Realtor®

Carla Ponikvar

Call Carla today to schedule a private showing.


* Listings on this website come from the FMLS IDX Compilation and may be held by brokerage firms other than the owner of this website. The listing brokerage is identified in any listing details. Information is deemed reliable but is not guaranteed. If you believe any FMLS listing contains material that infringes your copyrighted work please click here to review our DMCA policy and learn how to submit a takedown request.© 2024 FMLS.
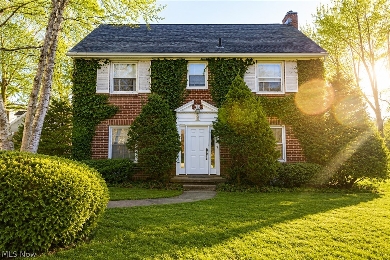
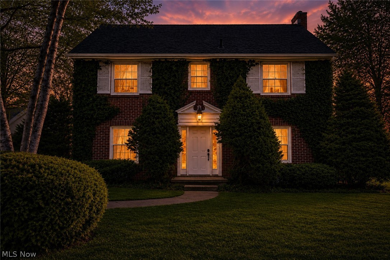
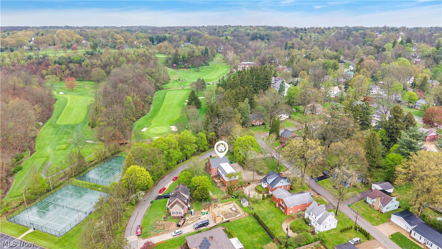
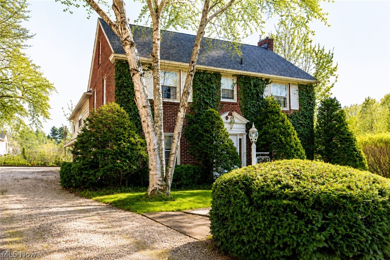
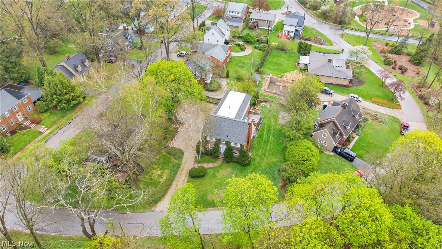
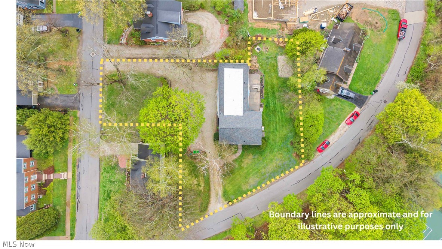
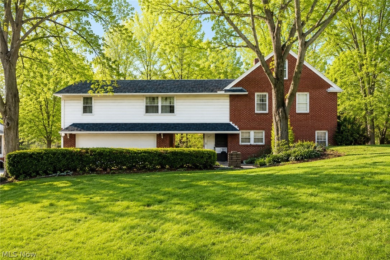
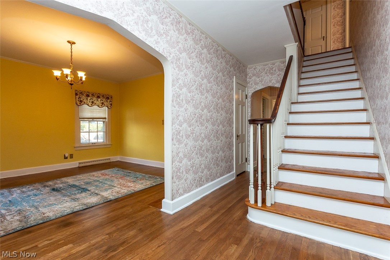
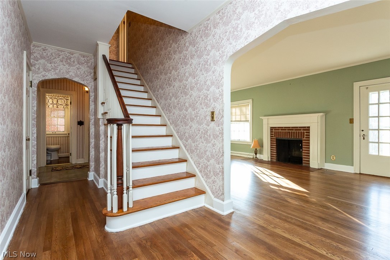
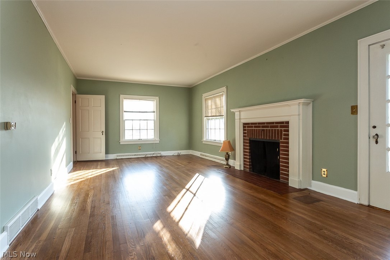
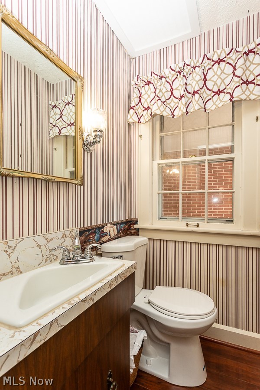
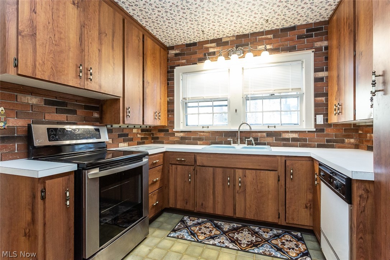
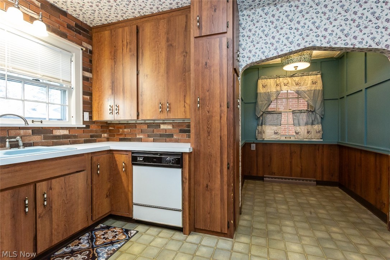
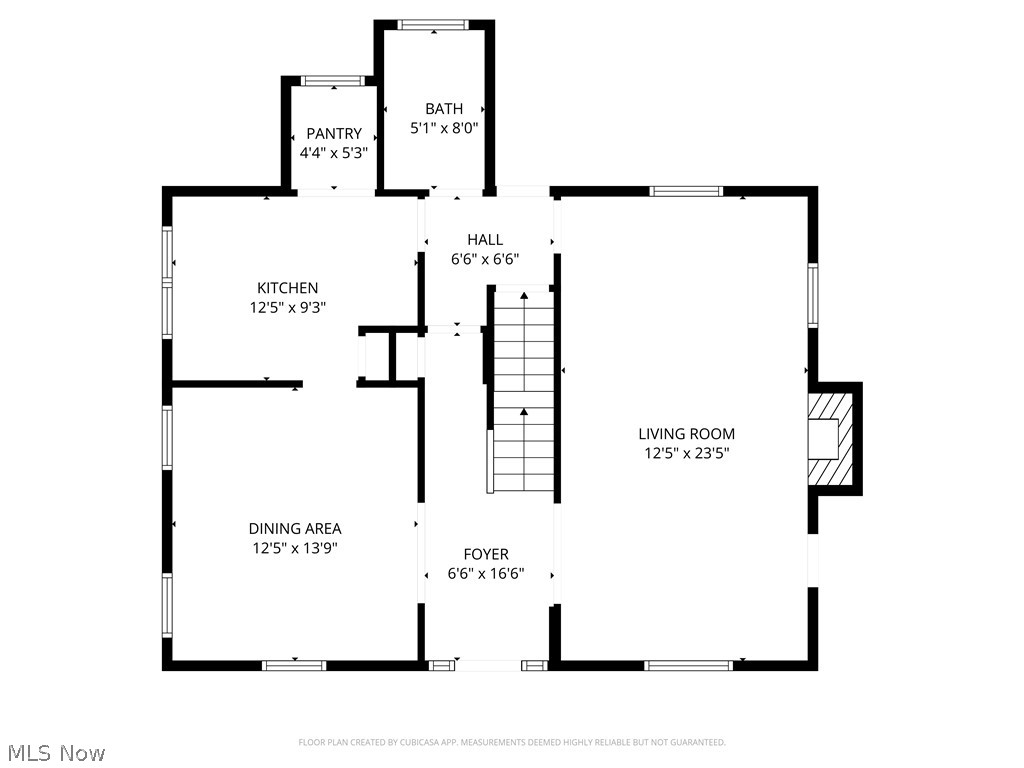
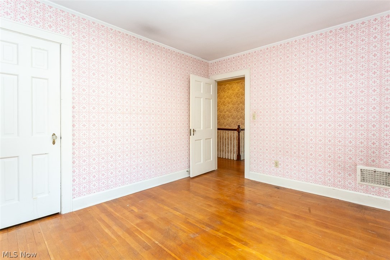
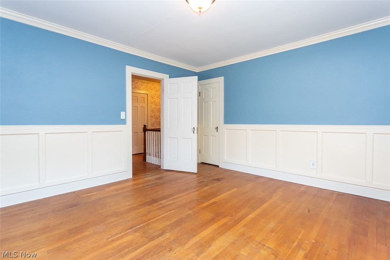
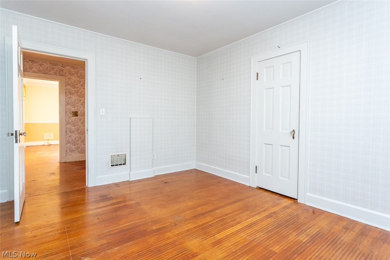
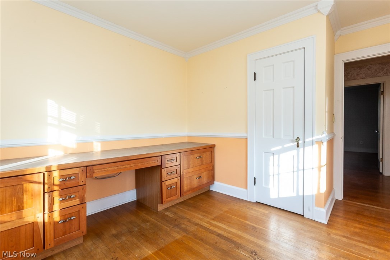
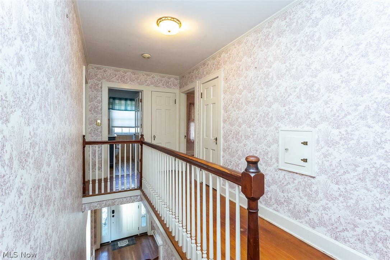
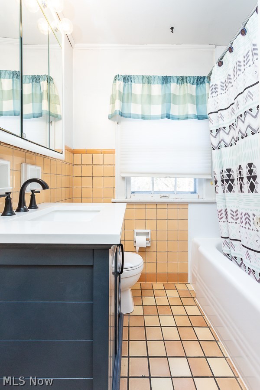
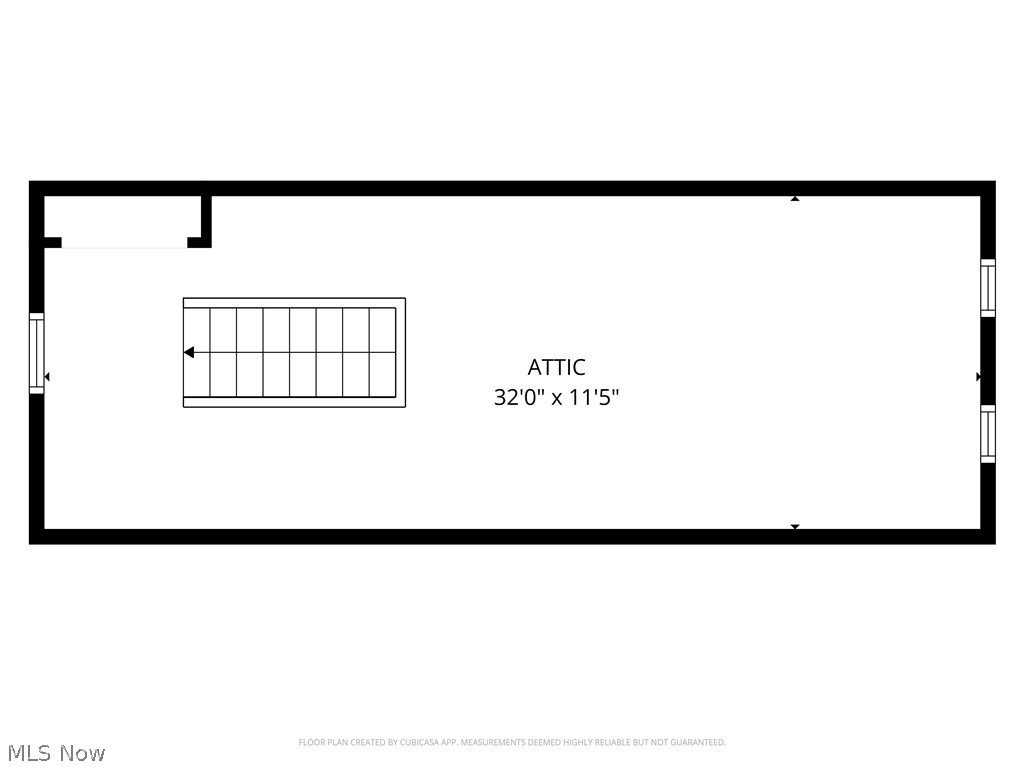
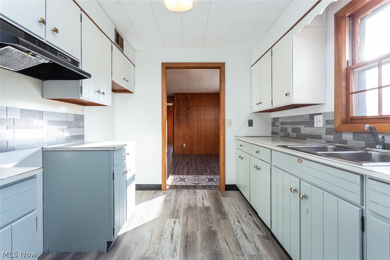
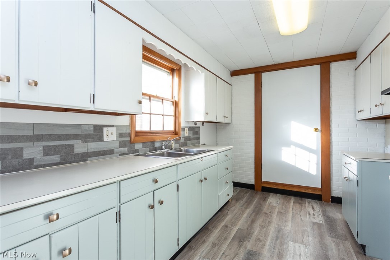
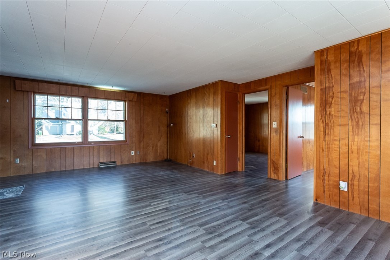
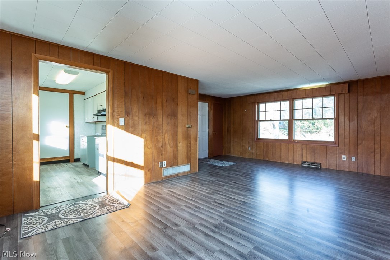
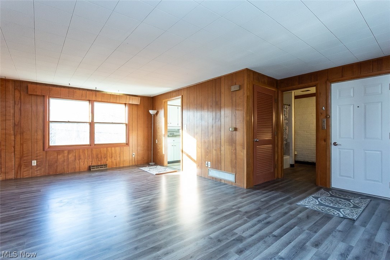
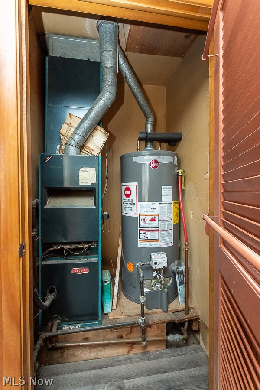
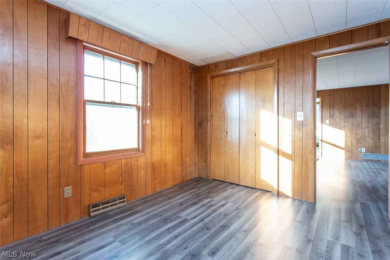
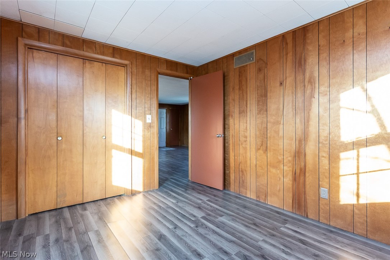
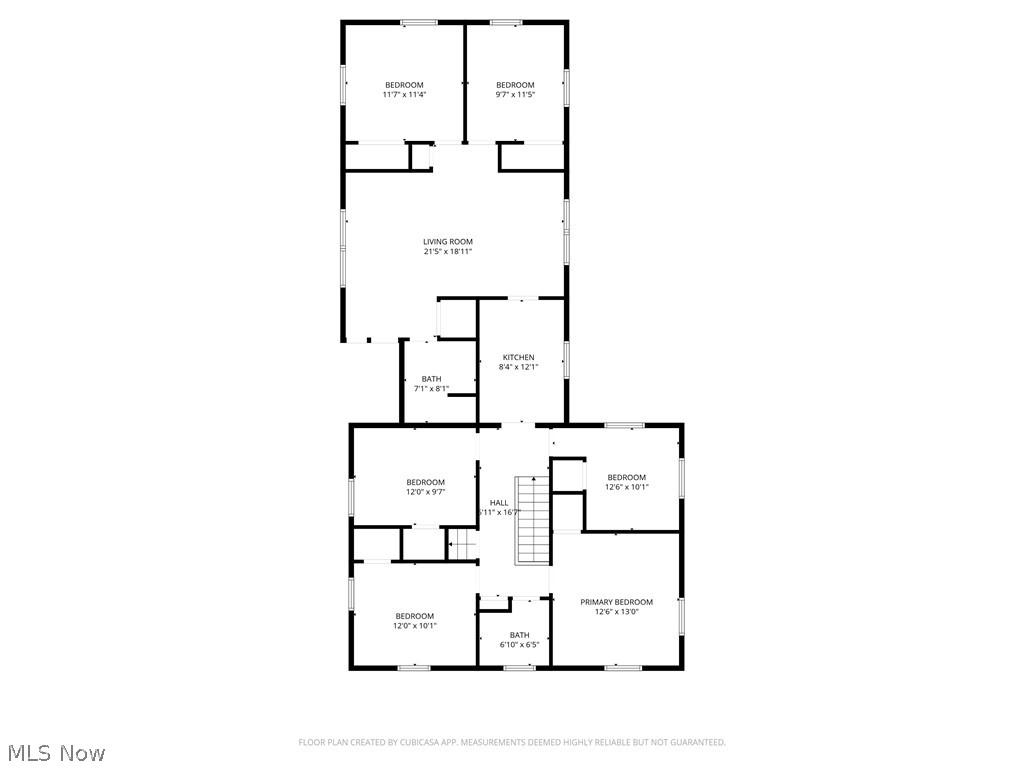
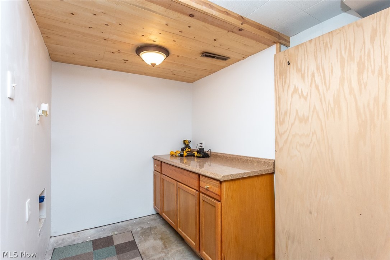
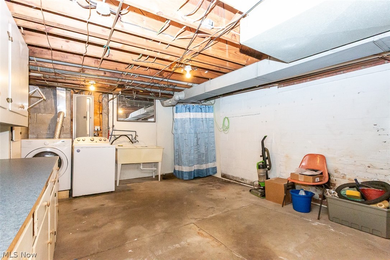
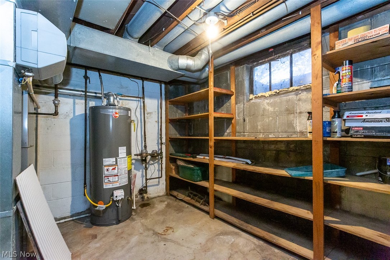
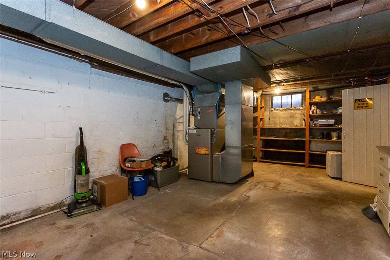
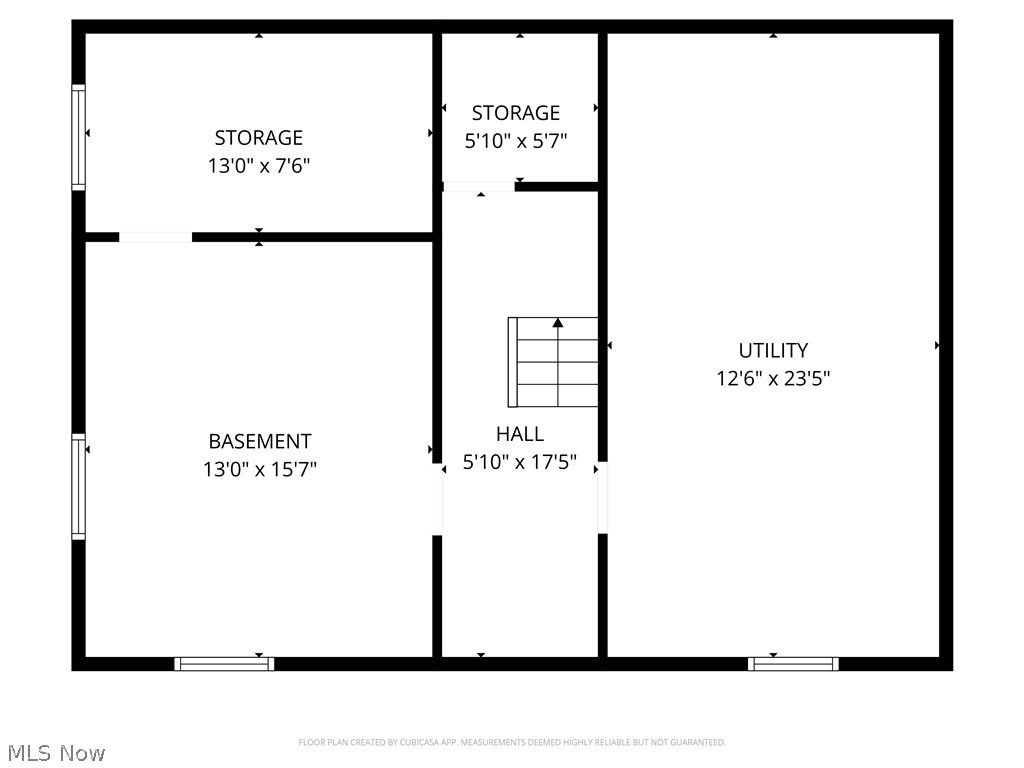
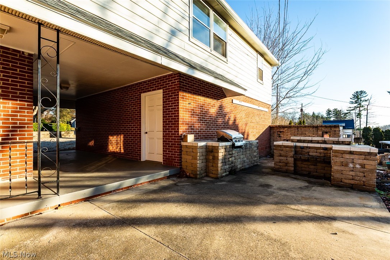
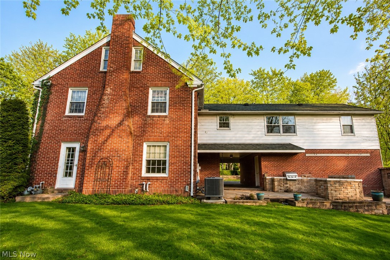
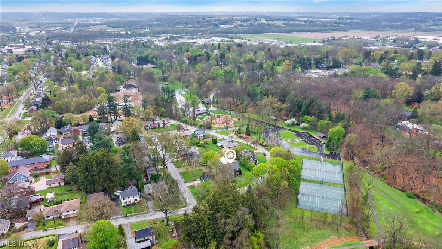
Turn Your Home Into an Income-Generating Asset. This is not just a home; it’s a built-in income strategy. This standout property on Park Blvd combines comfortable living with built-in income potential or the option for multi-generational living. The spacious 4-bedroom, 2-bath main home is paired with a 2-bedroom apartment that can bring you $1,200/month. That’s not just extra space—that’s real leverage. While others absorb rising costs, you’re offsetting them with a consistent revenue stream—and with Wooster rental rates rising approximately 9% last year (Source: RentCafe.com/Rent.com), that advantage only grows stronger.  The main home features natural hardwood flooring throughout, a fireplace, and plenty of character and charm, along with a new roof for added peace of mind. With two included parcels of land bringing the acreage to nearly half an acre, you’re securing more than a home—you’re locking in future value and flexibility, an upside most buyers never get access to. Ideally located directly across the street from Wooster Country Club and a Park/tennis court, and also within minutes of the College of Wooster and Wooster Community Hospital, you’ll enjoy both lifestyle and convenience right outside your door.
Live in it. Profit from it. Leverage it.
Schedule your private showing before this opportunity is gone!

851 Park Boulevard

Message successfully sent.

What would you like to know?

What is 3 + 4 ?

I agree to receive email communication and understand I can unsubscribe at any time.

I agree to be contacted by Tyson Sells Homes, LLC. via call, email, and text for real estate services. To opt out, you can reply 'stop' at any time or reply 'help' for assistance. You can also click the unsubscribe link in the emails. Message and data rates may apply. Message frequency may vary. Privacy Policy

Related Properties

Welcome to 1269 Jesse Owens, a beautifully crafted home with a pond front view located in the Spring Run community. As you step inside the foyer, you’ll be welcomed by a flex room that overlooks the surrounding nature area. The open floor concept features a generous great room anchored with a fireplace, paired with a spacious kitchen featuring a large island and a cozy dining room. The second floor offers 4 bedrooms with scenic views and a conveniently located laundry room! The primary bedroom is complimented by a comfortable seating area, a private bathroom, and a sizable walk-in closet. Although this home enjoys plenty of natural light throughout the day-- you’ll find yourself outside relaxing on the patio with beautiful views of the neighboring Oak Hill park. Don’t miss this opportunity and schedule your showing today!
#5232293

Wooster

1269 Jesse Owens Drive

4 Beds

2 Baths

2,552 Sq.Ft.

$449,900

MLS#: 5232293

Exceptional Opportunity for a Home Business or Investment Property! Ideally situated in a high-visibility location with a strong traffic count, this classic brick Cape Cod offers excellent potential for a home-based business, office space, or residential use. The inviting interior features a spacious living room with beautiful hardwood floors and a cozy fireplace, creating a warm and welcoming atmosphere.
A versatile first-floor bedroom provides the perfect space for a private office, client meeting room, or guest bedroom. Upstairs, you'll find a generously sized master suite offering comfort, privacy, and ample living space.
Outside, the detached 3-car garage provides abundant storage, workspace, or parking options. The property's prime location offers outstanding exposure while still maintaining the charm and character of a traditional home.
Currently used as a rental property, this home presents an excellent opportunity for investors seeking income potential or entrepreneurs looking for a convenient live-work arrangement. With its flexible floor plan, desirable brick construction, and highly visible location, this property is full of possibilities.
Don't miss the chance to own a property that combines residential comfort, business potential, and investment value in one attractive package!
#5235942

Wooster

4069 Cleveland Road

2 Beds

1 Baths

1,476 Sq.Ft.

$350,000

MLS#: 5235942

Price reduced
Discover the peace and privacy of country living in the highly desirable Triway Local School District. Situated on 4.6 scenic acres, this brick ranch offers a rare opportunity to own a beautiful property featuring mature woods, a meandering creek, and plenty of open space to enjoy nature, recreation, or simply unwind. The land is the true centerpiece, providing a picturesque and private setting with endless possibilities for outdoor recreation. Enjoy watching the abundant wildlife from your own property, with an existing tree stand offering the perfect vantage point for nature observation or seasonal hunting. Whether you're seeking a peaceful retreat, room to roam, or land to enjoy throughout the changing seasons, this property offers a setting that's increasingly hard to find.
Inside, you'll find lovely hardwood floors, an eat in kitchen, and a spacious finished walkout lower level. A 2-car attached garage is complemented by a 24' x 24' outbuilding with workshop space, providing ample room for hobbies, equipment, or extra storage. Other features include two full baths, a cozy fireplace, and a generator hookup. If you've been dreaming of acreage, natural beauty, and the charm of rural living while remaining conveniently close to Wooster's amenities, this is a property you won't want to miss.
#5230123

Wooster

4341 Canal Road

3 Beds

2 Baths

1,728 Sq.Ft.

$354,900

MLS#: 5230123

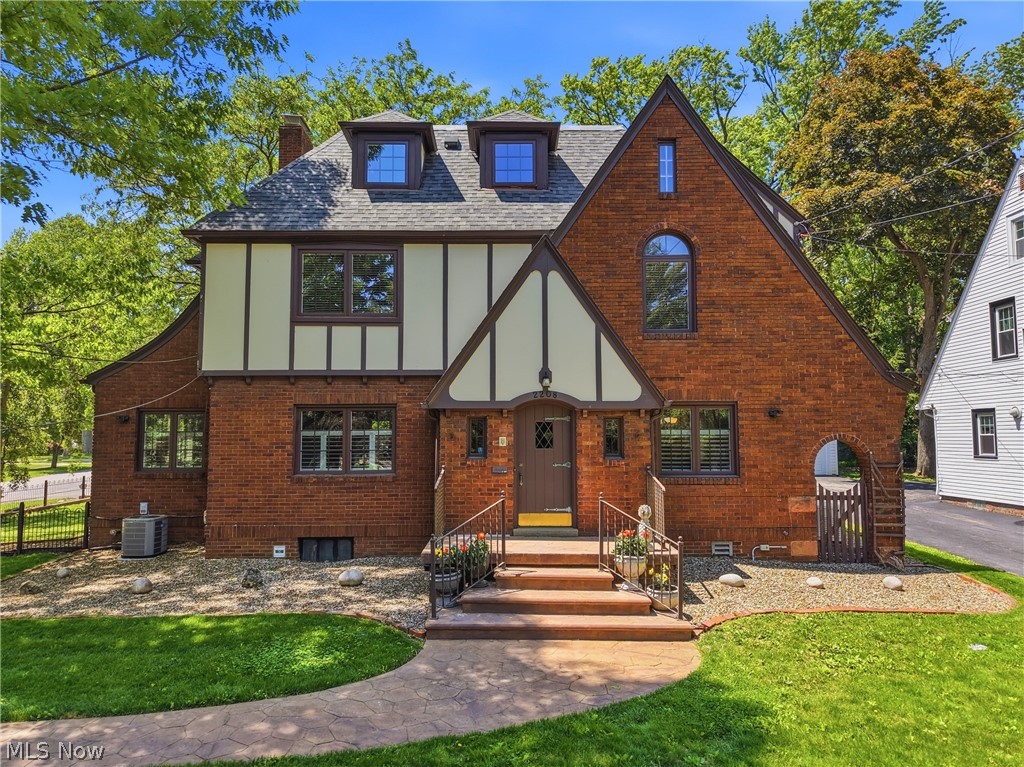
Situated on a picturesque corner lot, this stunning Tudor home seamlessly blends timeless elegance with modern updates throughout. Offering over 4,000 square feet across four finished levels, this one-of-a-kind property features five spacious bedrooms, five-and-a-half baths, gleaming hardwood floors, custom built-ins, and classic French doors that add warmth and character at every turn. The beautifully remodeled kitchen is a true chef’s dream, complete with abundant cabinetry, double ovens, stainless steel appliances, and an expansive dining area designed for gathering and entertaining. At the center of the home, the inviting living room showcases striking built-in bookcases, while the adjacent office or playroom is flooded with natural light from two walls of windows. Upstairs, the recently renovated owner’s suite offers a luxurious retreat with a spa-inspired bath featuring heated floors for year-round comfort. Three additional generously sized bedrooms, each with its own private full bath, provide exceptional comfort and privacy on the second floor. The third floor presents endless possibilities with a spacious open-concept living area, full bath, and ample storage—perfect for a guest suite, media room, studio, or hobby space. Additional updates include newer windows throughout with a lifetime warranty and a whole-home generator, ensuring comfort and peace of mind in every season. Step outside to enjoy beautifully landscaped grounds, a patio accented with charming Wooster paver bricks, and a screened-in gazebo ideal for relaxing evenings or entertaining guests. The detached three-car garage also offers additional upper-level space perfect for an art studio, workshop, or extra storage. More than just a beautiful property, this home offers exceptional space, comfort, and character—because it’s not just a home, it’s a lifestyle. This remarkable residence is ready to welcome its next chapter. Schedule your private showing today!
#5210971

Wooster

2208 Cleveland Road

4 Beds

5 Baths

4,089 Sq.Ft.

$445,000

MLS#: 5210971

New on site 1 day ago
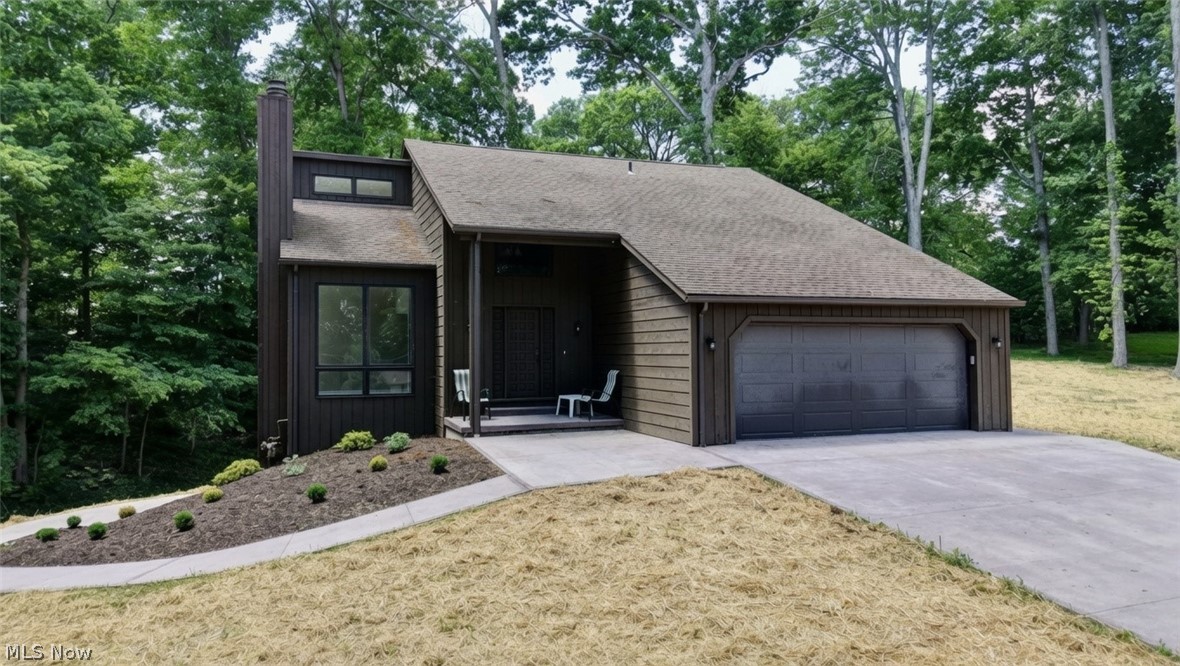
Welcome to this beautifully designed contemporary ranch in the desirable Miller Lakes community, where comfortable living meets a peaceful, park-like setting. Situated on a wooded lot, this home offers a wonderful sense of privacy and natural beauty, with large windows throughout that bring in an abundance of natural light. The main level features a thoughtfully designed open-concept layout, with the dining room flowing seamlessly into the spacious great room. The great room is highlighted by a cathedral ceiling and a cozy gas fireplace, creating an inviting space for both everyday living and entertaining. The kitchen is equipped with stainless steel appliances and is conveniently positioned to keep the main living areas connected and functional. Three bedrooms and two-and-a-half baths are located on the main level, offering convenient one-floor living. A main-level laundry room adds to the home's practicality and ease of use. The finished lower level provides even more living space with a large recreation room, perfect for a home theater, game room, exercise area, or additional gathering space. A full bath on the lower level adds versatility for guests and extended use. Outside, the property features a fenced-in backyard, perfect for relaxing, entertaining, or enjoying time outdoors. A two-car garage provides convenient parking and storage, while the paved driveway offers additional parking. Current owner added a man door in the garage that leads to the back yard. Please note that the home owns the lot but shares a wall with the neighboring residence. Call your favorite Realtor for a private showing!!!!
#5237250

Wooster

1556 Eden Drive

3 Beds

3 Baths

N/A

$445,000

MLS#: 5237250

Welcome home to effortless, one-level living in this beautifully maintained ranch that truly has it all! From the moment you step inside, you’ll appreciate the inviting layout and thoughtful design. The spacious great room is the heart of the home, featuring a cozy corner fireplace and elegant French doors that open to a wonderful patio—perfect for relaxing evenings or entertaining guests.
The home offers three comfortable bedrooms and two full baths, along with the convenience of first-floor laundry. A formal dining area provides the ideal space for hosting, while the bright and spacious eat-in kitchen is perfect for everyday living and gathering with family and friends. Downstairs, the full lower level is already plumbed for an additional bathroom and ready to be finished, offering endless possibilities for added living space, a recreation room, or a home office. Meticulously cared for and truly move-in ready, this home combines comfort, functionality, and future potential—all in one exceptional package.
#5207130

Wooster

738 Danberry Drive

3 Beds

2 Baths

1,726 Sq.Ft.

$324,900

MLS#: 5207130

Price reduced
Welcome to 2619 Melrose Drive, a truly distinctive home filled with character and timeless appeal. Rich wood finishes, beautiful stained-glass accents, and expansive windows fill the home with natural light, creating a warm and inviting atmosphere throughout. The spacious family room and open kitchen provide the perfect space for both everyday living and entertaining. Situated on just over half an acre, the beautifully landscaped lot is surrounded by mature trees, offering a peaceful setting that feels connected to nature. This meticulously maintained home features four bedrooms, two and a half baths, along with unique architectural details that add charm to every room. Conveniently located across from Melrose Elementary and near bus pickup for middle and high school students, this property offers both comfort and convenience in a desirable location.
#5223133

Wooster

2619 Melrose Drive

4 Beds

2 Baths

2,357 Sq.Ft.

$399,000

MLS#: 5223133

Beautiful ranch in The Reserve at Deer Creek offering 4 bedrooms, 3 full baths, nearly 2,900 finished square feet, and relaxing lake views. A landscaped front entry welcomes you inside to a bright living room with high ceilings, heated floors throughout, and doors leading to the back deck. The living room flows into the dining room, highlighted by a beautiful light fixture, then into the breakfast nook and kitchen for an easy, open feel. The kitchen features stainless steel appliances, ample cabinetry, quartz countertops, tile backsplash, a breakfast bar, and a sunny bay-window dining area with doors to the enclosed porch. Main-level laundry adds everyday convenience. Three bedrooms are located on the main floor, including the primary suite with tray ceiling, walk-in closet, linen closet, and private bath with dual sinks and a standing shower. A second full bath with tub/shower combination completes the main level. The finished walk-out lower level offers impressive additional living space with a full kitchen, large recreation room, wet bar, fourth bedroom, full bath, bonus/flex room, and a large walk-in storage closet. A huge enclosed concrete patio extends the lower level outdoors, while the upper back deck overlooks the community pond and creates a wonderful place to relax or entertain. Additional highlights include a 2-car attached garage, public utilities, bedroom windows replaced, and roof, furnace, and hot water tank approximately 2 years old, with AC approximately 2–3 years old. A spacious ranch with flexible living areas, beautiful views, and a desirable Wooster location!
#5234751

Wooster

3997 Stone Creek Drive

4 Beds

3 Baths

2,857 Sq.Ft.

$449,900

MLS#: 5234751

Welcome home to this charming 3-bedroom Cape Cod nestled on 1.4 acres in the country! Surrounded by beautiful natural scenery and peaceful country views, this property offers the perfect blend of comfort, space, and privacy.
Step inside to find beautiful wood floors throughout the main level and a huge, open kitchen featuring updated appliances and plenty of room for cooking, gathering, and entertaining. The convenient first-floor primary bedroom adds comfort and accessibility.
Enjoy your morning coffee on the welcoming front porch, or unwind on the large covered back patio while taking in the beautiful countryside views. A standout feature is the impressive 32' x 30' outbuilding, offering abundant space for a workshop, hobbies, storage, equipment, or whatever your lifestyle requires.
If you're looking for peaceful country living with a comfortable home, generous outdoor space, close to town, and a fantastic outbuilding, this Cape Cod is ready to welcome you home!
#5236102

Wooster

2607 Schellin Road

3 Beds

1 Baths

1,638 Sq.Ft.

$369,000

MLS#: 5236102

Stately two-story home offering an inviting open-concept floor plan with a main-floor primary suite. The main level features a bright eat-in kitchen with a breakfast nook, an impressive two-story living room with a fireplace, convenient main-floor laundry, a half bath, a formal dining room, and a private office. The spacious primary suite includes a large en-suite bathroom and walk-in closet. Upstairs, you’ll find three additional bedrooms and a full bathroom. The partially finished basement offers a comfortable family room, plumbing roughed-in for a full bathroom, and plenty of storage space. Public utilities and a well-established neighborhood add to the appeal of this exceptional home. Call today to schedule your private showing!
#5236315

Wooster

2256 Canterbury Lane

4 Beds

2 Baths

3,412 Sq.Ft.

$469,000

MLS#: 5236315

 - property

Send a message

Message successfully sent.

Your message

What is 3 + 4 ?

Reason for contacting?

I agree to receive email communication and understand I can unsubscribe at any time.

I agree to be contacted by Tyson Sells Homes, LLC. via call, email, and text for real estate services. To opt out, you can reply 'stop' at any time or reply 'help' for assistance. You can also click the unsubscribe link in the emails. Message and data rates may apply. Message frequency may vary. Privacy Policy

Sign Out

Virtual Assistant

Would you like to take the next step with this property? We can help you schedule a showing or virtual tour, or send you more details.

Yes, I would like more information.

Thank You for Your Reply, One of Our Agents will contact you as soon as possible

No, maybe later.

Thank you, you can always contact me via email, phone number or through the contact form.

Realhub AI

Lucy - Your AI-Powered Realtor

Update Your Temporary Password

Personalize your search

Enter your email and we'll notify you immediately when new listings match what you're looking for.

or enter email address

Already have an account ? Login here

Continue your home search

I agree to receive communications and understand I can unsubscribe at any time.

I agree to be contacted by Tyson Sells Homes, LLC. via call, email, and text for real estate services. To opt out, you can reply 'stop' at any time or reply 'help' for assistance. You can also click the unsubscribe link in the emails. Message and data rates may apply. Message frequency may vary. Privacy Policy

Already have an account ? Login here

We use cookies

We use cookies primarily for analytics to enhance your experience. By accepting, you agree to our use of these cookies. You can manage your preferences or learn more about our cookies policy.