.webp?size=346x80)


Property
Beds
3
Full Baths
2
1/2 Baths
None
Year Built
1960
Sq.Footage
1,540
Welcome to 15713 Holland Road, where the rich teal siding, sharp black accents, and vibrant orange front door make an unforgettable first impression. Every inch of this home has been completely remodeled from top to bottom, blending high-end design with the peace of mind of a truly move-in-ready property. Step inside to an expansive main level anchored by soaring vaulted ceilings, a dark exposed accent beam, and light-oak tone luxury vinyl plank floors. Light pours through the front windows across a modern vertical wood slat accent wall, leading straight into the showstopping chef's kitchen. Here, white shaker cabinetry pairs with a glossy, deep emerald-green subway tile backsplash. Calacatta style quartz countertops sweep across the workspace, cascading down the central island in a seamless waterfall edge. High-end stainless steel appliances including a Forno refrigerator and KitchenAid gas range are ready for culinary inspiration, complete with a matte black spring neck faucet and undermount workstation sink. Sliding glass doors transition to your outdoor space a brand new 2026 poured concrete patio sheltered by a covered awning. The lawn features a custom built in stone fire pit and a detached two car garage with a freshly repainted exterior. The home offers three spacious bedrooms and two fully custom bathrooms. The primary bath displays slate grey surround tile, fluted ceramic accent wall paneling, a matte black rain shower head, LED back lit mirror, a custom built barn door linen closet and a oak finish vanity. The lower bath features an LED perimeter mirror, matching wood vanity, and a glass enclosed shower. Equipped with a brand new 2026 AC condenser and A coil for peak efficiency with a transferrable hardware warranty, every detail of this Brook Park property has been executed to perfection. Schedule your private tour today!
Features & Amenities
Interior
-
Other Interior Features
Beamed Ceilings, Crown Molding, Cathedral Ceiling(s), Open Floorplan
-
Total Bedrooms
3
-
Bathrooms
2
-
Above Grade Finished Area
968.0
-
Basement YN
YES
-
Cooling YN
YES
-
Cooling
Central Air
-
Fireplace YN
NO
-
Heating YN
YES
-
Heating
Natural Gas, Forced Air
-
Pet friendly
N/A
Exterior
-
Garage
Yes
-
Garage spaces
2
-
Construction Materials
Vinyl Siding
-
Parking
Detached, Garage, Paved
-
Patio and Porch Features
Rear Porch, Patio, Porch
-
Pool
No
-
Waterfront YN
NO
Area & Lot
-
Lot Size(acres)
0.155
-
Property Type
Residential
-
Property Sub Type
Single Family Residence
-
Architectural Style
Split Level
Price
-
Sales Price
$314,990
-
Tax Amount
$2,570
-
Sq. Footage
1,540
-
Price/SqFt
$204
HOA
-
Association
No
School District
-
Elementary School
Berea CSD - 1804
-
Middle School
Berea CSD - 1804
-
High School
Berea CSD - 1804
Property Features
-
Sewer
Public Sewer
-
Water Source
Public
Schedule a Showing
Showing scheduled successfully.
Mortgage calculator
Estimate your monthly mortgage payment, including the principal and interest, property taxes, and HOA. Adjust the values to generate a more accurate rate.
Your payment
Principal and Interest:
$
Property taxes:
$
HOA fees:
$
Total loan payment:
$
Total interest amount:
$
Location
County
Cuyahoga
Elementary School
Berea CSD - 1804
Middle School
Berea CSD - 1804
High School
Berea CSD - 1804
Listing Courtesy of Armando Galvez , RE/MAX Above & Beyond
RealHub Information is provided exclusively for consumers' personal, non-commercial use, and it may not be used for any purpose other than to identify prospective properties consumers may be interested in purchasing. All information deemed reliable but not guaranteed and should be independently verified. All properties are subject to prior sale, change or withdrawal. RealHub website owner shall not be responsible for any typographical errors, misinformation, misprints and shall be held totally harmless.

Agent / Realtor®
Carla Ponikvar
Call Carla today to schedule a private showing.

* Listings on this website come from the FMLS IDX Compilation and may be held by brokerage firms other than the owner of this website. The listing brokerage is identified in any listing details. Information is deemed reliable but is not guaranteed. If you believe any FMLS listing contains material that infringes your copyrighted work please click here to review our DMCA policy and learn how to submit a takedown request.© 2024 FMLS.
Related Properties
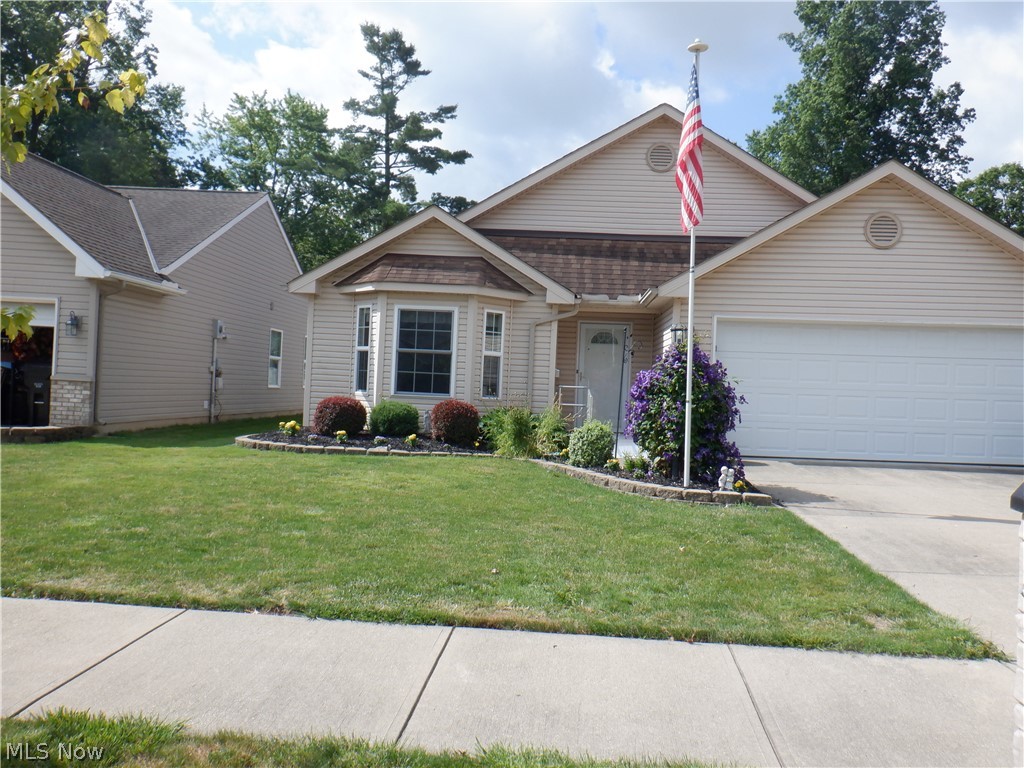
Brook Park
17811 Engle Court
2 Beds
2 Baths
1,299 Sq.Ft.
$289,900
MLS#: 5222781

Brook Park
14065 Heatherwood Drive
4 Beds
1 Baths
1,510 Sq.Ft.
$259,000
MLS#: 5234345
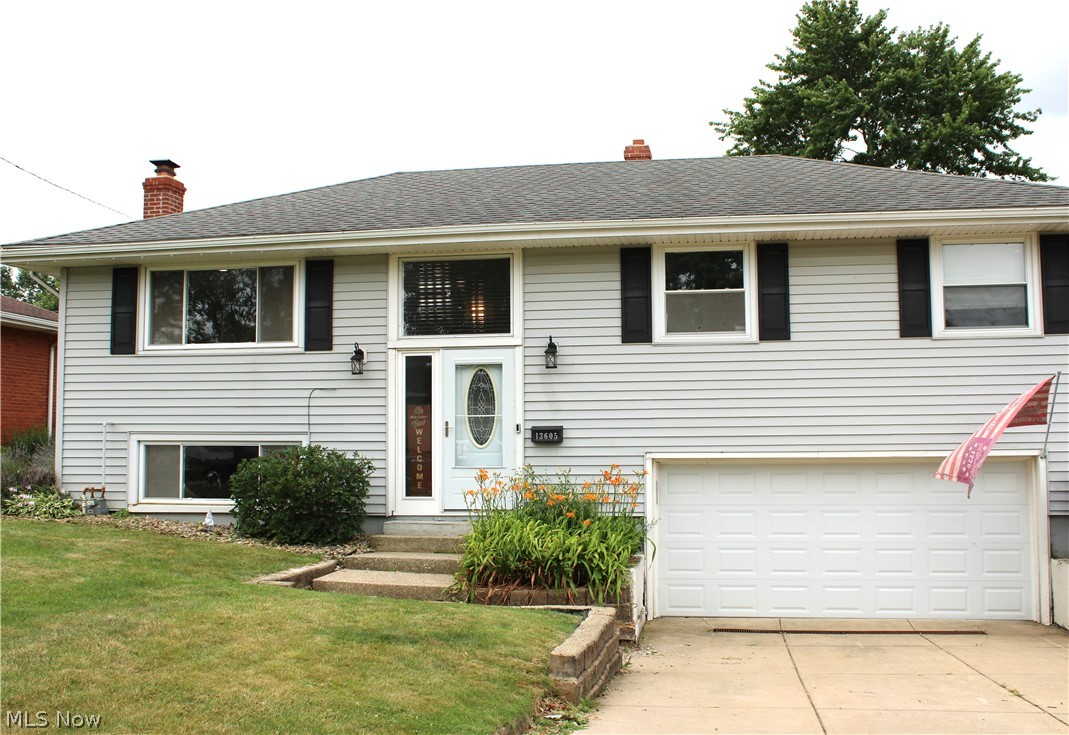
Brook Park
13605 Crestway Drive
3 Beds
1 Baths
1,632 Sq.Ft.
$288,000
MLS#: 5226033

Brook Park
13473 Donald Drive
3 Beds
1 Baths
1,452 Sq.Ft.
$259,900
MLS#: 5236928
