Features & Amenities

Interior

  • Total Bedrooms

    3

  • Bathrooms

    2

  • Above Grade Finished Area

    1842.0

  • Basement YN

    YES

  • Cooling YN

    YES

  • Cooling

    Central Air

  • Fireplace YN

    NO

  • Heating YN

    YES

  • Heating

    Natural Gas, Forced Air

  • Main Level Bedrooms

    1

  • Pet friendly

    N/A

Exterior

  • Garage

    Yes

  • Garage spaces

    2

  • Construction Materials

    Vinyl Siding

  • Parking

    Detached, Garage

  • Pool

    No

  • Waterfront YN

    NO

Area & Lot

  • Lot Size(acres)

    0.1102

  • Property Type

    Residential

  • Property Sub Type

    Single Family Residence

  • Architectural Style

    Colonial

Price

  • Sales Price

    $220,000

  • Tax Amount

    $3,990

  • Sq. Footage

    1,842

  • Price/SqFt

    $119

HOA

  • Association

    No

School District

  • Elementary School

    Mayfield CSD - 1819

  • Middle School

    Mayfield CSD - 1819

  • High School

    Mayfield CSD - 1819

Property Features

  • Sewer

    Public Sewer

  • Water Source

    Public

Schedule a Showing

Showing scheduled successfully.

<
>
IN PERSON
VIA CHAT

What is 3 + 4 ?


Change time

Mortgage calculator

Estimate your monthly mortgage payment, including the principal and interest, property taxes, and HOA. Adjust the values to generate a more accurate rate.

Your payment

Principal and Interest:

$

Property taxes:

$

HOA fees:

$

Total loan payment:

$

Total interest amount:

$

Location

County

Cuyahoga

Elementary School

Mayfield CSD - 1819

Middle School

Mayfield CSD - 1819

High School

Mayfield CSD - 1819

Listing Courtesy of Sophia Guo, Golden Realty

RealHub Information is provided exclusively for consumers' personal, non-commercial use, and it may not be used for any purpose other than to identify prospective properties consumers may be interested in purchasing. All information deemed reliable but not guaranteed and should be independently verified. All properties are subject to prior sale, change or withdrawal. RealHub website owner shall not be responsible for any typographical errors, misinformation, misprints and shall be held totally harmless.

Agent Carla Ponikvar

Agent / Realtor®

Carla Ponikvar

Call Carla today to schedule a private showing.


* Listings on this website come from the FMLS IDX Compilation and may be held by brokerage firms other than the owner of this website. The listing brokerage is identified in any listing details. Information is deemed reliable but is not guaranteed. If you believe any FMLS listing contains material that infringes your copyrighted work please click here to review our DMCA policy and learn how to submit a takedown request.© 2024 FMLS.
Welcome to this charming Colonial offering a versatile layout with 3–4 bedrooms and 2 full bathrooms, perfect for today's lifestyle!
The main level features a spacious bedroom, a full bathroom, and a bonus room at the rear that can easily serve as a 4th bedroom, home office, playroom, or hobby space—providing flexibility to fit your needs. The inviting living room and dining area offer comfortable spaces for relaxing and entertaining.
Upstairs, you'll find 2 generously sized bedrooms and an additional full bathroom, creating a private retreat for family or guests.
Home has been freshly painted with  brand-new refrigerator, newer HVAC system (2021). And 2 car garage. 
Conveniently located near shopping, dining, parks,   schools,    and major highways, this home combines comfort, functionality, and everyday convenience. Whether you're looking for extra space for a growing family, working from home, or hosting overnight visitors, this home's flexible floor plan has it all. Don't miss this wonderful opportunity to make this charming Colonial your new home. Schedule your private showing today—this one won't last long!

1612 Fruitland Avenue

Message successfully sent.

What would you like to know?

What is 3 + 4 ?

I agree to receive email communication and understand I can unsubscribe at any time.

I agree to be contacted by Tyson Sells Homes, LLC. via call, email, and text for real estate services. To opt out, you can reply 'stop' at any time or reply 'help' for assistance. You can also click the unsubscribe link in the emails. Message and data rates may apply. Message frequency may vary. Privacy Policy

Related Properties

Welcome to this inviting 3-bedroom, 1.5-bath bungalow offering an updated interior and a flexible layout with plenty of room to fit your needs. The main floor features two bedrooms and a full bath with a walk-in shower, along with an updated kitchen and an additional dining or flex space. Upstairs, you'll find a spacious third bedroom with a convenient half bath, providing a private and versatile space. The partially finished basement offers even more room to enjoy, complete with a bar area that's ready for entertaining, game nights, or additional recreation space.
An enclosed patio off the back of the garage provides another great space to relax or entertain. With multiple living areas, thoughtful updates, and a floor plan that offers plenty of flexibility, this bungalow is ready to welcome its next owner! Schedule your showing today!
#5236415

Mayfield Heights

1628 Parker Drive

3 Beds

1 Baths

1,291 Sq.Ft.

$239,900

MLS#: 5236415

MAYFIELD HEIGHTS 3 bed 2 full bath brick home with fence!  This home has much to offer, including living room with fireplace and picture window, eat in kitchen, all appliances, stay. Two bedrooms and a full bath complete the 1st floor. The upper level has a generous sized owners suite and much additional storage.  The large lower level rec room has an additional fireplace. There is a 2-car, detached garage and extra wide driveway. The entire rear yard is fenced in with gate across driveway. Seller is offering a 1-year Home Warranty for your piece of mind . Conveniently located near schools, shopping, medical & more. What are you waiting for? Make your appointment today!
#5241443

Mayfield Heights

1613 Temple Avenue

3 Beds

2 Baths

1,650 Sq.Ft.

$249,000

MLS#: 5241443
Price reduced
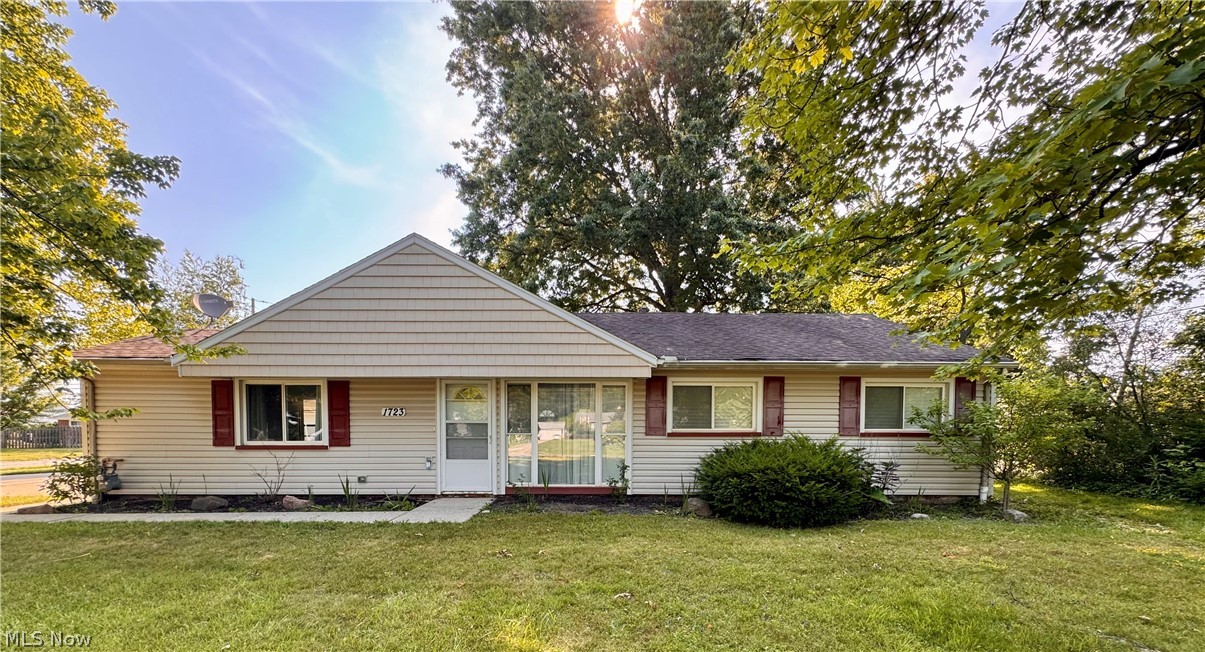
Welcome to this charming 3 bedroom, 1-bath property offering 1,414 sq ft of comfortable living space, set on an impressive double lot totaling just over half an acre. This unique setting provides plenty of outdoor space for gardening, entertaining, or simply enjoying a bit of extra room that's hard to find.
Inside, you'll find a practical and inviting layout with well-sized bedrooms, a newly remodeled bathroom, and a functional flow that makes everyday living simple and efficient. The home is move in ready with potential for personalization to truly make it your own.
One of the standout features is the oversized garage- an absolute dream for hobbyists, mechanics, or anyone needing extra workspace. Included is a hoist to be used for working on cars or to lift heavy items. The garage is ready for projects, storage, or serious tinkering right from day one.
Conveniently located close to a wide range of amenities including shopping, dining, and services, this home also offers quick and easy access to the highway, making commuting or weekend travel a breeze.
With its generous lot size, versatile garage space, and prime location, this property offers a rare combination of space, functionality, and convenience. Schedule your showing today!
#5222903

Mayfield Heights

1723 Lander Road

3 Beds

1 Baths

1,414 Sq.Ft.

$259,000

MLS#: 5222903

Welcome to this beautifully maintained 2-bedroom, 2.5-bathroom corner end unit condo located in the desirable Woodhawk community of Mayfield Heights. This first-floor unit offers comfort, convenience, and low-maintenance living in a gated community with top-notch amenities, which include two spacious bedrooms, two full bathrooms, one half bathroom, an open-concept living/dining area, a study/den, in-unit laundry, a private patio, and assigned indoor garage parking spot with direct access from the kitchen, This home features a bright and airy layout, neutral tones throughout, and generous storage space. The primary suite includes a large closet and en-suite bathroom. The second bedroom is perfect for guests, a home office, or a hobby room. New hot water in 2026.  Enjoy secure, maintenance-free living with access to fantastic community amenities including 24-hour gated security, a fitness center, swimming pools, tennis courts, and a clubhouse. Conveniently located near shopping, dining, major highways, and hospitals, this condo offers the perfect balance of privacy and accessibility. If you are looking for a maintenance-free style of living,
#5249240

Mayfield Heights

180 Fox Hollow Drive

2 Beds

2 Baths

1,584 Sq.Ft.

$249,000

MLS#: 5249240

Welcome to easy, one-floor living in the heart of Mayfield Heights! This wonderfully maintained ranch is filled with warmth, comfort, and convenience and is truly ready to welcome its next homeowner.

Featuring 3 bedrooms and an updated full bath on the main level, the home also offers an eat-in kitchen, dining room, and spacious living room. Freshly painted throughout, it is move-in ready and waiting for you!

Enjoy the convenience of a two-car attached garage and a wonderful location near Mayfield City Park, shopping, dining, and everyday amenities. Located within the Mayfield School District.

Newly landscaped front beds add fresh curb appeal.

HVAC System: 2022
Hot Water Tank: 2017
Freshly Painted
City of Mayfield Heights P.O.S. Compliant
#5249228

Mayfield Heights

1673 Chelmsford Road

3 Beds

1 Baths

2,372 Sq.Ft.

$260,000

MLS#: 5249228
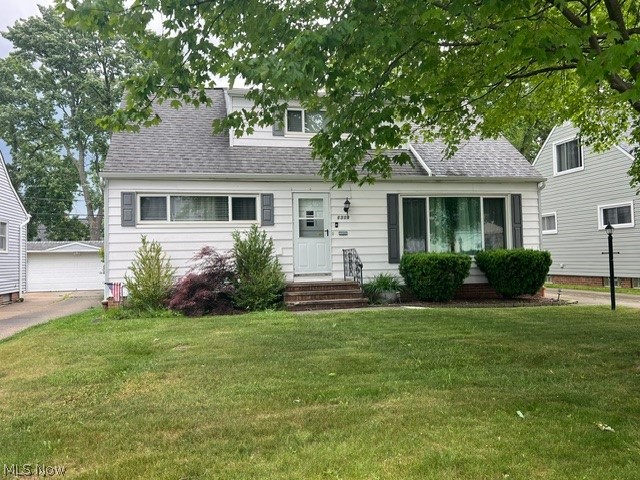
Come see this solid 3-bedroom, 2.5-bath home in desirable Mayfield Heights! This well-maintained property offers plenty of space, including a partially finished basement that provides additional living, recreation, or storage space. Hardwood flooring can be found in select rooms, adding warmth and character to the home. Conveniently located near shopping, dining, parks, and major highways. Schedule your showing today!
#5220060

Mayfield Heights

1309 W Miner Road

3 Beds

2 Baths

1,424 Sq.Ft.

$239,900

MLS#: 5220060

Welcome to 1434 Sunset Rd in Mayfield Heights, a home filled with character, thoughtful updates and a story spanning three generations. With 3 bedrooms, 2 full bathrooms, a finished basement, 2+ car garage and fenced backyard, this move-in-ready home blends original 1956 character with extensive improvements completed from 2018 through 2026. Something old, something new, something borrowed, but nothing blue about it! Step inside to find original wood trim throughout, beautifully refinished main-floor hardwood and a remodeled kitchen featuring a pass-through window with added seating that connects to the dining area. Two bedrooms are conveniently located on the main floor, while the finished upstairs dormer serves as the third bedroom or offers the versatility to be used as a home office or guest space. A real cork feature wall installed in 1980 adds a distinctive retro touch upstairs. The finished basement continues the vintage vibe with original tile flooring, an industrial-style ceiling, bar and pool table, plus a full bathroom remodeled in 2023 and a separate laundry/work area. Major improvements include roof and vinyl siding in 2018, kitchen remodel in 2019, AC 2022, furnace 2012, basement bath in 2023, electrical upgrades and upstairs bath updates in 2024, and a new water heater, refreshed dormer, new lighting and fans, and refinished main-floor hardwood in 2026. Windows were replaced approximately 2011. The HVAC has received annual checks, and transferable warranties are available on qualifying improvements. Outside, enjoy the fully fenced backyard, front porch, and a concrete pad off the sliding glass door leading to the back yard. Stainless steel refrigerator, dishwasher and stove, along with Ryobi lawn tools, convey with the home. For added peace of mind, the seller is offering the buyer a one-year home warranty, and the home is already point-of-sale compliant. This 3-bedroom home in Mayfield Heights is ready for you to write its next chapter.
#5250487

Mayfield Heights

1434 Sunset Road

3 Beds

2 Baths

1,870 Sq.Ft.

$249,900

MLS#: 5250487
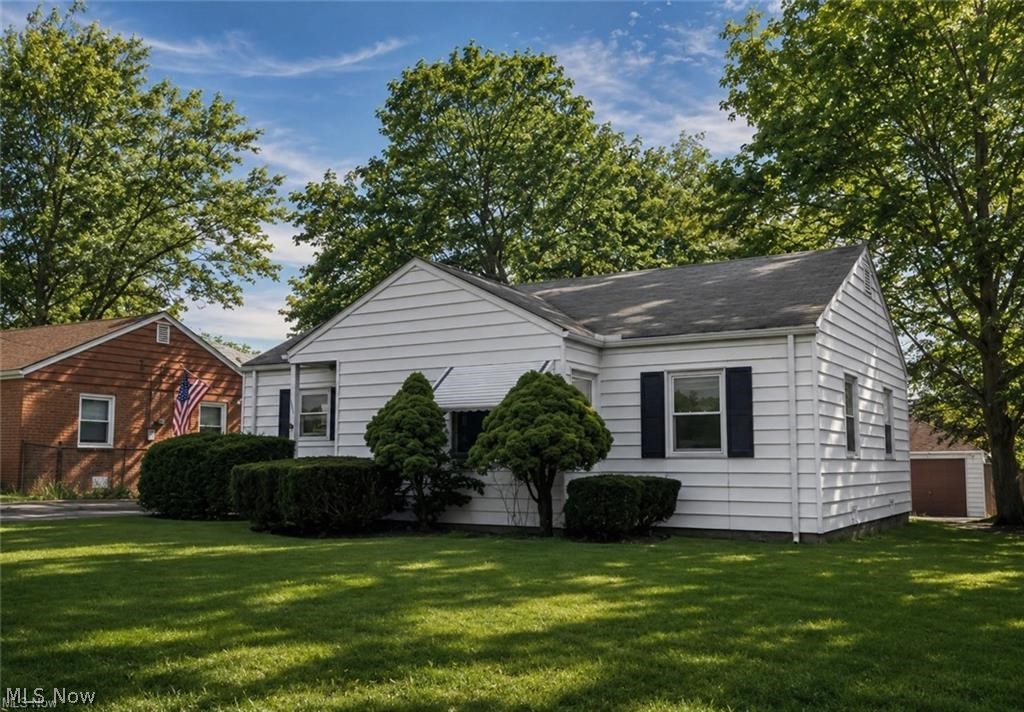
Priced at $200,000/ house part of a turnkey 16-property single-family rental portfolio across highly desirable Cleveland East suburbs including South Euclid, Cleveland Heights, Lyndhurst, Mayfield Heights, and Cleveland. Offered as a package at $3,200,000. This stabilized portfolio includes 16 individual single-family homes with established rental history, strong tenant demand, and immediate cash flow from day one. Current rent roll reflects approximately $33,685/month in scheduled rental income ($404,220 annually). Based on provided income and property taxes, the portfolio produces approximately $344,121 NOI, representing an attractive 10.75% cap rate at the asking price (buyer to verify all expenses and financials). Many properties feature updates, desirable layouts, and tenant-friendly amenities including updated finishes, and central air at many locations. These homes are strategically located near major employment centers, shopping, dining, parks, schools and transportation, making them ideal long-term rental assets. Portfolio Highlights: • 16 Single-Family Rental Homes • $33,685/month rental income • $404,220 gross annual income • Approx. 10.75% cap rate based on provided rent roll • Stabilized tenant base • Renovated and income-producing assets • Strong Cleveland suburban rental markets • Excellent opportunity for investors seeking scale and diversification Included properties: 6601 Ridgeview Rd Mayfield Heights; 4011 Lancaster Rd South Euclid; 7220 Deveny Ave Cleveland; 1171 Quilliams Rd Cleveland Hts; 956 Nobleshire Rd Cleveland Hts; 857 Quarry Dr Cleveland Hts; 4033 Stonehaven Rd South Euclid; 4241 Verona Rd South Euclid; 1513 Westdale Rd South Euclid; 4187 Stilmore Rd South Euclid; 4218 Stilmore Rd South Euclid; 4198 Eastway Rd South Euclid; 1799 Wrenford Rd South Euclid; 4349 Ardmore Rd South Euclid; 4847 Farnhurst Rd Lyndhurst; 1509 Maple Rd Cleveland Hts. Call today for additional details!
#5224505

Mayfield Heights

6601 Ridgeview Road

3 Beds

1 Baths

1,006 Sq.Ft.

$200,000

MLS#: 5224505

Price reduced
Welcome to this completely updated top floor beautiful condo in this highly desirable WOODHAWK gated community. So many recent Seller updates: All new Energy Star windows and both sliding doors 5/2024. All new custom wood window blinds & vinyl vertical Blinds for sliding doors 11/2024. In 2024 dishwasher, hot water tank, plush neutral carpet for living room and 2 bedrooms were all replaced. Relax in the spacious light filled open floor plan with high 16 ft. ceilings leading up to the loft room with 2 double closets. The loft can be an office or third bedroom. Dining Room area leads to a lovely eat-in gourmet kitchen with Kraftmaid cabinets, stainless steel appliances and granite countertops. The Master bedroom with walk-in closet has an alcove perfect for a desk or reading area. The Master Bath enjoys heated porcelain tile floors, cast iron tub/shower with natural stone walls, double Kraftmaid vanity with double sinks & granite countertop. The 2nd full bath has porcelain tile floors, stall shower and full size stackable washer/dryer. 2020 Furnace/CA. Roof 9/2025. Serene views of parklike treed courtyard from all windows and covered porch railing. Heated garage with one car parking space and 2 storage units. Other Woodhawk highlights include 24 hour gatehouse security, a Clubhouse, tennis courts, 2 pools, large fitness center and this building's own lobby exercise room. Don't miss this opportunity for maintenance free living along with so many amenities in a great location!
#5236799

Mayfield Heights

240 Fox Hollow Dr. 403

2 Beds

2 Baths

1,279 Sq.Ft.

$199,500

MLS#: 5236799

Send a message

Message successfully sent.

Your message

What is 3 + 4 ?

Reason for contacting?

I agree to receive email communication and understand I can unsubscribe at any time.

I agree to be contacted by Tyson Sells Homes, LLC. via call, email, and text for real estate services. To opt out, you can reply 'stop' at any time or reply 'help' for assistance. You can also click the unsubscribe link in the emails. Message and data rates may apply. Message frequency may vary. Privacy Policy

Sign Out

Virtual Assistant

Would you like to take the next step with this property? We can help you schedule a showing or virtual tour, or send you more details.

Yes, I would like more information.

Thank You for Your Reply, One of Our Agents will contact you as soon as possible

No, maybe later.

Thank you, you can always contact me via email, phone number or through the contact form.

Realhub AI

Lucy - Your AI-Powered Realtor

Update Your Temporary Password

Personalize your search

Enter your email and we'll notify you immediately when new listings match what you're looking for.

or enter email address

Already have an account ? Login here

Continue your home search

I agree to receive communications and understand I can unsubscribe at any time.

I agree to be contacted by Tyson Sells Homes, LLC. via call, email, and text for real estate services. To opt out, you can reply 'stop' at any time or reply 'help' for assistance. You can also click the unsubscribe link in the emails. Message and data rates may apply. Message frequency may vary. Privacy Policy

Already have an account ? Login here

We use cookies

We use cookies primarily for analytics to enhance your experience. By accepting, you agree to our use of these cookies. You can manage your preferences or learn more about our cookies policy.