.webp?size=346x80)


Property
Beds
2
Full Baths
2
1/2 Baths
None
Year Built
1989
Sq.Footage
1,279
Welcome to this completely updated top floor beautiful condo in this highly desirable WOODHAWK gated community. So many recent Seller updates: All new Energy Star windows and both sliding doors 5/2024. All new custom wood window blinds & vinyl vertical Blinds for sliding doors 11/2024. In 2024 dishwasher, hot water tank, plush neutral carpet for living room and 2 bedrooms were all replaced. Relax in the spacious light filled open floor plan with high 16 ft. ceilings leading up to the loft room with 2 double closets. The loft can be an office or third bedroom. Dining Room area leads to a lovely eat-in gourmet kitchen with Kraftmaid cabinets, stainless steel appliances and granite countertops. The Master bedroom with walk-in closet has an alcove perfect for a desk or reading area. The Master Bath enjoys heated porcelain tile floors, cast iron tub/shower with natural stone walls, double Kraftmaid vanity with double sinks & granite countertop. The 2nd full bath has porcelain tile floors, stall shower and full size stackable washer/dryer. 2020 Furnace/CA. Roof 9/2025. Serene views of parklike treed courtyard from all windows and covered porch railing. Heated garage with one car parking space and 2 storage units. Other Woodhawk highlights include 24 hour gatehouse security, a Clubhouse, tennis courts, 2 pools, large fitness center and this building's own lobby exercise room. Don't miss this opportunity for maintenance free living along with so many amenities in a great location!
Features & Amenities
Interior
-
Other Interior Features
Vaulted Ceiling(s), Chandelier, Double Vanity, Entrance Foyer, Eat-in Kitchen, Granite Counters, Open Floorplan, Pantry, Storage, Walk-In Closet(s), Master Downstairs
-
Total Bedrooms
2
-
Bathrooms
2
-
Above Grade Finished Area
1279.0
-
Basement YN
NO
-
Cooling YN
YES
-
Cooling
Central Air
-
Fireplace YN
YES
-
Heating YN
YES
-
Heating
Natural Gas, Forced Air
-
Main Level Bedrooms
2
-
Pet friendly
Call, Cats OK
Exterior
-
Garage
Yes
-
Garage spaces
1
-
Construction Materials
Brick, Stucco
-
Other Exterior Features
Tennis Court(s)
-
Parking
Assigned, Attached, Garage, Parking Lot, Storage
-
Patio and Porch Features
Rear Porch, Covered
-
Pool
Yes
-
Pool Features
Fenced, In Ground, Outdoor Pool, Private
-
Waterfront YN
NO
-
View
Trees/Woods
Area & Lot
-
Property Type
Residential
-
Property Sub Type
Condominium
-
Architectural Style
Multiplex
Price
-
Sales Price
$199,500
-
Tax Amount
$4,048
-
Sq. Footage
1,279
-
Price/SqFt
$155
HOA
-
Association
YES
-
Association Fee
$413
-
Association Fee Frequency
Monthly
-
Association Fee Includes
N/A
School District
-
Elementary School
Mayfield CSD - 1819
-
Middle School
Mayfield CSD - 1819
-
High School
Mayfield CSD - 1819
Property Features
-
Stories
2
-
Foundation Details
Slab
-
Sewer
Public Sewer
-
Water Source
Public
Schedule a Showing
Showing scheduled successfully.
Mortgage calculator
Estimate your monthly mortgage payment, including the principal and interest, property taxes, and HOA. Adjust the values to generate a more accurate rate.
Your payment
Principal and Interest:
$
Property taxes:
$
HOA fees:
$
Total loan payment:
$
Total interest amount:
$
Location
County
Cuyahoga
Elementary School
Mayfield CSD - 1819
Middle School
Mayfield CSD - 1819
High School
Mayfield CSD - 1819
Listing Courtesy of Ann Dee Shankman, Coldwell Banker Schmidt Realty
RealHub Information is provided exclusively for consumers' personal, non-commercial use, and it may not be used for any purpose other than to identify prospective properties consumers may be interested in purchasing. All information deemed reliable but not guaranteed and should be independently verified. All properties are subject to prior sale, change or withdrawal. RealHub website owner shall not be responsible for any typographical errors, misinformation, misprints and shall be held totally harmless.

Agent / Realtor®
Carla Ponikvar
Call Carla today to schedule a private showing.

* Listings on this website come from the FMLS IDX Compilation and may be held by brokerage firms other than the owner of this website. The listing brokerage is identified in any listing details. Information is deemed reliable but is not guaranteed. If you believe any FMLS listing contains material that infringes your copyrighted work please click here to review our DMCA policy and learn how to submit a takedown request.© 2024 FMLS.
Related Properties

Mayfield Heights
1612 Fruitland Avenue
3 Beds
2 Baths
1,842 Sq.Ft.
$220,000
MLS#: 5228969

Mayfield Heights
5963 Edgewood Road
2 Beds
1 Baths
1,000 Sq.Ft.
$162,000
MLS#: 5240426
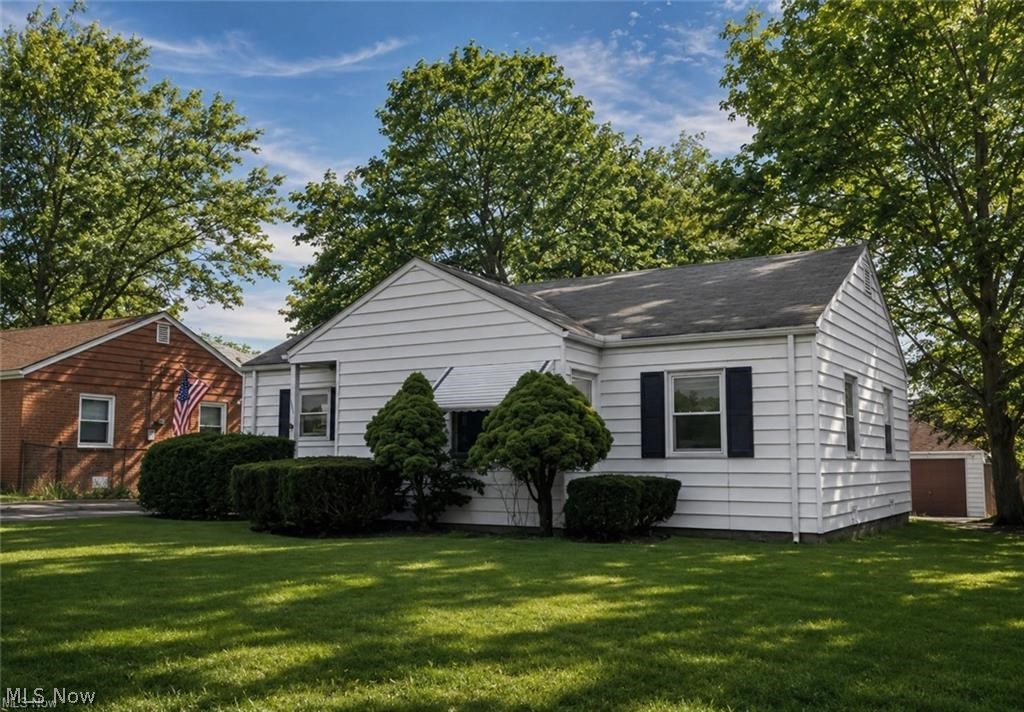
Mayfield Heights
6601 Ridgeview Road
3 Beds
1 Baths
1,006 Sq.Ft.
$200,000
MLS#: 5224505

Mayfield Heights
1649 Gilbert Drive
3 Beds
2 Baths
1,434 Sq.Ft.
$239,000
MLS#: 5249300
