.webp?size=346x80)
Property
Beds
5
Full Baths
3
1/2 Baths
None
Year Built
1957
Sq.Footage
3,336
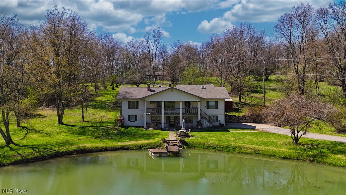
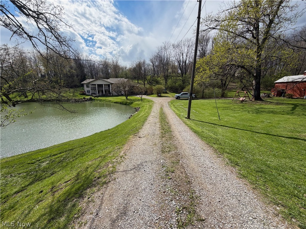
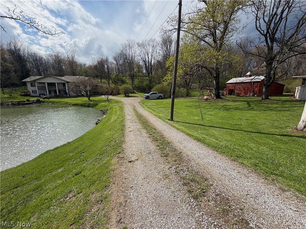
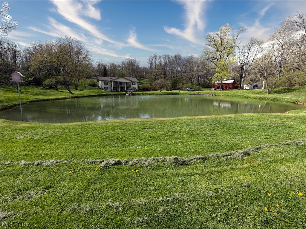
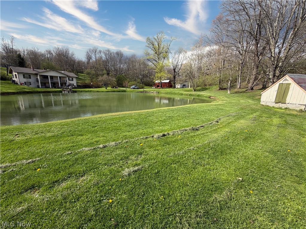
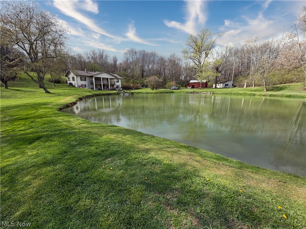
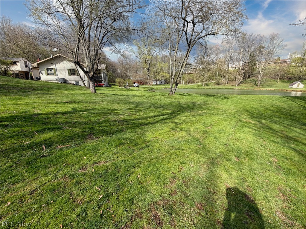
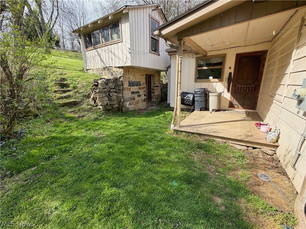
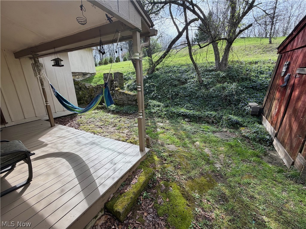
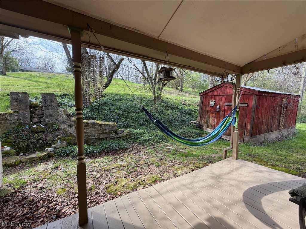
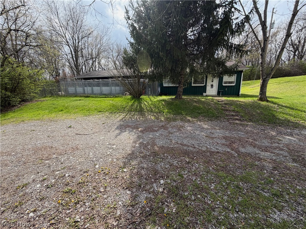
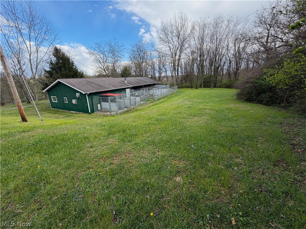
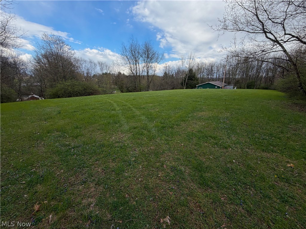
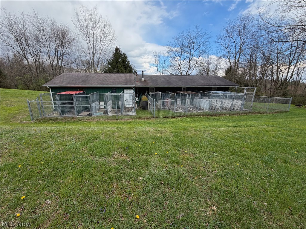
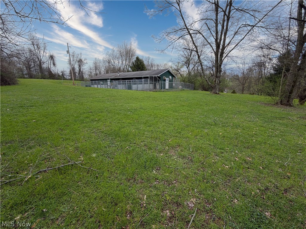
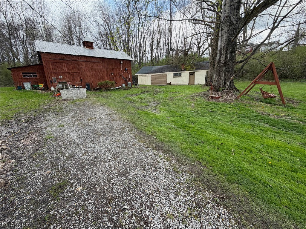
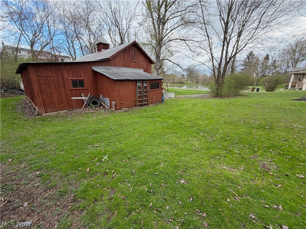
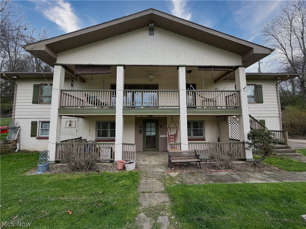
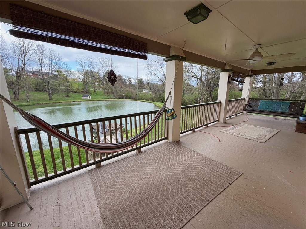
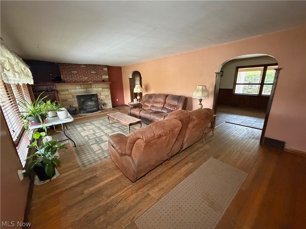
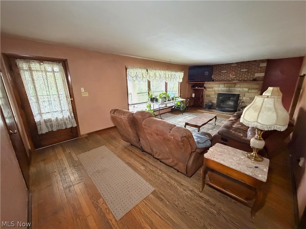
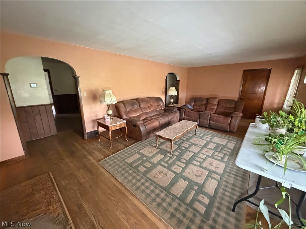
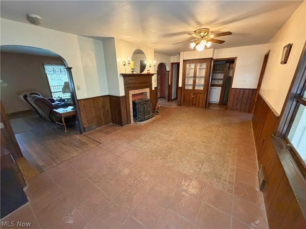
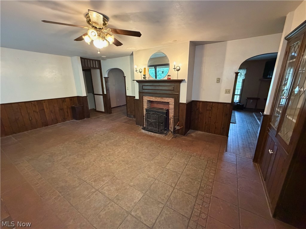
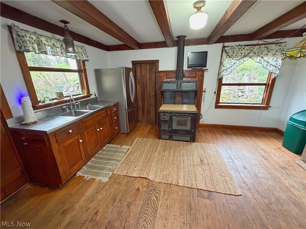
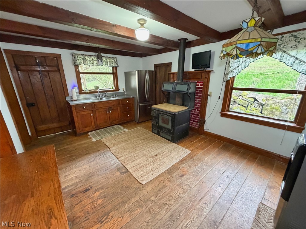
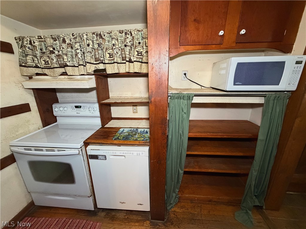
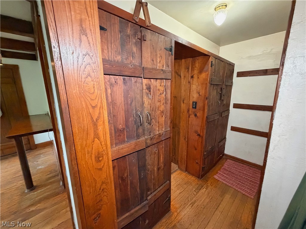
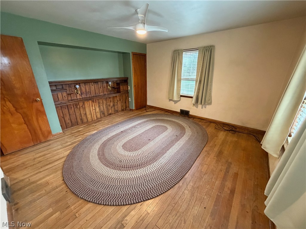
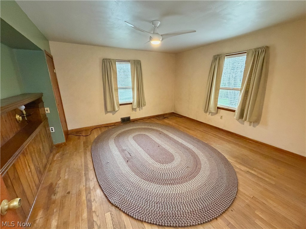
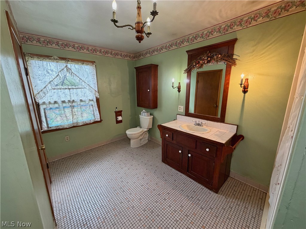
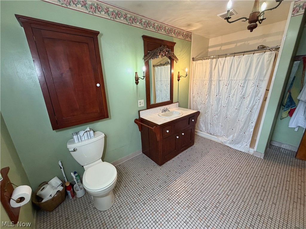
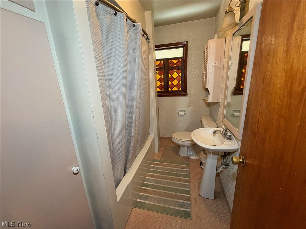
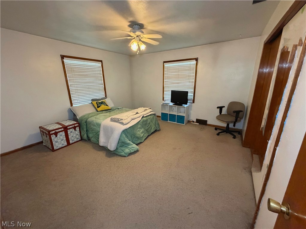
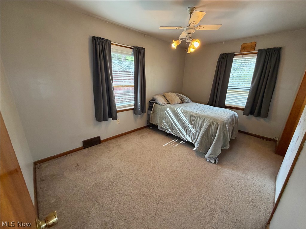
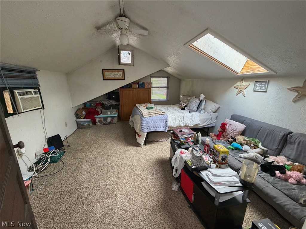
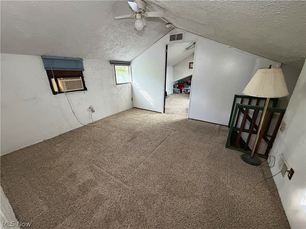
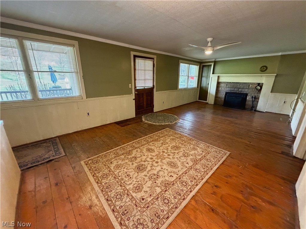
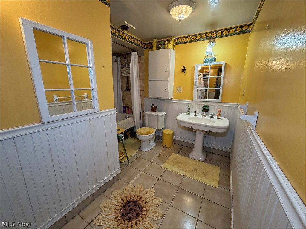
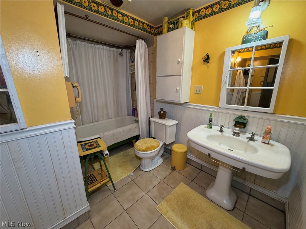
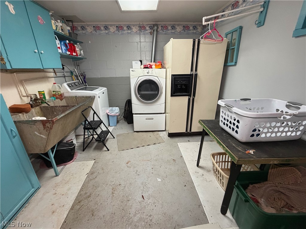
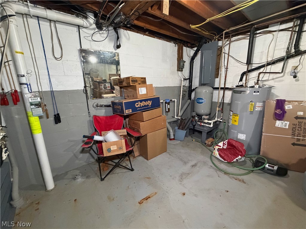
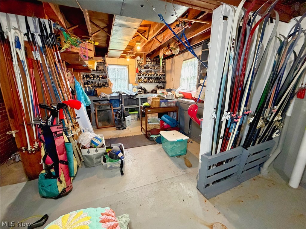
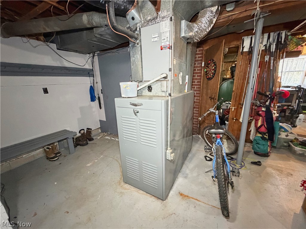
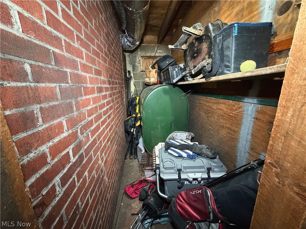
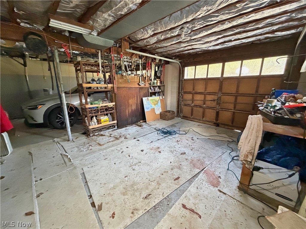
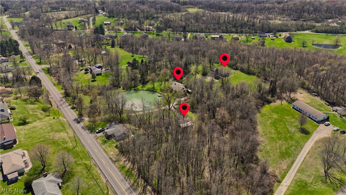
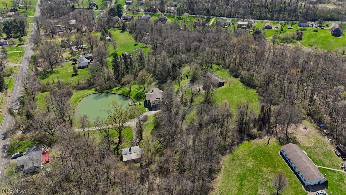
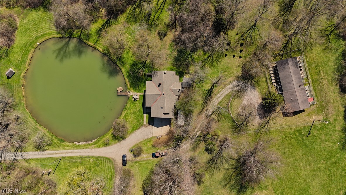
Welcome to your private country retreat on over 5.5 picturesque acres in St. Clair Township, located within the Beaver Local School District and just minutes from the Pennsylvania and West Virginia state line. This exceptional property offers a rare combination of space, functionality, and scenic beauty, complete with a stocked koi pond, expansive outbuildings, and endless possibilities. The main level of the home features three bedrooms and two full bathrooms, along with a spacious living room highlighted by a cozy fireplace. A formal dining room offers its own fireplace and built-in cabinetry, creating the perfect setting for gatherings. The kitchen includes a pantry and provides access to two covered rear decks, ideal for relaxing or entertaining. Just off the living room, a large covered front porch overlooks the serene pond, offering a peaceful place to unwind. Upstairs, you’ll find two additional bedrooms, including a pass-through bedroom and extra storage space. The fully finished walkout basement expands the living space with a family room featuring a fireplace, a full bathroom, laundry room, utility room with workshop area, and an attached two-car garage. Step outside to a covered patio at ground level, perfectly positioned near the pond for easy outdoor enjoyment. Outbuildings abound, including a detached wood shop or playhouse located just behind the home, a large red barn recently stained in 2024, and a detached garage adjacent to the barn—ideal for hobbies, storage, or equipment. A standout feature of this property is the expansive dog kennel facility, offering 26 runs, oil heat, wall air conditioning units, a cat room, grooming room, half bathroom, and its own separate 100-amp electrical service—perfect for breeders, trainers, or animal enthusiasts. This one-of-a-kind property offers a unique opportunity to enjoy country living with incredible versatility—whether for a hobby farm, business venture, or private estate. Ask about the additional 6+ acres.
Features & Amenities
Interior
-
Other Interior Features
Built-in Features, Ceiling Fan(s), Pantry, Soaking Tub
-
Total Bedrooms
5
-
Bathrooms
3
-
Above Grade Finished Area
2236.0
-
Basement YN
YES
-
Cooling YN
YES
-
Cooling
Ceiling Fan(s), Central Air, Heat Pump
-
Fireplace YN
YES
-
Heating YN
YES
-
Heating
Heat Pump, Forced Air, Oil
-
Main Level Bedrooms
3
-
Pet friendly
N/A
Exterior
-
Garage
Yes
-
Garage spaces
2
-
Construction Materials
Wood Siding
-
Other Exterior Features
Balcony, Dog Run, Kennel, Lighting, Storage
-
Parking
Attached, Driveway, Detached, Garage
-
Patio and Porch Features
Covered, Deck, Front Porch, Porch
-
Pool
No
-
Waterfront YN
YES
Area & Lot
-
Lot Features
Waterfront
-
Lot Size(acres)
5.54
-
Property Type
Residential
-
Property Sub Type
Single Family Residence
-
Architectural Style
Other
Price
-
Sales Price
$449,900
-
Tax Amount
$3,422
-
Sq. Footage
3,336
-
Price/SqFt
$134
HOA
-
Association
No
School District
-
Elementary School
Beaver LSD - 1501
-
Middle School
Beaver LSD - 1501
-
High School
Beaver LSD - 1501
Property Features
-
Sewer
Septic Tank
-
Water Source
Cistern, Spring
Schedule a Showing
Showing scheduled successfully.
Mortgage calculator
Estimate your monthly mortgage payment, including the principal and interest, property taxes, and HOA. Adjust the values to generate a more accurate rate.
Your payment
Principal and Interest:
$
Property taxes:
$
HOA fees:
$
Total loan payment:
$
Total interest amount:
$
Location
County
Columbiana
Elementary School
Beaver LSD - 1501
Middle School
Beaver LSD - 1501
High School
Beaver LSD - 1501
Listing Courtesy of Zach Underwood , Underwood & Associates
RealHub Information is provided exclusively for consumers' personal, non-commercial use, and it may not be used for any purpose other than to identify prospective properties consumers may be interested in purchasing. All information deemed reliable but not guaranteed and should be independently verified. All properties are subject to prior sale, change or withdrawal. RealHub website owner shall not be responsible for any typographical errors, misinformation, misprints and shall be held totally harmless.

Agent / Realtor®
Carla Ponikvar
Call Carla today to schedule a private showing.

* Listings on this website come from the FMLS IDX Compilation and may be held by brokerage firms other than the owner of this website. The listing brokerage is identified in any listing details. Information is deemed reliable but is not guaranteed. If you believe any FMLS listing contains material that infringes your copyrighted work please click here to review our DMCA policy and learn how to submit a takedown request.© 2024 FMLS.
Related Properties
East Liverpool
49208 Hickman Rd
4 Beds
3 Baths
3,732 Sq.Ft.
$385,000
MLS#: 5226186
East Liverpool
16500 Park Way
5 Beds
3 Baths
3,152 Sq.Ft.
$369,900
MLS#: 5229143
