.webp?size=346x80)


Property
Beds
3
Full Baths
2
1/2 Baths
1
Year Built
1958
Sq.Footage
1,938
Welcome to 164 High Grove Boulevard! This fully renovated 3-bedroom ranch in Ellet is move-in ready with nothing left to do but call it home! Step inside to a spacious living room featuring an electric fireplace, the cozy centerpiece for years of family memories. The open floor plan lets you cook in the kitchen while staying connected with loved ones in the living and dining areas. The kitchen boasts brand-new, stainless-steel LG appliances, a large basin sink with premium attachments and sprayers, a tile backsplash, and ample cabinet and counter space. Adjacent is a roomy dining area large enough for a table to host family meals. Off of the kitchen, a remodeled full bath features a marble tile shower, high-tech anti-fog mirror with makeup lighting, and a large storage vanity. All bathrooms in the home are also equipped with Bluetooth music capabilities, ideal for jamming while you're getting ready or relaxing in a bath. The main floor also includes three bedrooms, with the primary offering a convenient en-suite half bath. Just when you thought the main floor had everything you could need, downstairs there is a completely finished basement that offers a huge rec room with endless possibilities—playroom, theater, or extra living space—complete with a matching electric fireplace. The basement also has a large laundry area with utility sink, another renovated full bath, and a room with a closet that could serve as a fourth bedroom or office. Outside, enjoy a new deck, fresh landscaping, newly planted grass, and a massive garage with a stall big enough for a camper or boat that also includes a loft. Renovations completed in 2026 include the roof, hot water tank, and all appliances, and the furnace in 2025, ensuring this home is as worry-free as it is beautiful. Schedule your showing today for your chance to see all of the updates in person and the chance to call 164 High Grove home!
Features & Amenities
Interior
-
Other Interior Features
Breakfast Bar, Recessed Lighting
-
Total Bedrooms
3
-
Bathrooms
2
-
1/2 Bathrooms
1
-
Above Grade Finished Area
1096.0
-
Basement YN
YES
-
Cooling YN
YES
-
Cooling
Central Air
-
Fireplace YN
NO
-
Heating YN
YES
-
Heating
Natural Gas
-
Main Level Bedrooms
3
-
Pet friendly
N/A
Exterior
-
Garage
Yes
-
Garage spaces
3
-
Construction Materials
Vinyl Siding
-
Parking
Detached, Garage, Garage Door Opener, Oversized, RV Access/Parking
-
Patio and Porch Features
Deck, Front Porch
-
Pool
No
-
Waterfront YN
NO
Area & Lot
-
Lot Size(acres)
0.3168
-
Property Type
Residential
-
Property Sub Type
Single Family Residence
-
Architectural Style
Ranch
Price
-
Sales Price
$235,000
-
Tax Amount
$3,503
-
Sq. Footage
1,938
-
Price/SqFt
$121
HOA
-
Association
No
School District
-
Elementary School
Akron CSD - 7701
-
Middle School
Akron CSD - 7701
-
High School
Akron CSD - 7701
Property Features
-
Stories
1
-
Foundation Details
Block
-
Sewer
Public Sewer
-
Water Source
Public
Schedule a Showing
Showing scheduled successfully.
Mortgage calculator
Estimate your monthly mortgage payment, including the principal and interest, property taxes, and HOA. Adjust the values to generate a more accurate rate.
Your payment
Principal and Interest:
$
Property taxes:
$
HOA fees:
$
Total loan payment:
$
Total interest amount:
$
Location
County
Summit
Elementary School
Akron CSD - 7701
Middle School
Akron CSD - 7701
High School
Akron CSD - 7701
Listing Courtesy of Deborah S Perkins, High Point Real Estate Group
RealHub Information is provided exclusively for consumers' personal, non-commercial use, and it may not be used for any purpose other than to identify prospective properties consumers may be interested in purchasing. All information deemed reliable but not guaranteed and should be independently verified. All properties are subject to prior sale, change or withdrawal. RealHub website owner shall not be responsible for any typographical errors, misinformation, misprints and shall be held totally harmless.

Agent / Realtor®
Carla Ponikvar
Call Carla today to schedule a private showing.

* Listings on this website come from the FMLS IDX Compilation and may be held by brokerage firms other than the owner of this website. The listing brokerage is identified in any listing details. Information is deemed reliable but is not guaranteed. If you believe any FMLS listing contains material that infringes your copyrighted work please click here to review our DMCA policy and learn how to submit a takedown request.© 2024 FMLS.
Related Properties

Akron
2372 Triplett Boulevard
3 Beds
3 Baths
2,352 Sq.Ft.
$249,900
MLS#: 5218896

Akron
879 Hampton Ridge Drive
3 Beds
2 Baths
2,010 Sq.Ft.
$210,000
MLS#: 5239684

Akron
1952 Canton Road
3 Beds
1 Baths
1,339 Sq.Ft.
$224,999
MLS#: 5231418

Akron
317 E Linwood Avenue
2 Beds
3 Baths
1,311 Sq.Ft.
$259,999
MLS#: 5214280

Akron
490 Bonshire Road
3 Beds
1 Baths
1,940 Sq.Ft.
$263,000
MLS#: 5242571

Akron
3277 Mayfair Road
3 Beds
2 Baths
992 Sq.Ft.
$257,000
MLS#: 5240895
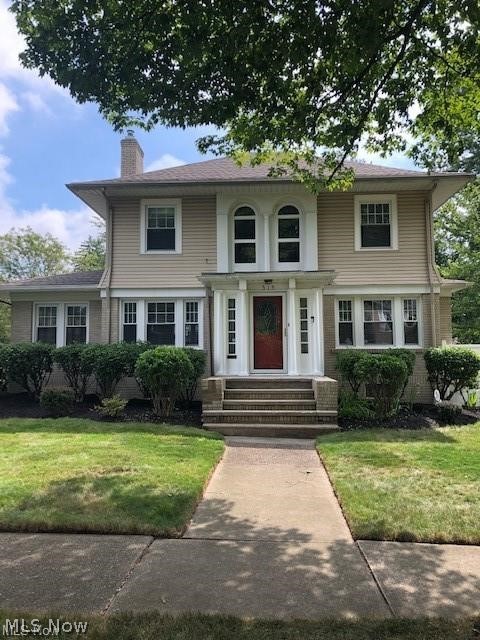
Akron
515 Sunset View Drive
3 Beds
2 Baths
2,207 Sq.Ft.
$259,900
MLS#: 5228508

Akron
1490 Shanabrook Drive
3 Beds
2 Baths
2,096 Sq.Ft.
$229,900
MLS#: 5238906

Akron
2345 Triplett Boulevard
4 Beds
2 Baths
2,396 Sq.Ft.
$225,000
MLS#: 5243323
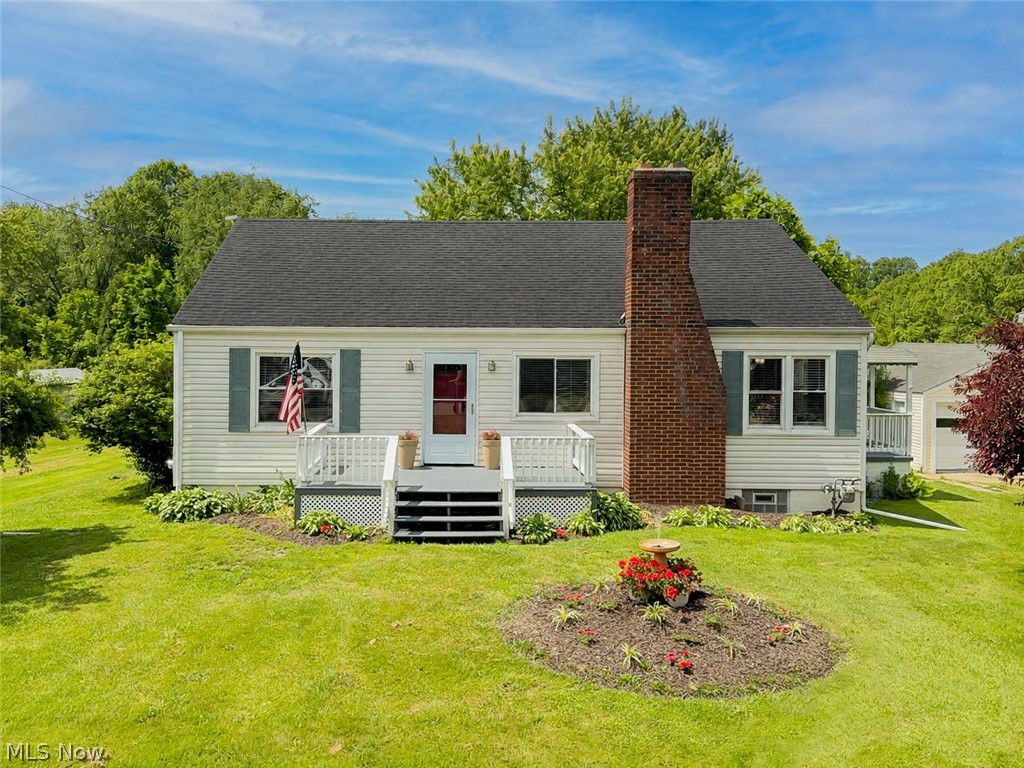
Akron
3250 Mayfair Road
3 Beds
1 Baths
1,280 Sq.Ft.
$265,000
MLS#: 5213190
