.webp?size=346x80)


Property
Beds
3
Full Baths
2
1/2 Baths
None
Year Built
1987
Sq.Footage
1,905
Welcome to this beautifully updated 3-bedroom, 2-bath Cape Cod situated on a quiet cul-de-sac. This move-in-ready home offers a first-floor master suite with a private bathroom and separate his-and-her walk-in closets, a 2-car garage, a spacious fenced-in backyard, and a large deck—perfect for outdoor entertaining and relaxing. The interior has been thoughtfully updated throughout, featuring fully remodeled bathrooms, new flooring, new windows, and a new sliding glass door. The updated kitchen offers quartz countertops, a tiled backsplash, and stainless steel appliances. The inviting living room features a gas fireplace, creating a warm and comfortable space. Additional updates include a new HVAC system, updated interior and exterior light fixtures, and fresh neutral paint throughout. The partially finished basement provides additional living, recreation, or storage space. Enjoy amenities of Fairway Pines community ($175/year): community pool, playground, basketball/tennis court and pavilion. Also included is 1-year Cinch Home Warranty for added peace of mind.
Features & Amenities
Interior
-
Total Bedrooms
3
-
Bathrooms
2
-
Above Grade Finished Area
1455.0
-
Basement YN
YES
-
Cooling YN
YES
-
Cooling
Central Air
-
Fireplace YN
NO
-
Heating YN
YES
-
Heating
Forced Air
-
Main Level Bedrooms
1
-
Pet friendly
Yes
Exterior
-
Garage
Yes
-
Garage spaces
2
-
Construction Materials
Frame
-
Parking
Attached, Garage
-
Patio and Porch Features
Front Porch
-
Pool
No
-
Waterfront YN
NO
Area & Lot
-
Lot Size(acres)
0.32
-
Property Type
Residential
-
Property Sub Type
Single Family Residence
-
Architectural Style
Cape Cod
Price
-
Sales Price
$319,900
-
Tax Amount
$4,351
-
Sq. Footage
1,905
-
Price/SqFt
$167
HOA
-
Association
YES
-
Association Fee 2
$175
-
Association Fee
$175
-
Association Fee Frequency
Annually
-
Association Fee 2 Frequency
Annually
-
Association Fee Includes
N/A
School District
-
Elementary School
Riverside LSD Lake- 4306
-
Middle School
Riverside LSD Lake- 4306
-
High School
Riverside LSD Lake- 4306
Property Features
-
Foundation Details
Block
-
Sewer
Public Sewer
-
Water Source
Public
Schedule a Showing
Showing scheduled successfully.
Mortgage calculator
Estimate your monthly mortgage payment, including the principal and interest, property taxes, and HOA. Adjust the values to generate a more accurate rate.
Your payment
Principal and Interest:
$
Property taxes:
$
HOA fees:
$
Total loan payment:
$
Total interest amount:
$
Location
County
Lake
Elementary School
Riverside LSD Lake- 4306
Middle School
Riverside LSD Lake- 4306
High School
Riverside LSD Lake- 4306
Listing Courtesy of Jose L Razo Reynoso , HomeSmart Real Estate Momentum LLC
RealHub Information is provided exclusively for consumers' personal, non-commercial use, and it may not be used for any purpose other than to identify prospective properties consumers may be interested in purchasing. All information deemed reliable but not guaranteed and should be independently verified. All properties are subject to prior sale, change or withdrawal. RealHub website owner shall not be responsible for any typographical errors, misinformation, misprints and shall be held totally harmless.

Agent / Realtor®
Carla Ponikvar
Call Carla today to schedule a private showing.

* Listings on this website come from the FMLS IDX Compilation and may be held by brokerage firms other than the owner of this website. The listing brokerage is identified in any listing details. Information is deemed reliable but is not guaranteed. If you believe any FMLS listing contains material that infringes your copyrighted work please click here to review our DMCA policy and learn how to submit a takedown request.© 2024 FMLS.
Related Properties

Painesville Twp
1046 Spring Run Boulevard
3 Beds
2 Baths
1,764 Sq.Ft.
$349,900
MLS#: 5238000
Painesville Twp
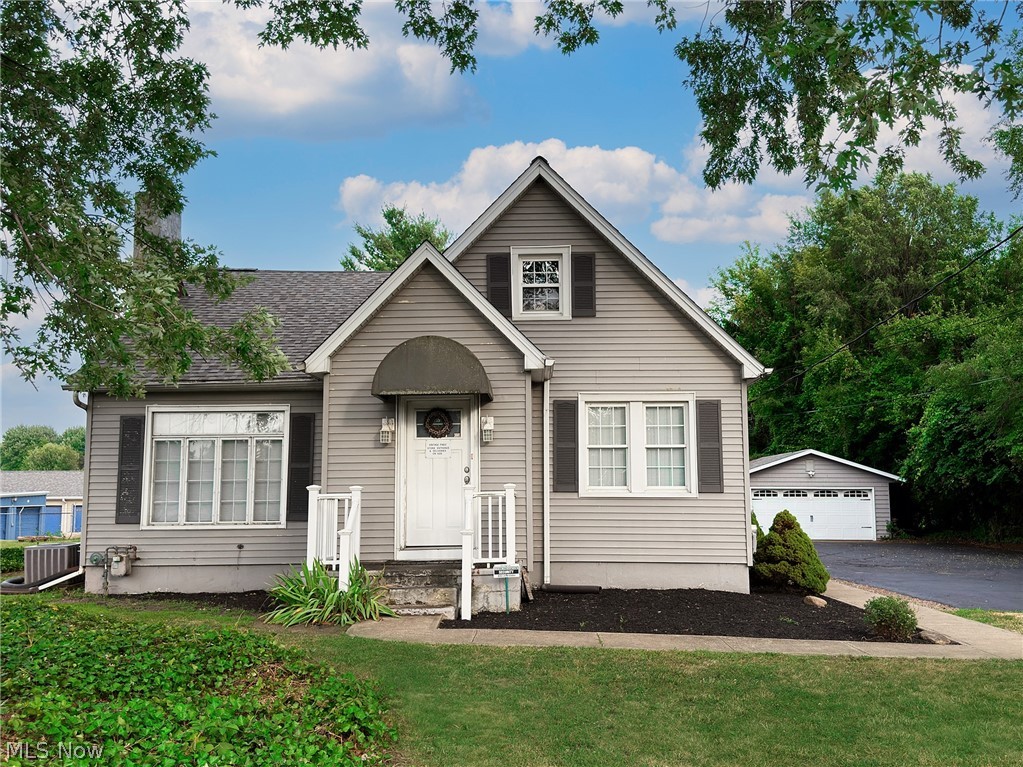
2584 N Ridge Road
5 Beds
1 Baths
3,732 Sq.Ft.
$339,000
MLS#: 5226660

Painesville Twp
489 Regina Drive
4 Beds
2 Baths
2,040 Sq.Ft.
$325,000
MLS#: 5233200
Painesville Twp
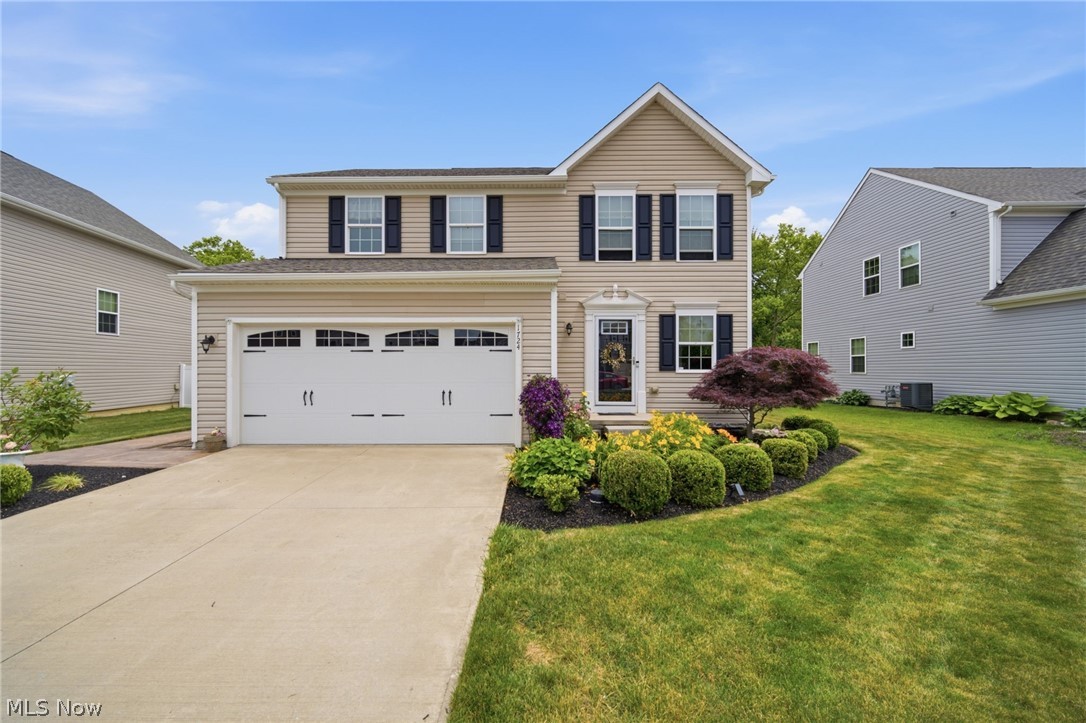
1724 Muirfield Lane
3 Beds
2 Baths
2,005 Sq.Ft.
$345,900
MLS#: 5221903

Painesville Twp
91 Paradise Road
4 Beds
3 Baths
2,208 Sq.Ft.
$369,000
MLS#: 5172855

Painesville Twp
1596 Statten Court
3 Beds
3 Baths
2,020 Sq.Ft.
$265,000
MLS#: 5238513
