.webp?size=346x80)








Property
Beds
3
Full Baths
2
1/2 Baths
1
Year Built
2019
Sq.Footage
2,005
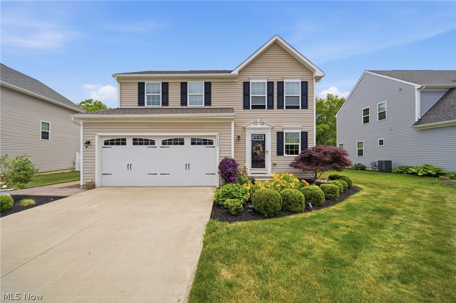
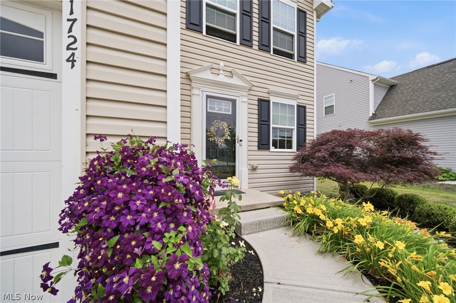
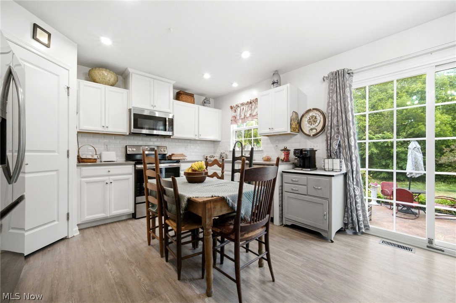
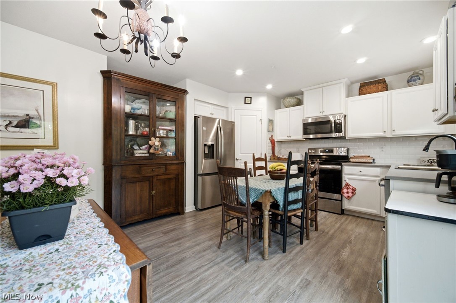
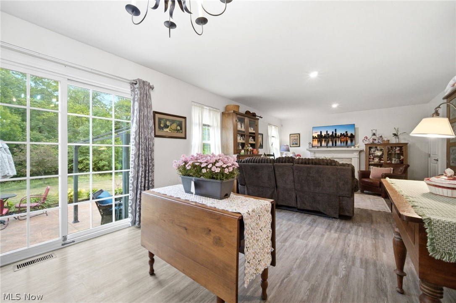
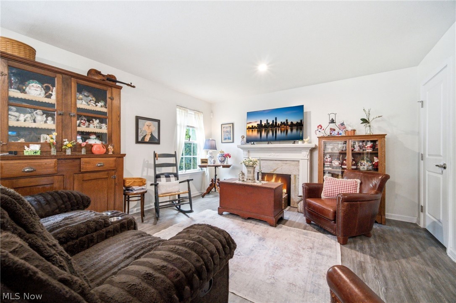
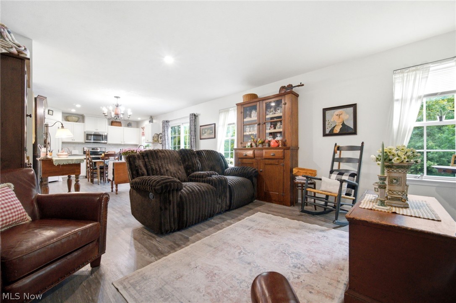
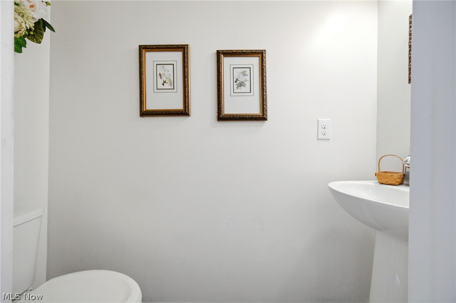
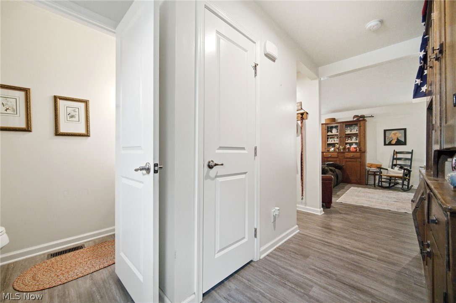
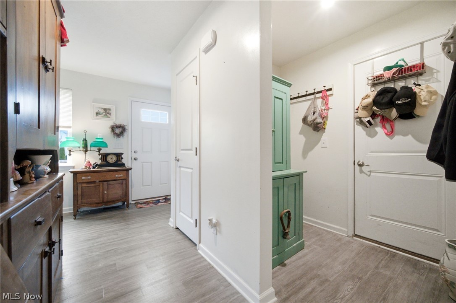
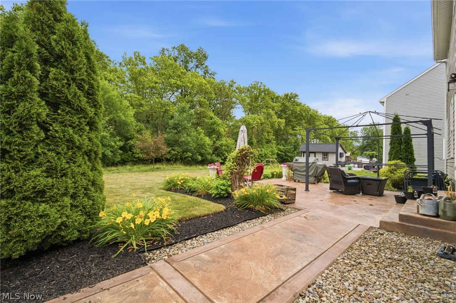
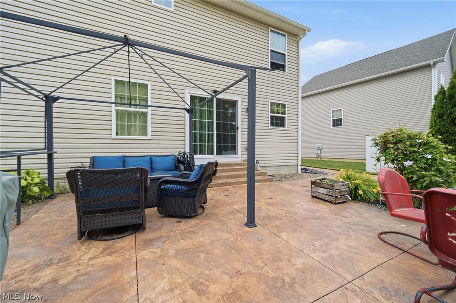
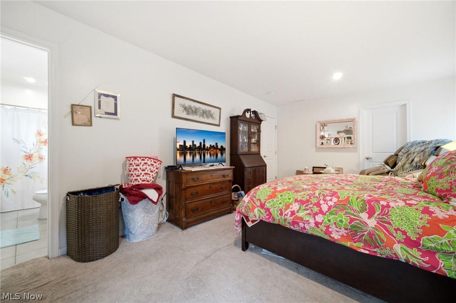
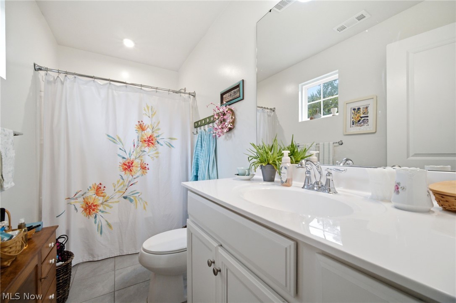
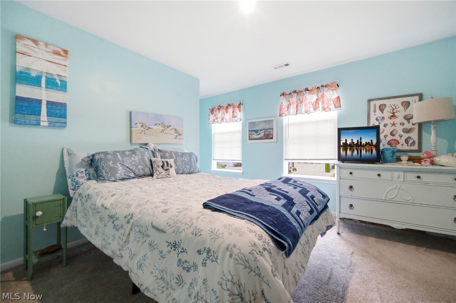
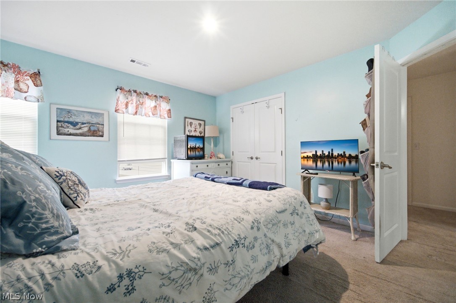
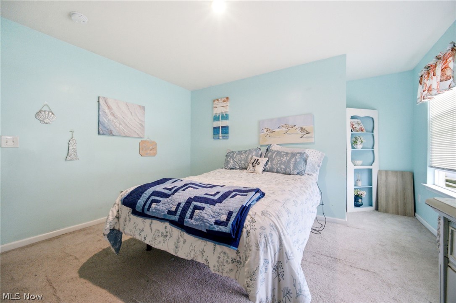
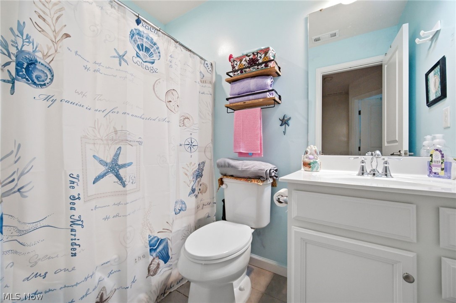
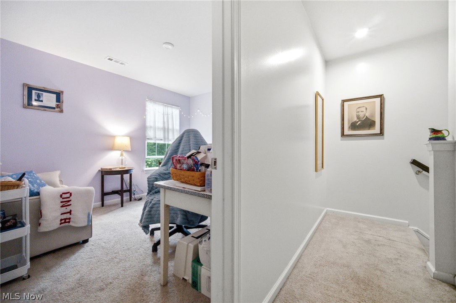
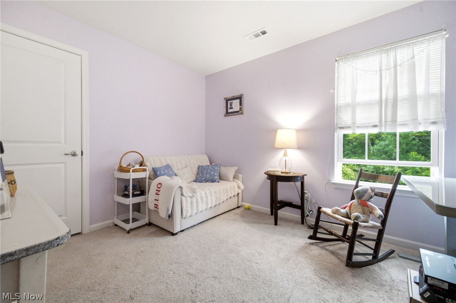
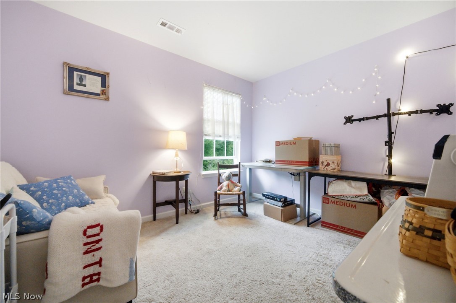
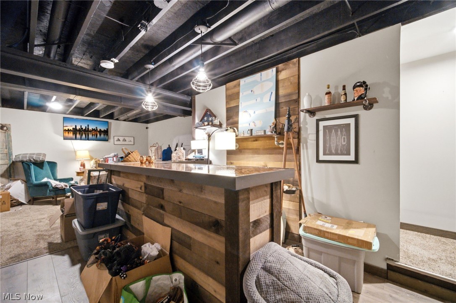
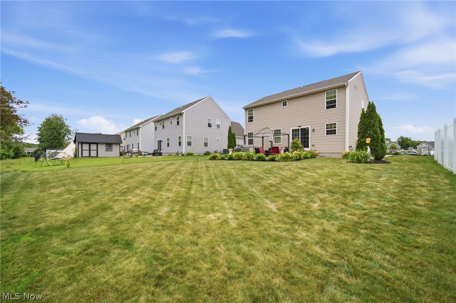
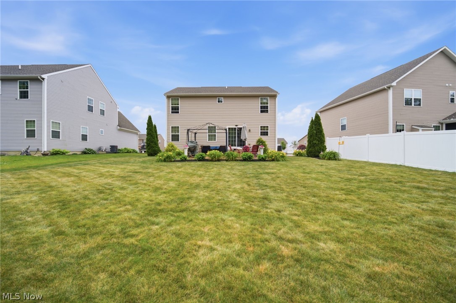
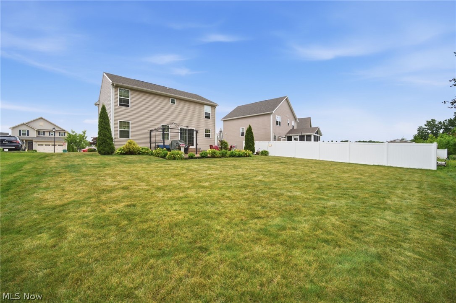
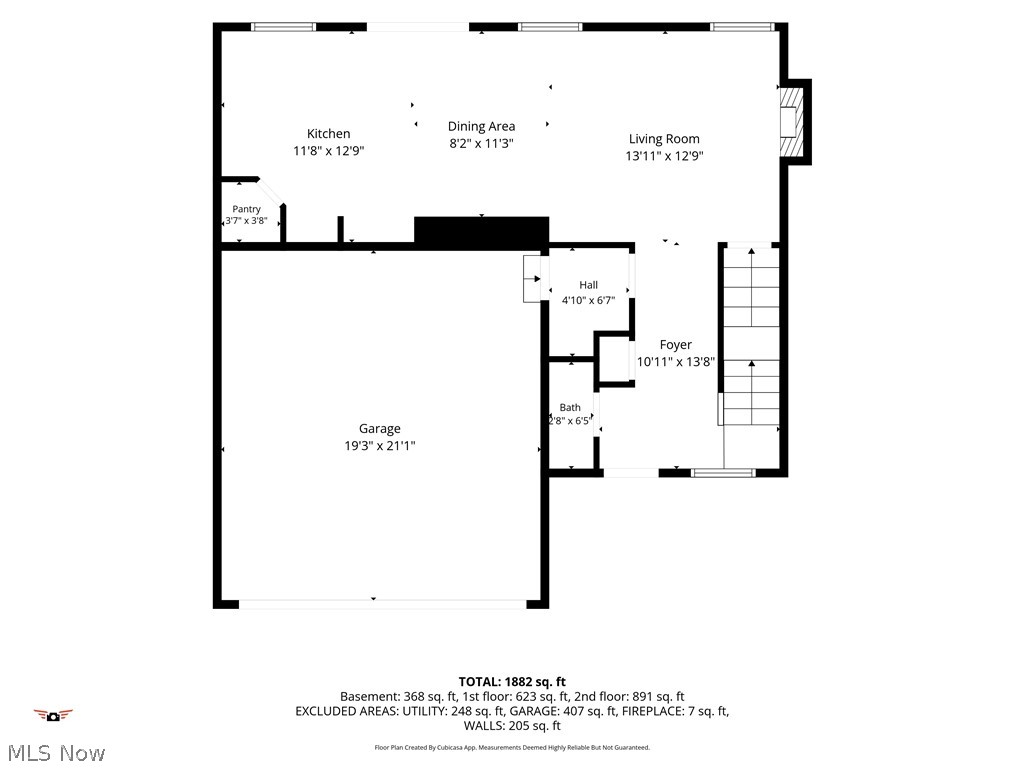
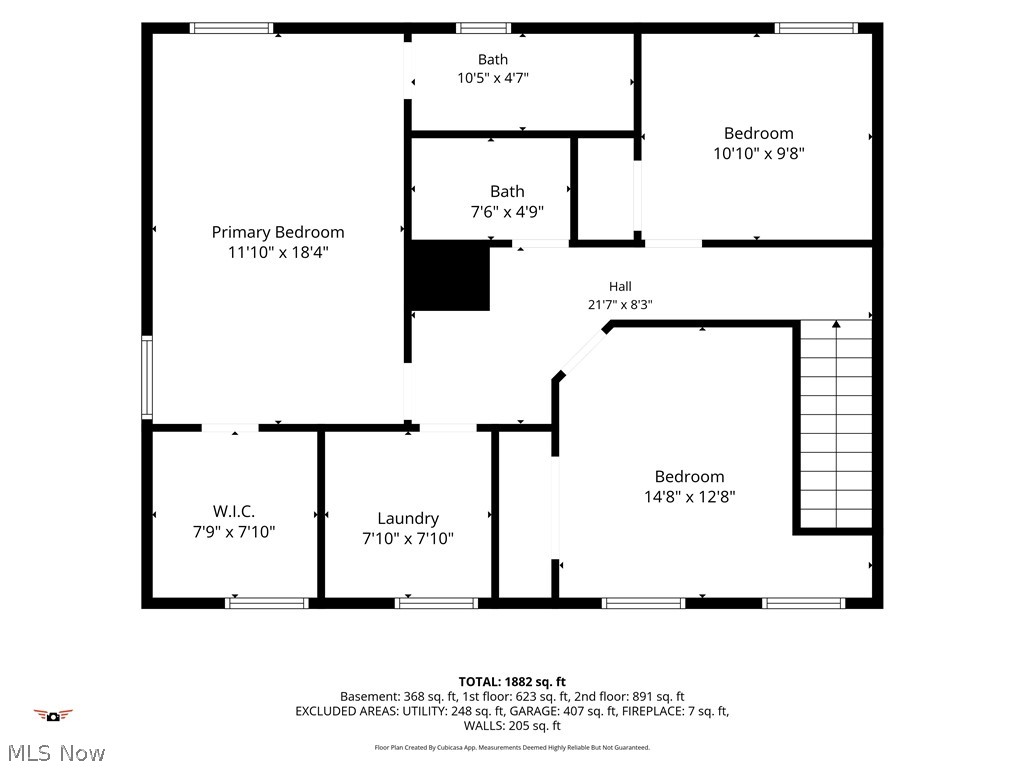
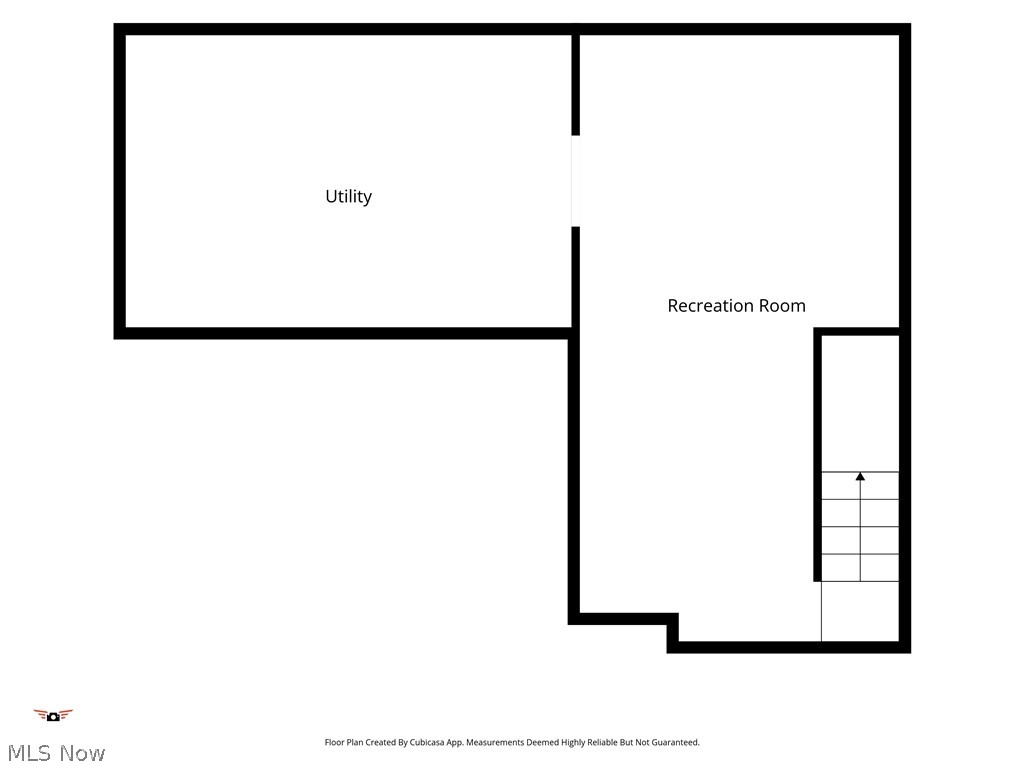
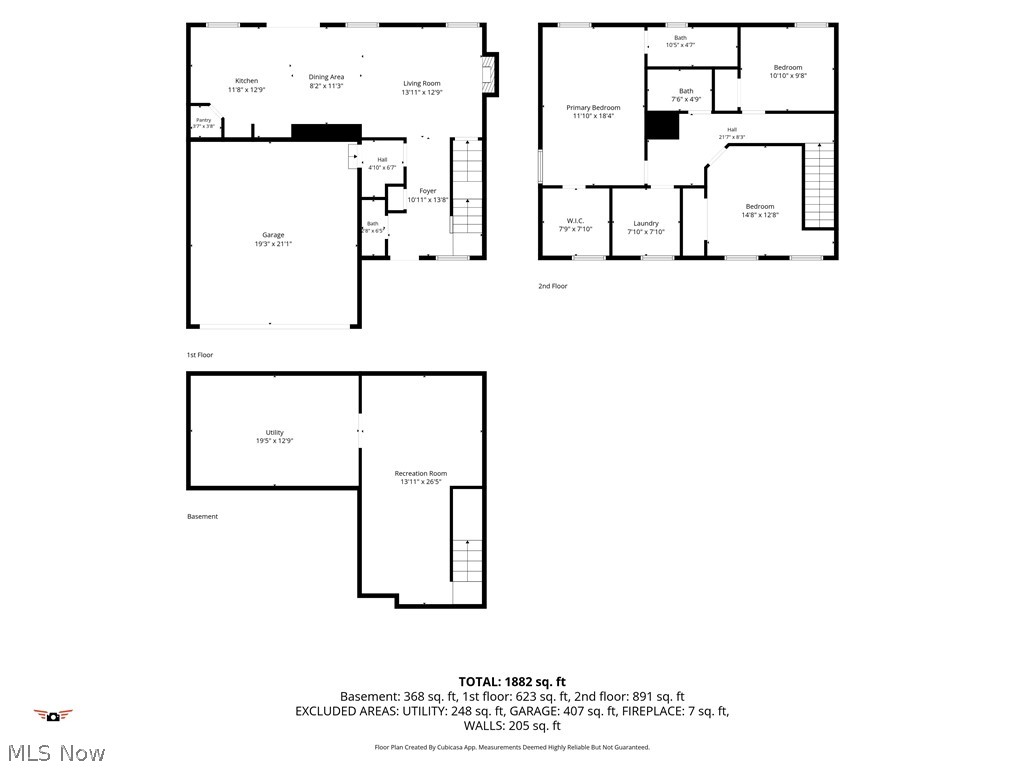
NEW PRICE! Exceptional opportunity to own a newer home in the desirable Fairway Pines community! Built in 2019, this 3-bedroom, 2.5-bath colonial offers 1,680 square feet plus a partially finished basement, an open-concept floor plan, and a private backyard overlooking peaceful green space. The welcoming foyer opens to a spacious living room with an electric fireplace and sliding doors leading to the patio, filling the home with natural light. The kitchen is designed for both everyday living and entertaining, with ample workspace and a seamless flow into the main living areas. A convenient half bath and attached two-car garage complete the first floor. Upstairs, you'll find all three bedrooms, including a spacious primary suite with a walk-in closet and private bath, plus the convenience of second-floor laundry. The partially finished basement expands your living space with a comfortable family room and custom-built bar—perfect for entertaining, game nights, or relaxing at home. Outside, enjoy beautiful perennial gardens, a spacious patio with a newer canopy, and a backyard that backs to green space with mature trees, offering both privacy and a peaceful setting. Located in Painesville Township within Riverside Local Schools and just minutes from Route 2, I-90, Headlands Beach, and Fairport Harbor. At its new price of $338,900, this newer home offers a wonderful combination of space, location, community amenities, and value. Come see everything it has to offer!
Features & Amenities
Interior
-
Other Interior Features
Entrance Foyer, Eat-in Kitchen, Bar, Walk-In Closet(s)
-
Total Bedrooms
3
-
Bathrooms
2
-
1/2 Bathrooms
1
-
Above Grade Finished Area
1680.0
-
Basement YN
YES
-
Cooling YN
YES
-
Cooling
Central Air
-
Fireplace YN
NO
-
Heating YN
YES
-
Heating
Natural Gas, Forced Air
-
Pet friendly
N/A
Exterior
-
Garage
Yes
-
Garage spaces
2
-
Construction Materials
Vinyl Siding
-
Parking
Attached, Concrete, Direct Access, Garage Faces Front, Garage, Garage Door Opener, Paved
-
Patio and Porch Features
Patio, Porch
-
Pool
Yes
-
Pool Features
Association, Outdoor Pool, Community, Private
-
Waterfront YN
NO
Area & Lot
-
Lot Size(acres)
0.18
-
Property Type
Residential
-
Property Sub Type
Single Family Residence
-
Architectural Style
Colonial
Price
-
Sales Price
$338,900
-
Tax Amount
$5,429
-
Sq. Footage
2,005
-
Price/SqFt
$169
HOA
-
Association
YES
-
Association Fee
$450
-
Association Fee Frequency
Annually
-
Association Fee Includes
N/A
School District
-
Elementary School
Riverside LSD Lake- 4306
-
Middle School
Riverside LSD Lake- 4306
-
High School
Riverside LSD Lake- 4306
Property Features
-
Sewer
Public Sewer
-
Water Source
Public
Schedule a Showing
Showing scheduled successfully.
Mortgage calculator
Estimate your monthly mortgage payment, including the principal and interest, property taxes, and HOA. Adjust the values to generate a more accurate rate.
Your payment
Principal and Interest:
$
Property taxes:
$
HOA fees:
$
Total loan payment:
$
Total interest amount:
$
Location
County
Lake
Elementary School
Riverside LSD Lake- 4306
Middle School
Riverside LSD Lake- 4306
High School
Riverside LSD Lake- 4306
Listing Courtesy of Michael A Henry, EXP Realty, LLC.
RealHub Information is provided exclusively for consumers' personal, non-commercial use, and it may not be used for any purpose other than to identify prospective properties consumers may be interested in purchasing. All information deemed reliable but not guaranteed and should be independently verified. All properties are subject to prior sale, change or withdrawal. RealHub website owner shall not be responsible for any typographical errors, misinformation, misprints and shall be held totally harmless.

Agent / Realtor®
Carla Ponikvar
Call Carla today to schedule a private showing.

* Listings on this website come from the FMLS IDX Compilation and may be held by brokerage firms other than the owner of this website. The listing brokerage is identified in any listing details. Information is deemed reliable but is not guaranteed. If you believe any FMLS listing contains material that infringes your copyrighted work please click here to review our DMCA policy and learn how to submit a takedown request.© 2024 FMLS.
Related Properties

Painesville Twp
1294 Bannerstone Drive
3 Beds
2 Baths
1,519 Sq.Ft.
$299,900
MLS#: 5240235

Painesville Twp
1046 Spring Run Boulevard
3 Beds
2 Baths
1,764 Sq.Ft.
$334,900
MLS#: 5238000

Painesville Twp
28 Bryn Mawr Drive
3 Beds
2 Baths
2,780 Sq.Ft.
$275,000
MLS#: 5250876

Painesville Twp
91 Paradise Road
4 Beds
3 Baths
2,208 Sq.Ft.
$369,000
MLS#: 5172855
Painesville Twp
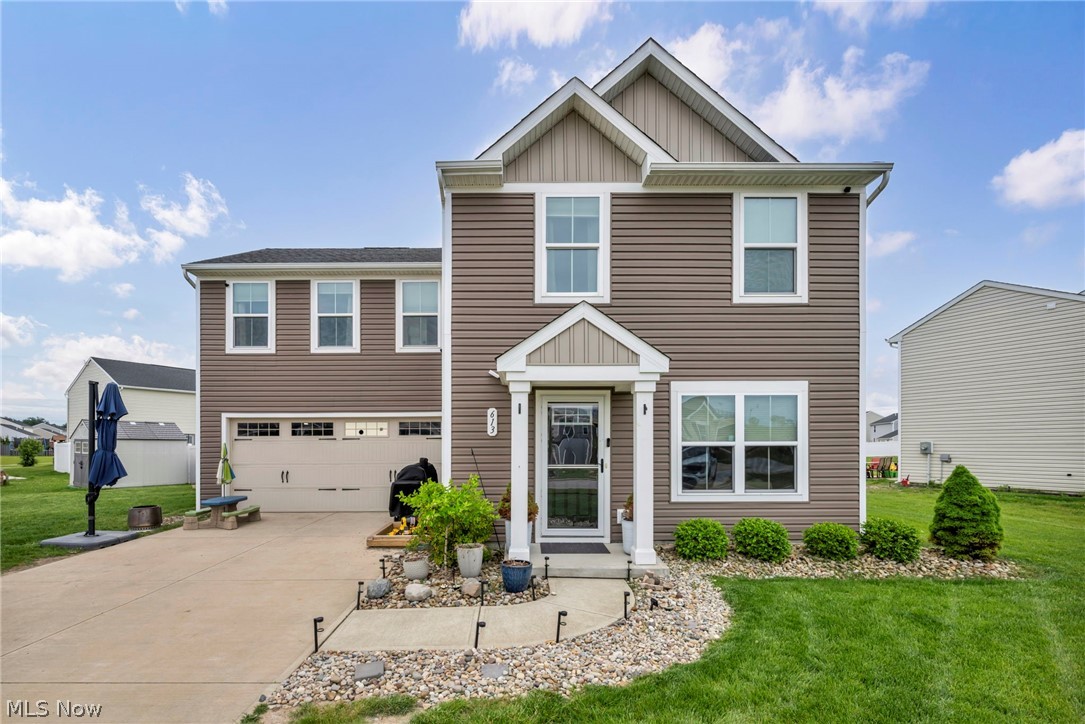
613 Cherrywood Lane
4 Beds
2 Baths
1,680 Sq.Ft.
$299,900
MLS#: 5212019

Painesville Twp
1195 Dartmouth Drive
4 Beds
2 Baths
2,783 Sq.Ft.
$350,000
MLS#: 5238931

Painesville Twp
193 Linden Drive
3 Beds
2 Baths
1,586 Sq.Ft.
$320,000
MLS#: 5243061
Painesville Twp
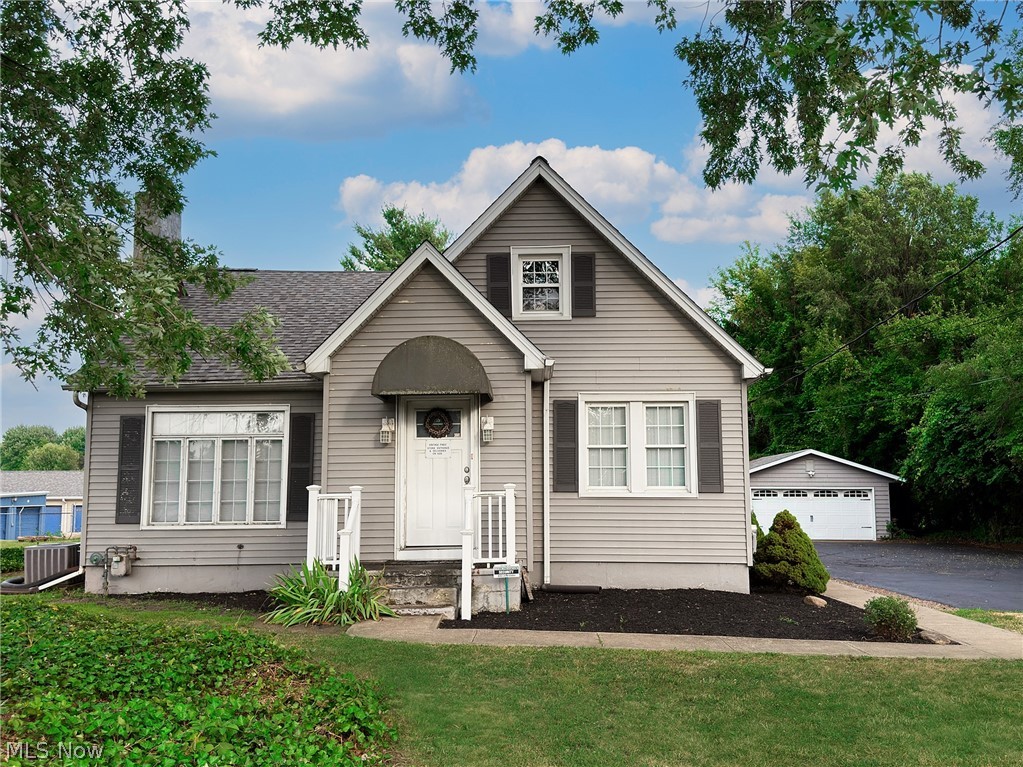
2584 N Ridge Road
5 Beds
1 Baths
3,732 Sq.Ft.
$329,000
MLS#: 5226660
Painesville Twp
950 Pebble Beach Cove
4 Beds
2 Baths
2,292 Sq.Ft.
$384,900
MLS#: 5250525
