Features & Amenities

Interior

  • Other Interior Features

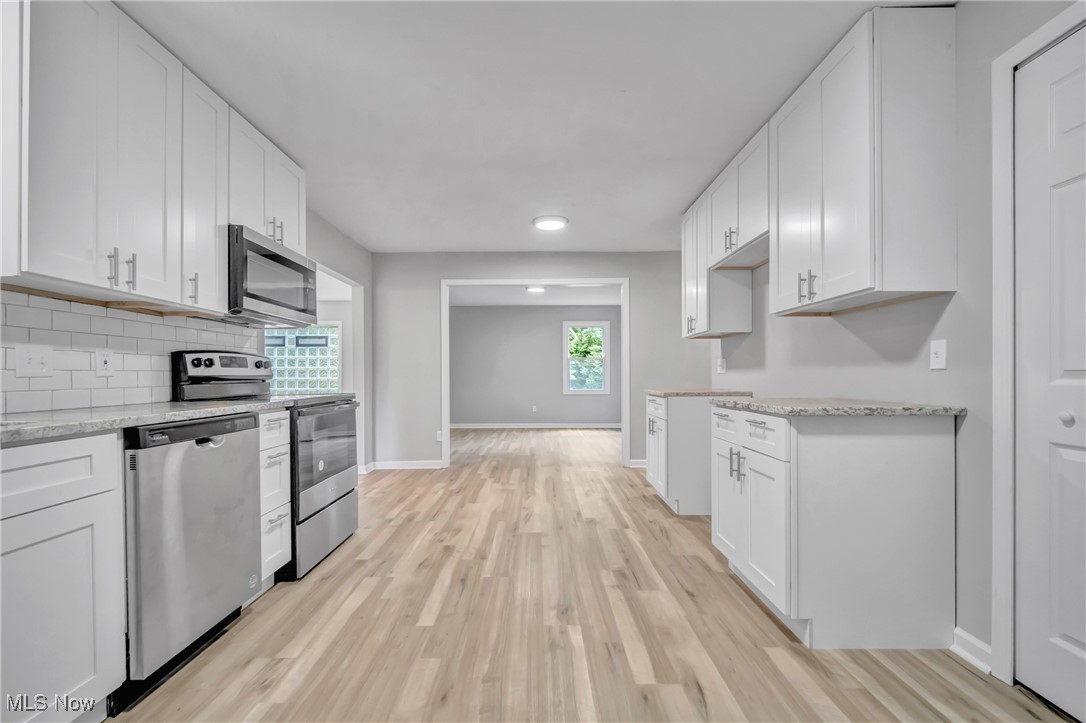
    Granite Counters, Pantry

  • Total Bedrooms

    4

  • Bathrooms

    2

  • Above Grade Finished Area

    2052.0

  • Basement YN

    YES

  • Cooling YN

    YES

  • Cooling

    Heat Pump

  • Fireplace YN

    YES

  • Heating YN

    YES

  • Heating

    Heat Pump, Electric, Forced Air, Fireplace(s)

  • Main Level Bedrooms

    2

  • Pet friendly

    N/A

Exterior

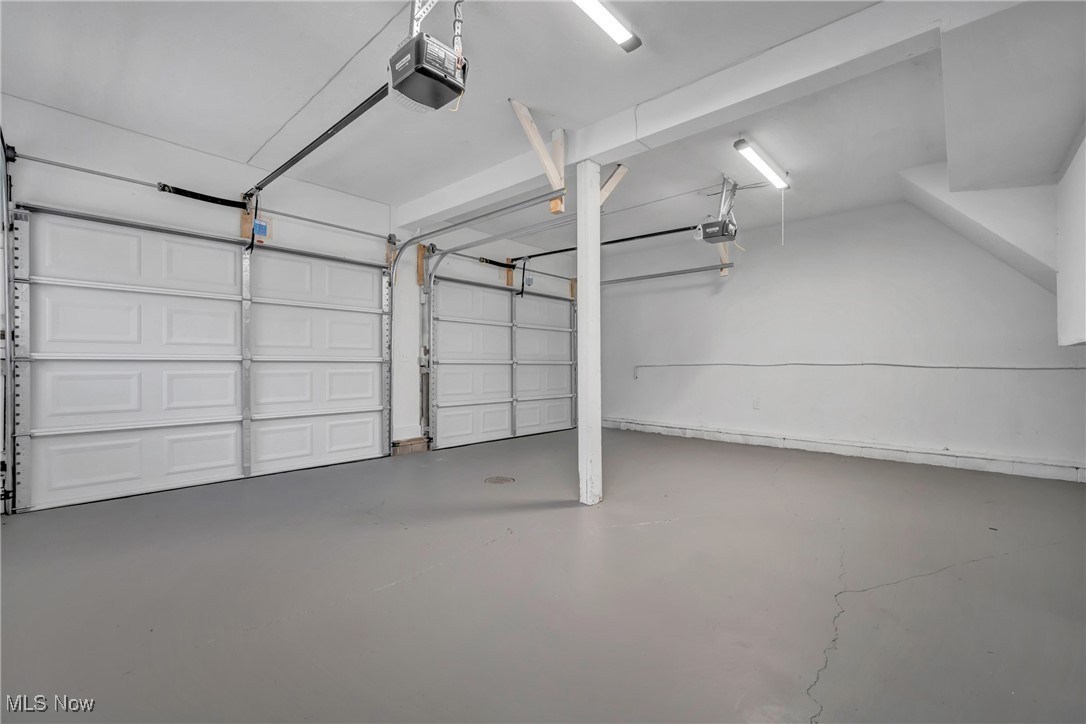
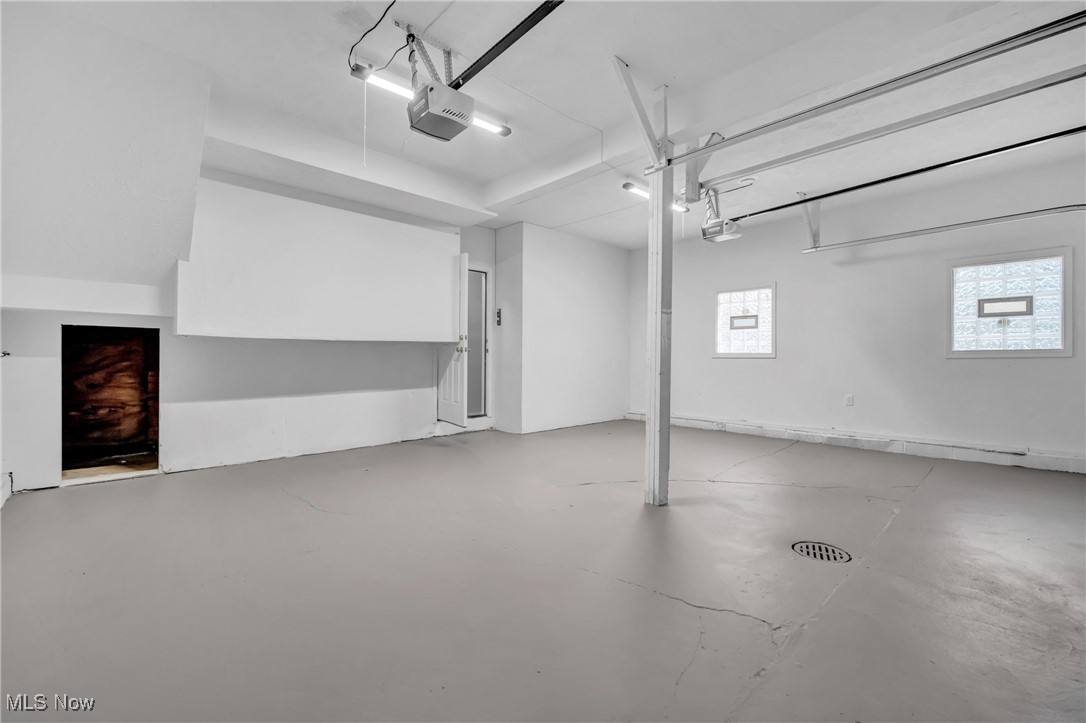
  • Garage

    Yes

  • Garage spaces

    2

  • Construction Materials

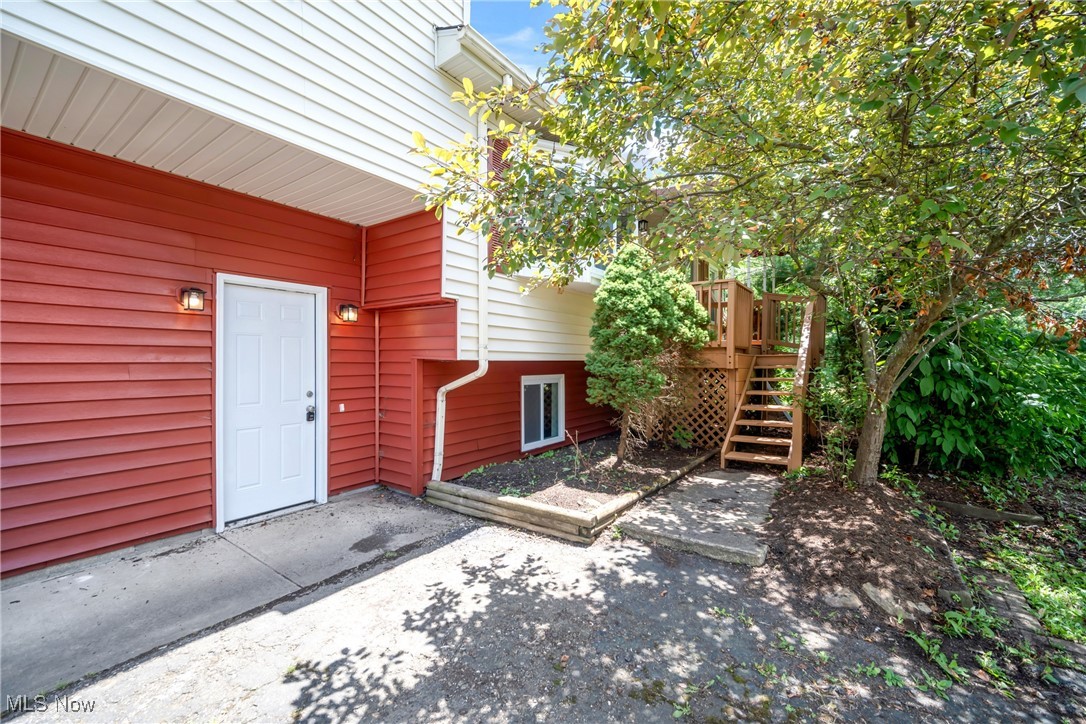
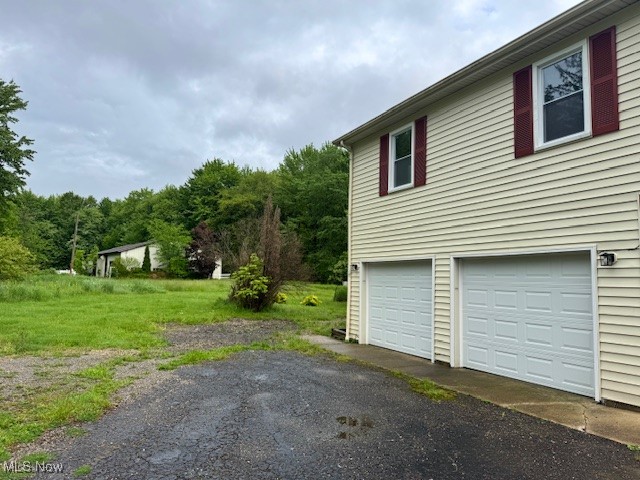
    Aluminum Siding, Other, Vinyl Siding

  • Parking

    Attached, Garage, Garage Faces Side

  • Patio and Porch Features

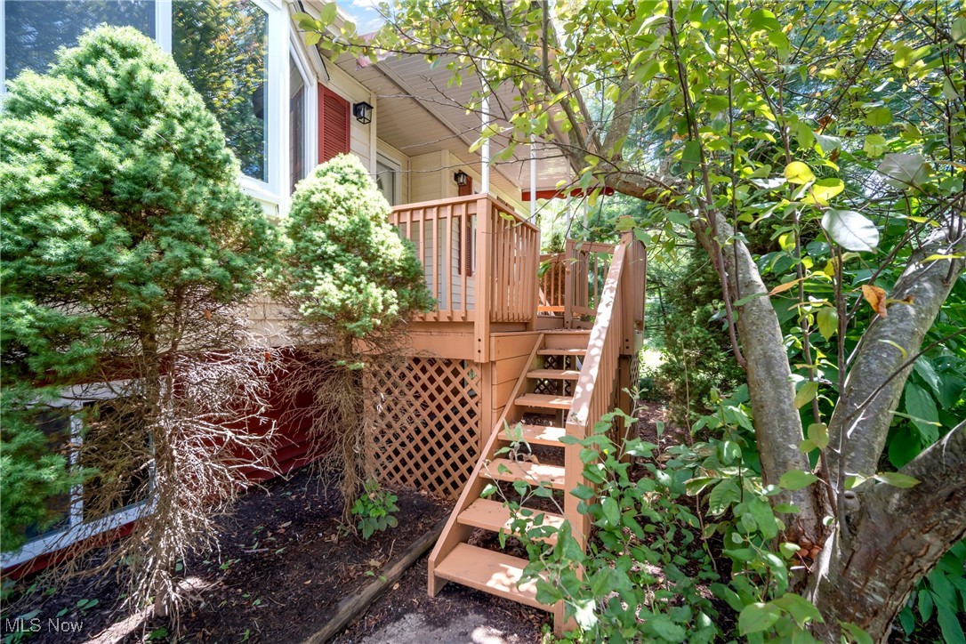
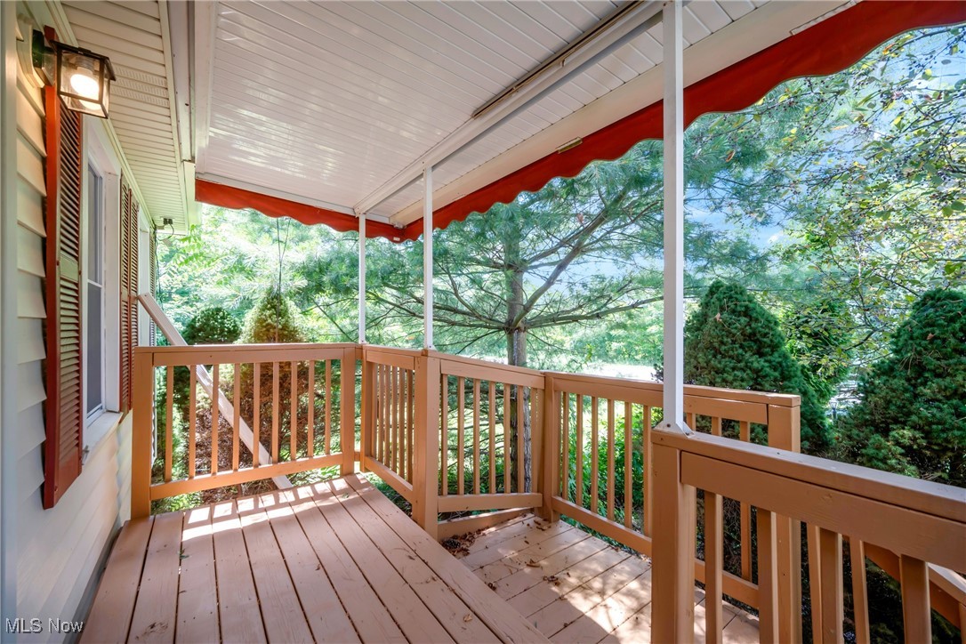
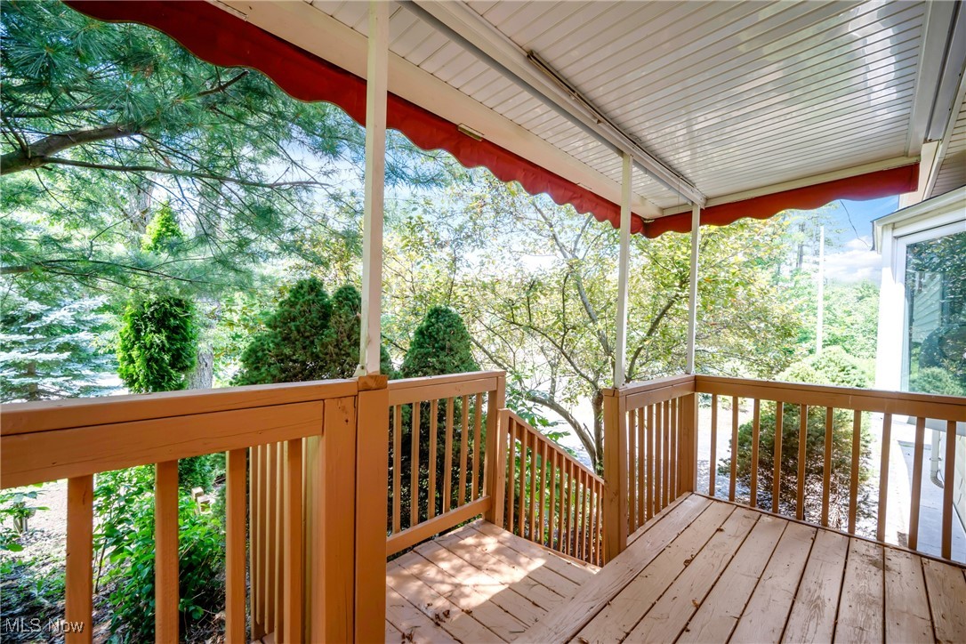
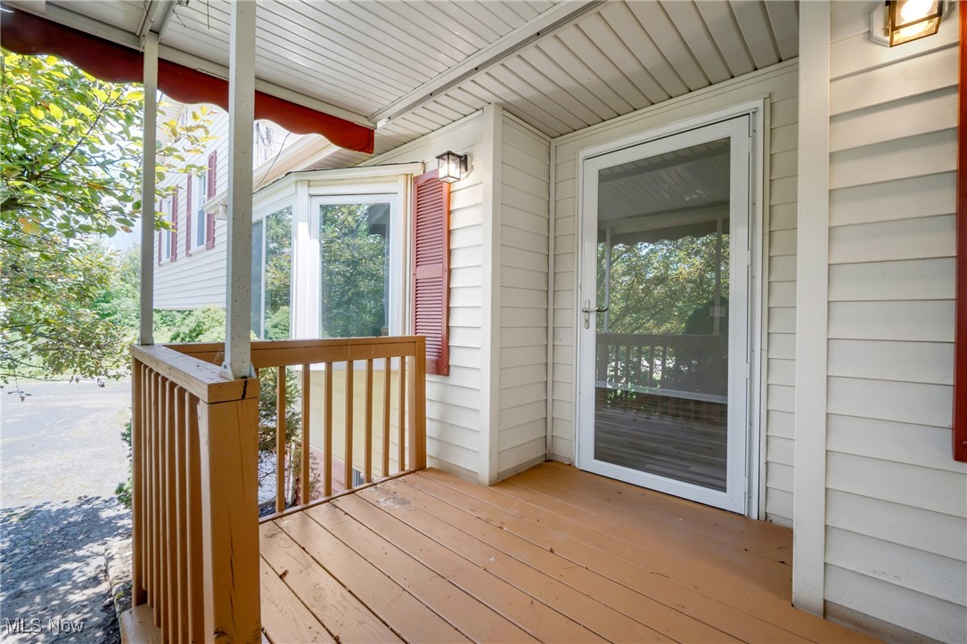
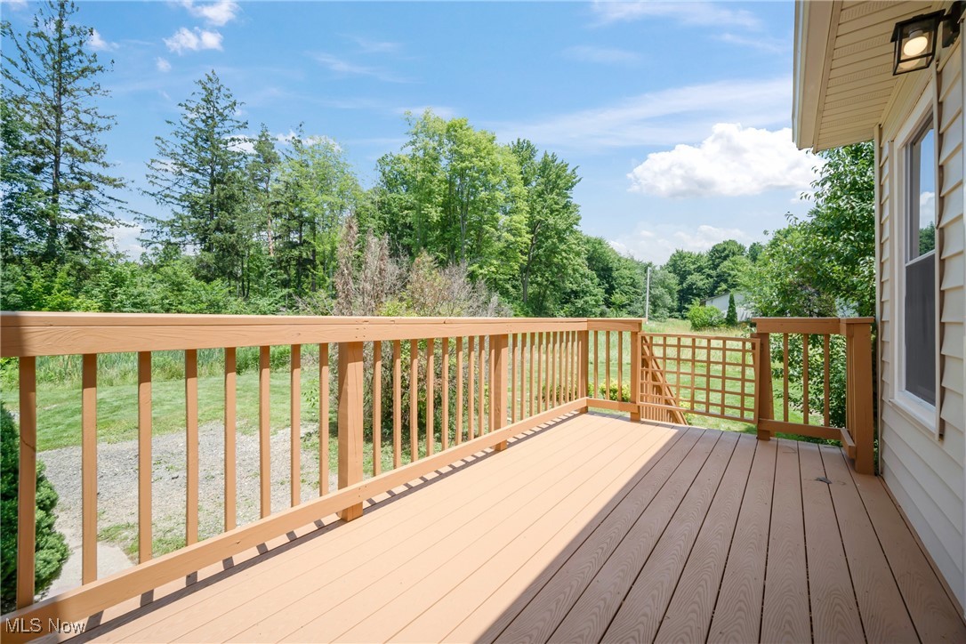
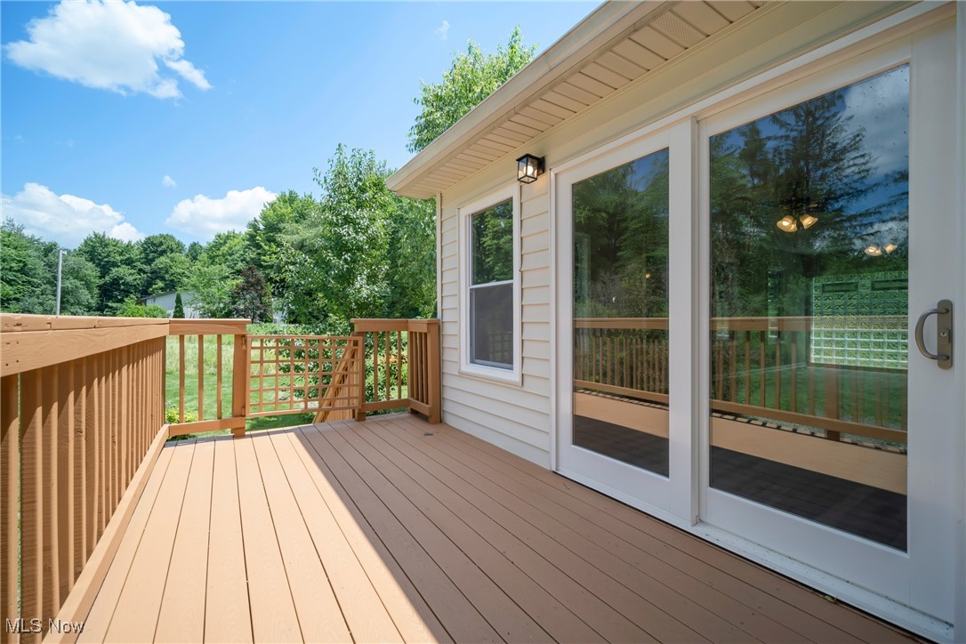
    Deck, Front Porch

  • Pool

    No

  • Waterfront YN

    NO

  • View

    Pasture, Trees/Woods

Area & Lot

  • Lot Features

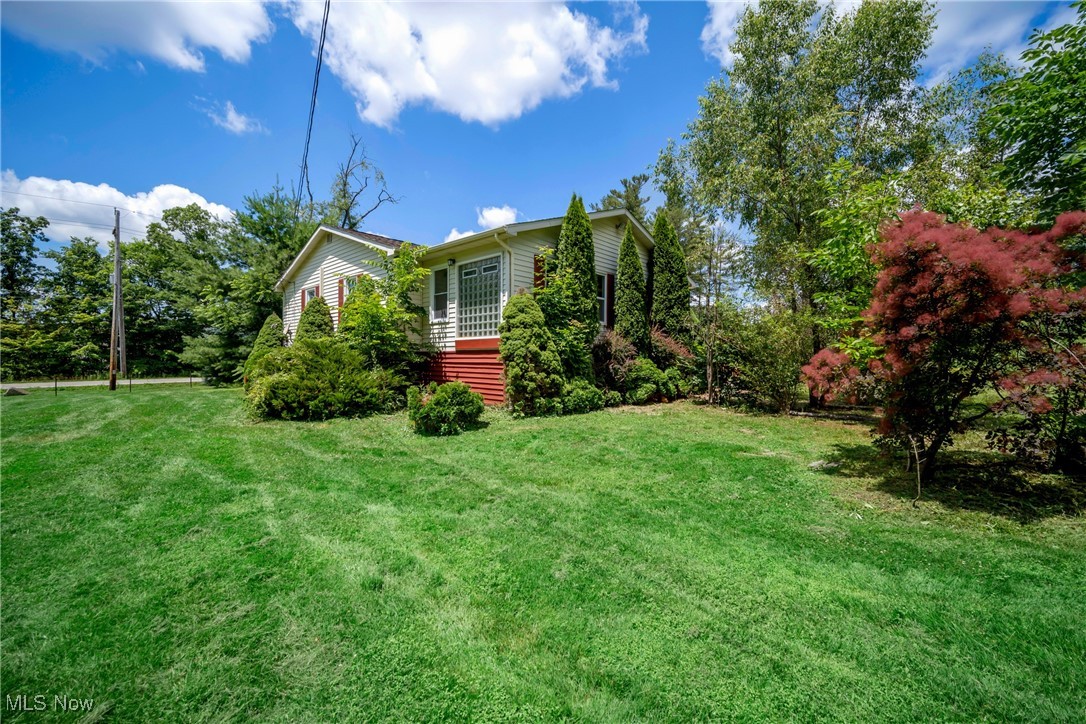
    Back Yard, Front Yard

  • Lot Size(acres)

    10.09

  • Property Type

    Residential

  • Property Sub Type

    Single Family Residence

  • Architectural Style

    Split Level

Price

  • Sales Price

    $389,900

  • Tax Amount

    $7,292

  • Sq. Footage

    2,884

  • Price/SqFt

    $135

HOA

  • Association

    No

School District

  • Elementary School

    Kenston LSD - 2804

  • Middle School

    N/A

  • High School

    N/A

Property Features

  • Stories

    2

  • Foundation Details

    Brick/Mortar

  • Sewer

    Septic Tank

  • Water Source

    Well

Schedule a Showing

Showing scheduled successfully.

<
>
IN PERSON
VIA CHAT

What is 3 + 4 ?


Change time

Mortgage calculator

Estimate your monthly mortgage payment, including the principal and interest, property taxes, and HOA. Adjust the values to generate a more accurate rate.

Your payment

Principal and Interest:

$

Property taxes:

$

HOA fees:

$

Total loan payment:

$

Total interest amount:

$

Location

County

Geauga

Elementary School

Kenston LSD - 2804

Middle School

High School

Listing Courtesy of David Huntington, RE/MAX Results

RealHub Information is provided exclusively for consumers' personal, non-commercial use, and it may not be used for any purpose other than to identify prospective properties consumers may be interested in purchasing. All information deemed reliable but not guaranteed and should be independently verified. All properties are subject to prior sale, change or withdrawal. RealHub website owner shall not be responsible for any typographical errors, misinformation, misprints and shall be held totally harmless.

Agent Carla Ponikvar

Agent / RealtorĀ®

Carla Ponikvar

Call Carla today to schedule a private showing.


* Listings on this website come from the FMLS IDX Compilation and may be held by brokerage firms other than the owner of this website. The listing brokerage is identified in any listing details. Information is deemed reliable but is not guaranteed. If you believe any FMLS listing contains material that infringes your copyrighted work please click here to review our DMCA policy and learn how to submit a takedown request.Ā© 2024 FMLS.
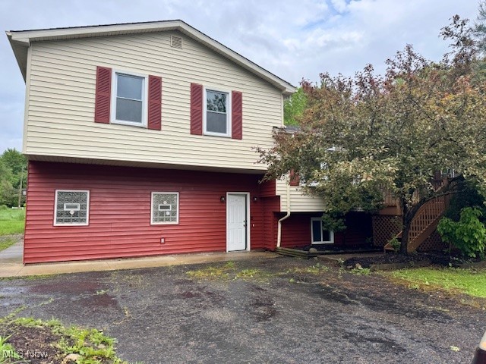
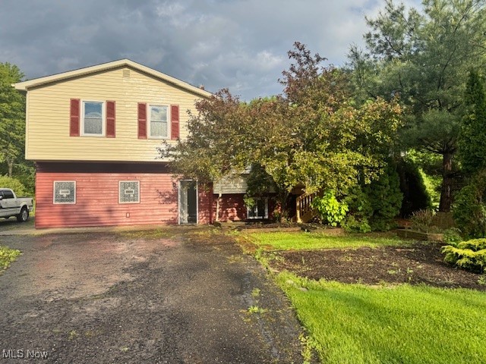
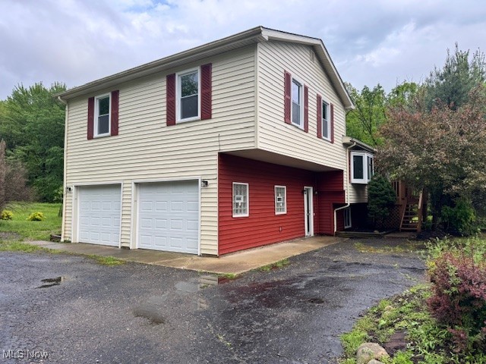
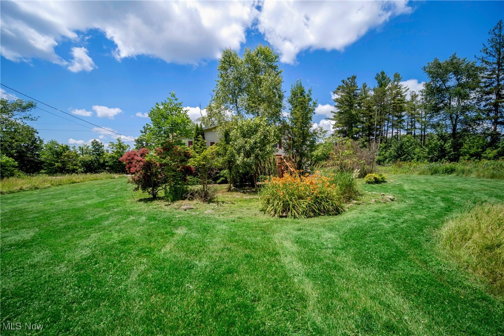
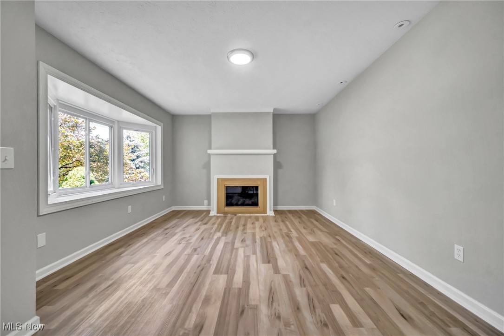
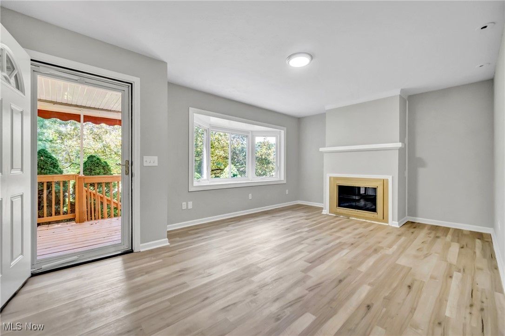
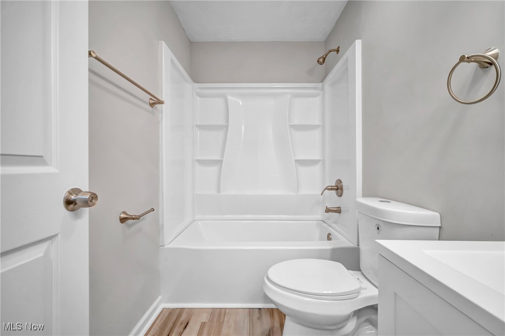
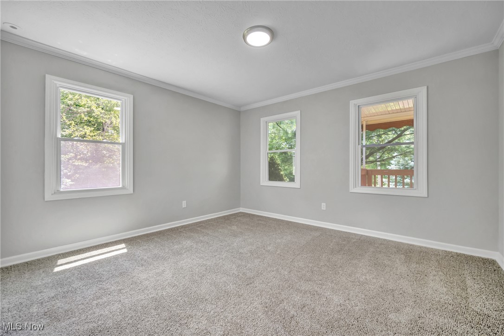
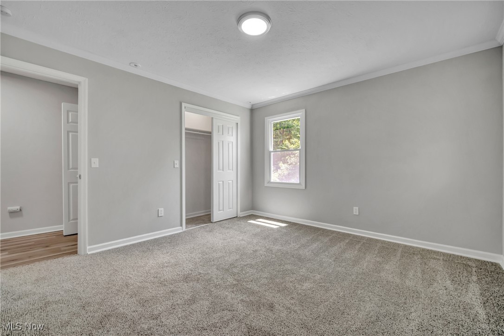
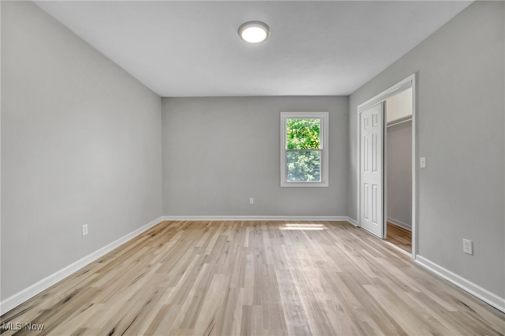
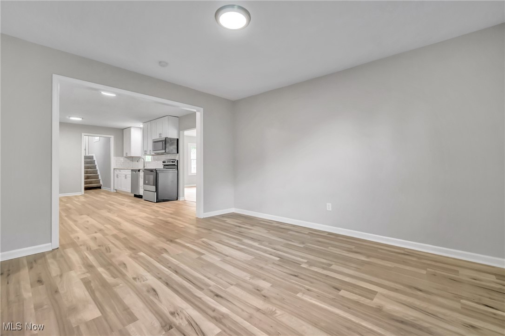
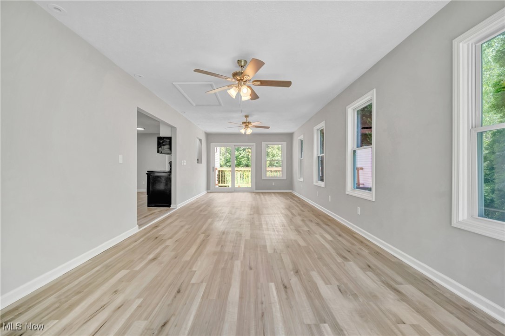
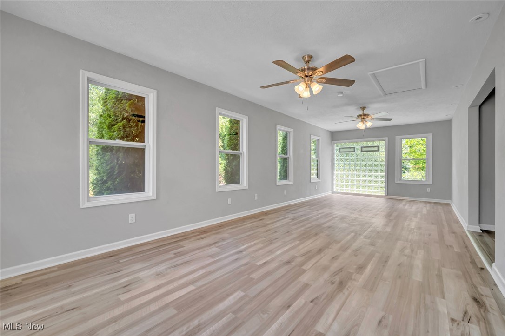
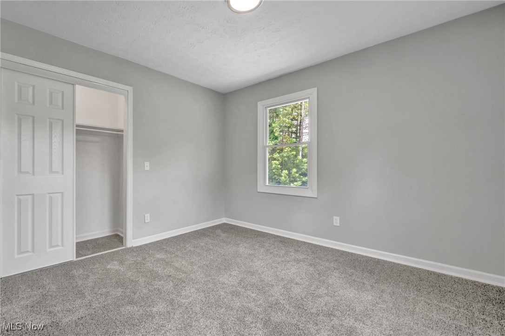
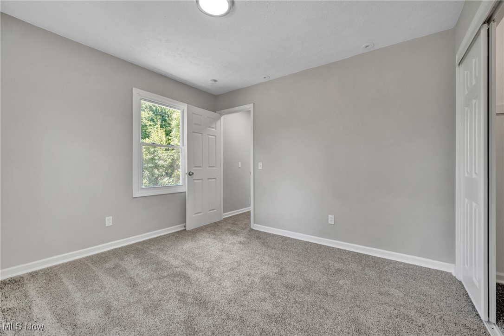
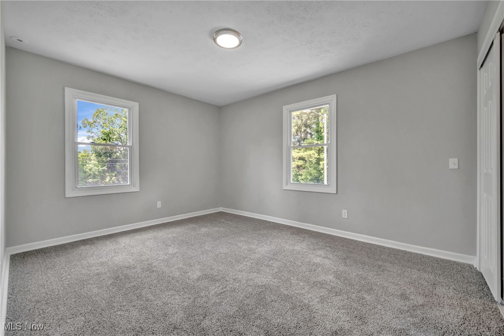
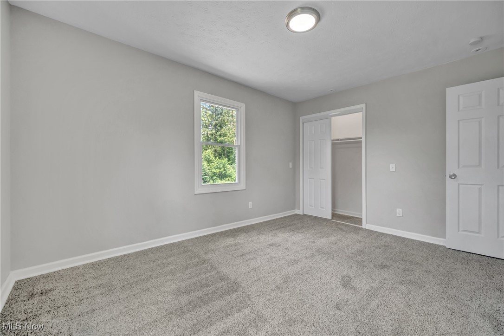
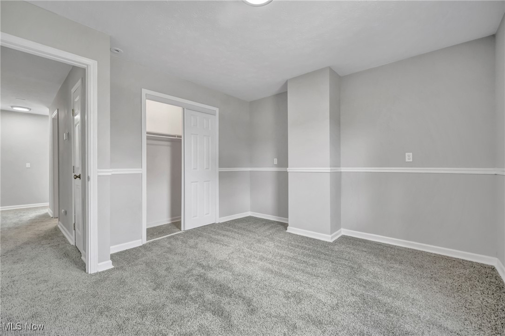
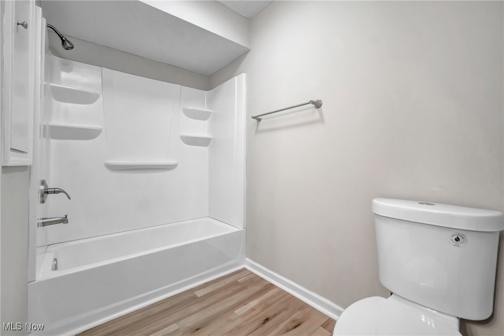
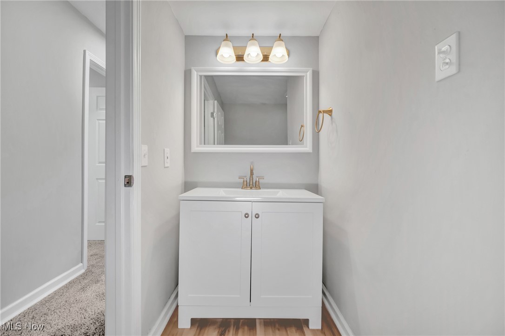
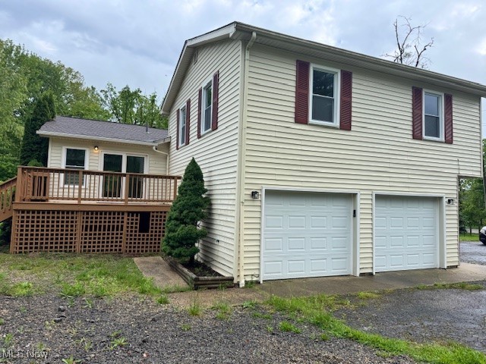
Welcome to 16949 Ravenna Road in Chagrin Falls?a beautifully updated split-level home set on an expansive 10.09-acre property. Offering over 2,052 square feet of comfortable living space, this residence features 4 bedrooms and 2 full bathrooms, including one bedroom conveniently located on the main level and three additional bedrooms on the upper floor.
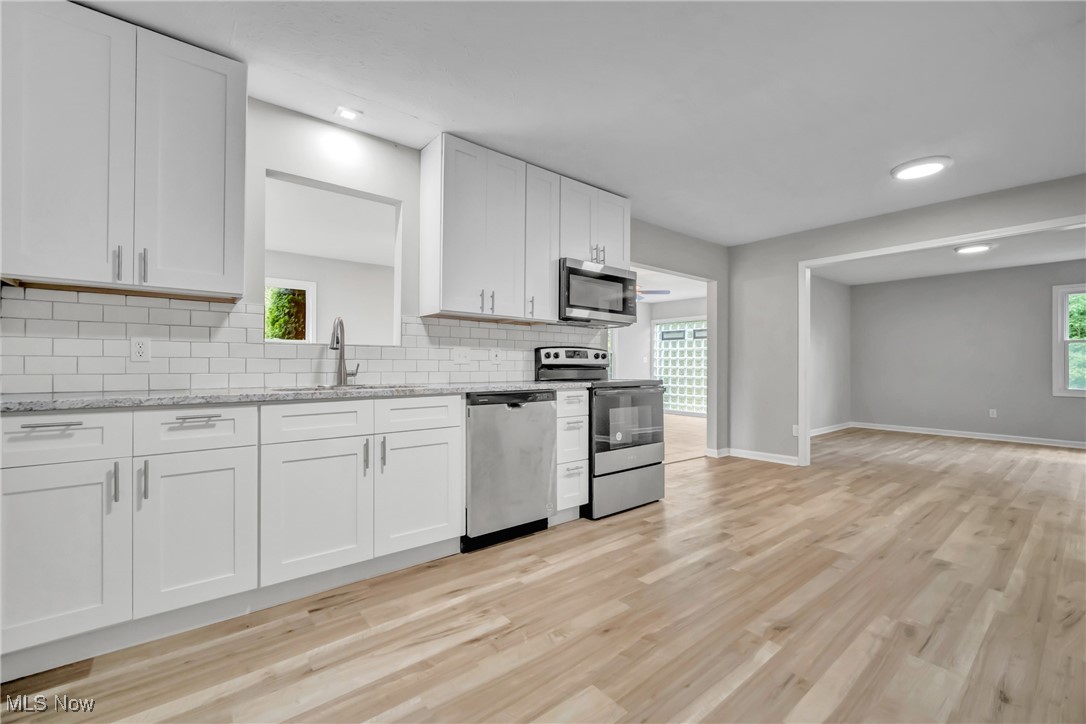
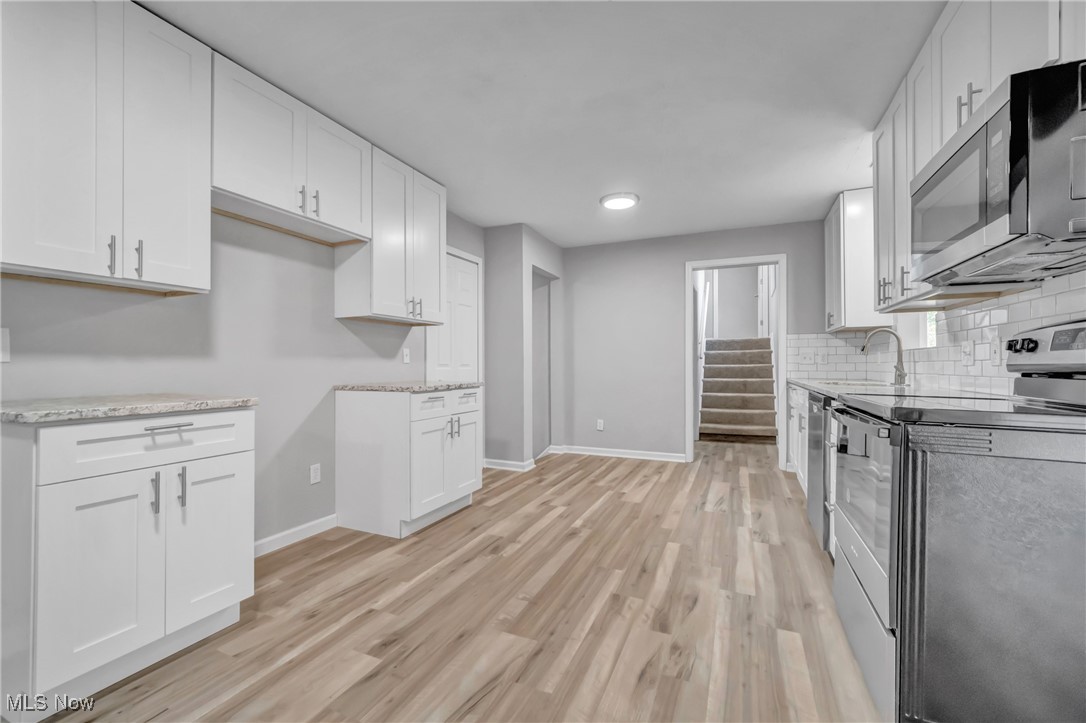
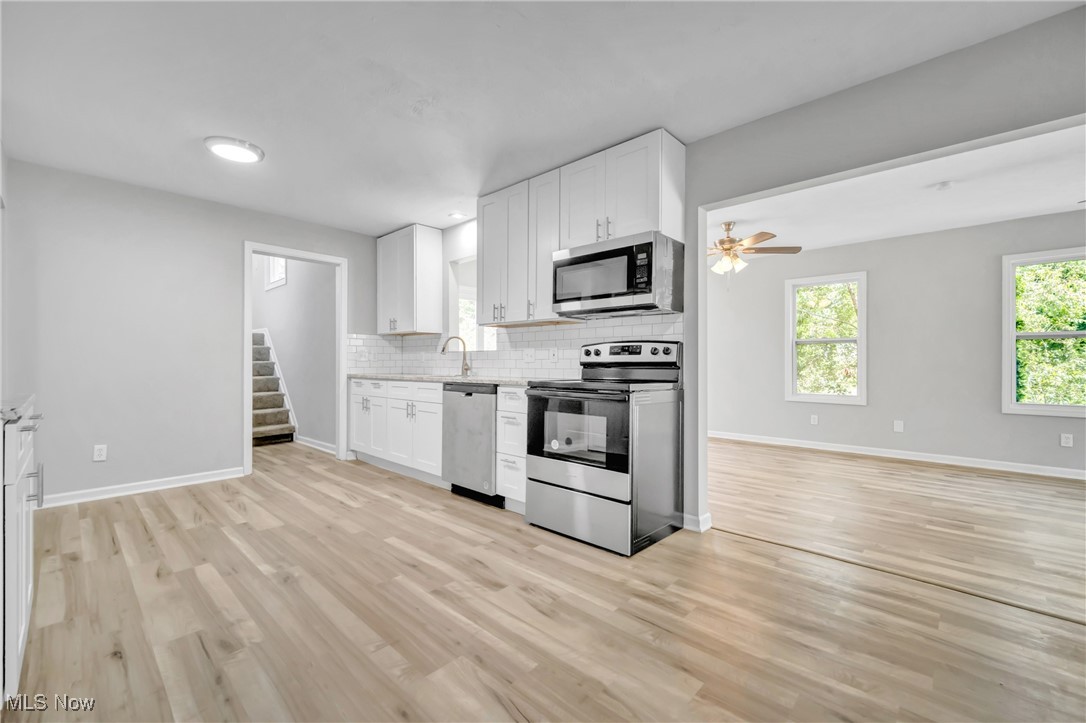
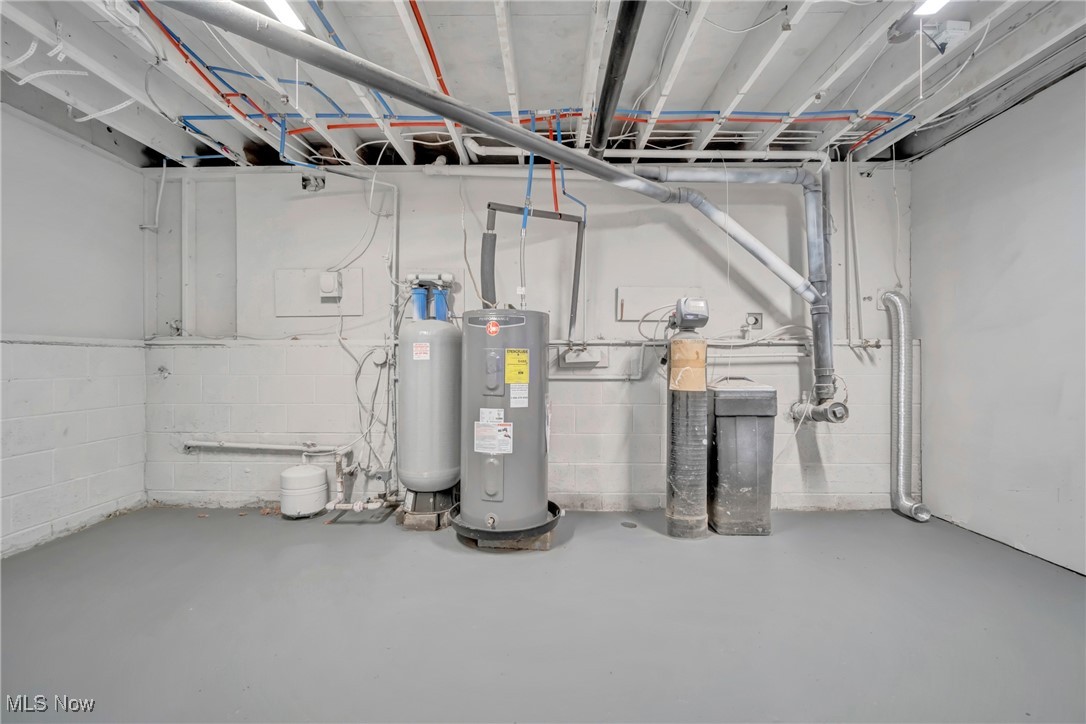
The home showcases a newly renovated kitchen complete with modern white cabinetry, granite countertops, and updated lighting. Fresh interior paint, new windows, and a new electric furnace further elevate the home's appeal, while a brand-new roof provides added peace of mind.
Outdoor living is equally inviting with both a covered front deck and a spacious rear deck perfect for relaxing or entertaining. The attached two-car garage offers everyday convenience, and the impressive 60? x 80? barn provides exceptional space for your ideas.
This property blends comfortable living, thoughtful updates, and wide-open acreage an opportunity you won't want to miss. Schedule your private tour today and experience all that this remarkable property has to offer!

16949 Ravenna Road

Message successfully sent.

What would you like to know?

What is 3 + 4 ?

I agree to receive email communication and understand I can unsubscribe at any time.

I agree to be contacted by Tyson Sells Homes, LLC. via call, email, and text for real estate services. To opt out, you can reply 'stop' at any time or reply 'help' for assistance. You can also click the unsubscribe link in the emails. Message and data rates may apply. Message frequency may vary. Privacy Policy

Related Properties

Tucked away in the private historic Hillbrook Condominiums. Extremely rare opportunity to own a one of a kind cottage style condominium minutes from Historic Downtown Chagrin Falls. This is not your typical condominium complex. 11 units situated in a picturesque serene setting, surrounded by rolling hills and rich-in history. This unit offers plenty of space with a first floor master suite with sitting area and full bathroom, beautiful eat-in kitchen, formal dining room, living room with a cozy fireplace, and the wonderful sun room to take in the scenery. The second floor offers two bedrooms and another full bathroom. Plenty of storage and and in-suite laundry round out this fabulous unit. Outside, enjoy the seasonal views from the private brick patio. Two garage spaces accompany this unit.
Immediately move-in to the crisp & clean freshly painted unit that affords you the life-style of a single-family home without the concerns of maintenance.
#5210426

Chagrin Falls

14661 Hillbrook Lane N 4

3 Beds

2 Baths

2,410 Sq.Ft.

$449,000

MLS#: 5210426
Price reduced
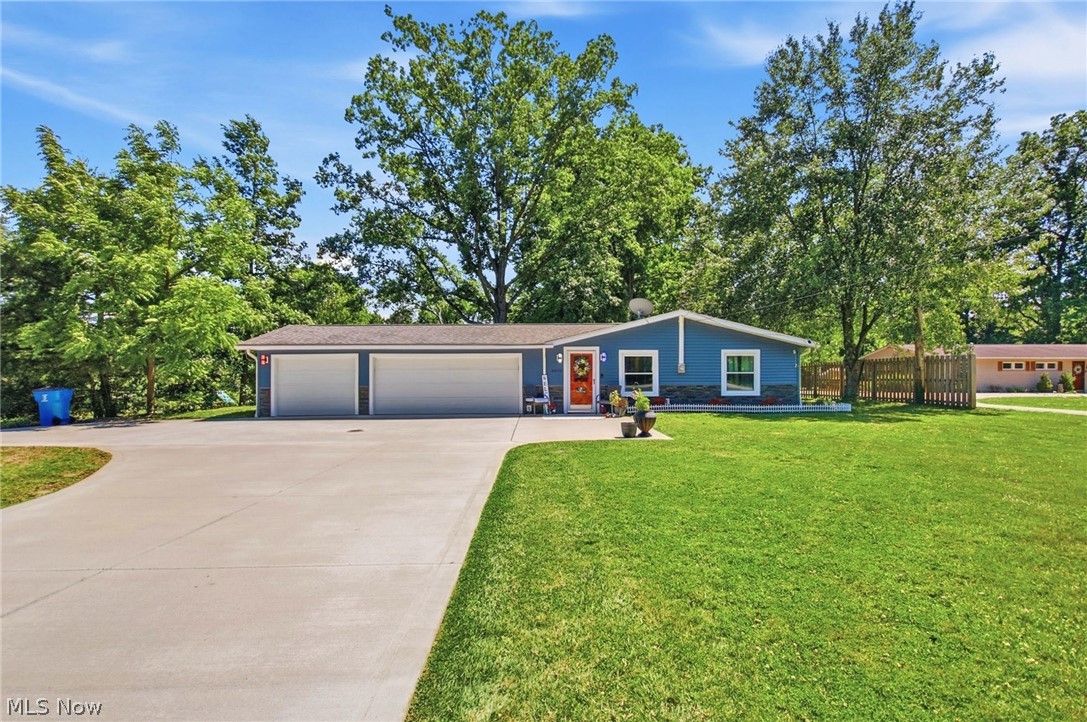
Hurry before it's too late! A beautifully updated move in ready ranch home that has both curb appeal and
functionality. Brand new exterior siding (2025) is what you are first greeted with along with customizable colored lights
and newer concrete driveway (2020). A spacious three car garage freshly painted (2026) and with newer doors (2020)
will be the perfect place for any storage/ parking needs. A large updated kitchen with granite countertops is perfect for
preparing any meal, fully equipped with stainless steel appliances! A brand new 2-in-1 washer and dryer combo will also
be staying. The open concept kitchen/ dining/ living along with the vaulted ceilings and new wood burning stove (2020)
create the perfect hosting space. Outside, there is a wooden wrap around deck (resurfaced 2025) that is another perfect
hosting spot. When you are ready to relax you can make your way to the freshly painted and carpeted bedrooms (2026)
with ample closet space. Updated bathroom vanity (2026) and tile throughout both bathrooms. Lastly, the house has a
brand new septic tank (2023)! Outdoors you will find dozens of trees planted within the last 5 years. There is also a large
garden area (approximately 5000 sq foot), a small pond, playground, and more. Located in a quiet lake community with
access to a community lake, this home will not be on the market long! All ring cameras, shelving present, playground will
stay with the home as well as all curtains and curtain rods.
#5228929

Chagrin Falls

8870 N Spring Valley Park Drive

3 Beds

1 Baths

1,716 Sq.Ft.

$339,900

MLS#: 5228929

Nestled in the heart of Chagrin Falls Village, this quaint century home seamlessly blends historic character with modern daily convenience. The spacious main level offers an effortless flow featuring a light-filled living room, formal dining room, cozy family room, main-floor laundry, and a versatile home office/bedroom. The kitchen comes fully equipped with all appliances—including the washer and dryer. Upstairs, you'll find two additional charming bedrooms, completing 1.5 bath spaces throughout the home. Timeless details shine with original wood flooring, classic built-in cabinetry, and original dutch door off dining area. Step outside from the dining room onto the private side deck for easy outdoor entertaining. Complete with gas heat, central A/C, an attached garage, and a low-maintenance exterior. Enjoy the ultimate village lifestyle just steps from the Sunday farmers market, local dining, boutique shopping, and the Chagrin Valley Little Theatre!
#5246798

Chagrin Falls

98 Elm Court

2 Beds

1 Baths

1,176 Sq.Ft.

$379,000

MLS#: 5246798

WELCOME TO BAINBRIDGE RANCH LIVING AT ITS BEST! BRING ALL OFFERS! Set on over an acre of beautiful property surrounded by mature trees and located in the highly sought-after Kenston School District, this 3-bedroom, 1-bath ranch delivers the space, setting, and possibilities that are becoming harder and harder to find. Adjacent parcel with .49 acres to the north conveys with the sale, totaling 1.5 acres! Enjoy true one-floor living with a spacious primary bedroom featuring a walk-in closet, plus an oversized 2-car attached garage with high ceilings, two exterior access doors, and incredible room for vehicles, storage, and more. The full basement also features high ceilings, an additional shower, and is a complete blank canvas ready to become a recreation room, home gym, office, entertainment space, or additional living area. Need even more space? The huge detached shed is equipped with electricity and a garage door, making it ideal for a workshop, hobby space, equipment storage, or the ultimate garage setup. A Kohler generator, water softener, expansive driveway with additional parking spaces add even more value and convenience. Enjoy the perfect balance of peaceful Bainbridge living while still being conveniently close to shopping, dining, entertainment, and everyday necessities. Feel tucked away from the hustle and bustle of city life without giving up the conveniences you love. With over an acre of land, beautiful mature trees, outstanding garage and workshop space, and endless potential, this is the kind of Bainbridge property you simply do not find every day. BRING YOUR VISION AND MAKE THIS ONE YOUR OWN!
#5247821

Chagrin Falls

18328 Haskins Road

3 Beds

1 Baths

2,864 Sq.Ft.

$355,000

MLS#: 5247821

New on site today
Welcome to this charming, move-in-ready colonial that perfectly blends timeless character with extensive modern updates. Situated within the highly sought-after Chagrin Falls Exempted Village School District, this beautiful 3-bedroom, 1.5-bathroom home offers a rare combination of community convenience and private tranquility. Residents will enjoy a short, scenic walk to the vibrant village center, while still having a peaceful sanctuary to return to. The property boasts a lovely lot that backs directly onto serene woods and a trickling creek, complete with an inviting brick patio and a spacious deck that are perfect for outdoor entertaining or quiet morning coffee. As a massive added bonus, the sale includes an extra half lot, providing rare additional green space or future potential in a premier location. Inside, the home radiates a warm and sophisticated ambiance, highlighted by refinished original oak hardwood floors that run throughout. The house underwent a comprehensive, top-to-bottom renovation in 2018, ensuring complete peace of mind for its next owner. Major mechanical and structural upgrades include a brand-new roof, gutters, and fascia, energy-efficient windows, comprehensive foundation work, full water-proofing, and entirely updated electrical, plumbing, and HVAC systems. The heart of the home features a beautifully modernized kitchen and stylized bathrooms, including a luxurious marble bath that thoughtfully preserves the home's historic charm with a refinished original cast iron tub. Offering the ultimate blend of turnkey luxury, nature, and walkability, this property is a true must-see.
#5254128

Chagrin Falls

274 Chagrin Boulevard

3 Beds

1 Baths

1,380 Sq.Ft.

$399,000

MLS#: 5254128

Send a message

Message successfully sent.

Your message

What is 3 + 4 ?

Reason for contacting?

I agree to receive email communication and understand I can unsubscribe at any time.

I agree to be contacted by Tyson Sells Homes, LLC. via call, email, and text for real estate services. To opt out, you can reply 'stop' at any time or reply 'help' for assistance. You can also click the unsubscribe link in the emails. Message and data rates may apply. Message frequency may vary. Privacy Policy

Sign Out

Virtual Assistant

Would you like to take the next step with this property? We can help you schedule a showing or virtual tour, or send you more details.

Yes, I would like more information.

Thank You for Your Reply, One of Our Agents will contact you as soon as possible

No, maybe later.

Thank you, you can always contact me via email, phone number or through the contact form.

Realhub AI

Lucy - Your AI-Powered Realtor

Update Your Temporary Password

Personalize your search

Enter your email and we'll notify you immediately when new listings match what you're looking for.

or enter email address

Already have an account ? Login here

Continue your home search

I agree to receive communications and understand I can unsubscribe at any time.

I agree to be contacted by Tyson Sells Homes, LLC. via call, email, and text for real estate services. To opt out, you can reply 'stop' at any time or reply 'help' for assistance. You can also click the unsubscribe link in the emails. Message and data rates may apply. Message frequency may vary. Privacy Policy

Already have an account ? Login here

We use cookies

We use cookies primarily for analytics to enhance your experience. By accepting, you agree to our use of these cookies. You can manage your preferences or learn more about our cookies policy.