Features & Amenities

Interior

  • Other Interior Features

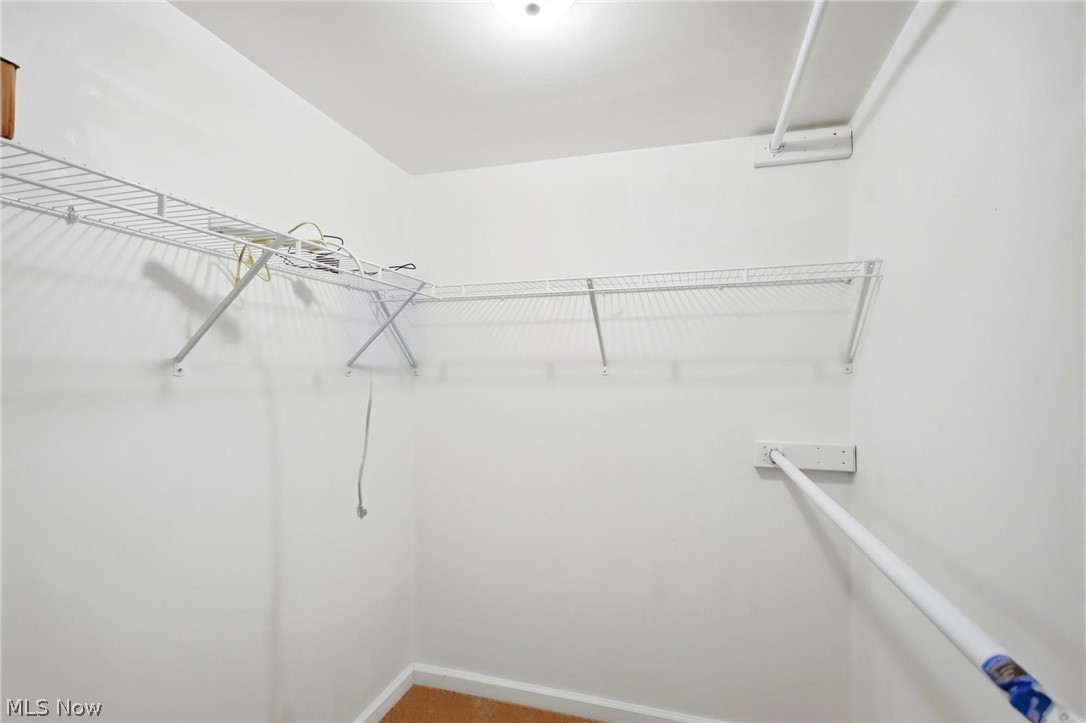
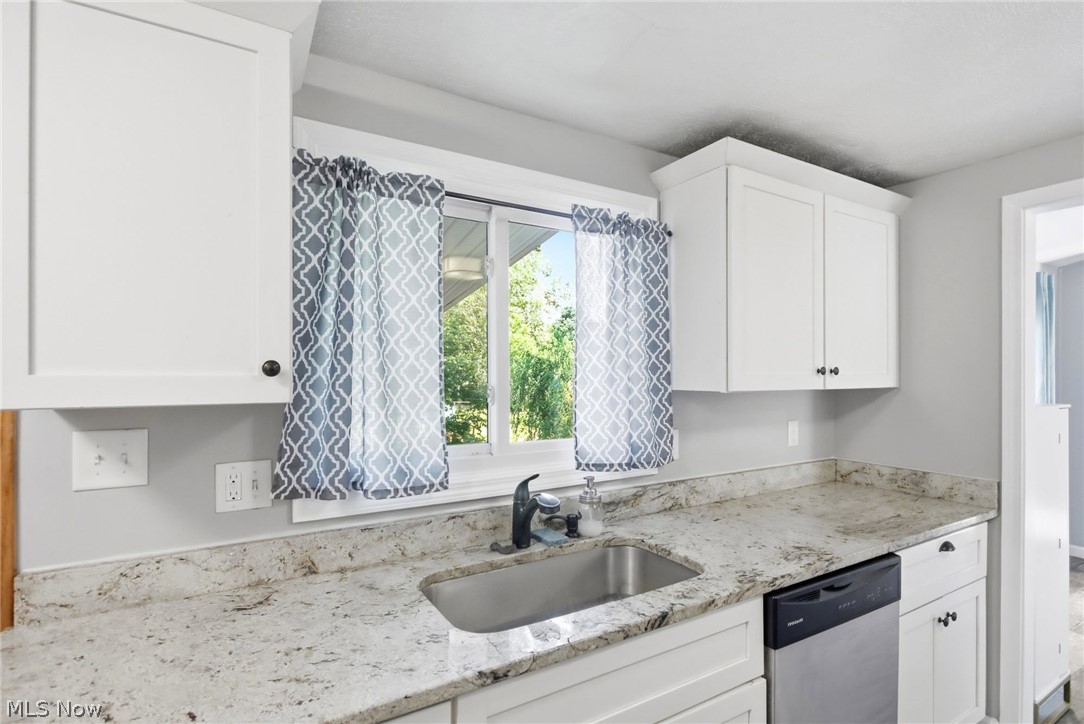
    Vaulted Ceiling(s), Granite Counters, Natural Woodwork, Walk-In Closet(s)

  • Total Bedrooms

    3

  • Bathrooms

    1

  • 1/2 Bathrooms

    1

  • Above Grade Finished Area

    1716.0

  • Basement YN

    NO

  • Cooling YN

    YES

  • Cooling

    Ceiling Fan(s)

  • Fireplace YN

    YES

  • Heating YN

    YES

  • Heating

    Baseboard, Electric, Fireplace(s), Wood

  • Main Level Bedrooms

    3

  • Pet friendly

    N/A

Exterior

  • Garage

    Yes

  • Garage spaces

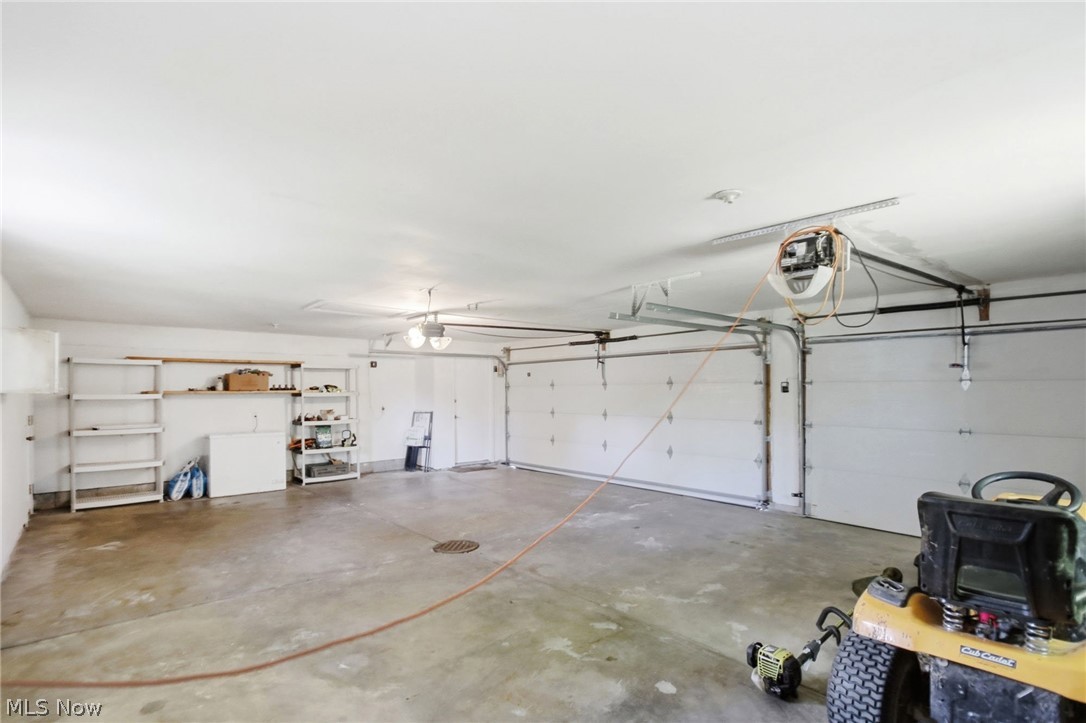
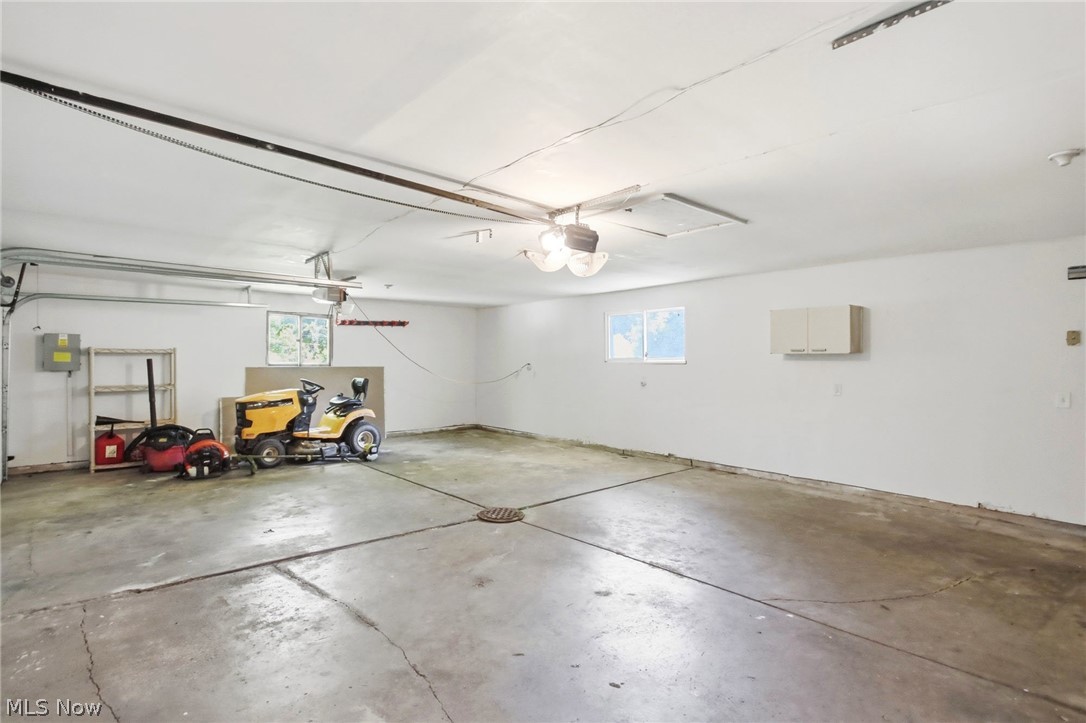
    3

  • Construction Materials

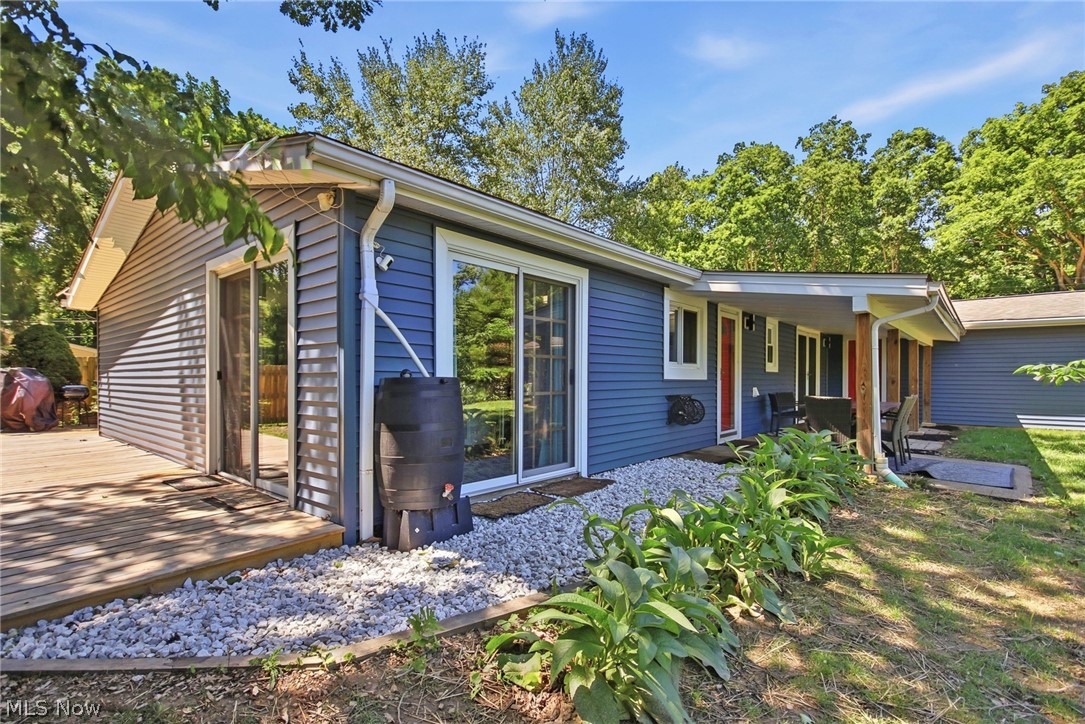
    Vinyl Siding

  • Other Exterior Features

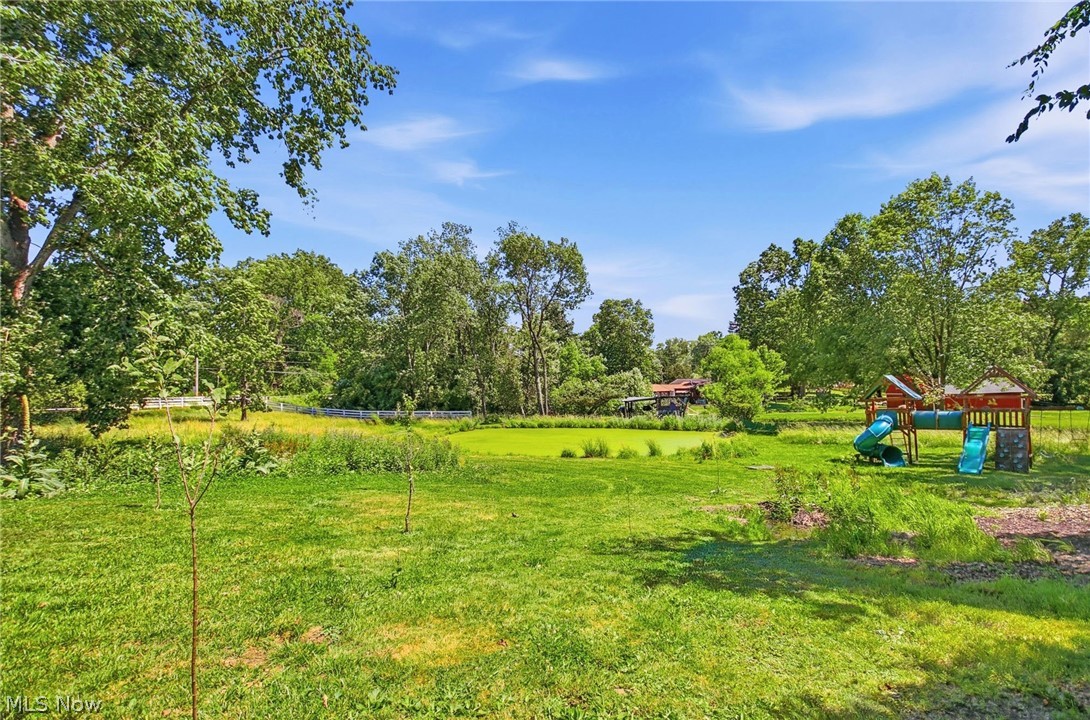
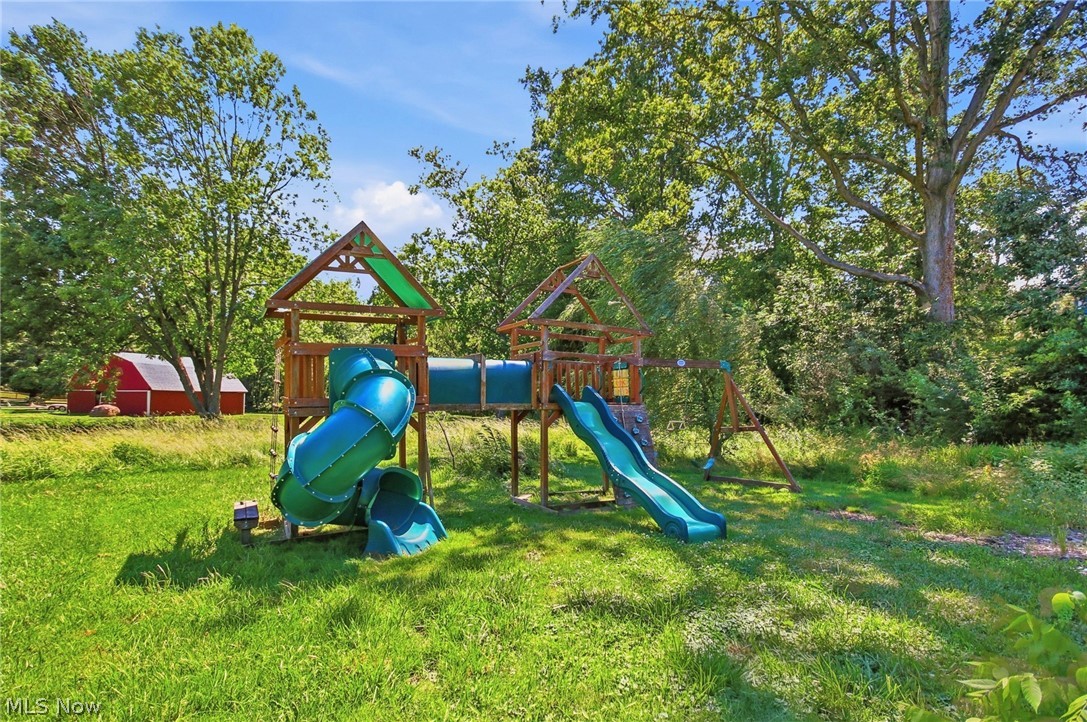
    Playground

  • Parking

    Additional Parking, Attached, Concrete, Driveway, Garage Faces Front, Garage, Garage Door Opener

  • Patio and Porch Features

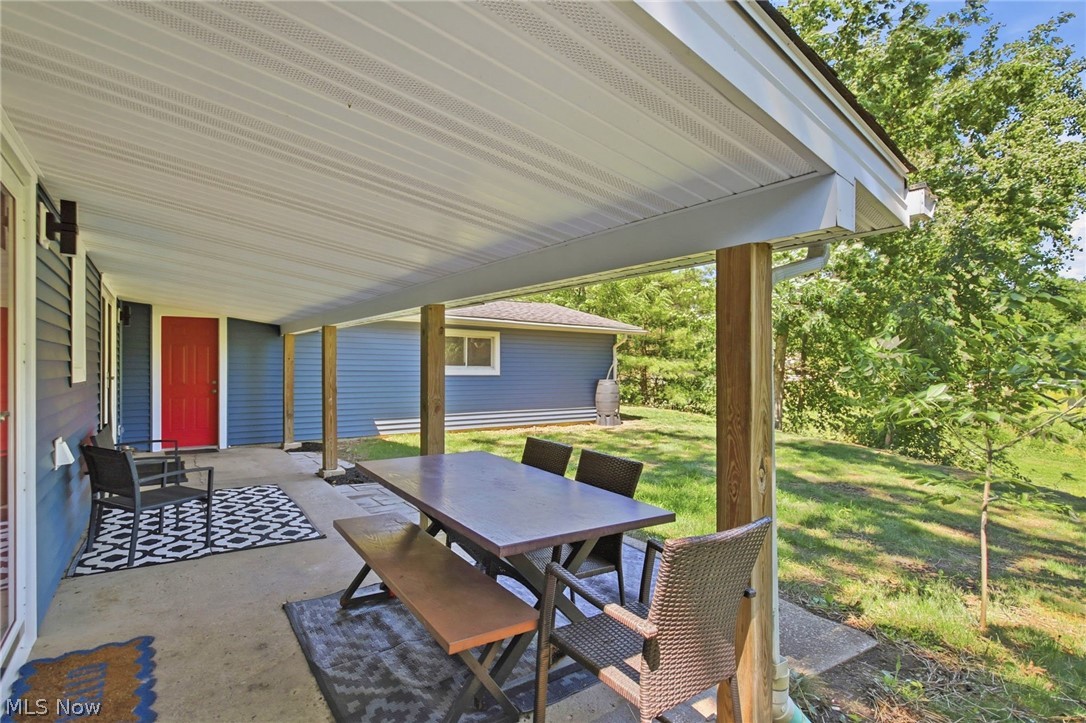
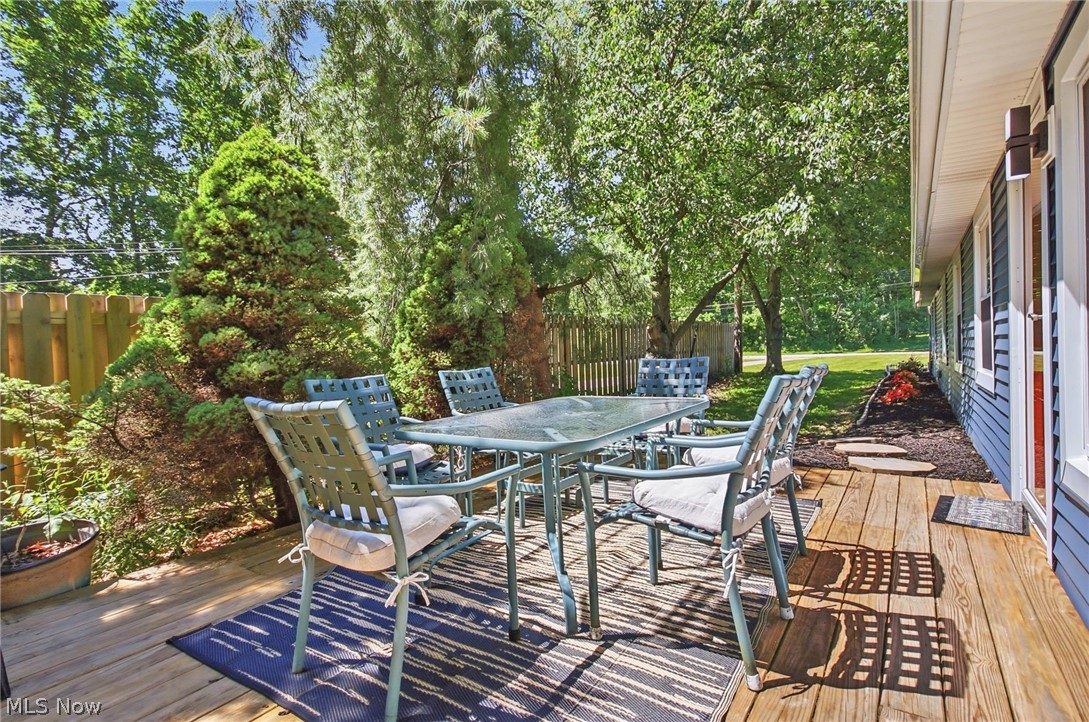
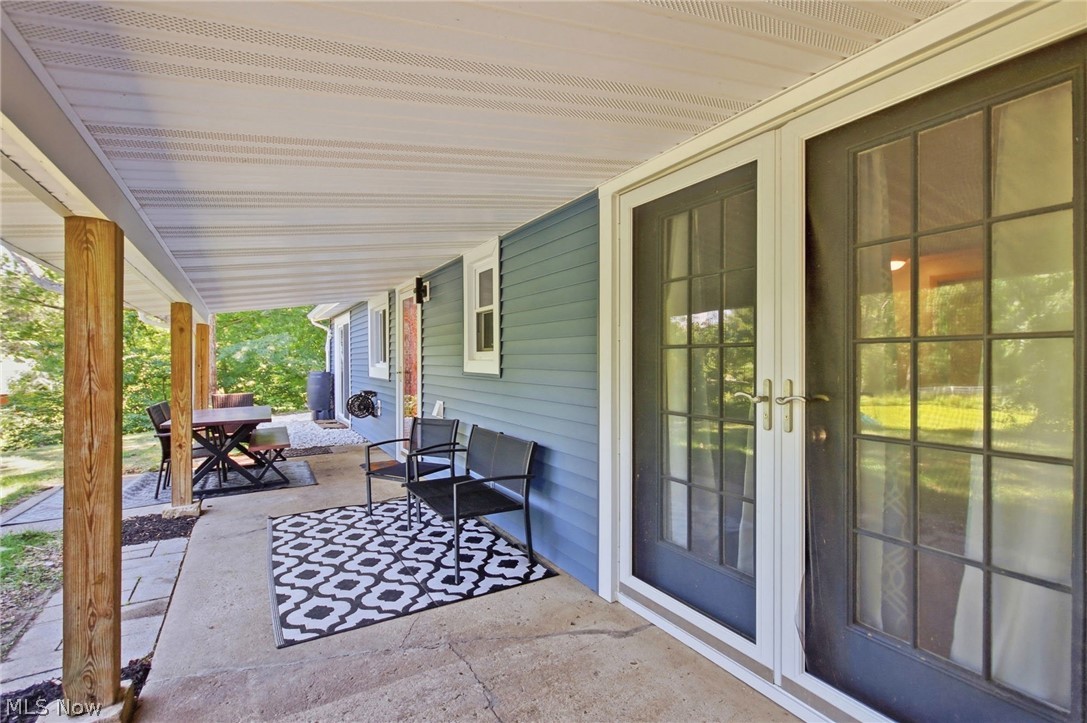
    Rear Porch, Covered, Patio, Porch, Side Porch

  • Pool

    No

  • Waterfront YN

    NO

  • View

    Rural

Area & Lot

  • Lot Features

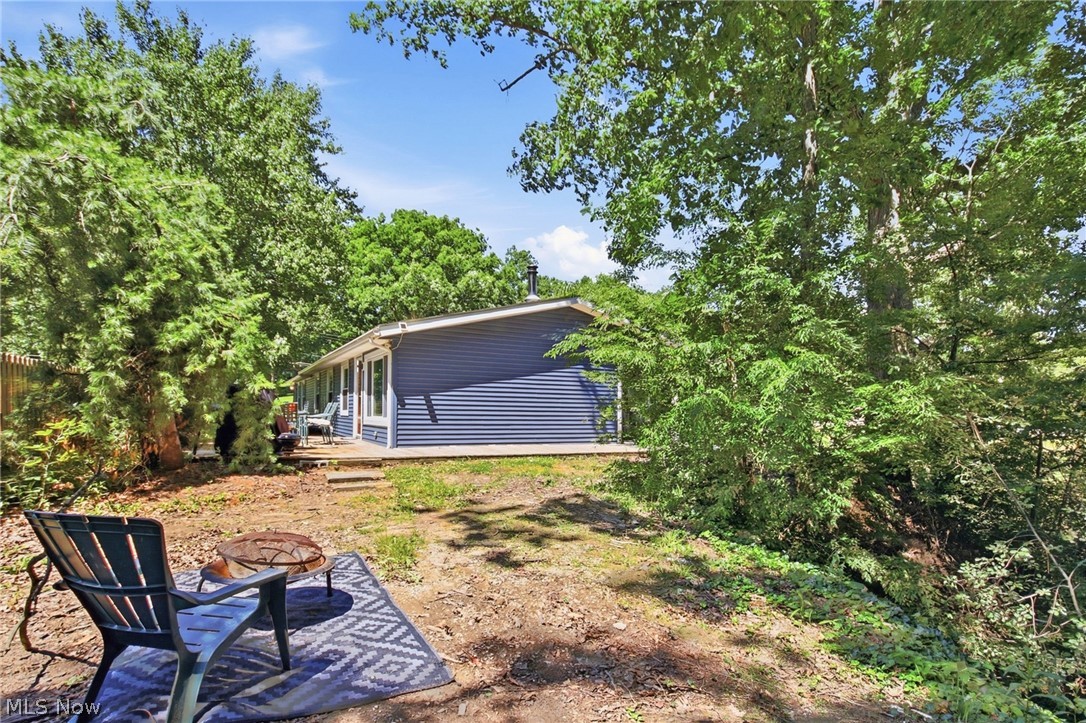
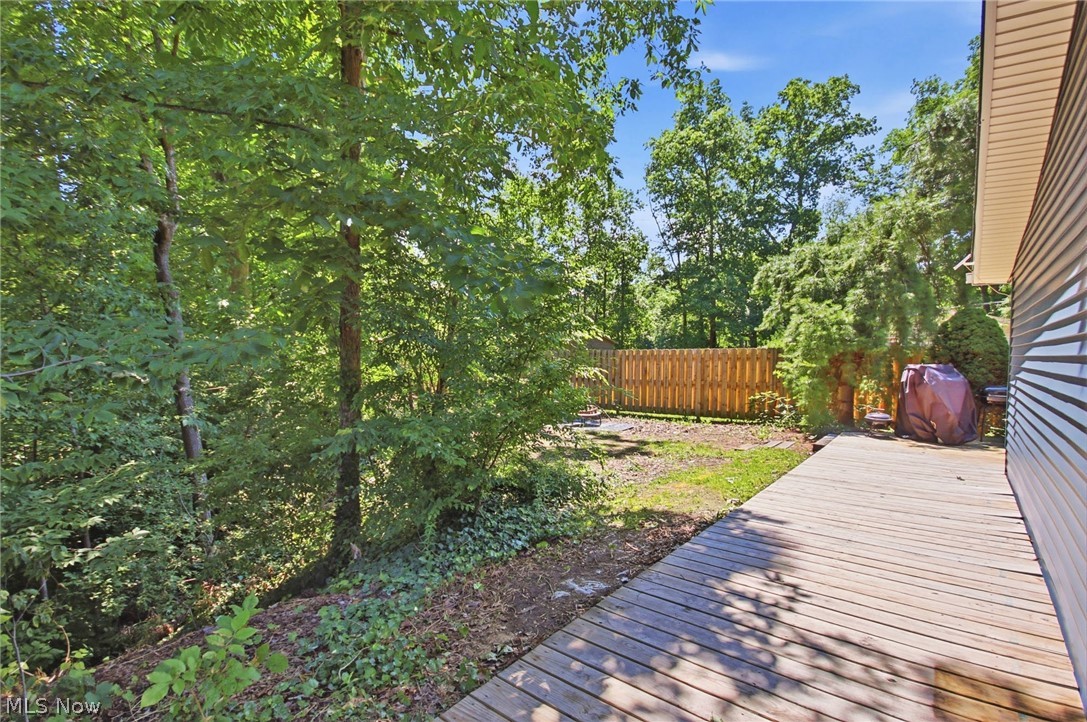
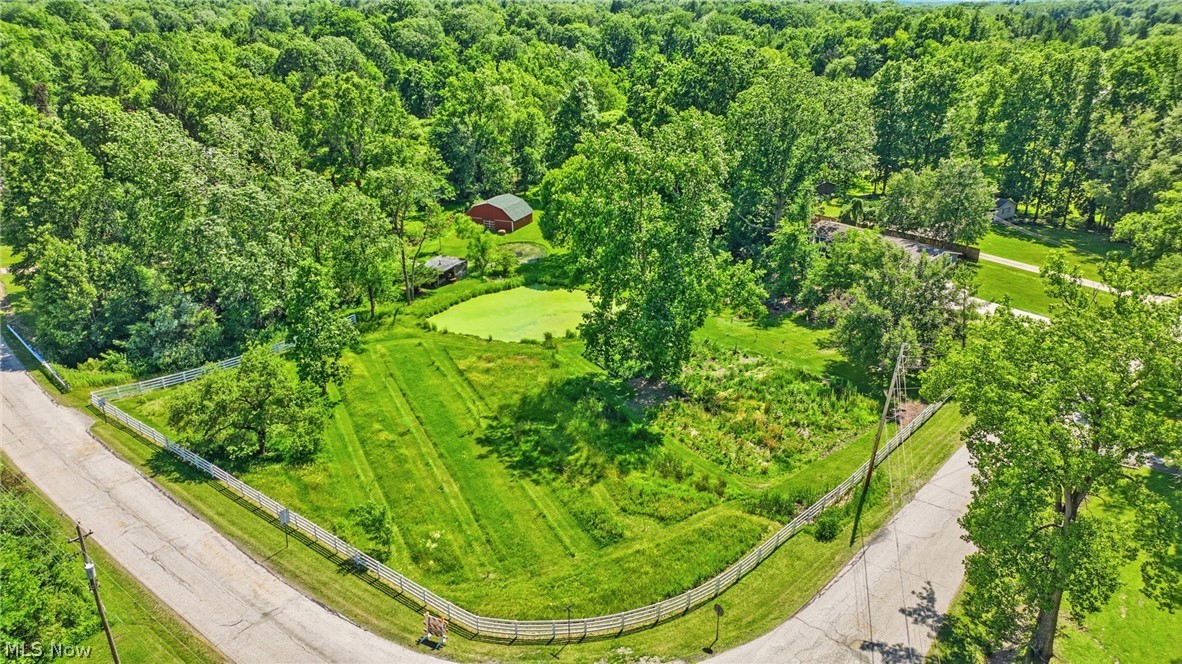
    Back Yard, Corner Lot, Front Yard, Garden, Many Trees

  • Lot Size(acres)

    1.62

  • Property Type

    Residential

  • Property Sub Type

    Single Family Residence

  • Architectural Style

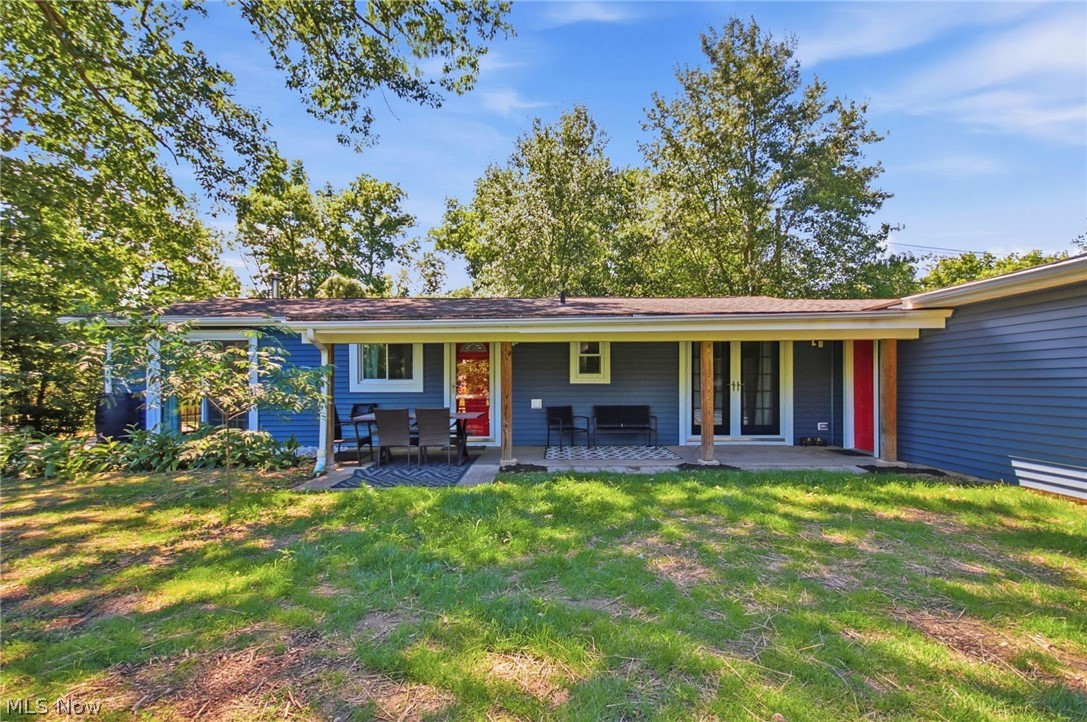
    Ranch

Price

  • Sales Price

    $350,000

  • Tax Amount

    $4,692

  • Sq. Footage

    1,716

  • Price/SqFt

    $203

HOA

  • Association

    No

School District

  • Elementary School

    Kenston LSD - 2804

  • Middle School

    Kenston LSD - 2804

  • High School

    Kenston LSD - 2804

Property Features

  • Foundation Details

    Slab

  • Sewer

    Septic Tank

  • Water Source

    Well

Schedule a Showing

Showing scheduled successfully.

<
>
IN PERSON
VIA CHAT

What is 3 + 4 ?


Change time

Mortgage calculator

Estimate your monthly mortgage payment, including the principal and interest, property taxes, and HOA. Adjust the values to generate a more accurate rate.

Your payment

Principal and Interest:

$

Property taxes:

$

HOA fees:

$

Total loan payment:

$

Total interest amount:

$

Location

County

Geauga

Elementary School

Kenston LSD - 2804

Middle School

Kenston LSD - 2804

High School

Kenston LSD - 2804

Listing Courtesy of Caleb Layer , Key Realty

RealHub Information is provided exclusively for consumers' personal, non-commercial use, and it may not be used for any purpose other than to identify prospective properties consumers may be interested in purchasing. All information deemed reliable but not guaranteed and should be independently verified. All properties are subject to prior sale, change or withdrawal. RealHub website owner shall not be responsible for any typographical errors, misinformation, misprints and shall be held totally harmless.

Agent Carla Ponikvar

Agent / RealtorĀ®

Carla Ponikvar

Call Carla today to schedule a private showing.


* Listings on this website come from the FMLS IDX Compilation and may be held by brokerage firms other than the owner of this website. The listing brokerage is identified in any listing details. Information is deemed reliable but is not guaranteed. If you believe any FMLS listing contains material that infringes your copyrighted work please click here to review our DMCA policy and learn how to submit a takedown request.Ā© 2024 FMLS.
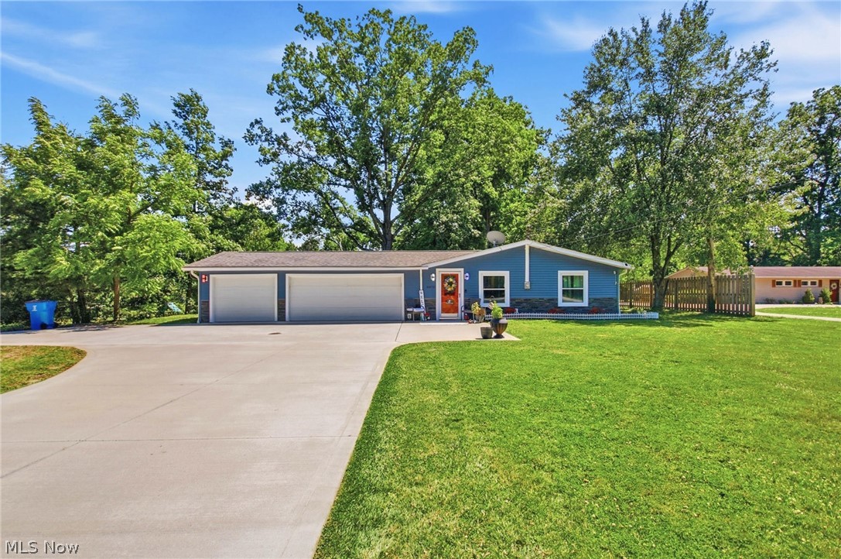
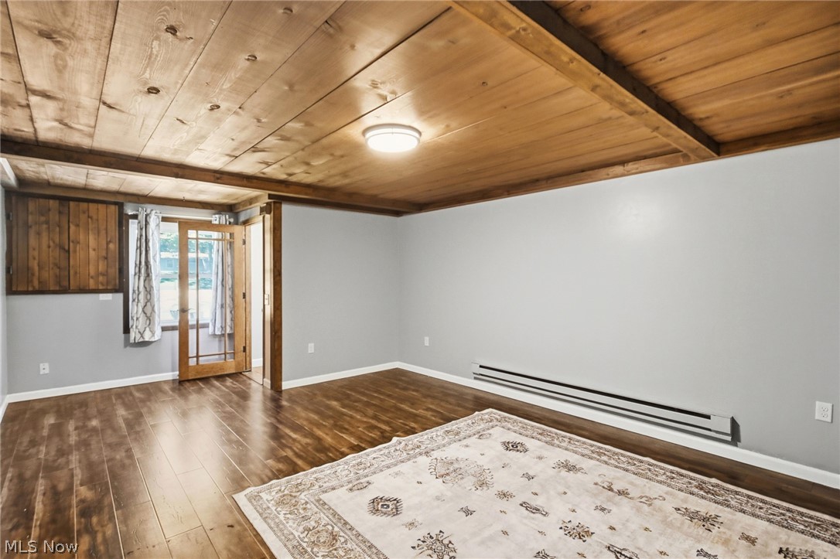
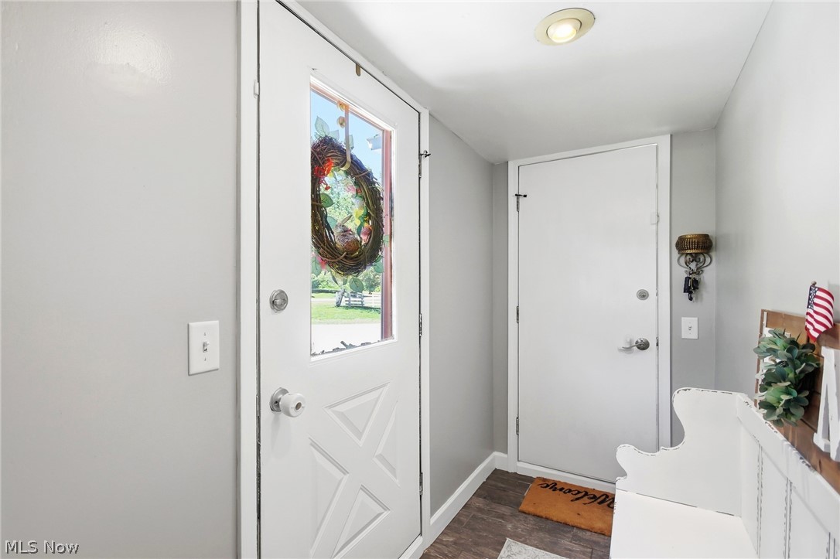
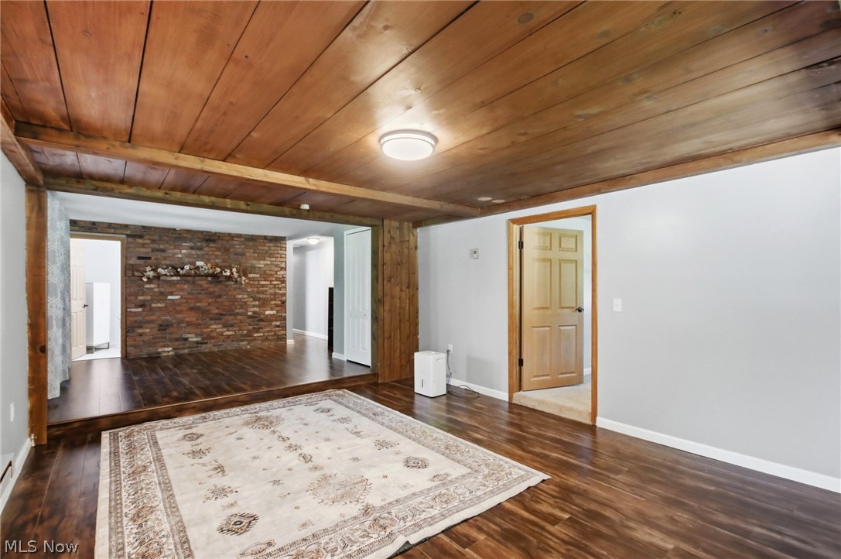
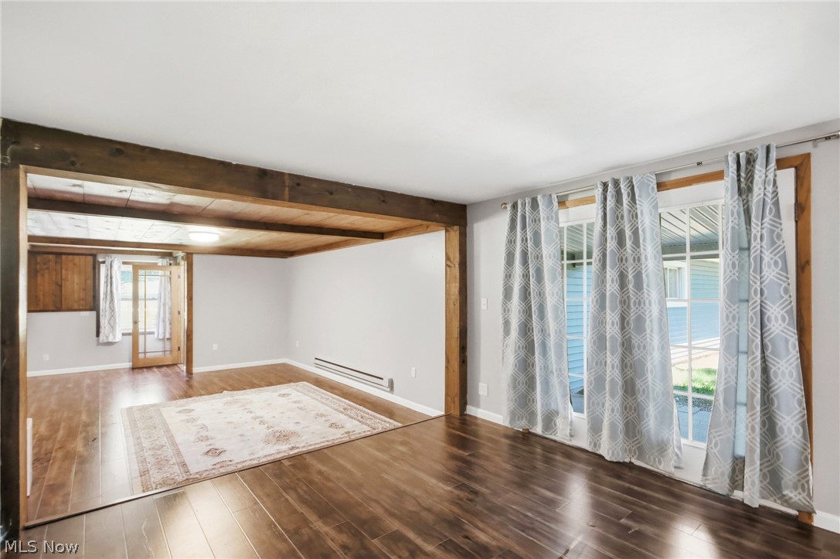
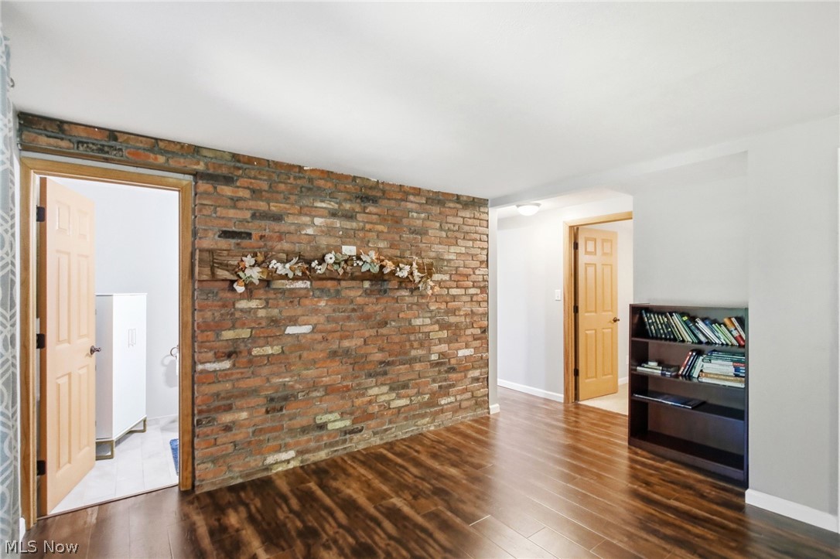
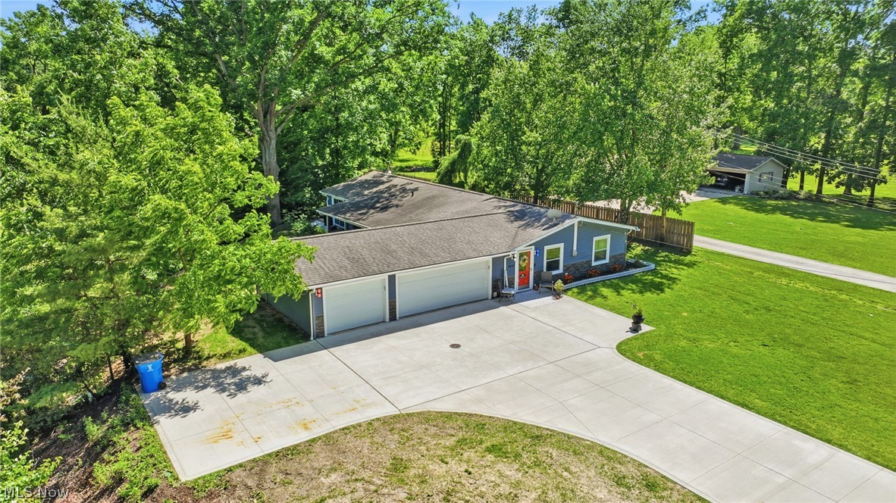
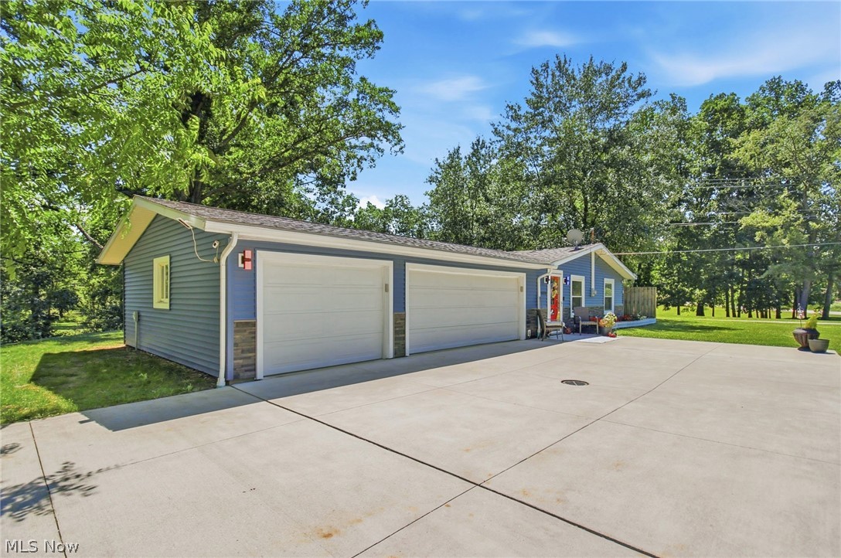
Hurry before it's too late! A beautifully updated move in ready ranch home that has both curb appeal and
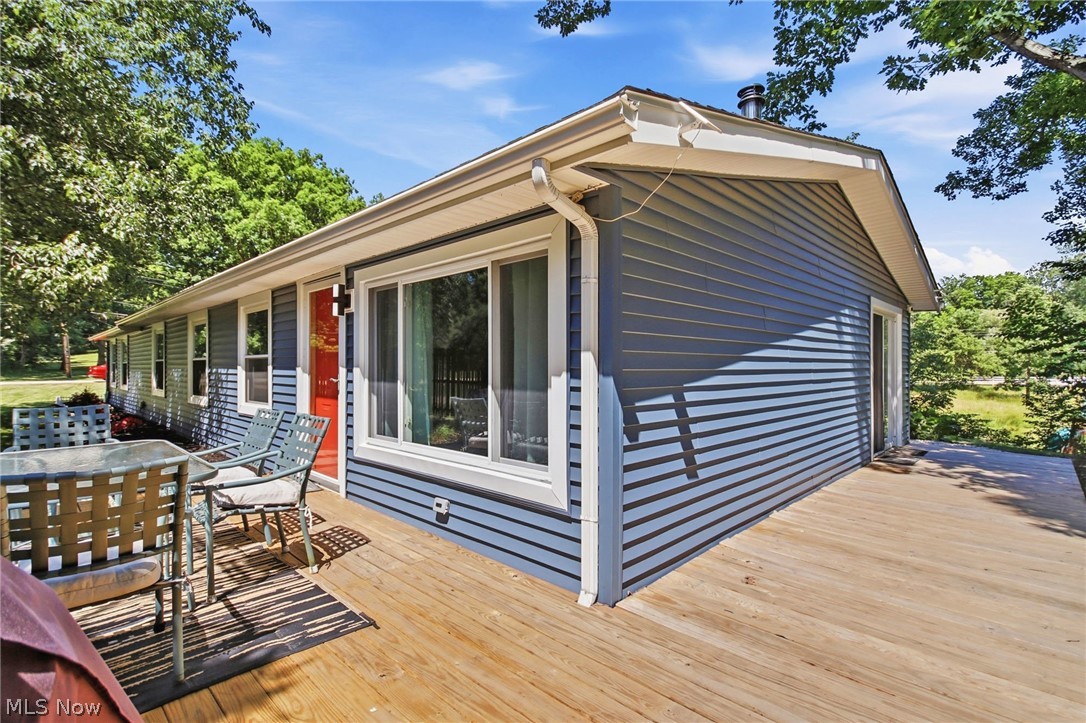
functionality. Brand new exterior siding (2025) is what you are first greeted with along with customizable colored lights
and newer concrete driveway (2020). A spacious three car garage freshly painted (2026) and with newer doors (2020)
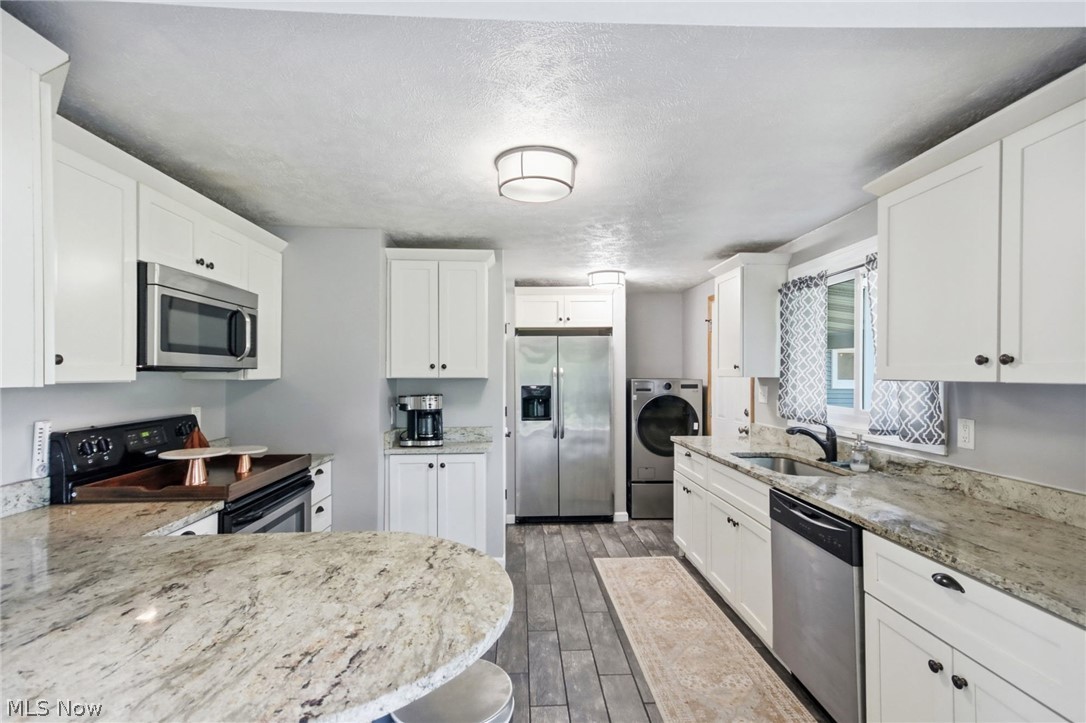
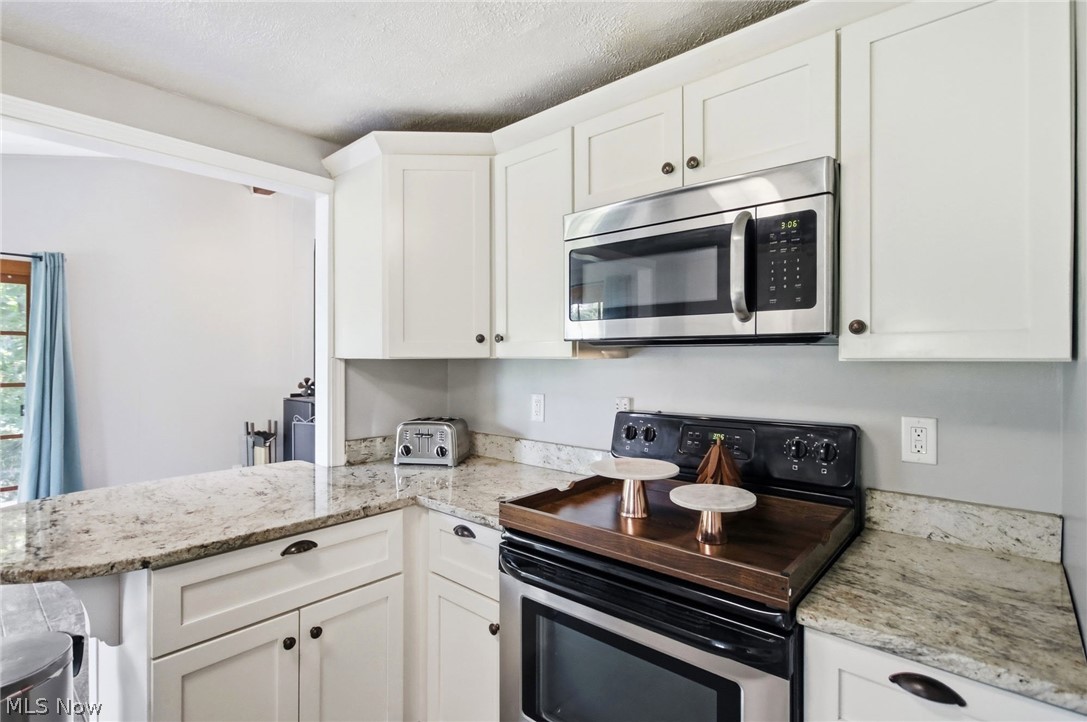
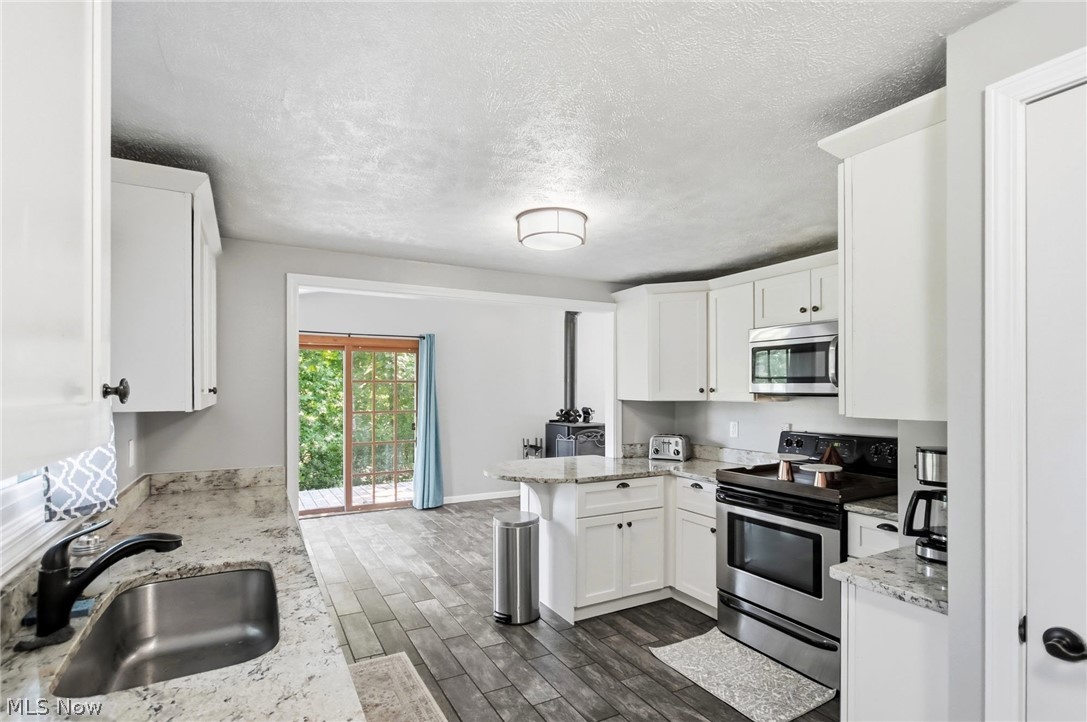
will be the perfect place for any storage/ parking needs. A large updated kitchen with granite countertops is perfect for
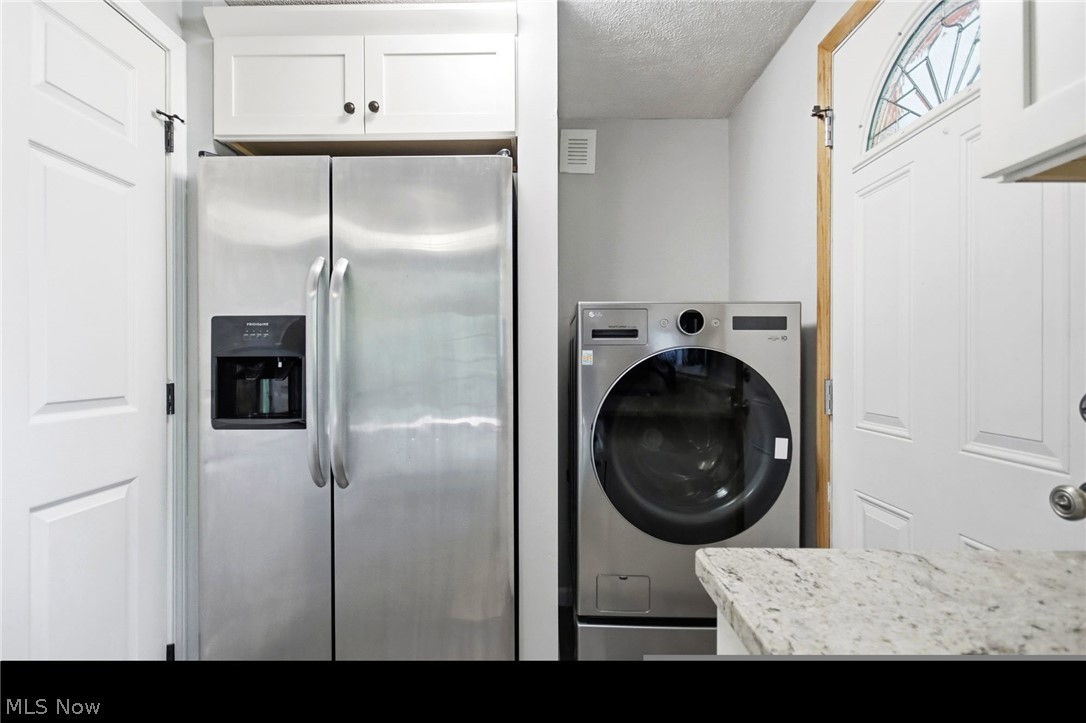
preparing any meal, fully equipped with stainless steel appliances! A brand new 2-in-1 washer and dryer combo will also
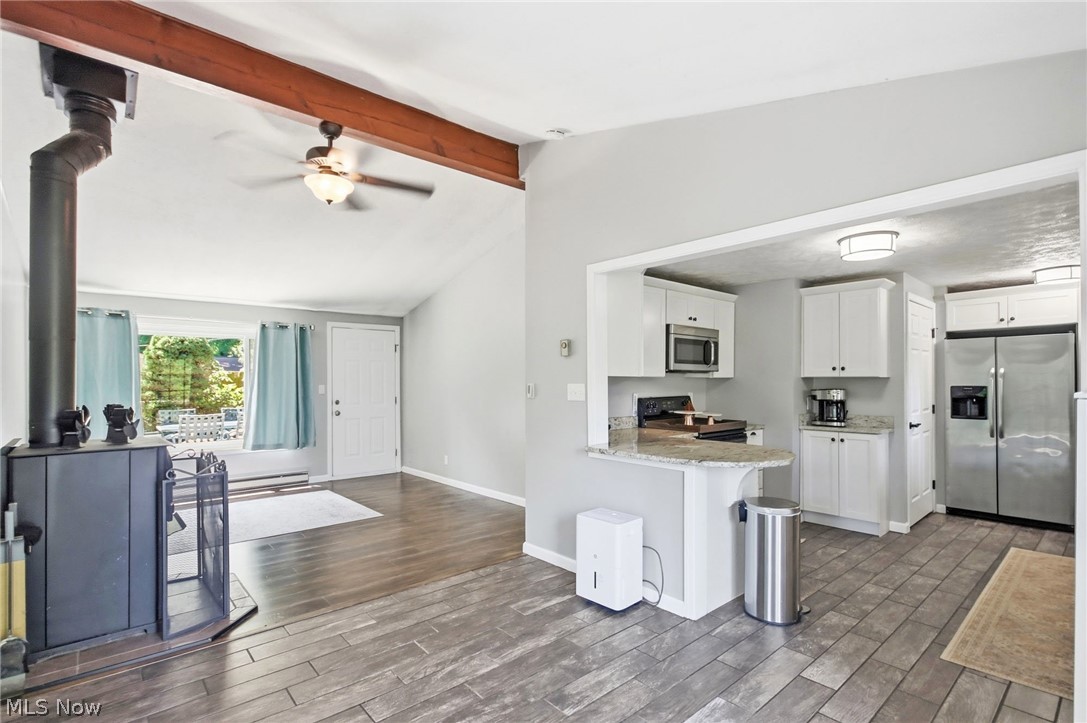
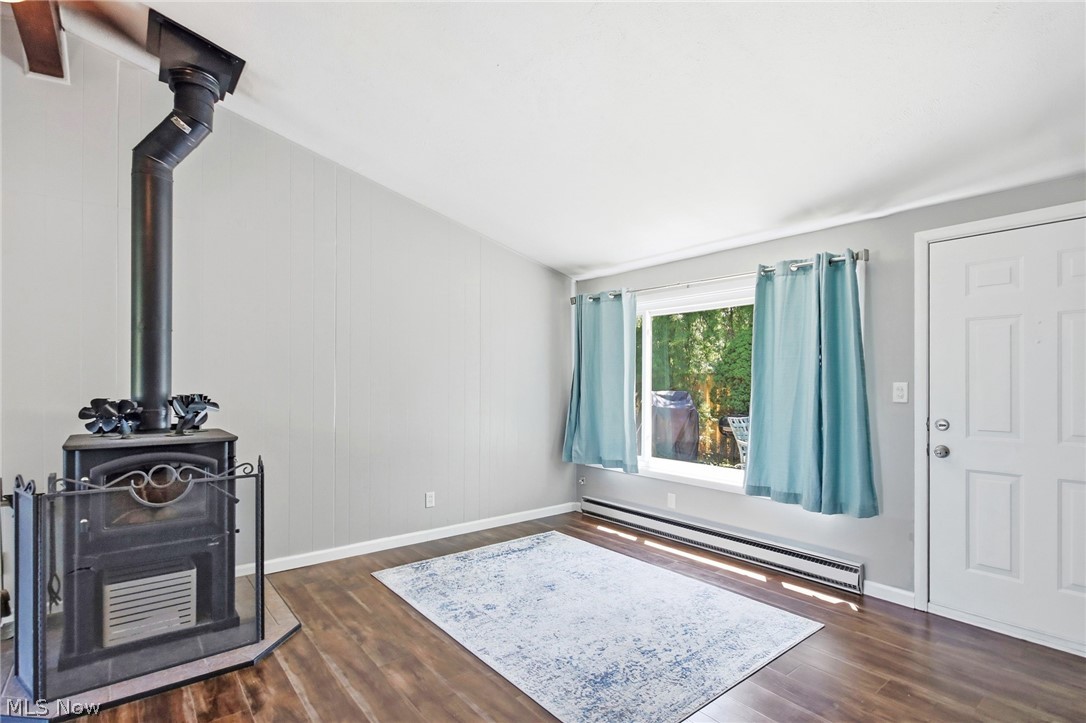
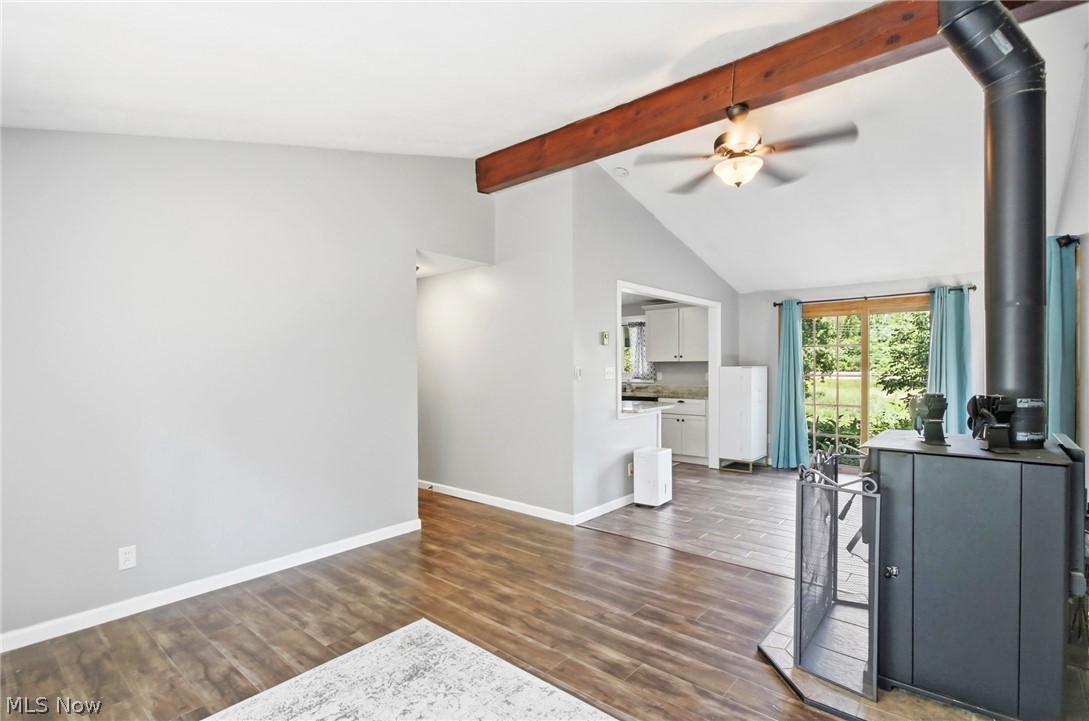
be staying. The open concept kitchen/ dining/ living along with the vaulted ceilings and new wood burning stove (2020)
create the perfect hosting space. Outside, there is a wooden wrap around deck (resurfaced 2025) that is another perfect
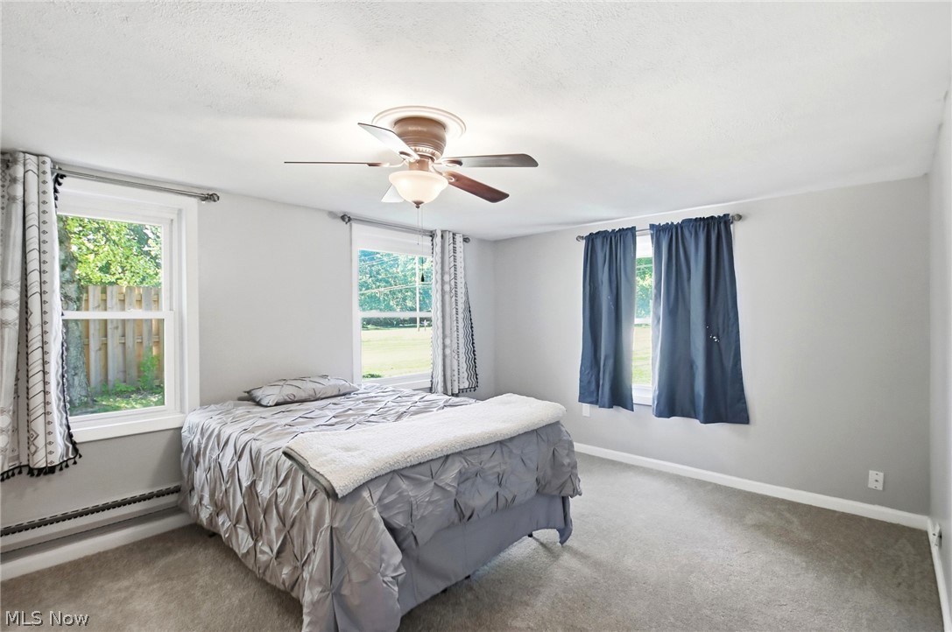
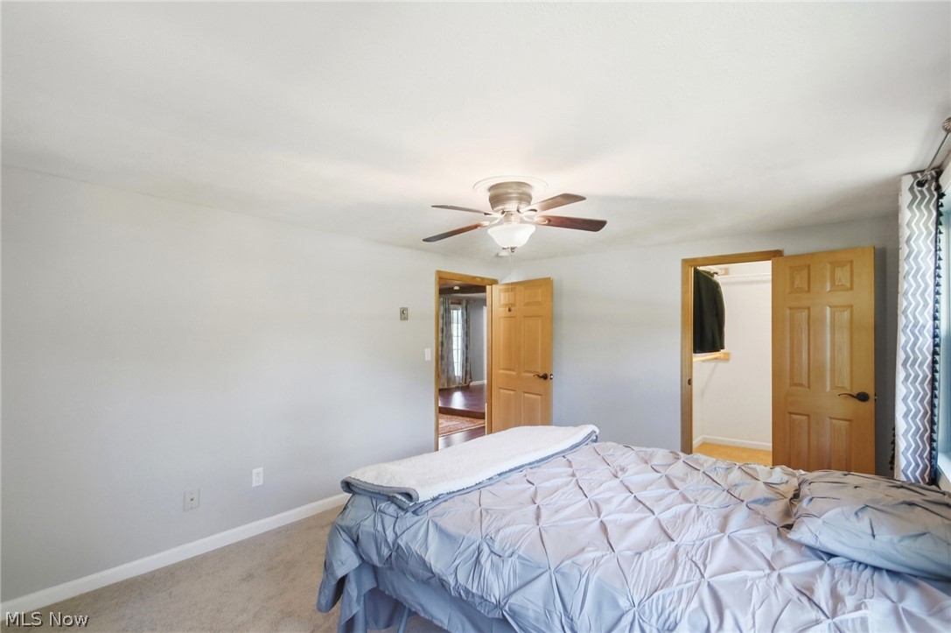
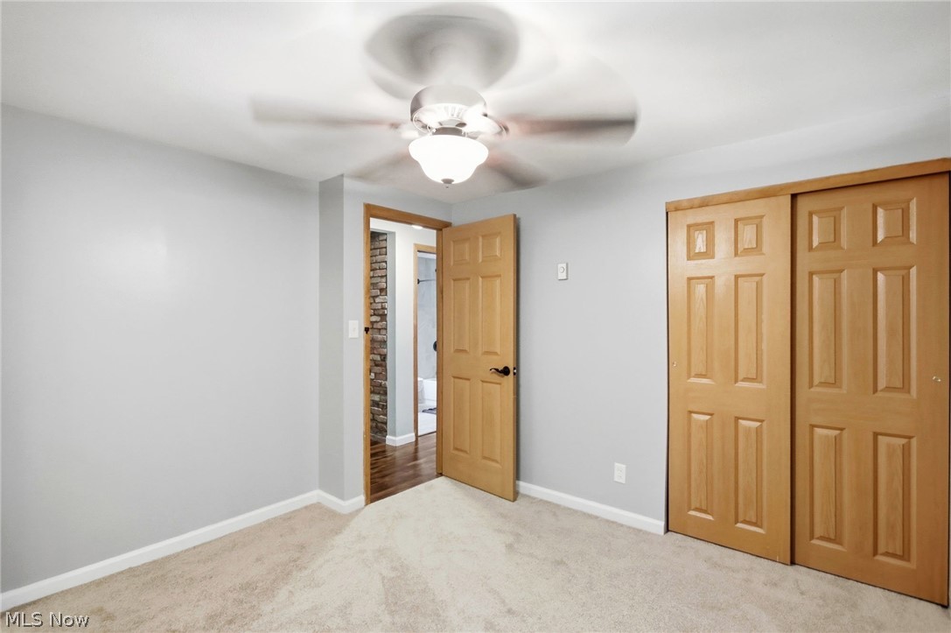
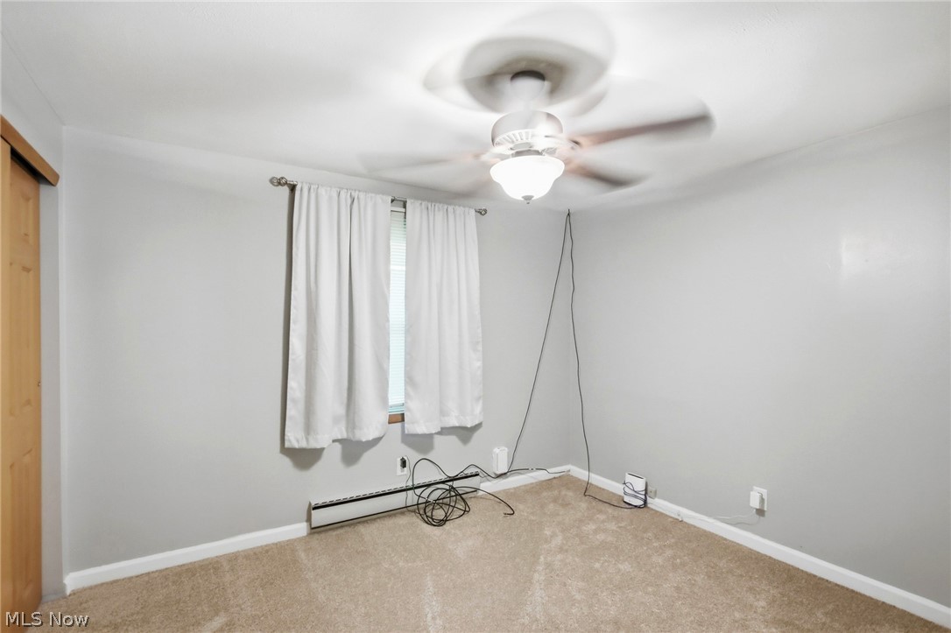
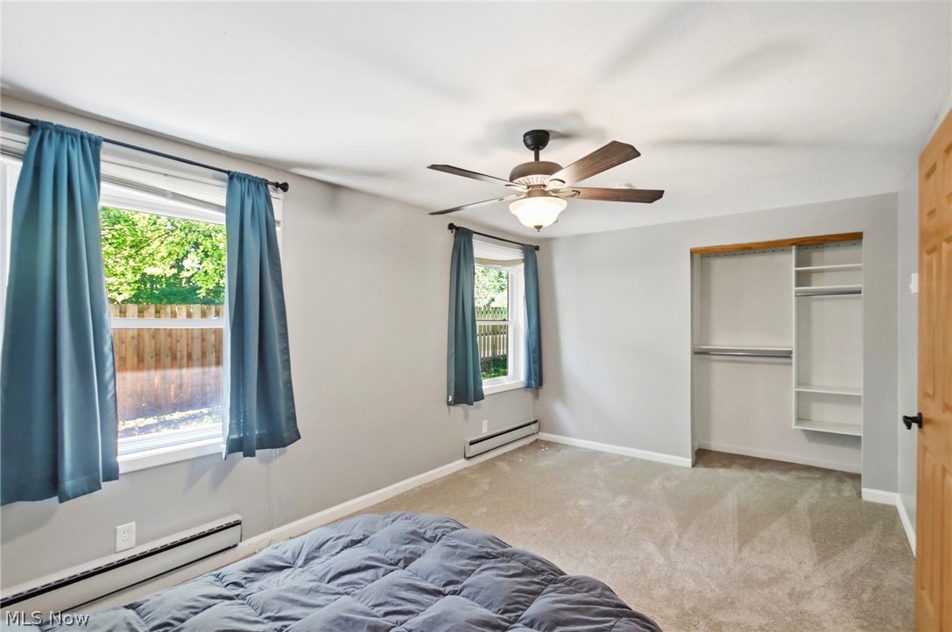
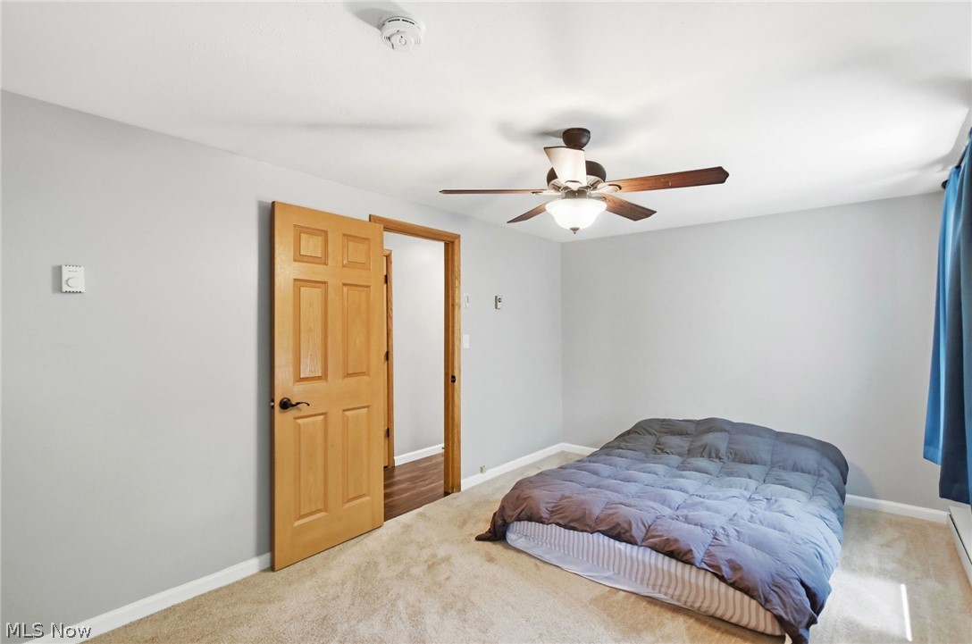
hosting spot. When you are ready to relax you can make your way to the freshly painted and carpeted bedrooms (2026)
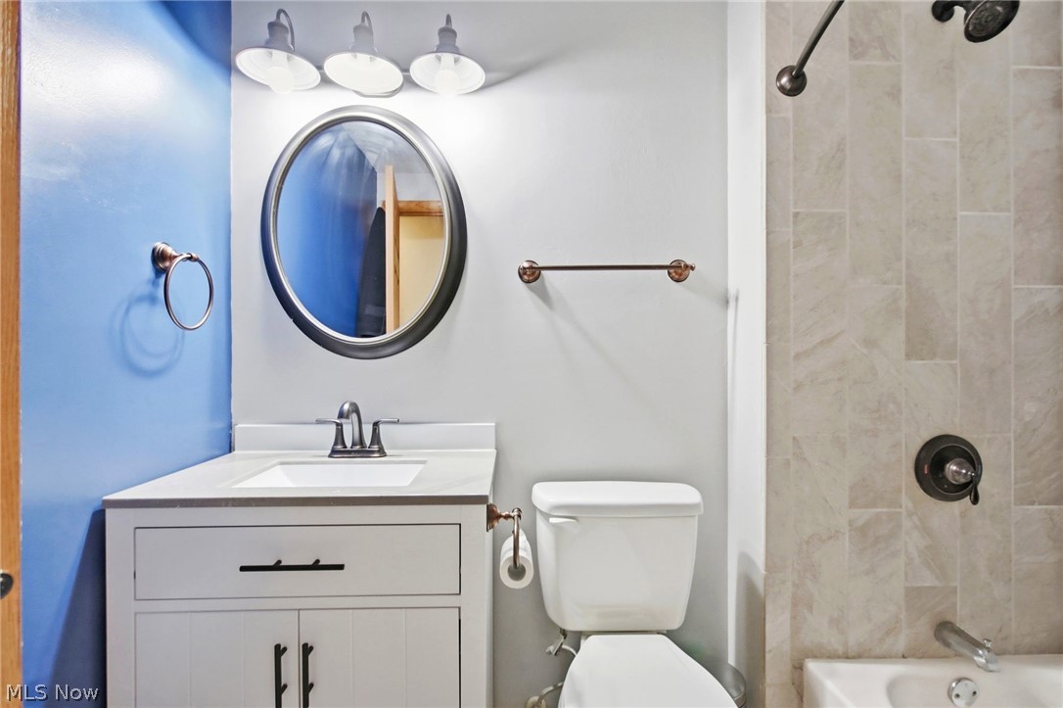
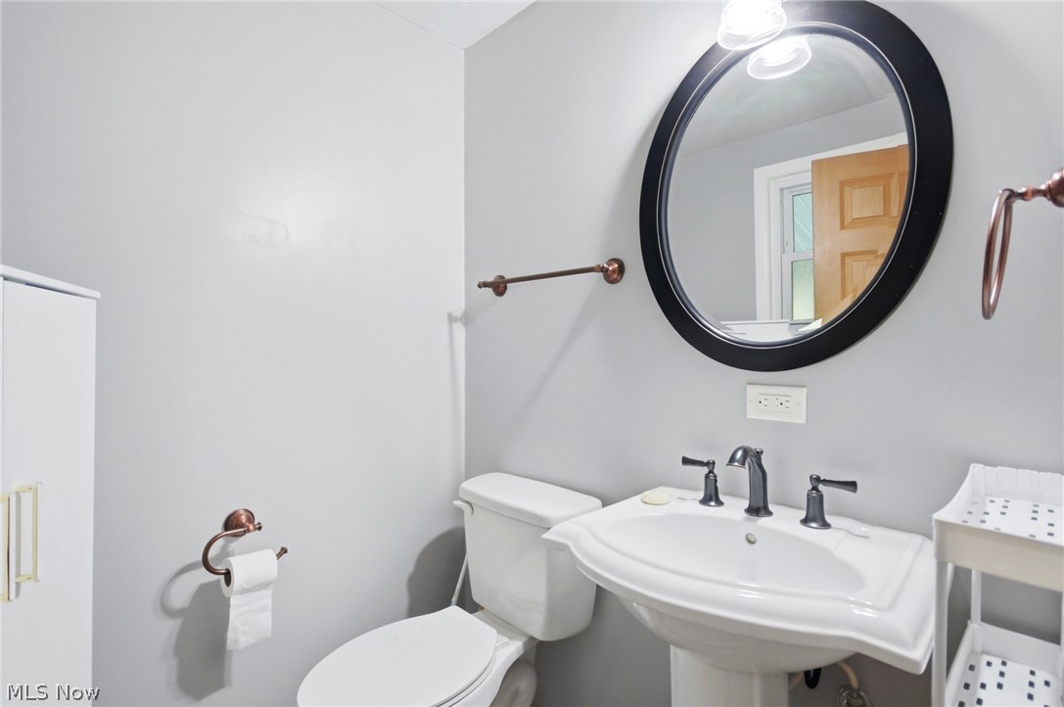
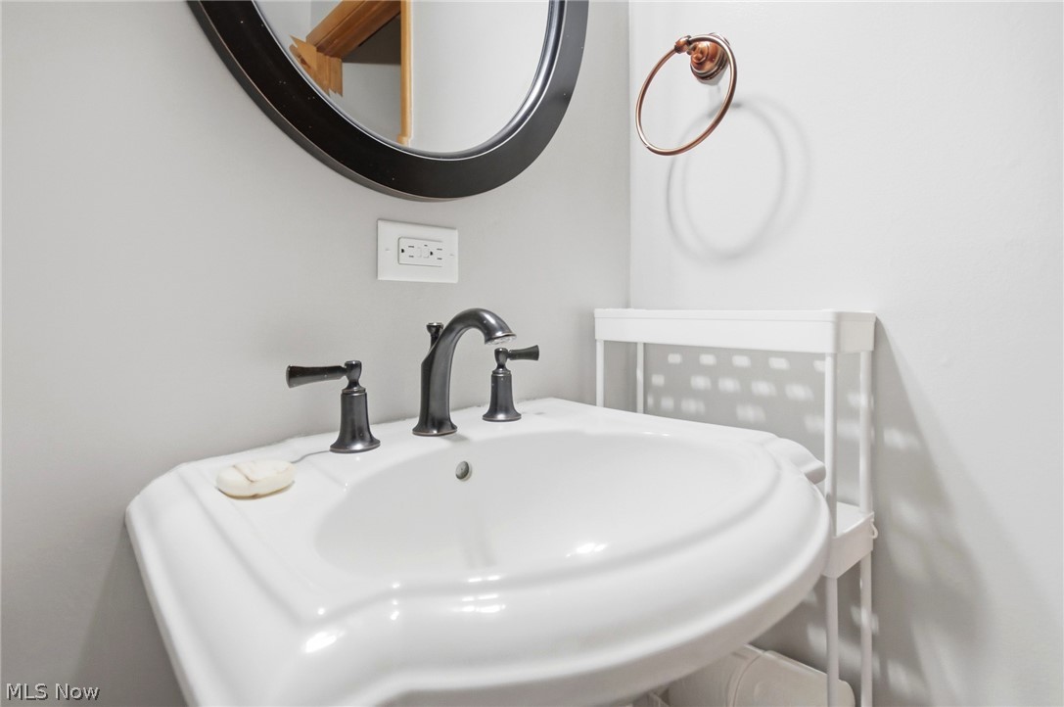
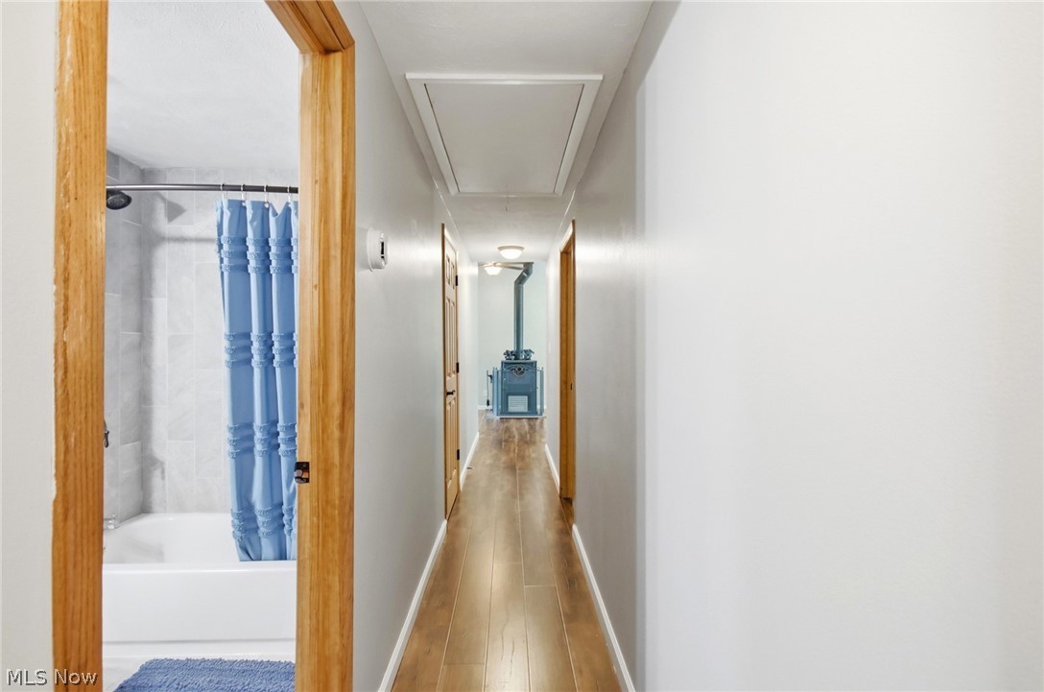
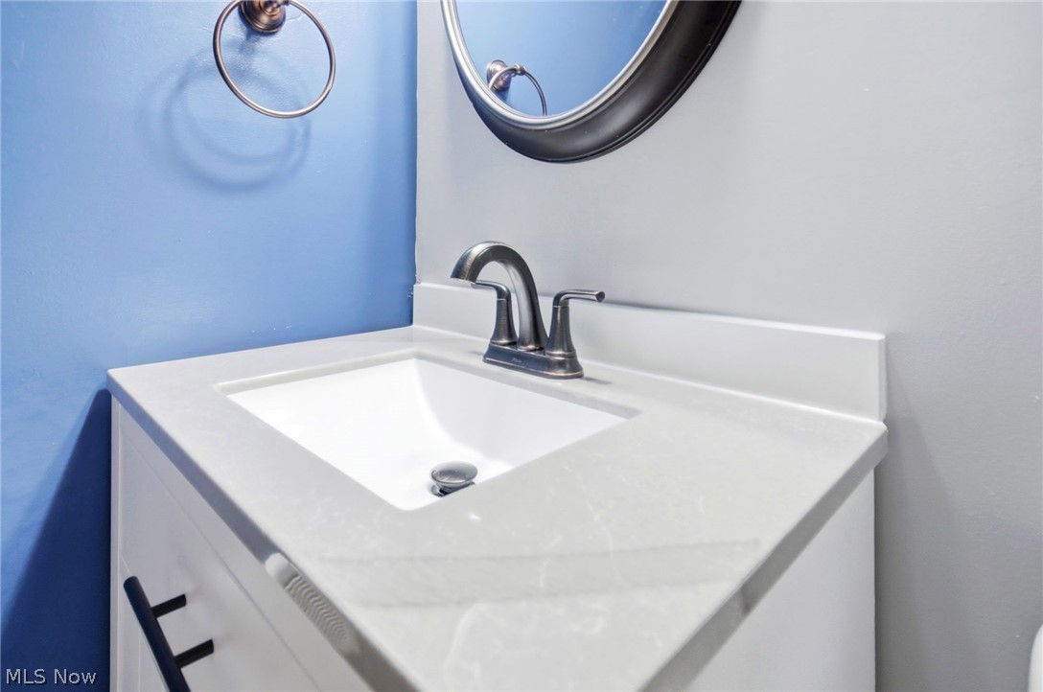
with ample closet space. Updated bathroom vanity (2026) and tile throughout both bathrooms. Lastly, the house has a
brand new septic tank (2023)! Outdoors you will find dozens of trees planted within the last 5 years. There is also a large
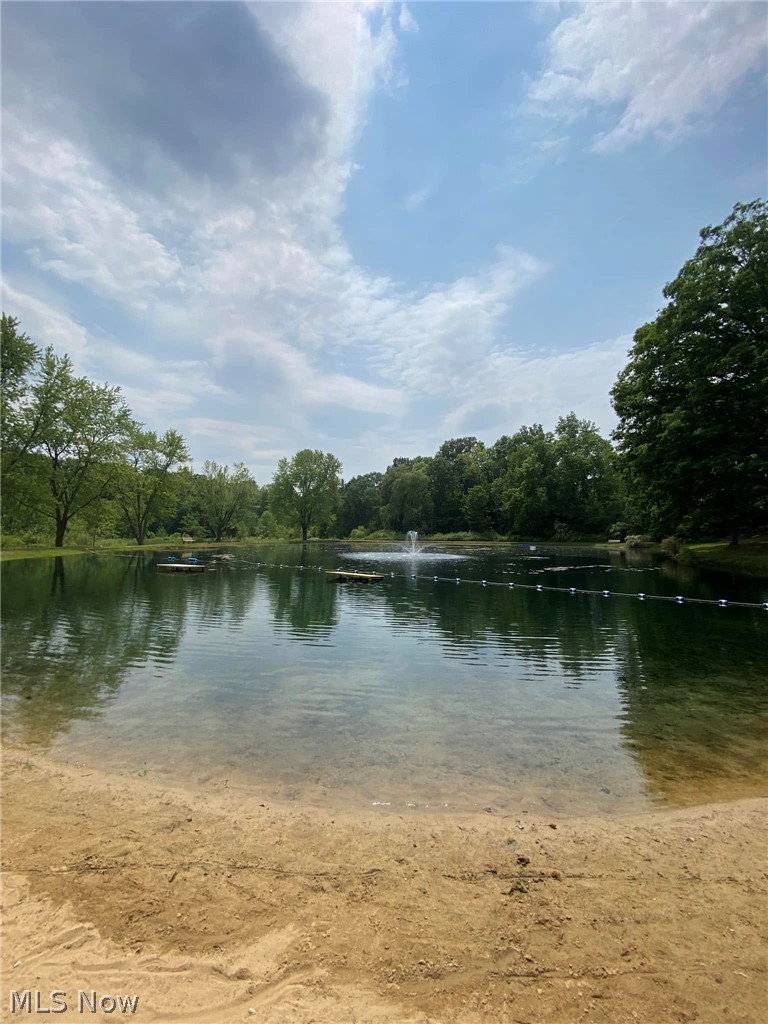
garden area (approximately 5000 sq foot), a small pond, playground, and more. Located in a quiet lake community with
access to a community lake, this home will not be on the market long! All ring cameras, shelving present, playground will
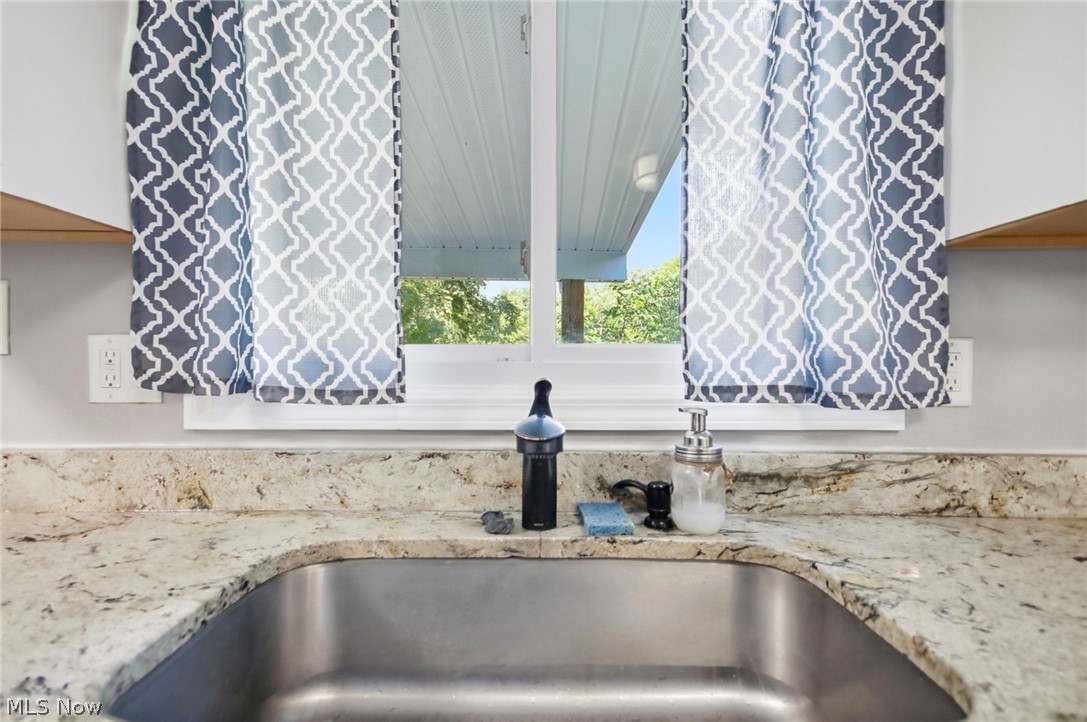
stay with the home as well as all curtains and curtain rods.

8870 N Spring Valley Park Drive

Message successfully sent.

What would you like to know?

What is 3 + 4 ?

I agree to receive email communication and understand I can unsubscribe at any time.

I agree to be contacted by Tyson Sells Homes, LLC. via call, email, and text for real estate services. To opt out, you can reply 'stop' at any time or reply 'help' for assistance. You can also click the unsubscribe link in the emails. Message and data rates may apply. Message frequency may vary. Privacy Policy

Related Properties

Discover the opportunity to make your forever home on the golf course in Tanglewood! This spacious ranch-style home is tucked away on a peaceful cul-de-sac, offering privacy and serenity while being conveniently located just minutes from Route 422.
The main level features three bedrooms and an expansive three-tiered deck that runs the length of the home. With eight sets of sliding glass doors, the home is filled with natural light and offers beautiful views of the surrounding property and golf course. Inside, the great room takes center stage with soaring vaulted ceilings and a stunning stone fireplace, creating a warm and inviting space for relaxing or entertaining.
The spacious lower level offers endless possibilities and could become a recreation room, dance studio, home gym, game room, or whatever best fits your lifestyle. The lower level also features a large additional bedroom and full bathroom, providing excellent flexibility for guests, family members, or additional living space.
This home is being sold AS-IS and presents an incredible opportunity to update and renovate while building equity and creating the home you’ve always wanted. Located in the award-winning Kenston School District and within the desirable Tanglewood community, residents enjoy access to a lake, beach, pavilion, basketball courts, pickleball and tennis courts, and a soccer field.
Bring your vision and turn this unique ranch home into your forever home in one of the area’s most desirable communities!
#5236340

Chagrin Falls

17444 Long Meadow Trail

4 Beds

3 Baths

N/A

$380,000

MLS#: 5236340

Welcome to 17835 Chillicothe Road, Chagrin Falls! Nestled on 1.5 scenic acres in desirable Bainbridge Township, this charming 2-bedroom, 1-bath ranch offers the perfect blend of privacy, convenience, and investment potential. Inside, you’ll find 1,120 square feet of comfortable living space featuring beautiful hardwood floors, a spacious living room, an inviting dining area, and a generously sized kitchen. A full basement provides abundant storage or future finishing potential, while the oversized detached 2-car garage offers exceptional space for vehicles, storage, hobbies, or a workshop. Recent improvements include a newer roof, providing added peace of mind.

Investment opportunity! The home is currently tenant-occupied, generating $1,500 per month in rental income. The current tenants are wonderful occupants who take great care of the property and are open to remaining, making this a true turnkey investment for buyers seeking immediate cash flow.  

Conveniently located just minutes from SR-422, shopping, dining, and the award-winning Kenston Local School District, this property is ideal for investors, first-time buyers, or anyone seeking country-style living with easy access to everyday amenities. Whether you’re looking to expand your investment portfolio or purchase a home with future potential, this is an outstanding opportunity you won’t want to miss.
#5226209

Chagrin Falls

17835 Chillicothe

2 Beds

1 Baths

1,120 Sq.Ft.

$295,000

MLS#: 5226209

Price reduced
This 3 bedroom, 2.5 bath condo in The Woods at Auburn Lakes, has a wonderful floor plan!  Main floor has primary bedroom and bath. Den with built-ins, Great room with 2 sided fireplace shared with the large eat-in kitchen. Separate Dining room and laundry room.  Upstairs are 2 additional bedrooms, full bath and a loft.  The basement is partially finished with a 27 x 23 foot recreation room!  Storage galore in this home boasting large closets and in the basement there are 2 large walk-in closets, one is 161 sq ft and the other is 134 sq ft!  Summers are fun at Auburn lakes which has a recreation area with pool, tennis court, clubhouse and lake! This walkable community has so much to offer.
#5219515

Chagrin Falls

532 Covington Lane

3 Beds

2 Baths

4,892 Sq.Ft.

$415,000

MLS#: 5219515

Charming 2-bedroom, 2-full-bath ranch condominium located on Tanglewood Trail in the desirable Tanglewood Lake community, with optional golf membership available. This move-in-ready updated throughout home features easy-care laminate wood flooring throughout and a spacious living room with a wood-burning fireplace, raised brick hearth, and views of the private yard. The brick-accented dining room opens through patio doors to a large, covered patio. The primary suite offers a private bath. Enjoy access to Tanglewood Beach Park, featuring a swimming beach, water sports, tennis, pickleball and basketball courts, beach volleyball, a lakeside pavilion, outdoor grills, and more. Conveniently located near shopping, restaurants, and Route 422. Enjoy resort-style living just outside your door!
#5236241

Chagrin Falls

8579 Tanglewood Trail

2 Beds

2 Baths

1,140 Sq.Ft.

$300,000

MLS#: 5236241

 - property

Send a message

Message successfully sent.

Your message

What is 3 + 4 ?

Reason for contacting?

I agree to receive email communication and understand I can unsubscribe at any time.

I agree to be contacted by Tyson Sells Homes, LLC. via call, email, and text for real estate services. To opt out, you can reply 'stop' at any time or reply 'help' for assistance. You can also click the unsubscribe link in the emails. Message and data rates may apply. Message frequency may vary. Privacy Policy

Sign Out

Virtual Assistant

Would you like to take the next step with this property? We can help you schedule a showing or virtual tour, or send you more details.

Yes, I would like more information.

Thank You for Your Reply, One of Our Agents will contact you as soon as possible

No, maybe later.

Thank you, you can always contact me via email, phone number or through the contact form.

Realhub AI

Lucy - Your AI-Powered Realtor

Update Your Temporary Password

Personalize your search

Enter your email and we'll notify you immediately when new listings match what you're looking for.

or enter email address

Already have an account ? Login here

Continue your home search

I agree to receive communications and understand I can unsubscribe at any time.

I agree to be contacted by Tyson Sells Homes, LLC. via call, email, and text for real estate services. To opt out, you can reply 'stop' at any time or reply 'help' for assistance. You can also click the unsubscribe link in the emails. Message and data rates may apply. Message frequency may vary. Privacy Policy

Already have an account ? Login here

We use cookies

We use cookies primarily for analytics to enhance your experience. By accepting, you agree to our use of these cookies. You can manage your preferences or learn more about our cookies policy.
