Features & Amenities

Interior

  • Total Bedrooms

    4

  • Bathrooms

    2

  • 1/2 Bathrooms

    2

  • Above Grade Finished Area

    2739.0

  • Basement YN

    YES

  • Cooling YN

    YES

  • Cooling

    Central Air, Ceiling Fan(s)

  • Fireplace YN

    YES

  • Heating YN

    YES

  • Heating

    Forced Air

  • Pet friendly

    N/A

Exterior

  • Garage

    Yes

  • Garage spaces

    2

  • Construction Materials

    Stone, Vinyl Siding

  • Parking

    Direct Access

  • Pool

    No

  • Waterfront YN

    NO

Area & Lot

  • Lot Size(acres)

    0.293

  • Property Type

    Residential

  • Property Sub Type

    Single Family Residence

  • Architectural Style

    Colonial

Price

  • Sales Price

    $520,000

  • Tax Amount

    $6,793

  • Sq. Footage

    3,758

  • Price/SqFt

    $138

HOA

  • Association

    YES

  • Association Fee

    $120

  • Association Fee Frequency

    Annually

  • Association Fee Includes

    N/A

School District

  • Elementary School

    Strongsville CSD - 1830

  • Middle School

    Strongsville CSD - 1830

  • High School

    Strongsville CSD - 1830

Property Features

  • Sewer

    Public Sewer

  • Water Source

    Public

Schedule a Showing

Showing scheduled successfully.

<
>
IN PERSON
VIA CHAT

What is 3 + 4 ?


Change time

Mortgage calculator

Estimate your monthly mortgage payment, including the principal and interest, property taxes, and HOA. Adjust the values to generate a more accurate rate.

Your payment

Principal and Interest:

$

Property taxes:

$

HOA fees:

$

Total loan payment:

$

Total interest amount:

$

Location

County

Cuyahoga

Elementary School

Strongsville CSD - 1830

Middle School

Strongsville CSD - 1830

High School

Strongsville CSD - 1830

Listing Courtesy of Pamela Holley , Keller Williams Elevate

RealHub Information is provided exclusively for consumers' personal, non-commercial use, and it may not be used for any purpose other than to identify prospective properties consumers may be interested in purchasing. All information deemed reliable but not guaranteed and should be independently verified. All properties are subject to prior sale, change or withdrawal. RealHub website owner shall not be responsible for any typographical errors, misinformation, misprints and shall be held totally harmless.

Agent Carla Ponikvar

Agent / RealtorĀ®

Carla Ponikvar

Call Carla today to schedule a private showing.


* Listings on this website come from the FMLS IDX Compilation and may be held by brokerage firms other than the owner of this website. The listing brokerage is identified in any listing details. Information is deemed reliable but is not guaranteed. If you believe any FMLS listing contains material that infringes your copyrighted work please click here to review our DMCA policy and learn how to submit a takedown request.Ā© 2024 FMLS.
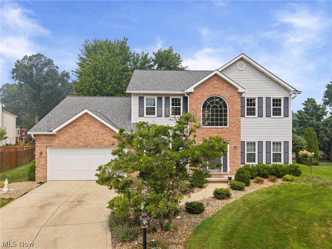
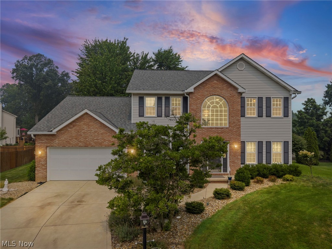
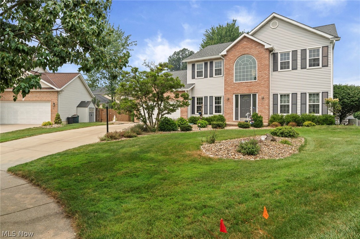
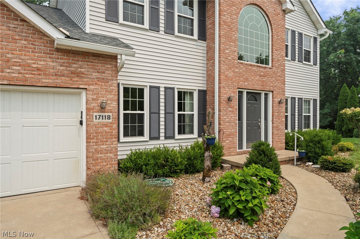
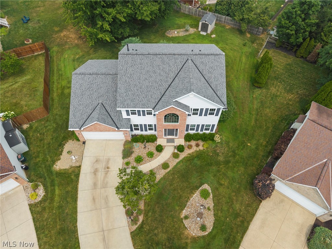
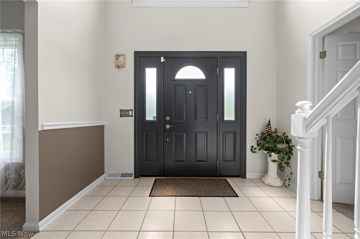
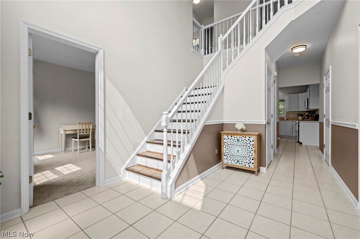
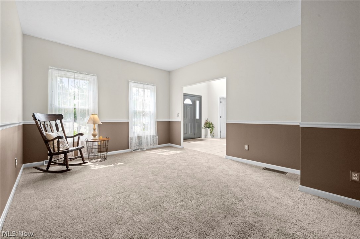
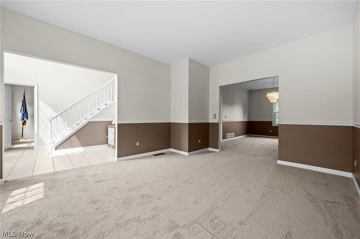
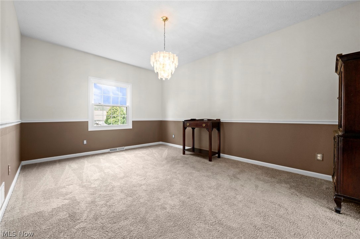
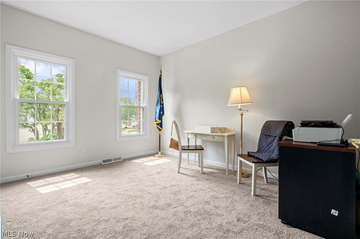
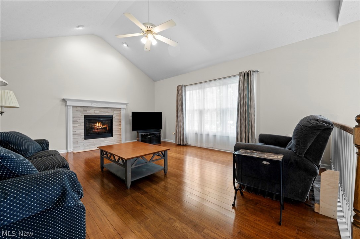
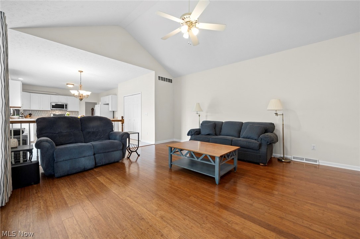
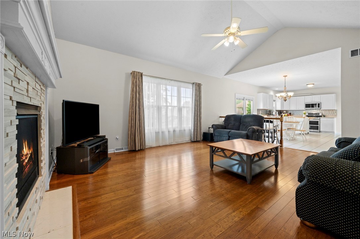
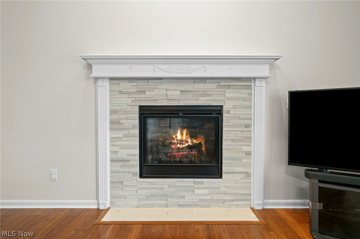
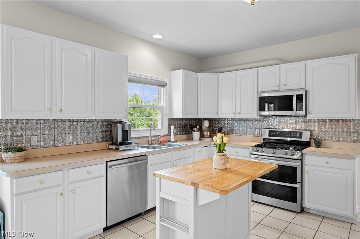
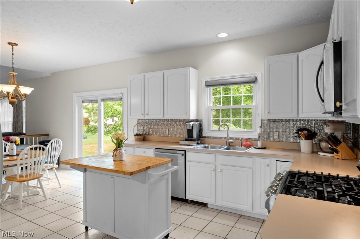
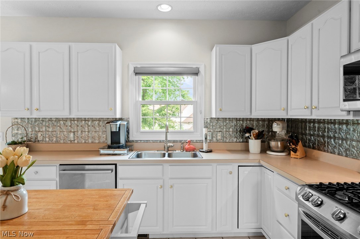
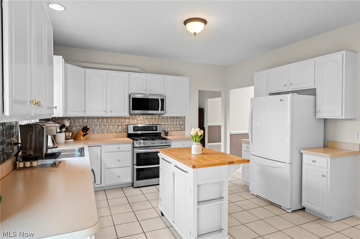
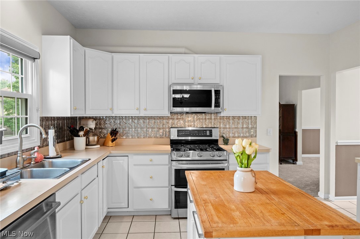
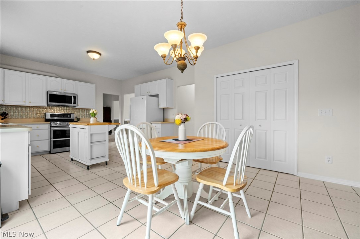
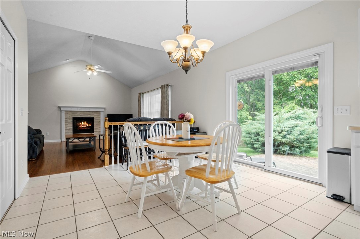
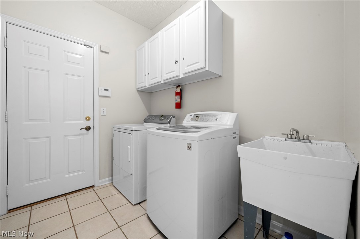
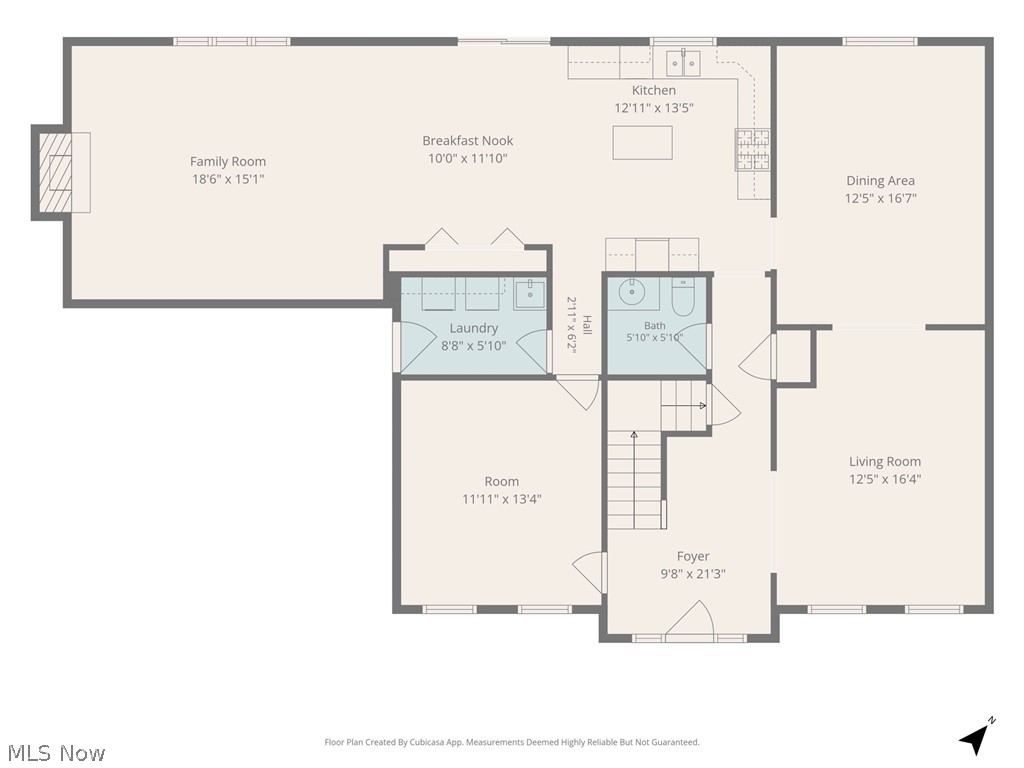
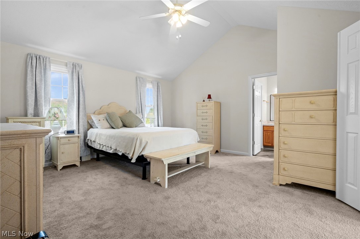
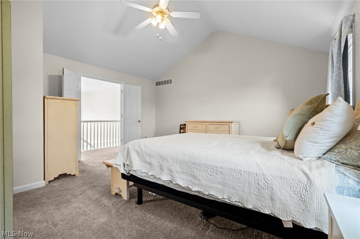
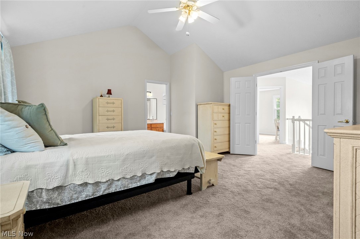
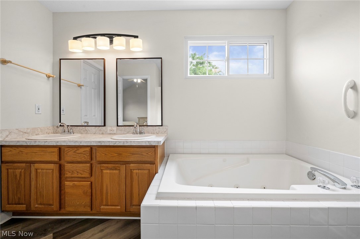
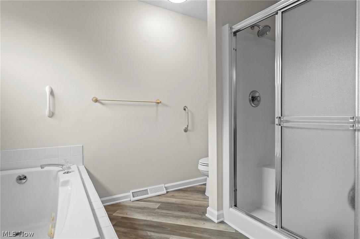
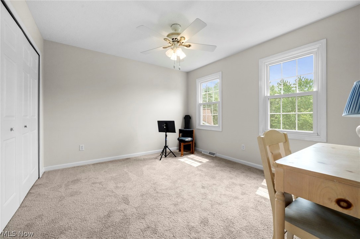
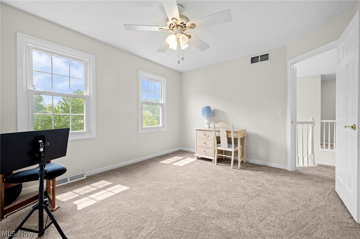
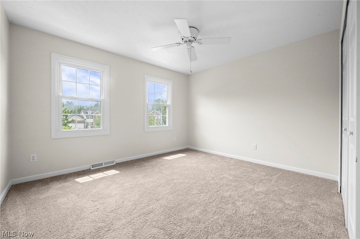
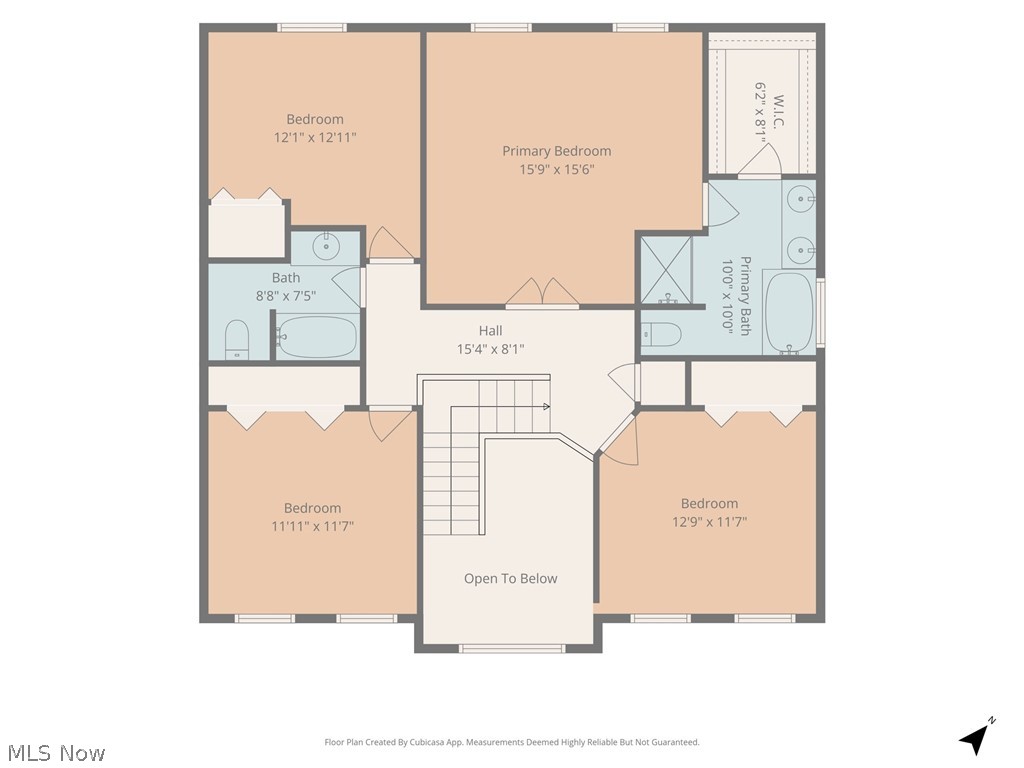
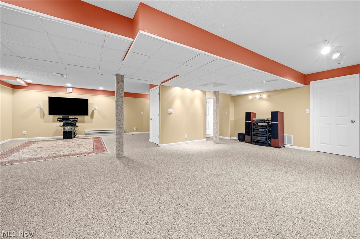
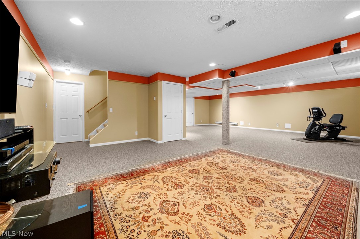
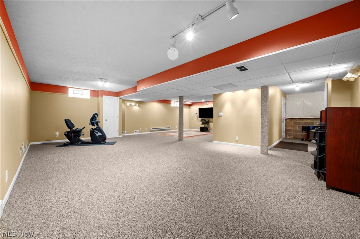
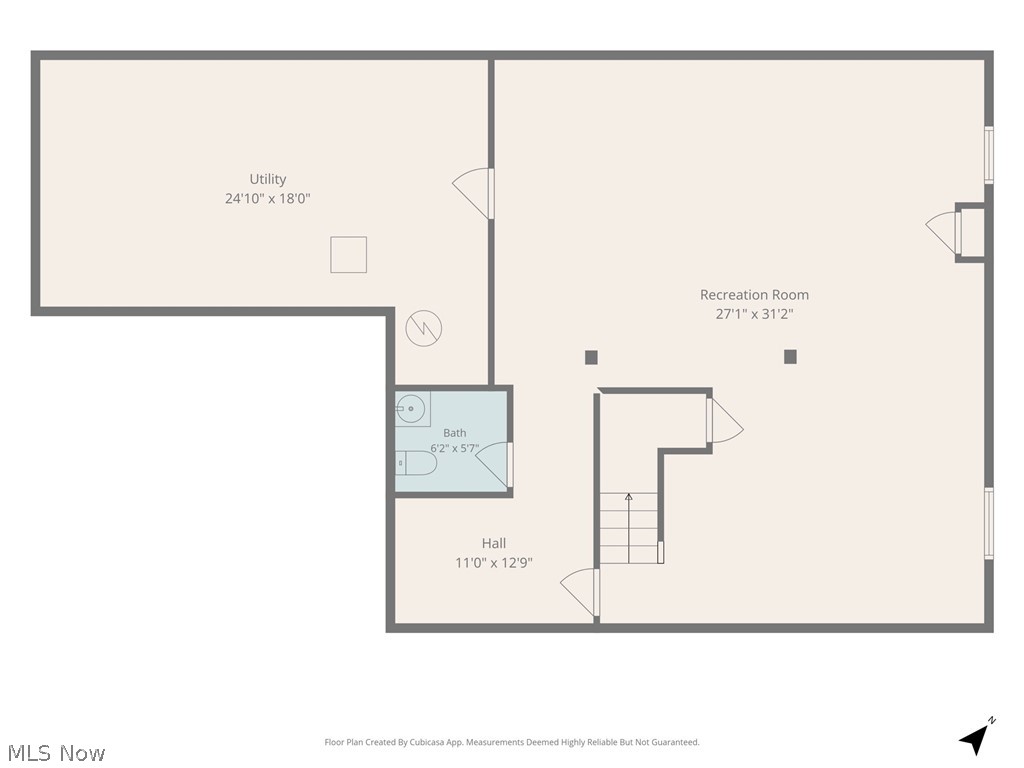
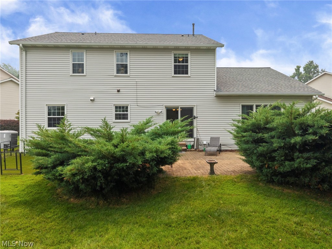
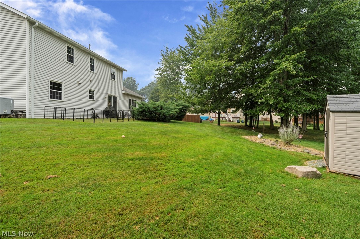
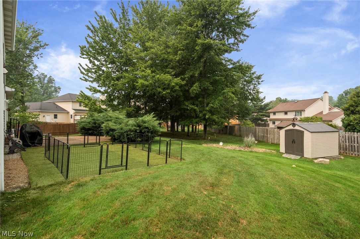
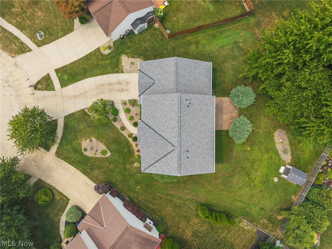
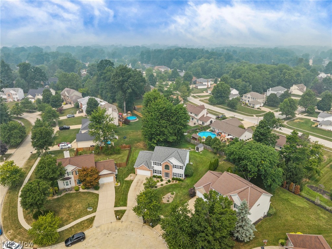
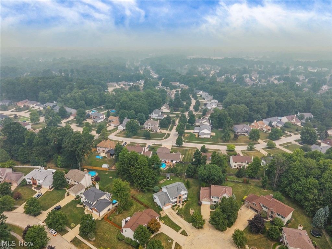
Tucked away at the end of a quiet cul-de-sac in Strongsville's highly desirable Preserves neighborhood, this spacious 4-bedroom, 2-full and 2-half bath Colonial offers the perfect combination of a functional layout and complete move-in readiness! Fresh paint and new carpet throughout make this home 100% move-in ready. Step into a grand two-story foyer bathed in natural light. The main level boasts formal living and dining rooms, a private first-floor office (ideal for working from home), a first-floor laundry room, and a light-filled eat-in kitchen with sliding door access to the private backyard. The open layout flows seamlessly into a cozy family room featuring vaulted ceilings, premium bamboo flooring, and a gas fireplace. Newer windows and doors provide excellent energy efficiency throughout. Upstairs, French doors open to a spacious primary suite with vaulted ceilings and an en-suite bath featuring dual sinks. Three additional generously sized bedrooms and a second full bath complete the upper level. The finished basement is a true entertainer's dream, complete with Nature StoneĀ® flooring, built-in surround sound, and a convenient half bath—perfect for movie nights, a playroom, or a home gym. Exceptional mechanical updates include a newer roof (2018), an updated electrical panel with whole-house surge protection, and a Generac whole-house generator. Outside, enjoy peaceful cul-de-sac living, a private backyard, and a convenient storage shed. Located nearby top-rated schools, SouthPark Mall, dining, I-71, and the Ohio Turnpike. A one-year home warranty is included for added peace of mind. Schedule your private tour today!

17118 Woodlawn Court

Message successfully sent.

What would you like to know?

What is 3 + 4 ?

I agree to receive email communication and understand I can unsubscribe at any time.

I agree to be contacted by Tyson Sells Homes, LLC. via call, email, and text for real estate services. To opt out, you can reply 'stop' at any time or reply 'help' for assistance. You can also click the unsubscribe link in the emails. Message and data rates may apply. Message frequency may vary. Privacy Policy

Related Properties

Don’t pass up this spacious 4 bedroom colonial located in desirable Waterford Crossing. Located on a quiet low traffic cul-de-sac street, this home has tons to offer. The main floor has a large eat in kitchen with and island and office space, formal dining room, family room with fireplace, front room could be used as an office or formal living room. The primary suite has a large private bathroom with an oversized walk in closet, dual vanities, and a soaking tub. The full basement has a large rec room, and the garage has plenty of built in storage providing even more storage space. Enjoy a summer evening in the back yard sitting on the patio.  Residents of Waterford Crossing are provided with the community amenities such as the inground pool, clubhouse, playground,  tennis courts, & elementary school. This property is eligible under the First Look Initiative which expires after 30 full days on market. No investor offers until first look period expires.  No offers regardless of buyer type will not be negotiated within the first 7 days of listing.
#5226058

Strongsville

20341 Colleen Court

4 Beds

2 Baths

3,537 Sq.Ft.

$524,900

MLS#: 5226058
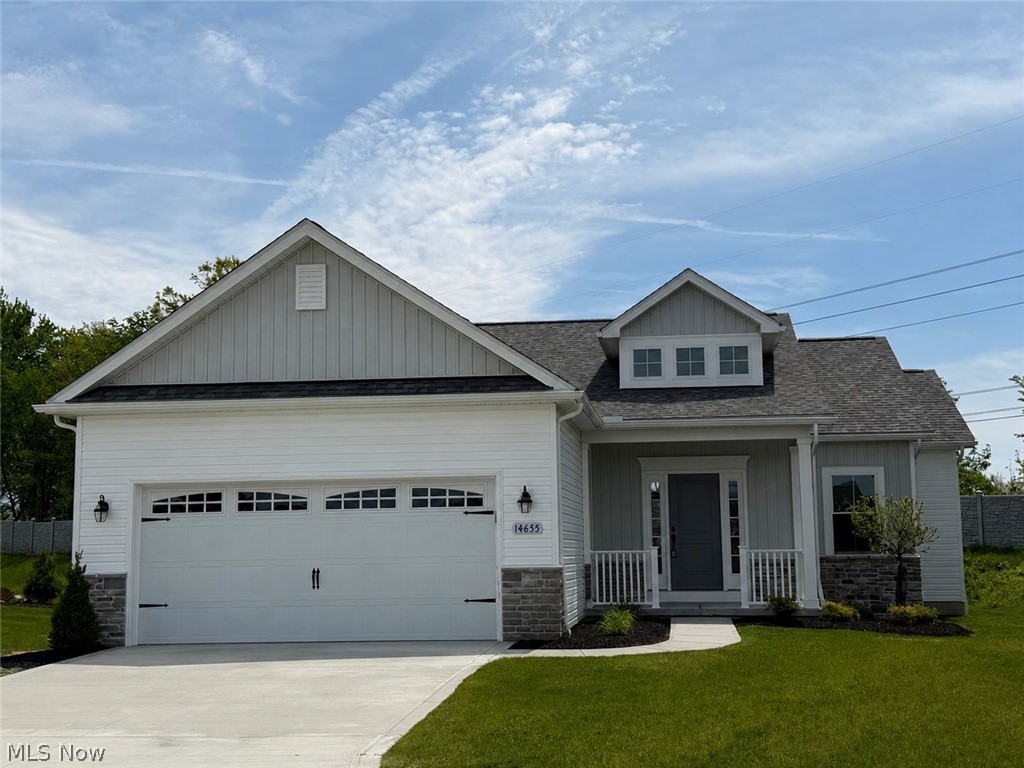
This 3 bedroom, 2 full bath BRAND NEW Ranch Cluster Home with Basement, can be YOURS TODAY! Kensington Homes Inc. was Recently named "Best Cluster Home Community Development" at the 2024 HBA Cleveland Choice Awards, and has built another popular Brighton Ranch in Strongsville, at The Reserves at Pine Lakes Village, where lawn maintenance and snow removal is $145/month.  A covered front entry leads to a nice foyer with beautiful wainscoting with night lights throughout the main hallways! 10' ceilings in the kitchen, great room and dinette, and 9' in the rest of the home. The Great room features a custom gas direct vent fireplace and is open to kitchen and dinette areas.  Luxury Vinyl flooring is upgraded in every room except carpeted bedrooms.
Kitchen has extra height white shaker cabinets with soft close hinges on doors and drawers. Quartz tops in kitchen and both bathrooms, GE Energy Star appliances including stove, under-cabinet microwave and dishwasher. LVP flooring in kitchen, dinette, hallway, pantry, foyer, laundry and main bath.  Owners suite has tray ceiling, huge walk-in closet while Owners bath features a 5' shower with corner seat, LVT flooring, the sylish black fixture faucets, door knobs, shower doors, etc. The gorgeous open stairway to basement shows a finish landing/small room, with double doors that lead to an unfinished basement which is plumbed for a third bath. Basement has 9' ceilings!  Entry off the garage showcased a finished bench/cubby area that our clients love!  Included in price is a fully landscaped lot after the driveway and front walk are poured.  "The Reserve" is the Cluster Home section of Pine Lakes.  Homeowners enjoy all of the amenities of Pine Lakes club house, walking trail, tennis courts, etc. for $325/year.
#5160993

Strongsville

14655 Baywood Lane

3 Beds

2 Baths

1,880 Sq.Ft.

$499,900

MLS#: 5160993

Price reduced
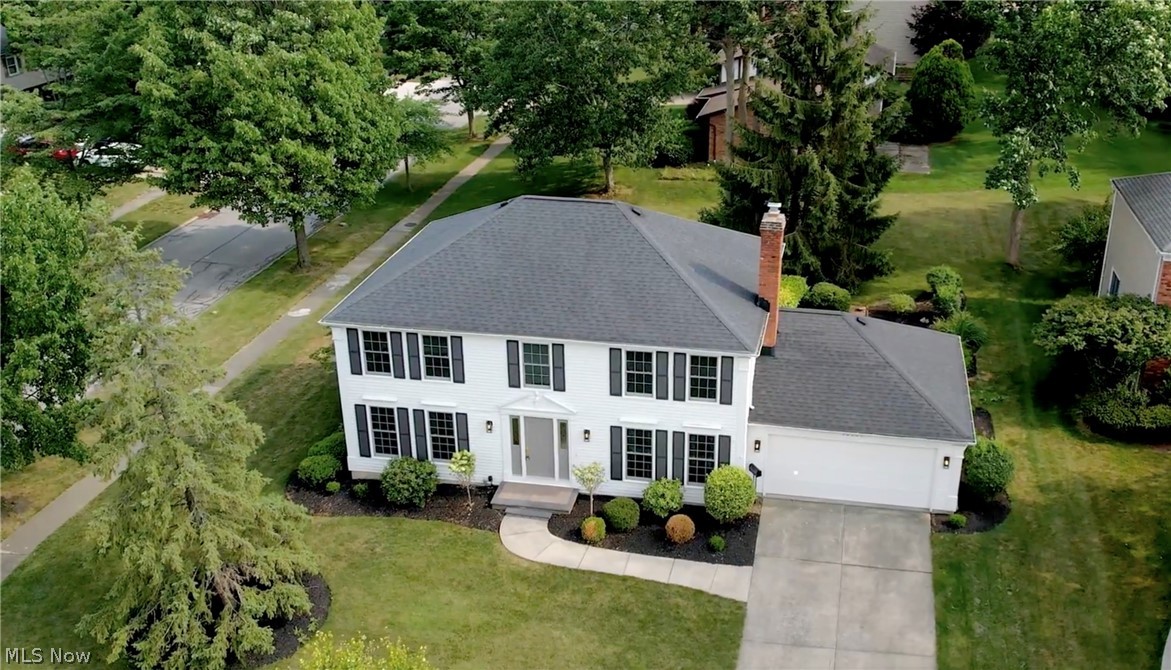
Welcome to the sought after Woods of Strongsville neighborhood! Now offered for your consideration is this well maintained 4 bedroom colonial with a large private yard, attached 2 car garage, beautifully landscaped grounds, and desired HOA with family friendly amenities. Pride of ownership is evident when viewing the vibrant and well manicured landscaping that stretches from the front to the back of the secluded rear yard. A large shed, koi pond, and fenced garden area compliment this rear space, along with a covered patio that boasts a grill/fridge combo that stays. Inside the home you will find 4 bedrooms up along with two full bathrooms. The primary suite boasts a large en-suite with a soaker tub, stand up shower, and a walk in closet. On the first floor you will find two separate living spaces, formal dining, updated kitchen with island and granite countertops, a powder room, wood burning stone veneer fireplace, and the two car attached garage. Downstairs you will find plenty of storage along with mechanicals and laundry. Even more storage can be found above the garage in the floored attic space. Updates include: Siding 2012, Roof 2012, all new argon filled efficient windows and sliding glass door 2018, high efficiency furnace and AC 2016 (with uv and electrostatic filtration). Kitchen appliances along with washer and dryer are all included. The Woods of Strongsville has a low $250 annual HOA and includes a large playground, tennis courts, and green spaces. Centrally located but tucked into a quiet neighborhood. Located just 8 houses down from the back entrance to the local elementary school with a crossing guard on the way.  Imagine entertaining friends and family in this secluded back yard while listening to the cascading water fall in the koi pond. Or gathering around the kitchen island that is open to the family room with cozy fireplace. This home has curb appeal, sits in a great location, and checks all of the boxes. Welcome home to 18717 Walnut Drive!
#5226390

Strongsville

18717 Walnut Drive

4 Beds

2 Baths

2,100 Sq.Ft.

$475,000

MLS#: 5226390
Price reduced
Prepare to be captivated by this stunning, fully renovated transitional masterpiece where every detail has been thoughtfully curated and no expense has been spared. From the dramatic two-story foyer to the exceptional craftsmanship found throughout, this home seamlessly blends timeless architecture with today's most sought-after luxury finishes.

The open-concept floor plan showcases exquisite crown molding, solid-core doors, designer lighting, premium hardware, and continuous EverLifeĀ® Waterproof Hybrid Rigid Core flooring throughout. The expansive great room is anchored by a breathtaking floor-to-ceiling slate fireplace with a floating mantel and features a custom wet bar with ribbed wood cabinetry, a gold vessel sink, veined quartz countertops, and a built-in Ca'Lefort wine refrigerator. The elegant living room flows into the formal dining room, highlighted by classic wainscoting and designer wall sconces. The gourmet eat-in kitchen is a showpiece, offering custom cabinetry, quartz countertops, premium appliances, and a charming window seat overlooking the backyard. Function meets luxury in the thoughtfully designed mudroom featuring custom built-in cubbies w/convenient access to the attached two-car garage, new patio, and spacious backyard.

Upstairs, the luxurious primary suite offers a peaceful retreat, while the generously sized secondary bedrooms provide flexibility for family, guests, or a home office. Large windows fill each room with natural light and showcase the picturesque, tree-lined setting. Ample storage includes two custom walk-in closets and generous closet space throughout.

Every renovation was completed with meticulous attention to detail, uncompromising craftsmanship, and premium materials. This is a rare opportunity to own a like-new home in an established neighborhood without the expense, delays, or inconvenience of building new. Simply put, this level of quality and finish is seldom found—even in today's finest new construction.
#5225605

Strongsville

16531 Timberline Drive

4 Beds

2 Baths

3,638 Sq.Ft.

$598,900

MLS#: 5225605

Price reduced
This stunning 4,000+ square-foot ranch is truly one-of-a-kind. A custom-built Bob Schmidt masterpiece, it exudes warmth, sophistication, and unmistakable mid-century allure.
 As you enter the front door and walk through the foyer, you’re immediately drawn to a striking stone accent wall that reads more like a sculptural work of art than a design feature. The refined, urbane kitchen impresses with sleek granite countertops, a custom stone backsplash, and rich wood cabinetry—perfectly blending style and function. 

At the heart of the home, the architecturally captivating great room is bathed in natural light. Vaulted ceilings with skylights soar above, while a modern stacked-stone fireplace anchors the space, creating an unforgettable setting for holidays, gatherings, and everyday living. A sophisticated built-in entertainment center with a wet bar adds both convenience and flair for hosting.
Every room offers a seamless connection to your own private retreat—an extraordinary, fully enclosed courtyard. Thoughtfully designed with ambient lighting, lush greenery, and blooming flowers, this outdoor oasis feels like a hidden sanctuary. Once you experience it, you may never want to leave.
The home's distinctive circular design is revealed through its elegant corridors that wrap around the central courtyard, guiding you from the bedroom suites back to the kitchen. This thoughtful layout creates a seamless rhythm between indoor and outdoor living, with the Courtyard serving as the home's centerpiece.  
The primary suite has his-and-her walk-in closets and a private bath/ jetted tub as well as a separate shower. The second bedroom has its own bath and walk-in closet. Huge laundry room with closets and storage.  The 3-car garage has epoxy floors and a 220 line for an EV charger. The additional workshop/hobby room is large enough for a 4th car.  More details and features available upon request. Don't miss seeing the beautiful artistry of this home!
#5230771

Strongsville

21327 Oak Bark Trail

3 Beds

2 Baths

4,043 Sq.Ft.

$599,000

MLS#: 5230771

Possible Assumable mortgage at 4.99%! Don't miss this exceptional opportunity to own a beautifully maintained 4-bedroom, 2.5-bath Colonial in the heart of Strongsville—priced aggressively to offer outstanding value in today's market.  Designed with both comfort and functionality in mind, this home features a highly desirable first-floor owner's suite, providing privacy and convenience. The spacious, open-concept layout is filled with natural light and showcases neutral colors throughout, making it truly move-in ready and the perfect backdrop for any style. The well-appointed kitchen is the heart of the home, complete with granite countertops, a large center island, and plenty of cabinet and prep space. It flows seamlessly into the main living and dining areas, creating an ideal setting for entertaining guests or enjoying everyday life. Upstairs, you'll find three generously sized bedrooms and a full bath, offering plenty of space for family, guests, or a home office. With its sought-after floor plan, modern finishes, and exceptional price, this home is a rare opportunity you won't want to miss. Schedule your private showing today before it's gone!
#5234124

Strongsville

17062 Woodshire Drive

4 Beds

2 Baths

2,638 Sq.Ft.

$435,000

MLS#: 5234124

Price reduced
Welcome home to this beautifully maintained Latina Homes-built residence located on a quiet cul-de-sac in the highly desirable Westwood Farms subdivision. Offering 5 spacious bedrooms, 3 full bathrooms, and 2 half bathrooms, this exceptional home provides the perfect blend of comfort, functionality, and space for today's lifestyle.

A standout feature is the first-floor bedroom with a full bathroom and private entrance, making it ideal for guests, multi-generational living, a home office, or a private workspace. Inside, you'll appreciate the updated flooring throughout and a thoughtfully designed floor plan that's perfect for both everyday living and entertaining.

The finished basement offers additional living space and features a dedicated home theater room, creating the perfect place for family movie nights, watching the big game, or hosting friends.

Step outside to enjoy your own backyard retreat featuring a spacious deck and beautiful stamped concrete patio, ideal for summer barbecues, outdoor dining, and relaxing evenings.

Major mechanical updates provide added peace of mind, including dual furnaces, dual air conditioning systems, and a 75-gallon hot water tank, all replaced in May 2026.

Conveniently located just minutes from shopping, restaurants, parks, and everyday amenities, this exceptional home combines space, style, and an unbeatable location.
#5225353

Strongsville

21766 Woodfield Trail

5 Beds

3 Baths

4,596 Sq.Ft.

$600,000

MLS#: 5225353

New on site 3 days ago
Welcome to this beautifully refreshed, updated and move-in-ready 4-bedroom, 2.5 bathroom home in a desirable Strongsville neighborhood. Thoughtfully updated with a clean, modern aesthetic, this home combines comfortable living spaces with numerous recent improvements so you can move in and enjoy without taking on a major renovation project. The main level features updated luxury vinyl plank flooring, fresh neutral paint, and an inviting layout designed for both everyday living and entertaining. The home also features a totally refreshed kitchen with new appliances, updated soft-close cabinetry, quartz countertops, backsplash, and modern finishes as well as updated bathrooms and lighting throughout. New carpet has been installed throughout along with some  original hardwood flooring. The spacious floor plan provides four bedrooms and 2.5 baths creating flexibility for families, guests, work-from-home space, or recreation. The lower level features a huge family room with woodburning fireplace, wet bar and wine cooler plus the 4th bedroom and 1/2 bath. Outside you'll enjoy joy the added privacy and natural beauty of a wooded lot directly behind the property, creating a peaceful backdrop and a more secluded feel. Strongsville with convenient access to shopping, restaurants, parks, schools, rec-center and major highways, this home combines updates, space, privacy, and a convenient location. Extensively refreshed and truly move-in ready.
#5236853

Strongsville

17069 Partridge Drive

4 Beds

2 Baths

2,608 Sq.Ft.

$450,000

MLS#: 5236853

Welcome to 16932 Willow Wood Dr located near the heart of Strongsville just minutes from shopping, dining and highway access. This 4 bedroom 2.5 bath home with 1st floor laundry is ready for it's next owner. Located in Deerfield Woods, this home has recreation access and surrounded by other lovely homes with mature tree lined streets. Head in through the front door foyer and you will notice the front living room with large bay window that allows plenty of sunlight throughout and leads to the formal dining room space. This opens to the large eat-in kitchen with granite counters and includes all appliances. The sliding patio door leads to the large stamped concrete patio in the backyard. Step down into the great room that has coffered style wood ceilings with fireplace and wet bar. The first floor also features a laundry room and 1/2 bath. Head upstairs to the 4 bedrooms including the owner's suite with large walk-in closet, jacuzzi style tub and shower with skylight. The guest bathroom also has a double vanity and plenty of storage space in the large guest bedrooms. The basement has plenty of storage space and can be finished to your liking. Call today to schedule your tour to see all that this wonderful home has to offer!
#5229126

Strongsville

16932 Willow Wood Drive

4 Beds

2 Baths

2,711 Sq.Ft.

$435,000

MLS#: 5229126
Price reduced
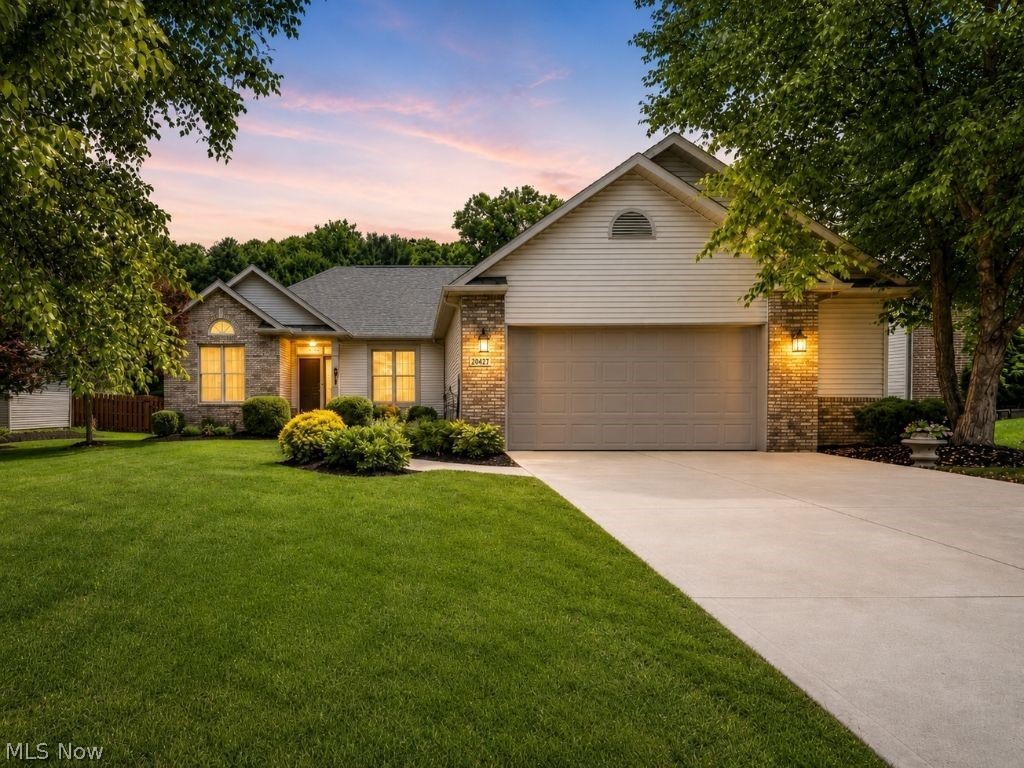
Ranch living without sacrificing space! Offering approximately 4,258 finished square feet across two levels, this beautifully updated 5-bedroom, 3.5-bath home combines expansive living and thoughtful upgrades. The main level features 3 bedrooms, main-floor laundry, vaulted ceilings, abundant natural light, premium LVP flooring, and updated lighting. At the heart of the home, the beautifully appointed kitchen pairs quartz countertops with updated cabinetry, newer appliances, a wine refrigerator, thoughtful built-ins, and cleverly concealed dog-feeding stations. The owner’s suite feels like a private retreat with new carpet, fresh paint, a remodeled bath, and a boutique-inspired walk-in closet featuring statement flooring, custom organization, and a lockable built-in jewelry cabinet. The finished lower level adds approximately 2,129 square feet of additional finished space with 2 egress bedrooms, a dedicated office, exercise room, media/theater room with Epson HD projector, and a spa-inspired full bath featuring heated tile, marble dual vanity, walk-in rain shower, and 6x8 cedar sauna. A dedicated cat/litter closet with automatic lighting and ventilation keeps pet essentials discreetly tucked away. Plumbing is in place for a future wet bar or kitchenette. Outside, enjoy a wooded setting and stamped patio with hot tub pad. Major 2021 improvements include the roof, driveway, French drain, and pavers. The finished 2.5-car attached garage features polyaspartic flooring and a Chamberlain MyQ opener. Smart-home features, no HOA, and convenient access to the Metroparks, SouthPark Mall, dining, medical facilities, and the Ohio Turnpike complete the package. If you’ve been searching for single-level living with room to spread out, 20427 Scotch Pine Way deserves a closer look.
#5223457

Strongsville

20427 Scotch Pine Way

5 Beds

3 Baths

4,258 Sq.Ft.

$600,000

MLS#: 5223457

 - property

Send a message

Message successfully sent.

Your message

What is 3 + 4 ?

Reason for contacting?

I agree to receive email communication and understand I can unsubscribe at any time.

I agree to be contacted by Tyson Sells Homes, LLC. via call, email, and text for real estate services. To opt out, you can reply 'stop' at any time or reply 'help' for assistance. You can also click the unsubscribe link in the emails. Message and data rates may apply. Message frequency may vary. Privacy Policy

Sign Out

Virtual Assistant

Would you like to take the next step with this property? We can help you schedule a showing or virtual tour, or send you more details.

Yes, I would like more information.

Thank You for Your Reply, One of Our Agents will contact you as soon as possible

No, maybe later.

Thank you, you can always contact me via email, phone number or through the contact form.

Realhub AI

Lucy - Your AI-Powered Realtor

Update Your Temporary Password

Personalize your search

Enter your email and we'll notify you immediately when new listings match what you're looking for.

or enter email address

Already have an account ? Login here

Continue your home search

I agree to receive communications and understand I can unsubscribe at any time.

I agree to be contacted by Tyson Sells Homes, LLC. via call, email, and text for real estate services. To opt out, you can reply 'stop' at any time or reply 'help' for assistance. You can also click the unsubscribe link in the emails. Message and data rates may apply. Message frequency may vary. Privacy Policy

Already have an account ? Login here

We use cookies

We use cookies primarily for analytics to enhance your experience. By accepting, you agree to our use of these cookies. You can manage your preferences or learn more about our cookies policy.