.webp?size=346x80)


Property
Beds
3
Full Baths
2
1/2 Baths
1
Year Built
1987
Sq.Footage
4,043
This stunning 4,000+ square-foot ranch is truly one-of-a-kind. A custom-built Bob Schmidt masterpiece, it exudes warmth, sophistication, and unmistakable mid-century allure. As you enter the front door and walk through the foyer, you’re immediately drawn to a striking stone accent wall that reads more like a sculptural work of art than a design feature. The refined, urbane kitchen impresses with sleek granite countertops, a custom stone backsplash, and rich wood cabinetry—perfectly blending style and function. At the heart of the home, the architecturally captivating great room is bathed in natural light. Vaulted ceilings with skylights soar above, while a modern stacked-stone fireplace anchors the space, creating an unforgettable setting for holidays, gatherings, and everyday living. A sophisticated built-in entertainment center with a wet bar adds both convenience and flair for hosting. Every room offers a seamless connection to your own private retreat—an extraordinary, fully enclosed courtyard. Thoughtfully designed with ambient lighting, lush greenery, and blooming flowers, this outdoor oasis feels like a hidden sanctuary. Once you experience it, you may never want to leave. The home's distinctive circular design is revealed through its elegant corridors that wrap around the central courtyard, guiding you from the bedroom suites back to the kitchen. This thoughtful layout creates a seamless rhythm between indoor and outdoor living, with the Courtyard serving as the home's centerpiece. The primary suite has his-and-her walk-in closets and a private bath/ jetted tub as well as a separate shower. The second bedroom has its own bath and walk-in closet. Huge laundry room with closets and storage. The 3-car garage has epoxy floors and a 220 line for an EV charger. The additional workshop/hobby room is large enough for a 4th car. More details and features available upon request. Don't miss seeing the beautiful artistry of this home!
Features & Amenities
Interior
-
Other Interior Features
Vaulted Ceiling(s), Beamed Ceilings, Wet Bar, Bookcases, Built-in Features, Ceiling Fan(s), Cathedral Ceiling(s), Entrance Foyer, Eat-in Kitchen, Granite Counters, High Ceilings, His and Hers Closets, Kitchen Island, Open Floorplan, Pantry, Recessed Lighting, Storage, Bar, Natural Woodwork, Walk-In Closet(s)
-
Total Bedrooms
3
-
Bathrooms
2
-
1/2 Bathrooms
1
-
Above Grade Finished Area
4043.0
-
Basement YN
NO
-
Cooling YN
YES
-
Cooling
Ceiling Fan(s), Central Air
-
Fireplace YN
YES
-
Heating YN
YES
-
Heating
Natural Gas, Electric, Forced Air, Heat Pump, Zoned
-
Main Level Bedrooms
3
-
Pet friendly
Yes
Exterior
-
Garage
Yes
-
Garage spaces
3
-
Construction Materials
Cedar, Wood Siding
-
Other Exterior Features
Courtyard, Garden, Lighting, Private Yard
-
Parking
Attached, Electric Vehicle Charging Station(s), Garage, Garage Door Opener
-
Patio and Porch Features
Deck, Patio
-
Pool
Yes
-
Pool Features
Community, Private
-
Waterfront YN
NO
-
View
Garden
Area & Lot
-
Lot Features
Cul-De-Sac, Garden, Level, Private
-
Lot Size(acres)
0.1746
-
Property Type
Residential
-
Property Sub Type
Single Family Residence
-
Architectural Style
Ranch
Price
-
Sales Price
$599,000
-
Tax Amount
$9,607
-
Sq. Footage
4,043
-
Price/SqFt
$148
HOA
-
Association
YES
-
Association Fee 2
$197
-
Association Fee
$550
-
Association Fee Frequency
Annually
-
Association Fee 2 Frequency
Monthly
-
Association Fee Includes
N/A
School District
-
Elementary School
Strongsville CSD - 1830
-
Middle School
Strongsville CSD - 1830
-
High School
Strongsville CSD - 1830
Property Features
-
Stories
1
-
Foundation Details
Block
-
Sewer
Public Sewer
-
Water Source
Public
Schedule a Showing
Showing scheduled successfully.
Mortgage calculator
Estimate your monthly mortgage payment, including the principal and interest, property taxes, and HOA. Adjust the values to generate a more accurate rate.
Your payment
Principal and Interest:
$
Property taxes:
$
HOA fees:
$
Total loan payment:
$
Total interest amount:
$
Location
County
Cuyahoga
Elementary School
Strongsville CSD - 1830
Middle School
Strongsville CSD - 1830
High School
Strongsville CSD - 1830
Listing Courtesy of Sandy Braun , Keller Williams Living
RealHub Information is provided exclusively for consumers' personal, non-commercial use, and it may not be used for any purpose other than to identify prospective properties consumers may be interested in purchasing. All information deemed reliable but not guaranteed and should be independently verified. All properties are subject to prior sale, change or withdrawal. RealHub website owner shall not be responsible for any typographical errors, misinformation, misprints and shall be held totally harmless.

Agent / Realtor®
Carla Ponikvar
Call Carla today to schedule a private showing.

* Listings on this website come from the FMLS IDX Compilation and may be held by brokerage firms other than the owner of this website. The listing brokerage is identified in any listing details. Information is deemed reliable but is not guaranteed. If you believe any FMLS listing contains material that infringes your copyrighted work please click here to review our DMCA policy and learn how to submit a takedown request.© 2024 FMLS.
Related Properties
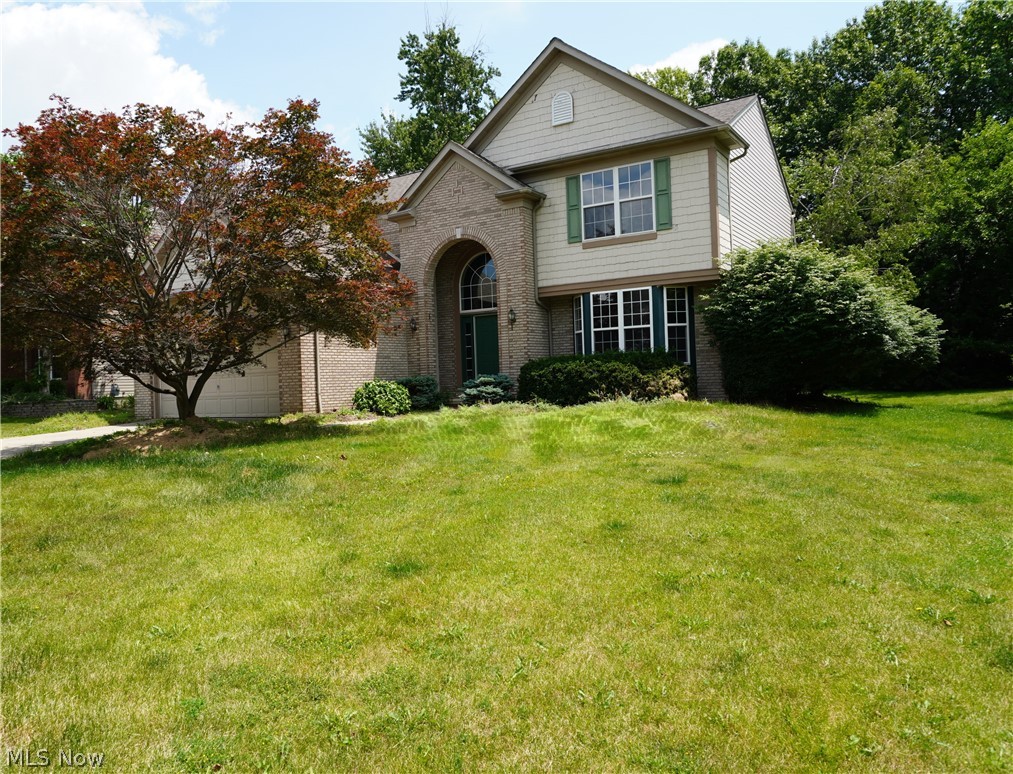
Strongsville
20341 Colleen Court
4 Beds
2 Baths
3,537 Sq.Ft.
$524,900
MLS#: 5226058
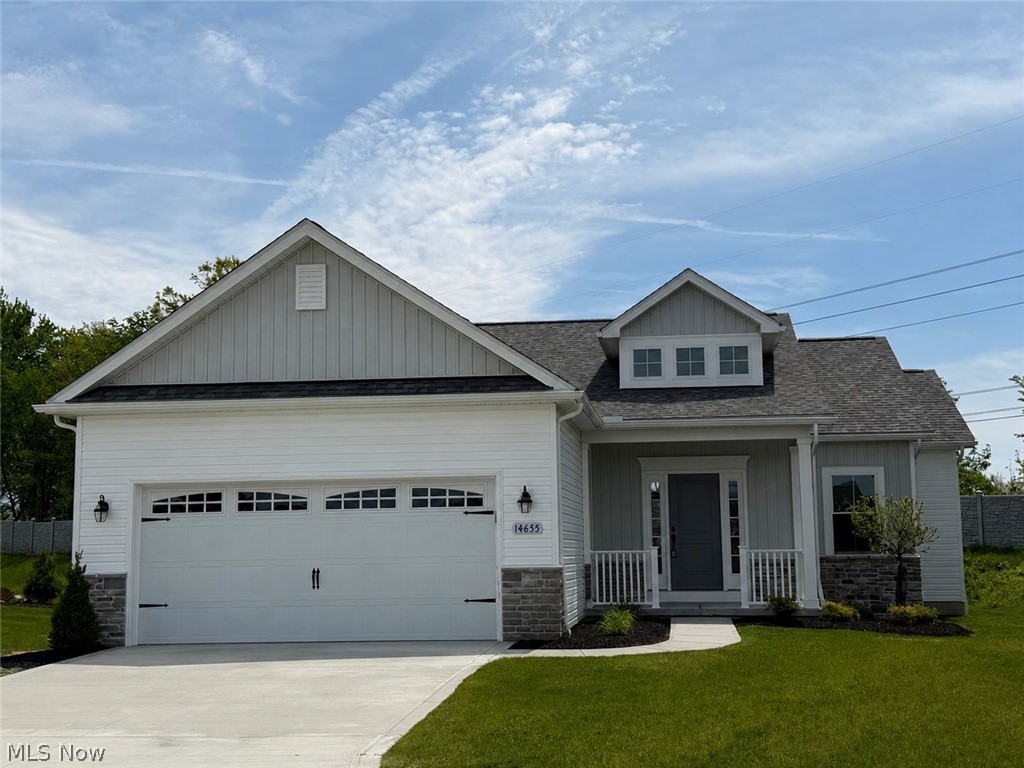
Strongsville
14655 Baywood Lane
3 Beds
2 Baths
1,880 Sq.Ft.
$499,900
MLS#: 5160993
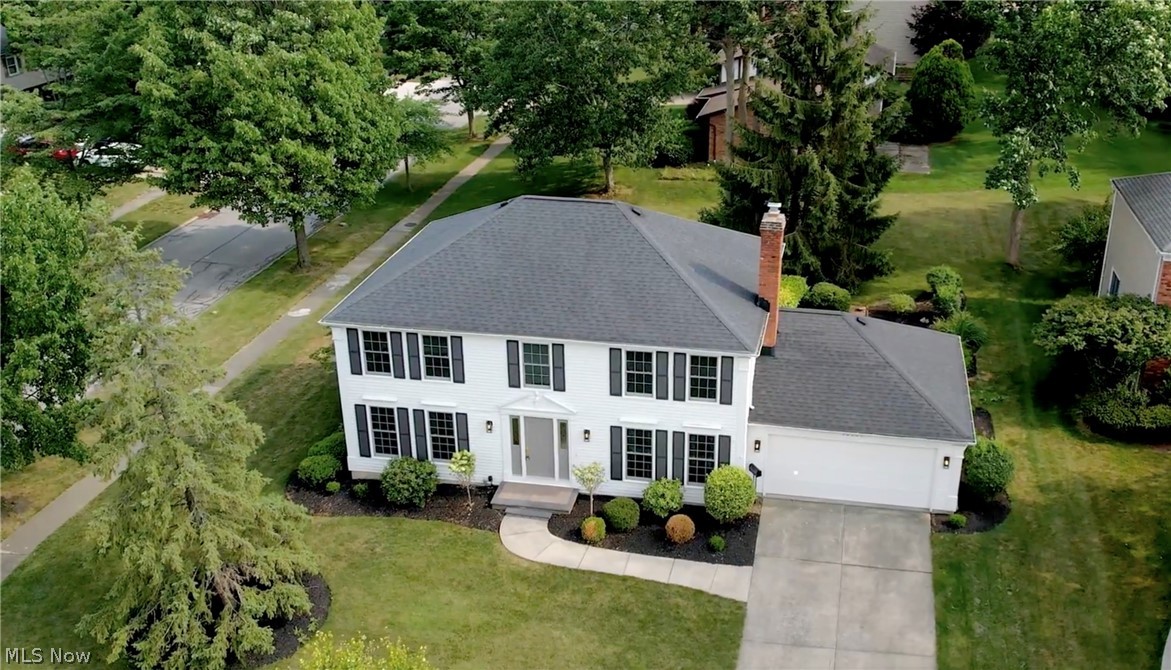
Strongsville
16531 Timberline Drive
4 Beds
2 Baths
3,638 Sq.Ft.
$598,900
MLS#: 5225605

Strongsville
21766 Woodfield Trail
5 Beds
3 Baths
4,596 Sq.Ft.
$600,000
MLS#: 5225353

Strongsville
19165 Ridgeline Court
4 Beds
3 Baths
N/A
$649,000
MLS#: 5231506
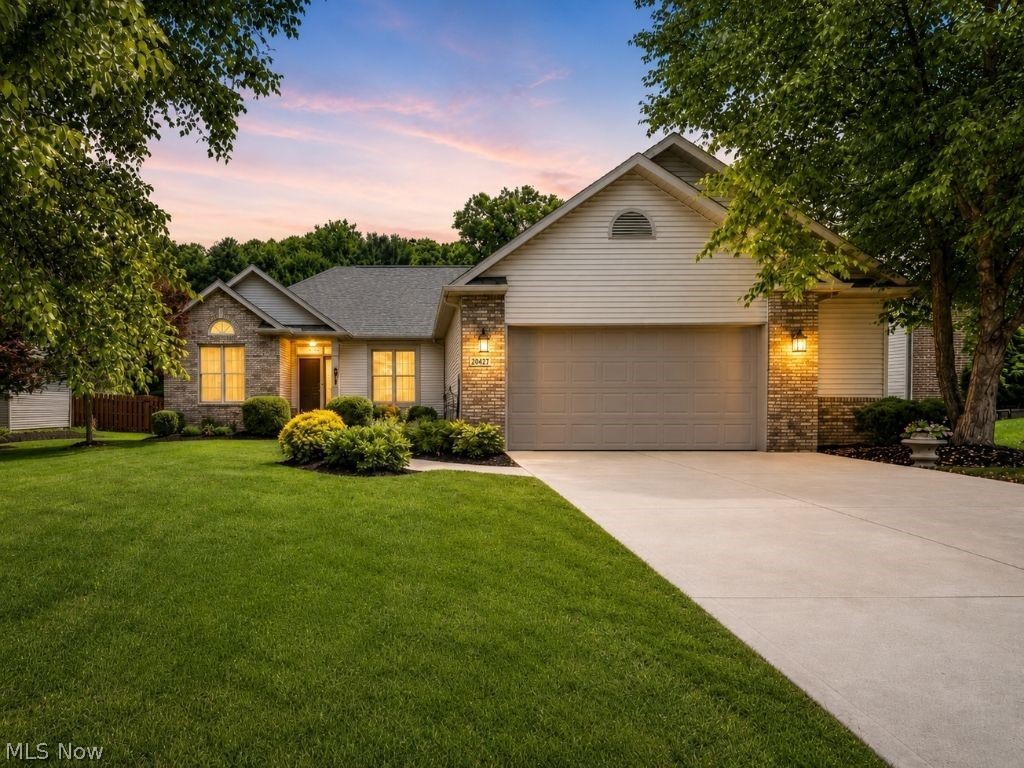
Strongsville
20427 Scotch Pine Way
5 Beds
3 Baths
4,258 Sq.Ft.
$600,000
MLS#: 5223457
Strongsville
21032 Breckenridge Lane
4 Beds
2 Baths
2,450 Sq.Ft.
$615,000
MLS#: 5174882
Strongsville
17118 Woodlawn Court
4 Beds
2 Baths
3,758 Sq.Ft.
$520,000
MLS#: 5228740

Strongsville
20121 Driftwood Court
4 Beds
2 Baths
2,704 Sq.Ft.
$479,900
MLS#: 5234240
