Features & Amenities

Interior

  • Other Interior Features

    Entrance Foyer, Eat-in Kitchen, Bar, Walk-In Closet(s)

  • Total Bedrooms

    3

  • Bathrooms

    2

  • 1/2 Bathrooms

    1

  • Above Grade Finished Area

    1680.0

  • Basement YN

    YES

  • Cooling YN

    YES

  • Cooling

    Central Air

  • Fireplace YN

    NO

  • Heating YN

    YES

  • Heating

    Natural Gas, Forced Air

  • Pet friendly

    N/A

Exterior

  • Garage

    Yes

  • Garage spaces

    2

  • Construction Materials

    Vinyl Siding

  • Parking

    Attached, Concrete, Direct Access, Garage Faces Front, Garage, Garage Door Opener, Paved

  • Patio and Porch Features

    Patio, Porch

  • Pool

    Yes

  • Pool Features

    Association, Outdoor Pool, Community, Private

  • Waterfront YN

    NO

Area & Lot

  • Lot Size(acres)

    0.18

  • Property Type

    Residential

  • Property Sub Type

    Single Family Residence

  • Architectural Style

    Colonial

Price

  • Sales Price

    $338,900

  • Tax Amount

    $5,429

  • Sq. Footage

    2,005

  • Price/SqFt

    $169

HOA

  • Association

    YES

  • Association Fee

    $450

  • Association Fee Frequency

    Annually

  • Association Fee Includes

    N/A

School District

  • Elementary School

    Riverside LSD Lake- 4306

  • Middle School

    Riverside LSD Lake- 4306

  • High School

    Riverside LSD Lake- 4306

Property Features

  • Sewer

    Public Sewer

  • Water Source

    Public

Schedule a Showing

Showing scheduled successfully.

<
>
IN PERSON
VIA CHAT

What is 3 + 4 ?


Change time

Mortgage calculator

Estimate your monthly mortgage payment, including the principal and interest, property taxes, and HOA. Adjust the values to generate a more accurate rate.

Your payment

Principal and Interest:

$

Property taxes:

$

HOA fees:

$

Total loan payment:

$

Total interest amount:

$

Location

County

Lake

Elementary School

Riverside LSD Lake- 4306

Middle School

Riverside LSD Lake- 4306

High School

Riverside LSD Lake- 4306

Listing Courtesy of Michael A Henry, EXP Realty, LLC.

RealHub Information is provided exclusively for consumers' personal, non-commercial use, and it may not be used for any purpose other than to identify prospective properties consumers may be interested in purchasing. All information deemed reliable but not guaranteed and should be independently verified. All properties are subject to prior sale, change or withdrawal. RealHub website owner shall not be responsible for any typographical errors, misinformation, misprints and shall be held totally harmless.

Agent Carla Ponikvar

Agent / RealtorĀ®

Carla Ponikvar

Call Carla today to schedule a private showing.


* Listings on this website come from the FMLS IDX Compilation and may be held by brokerage firms other than the owner of this website. The listing brokerage is identified in any listing details. Information is deemed reliable but is not guaranteed. If you believe any FMLS listing contains material that infringes your copyrighted work please click here to review our DMCA policy and learn how to submit a takedown request.Ā© 2024 FMLS.
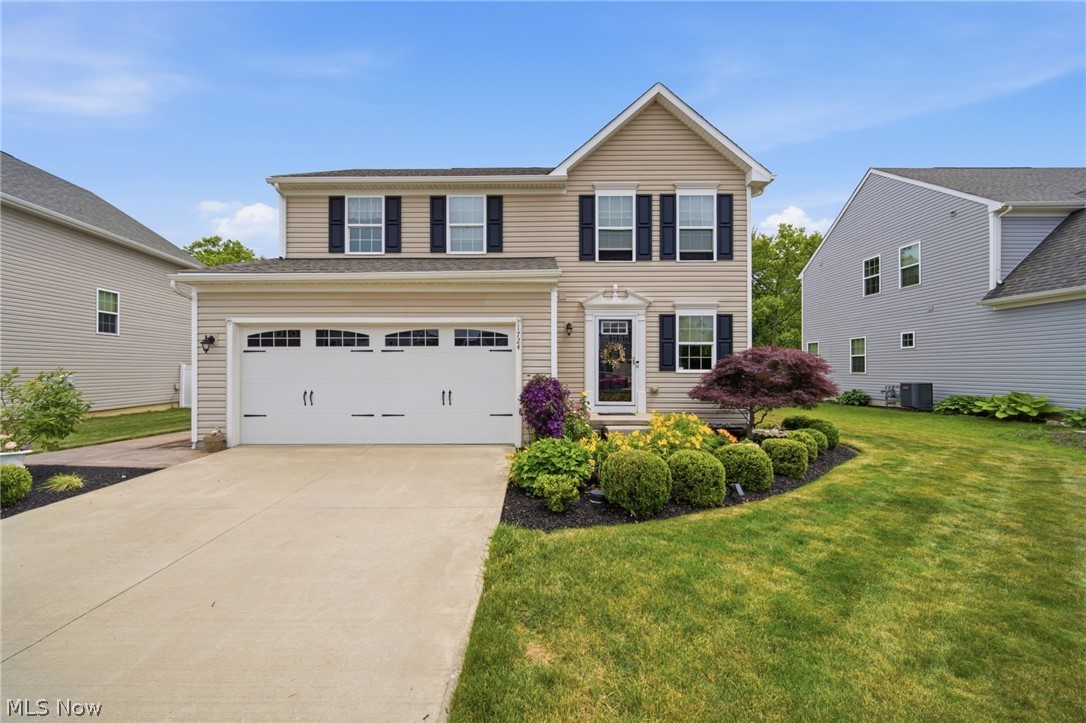
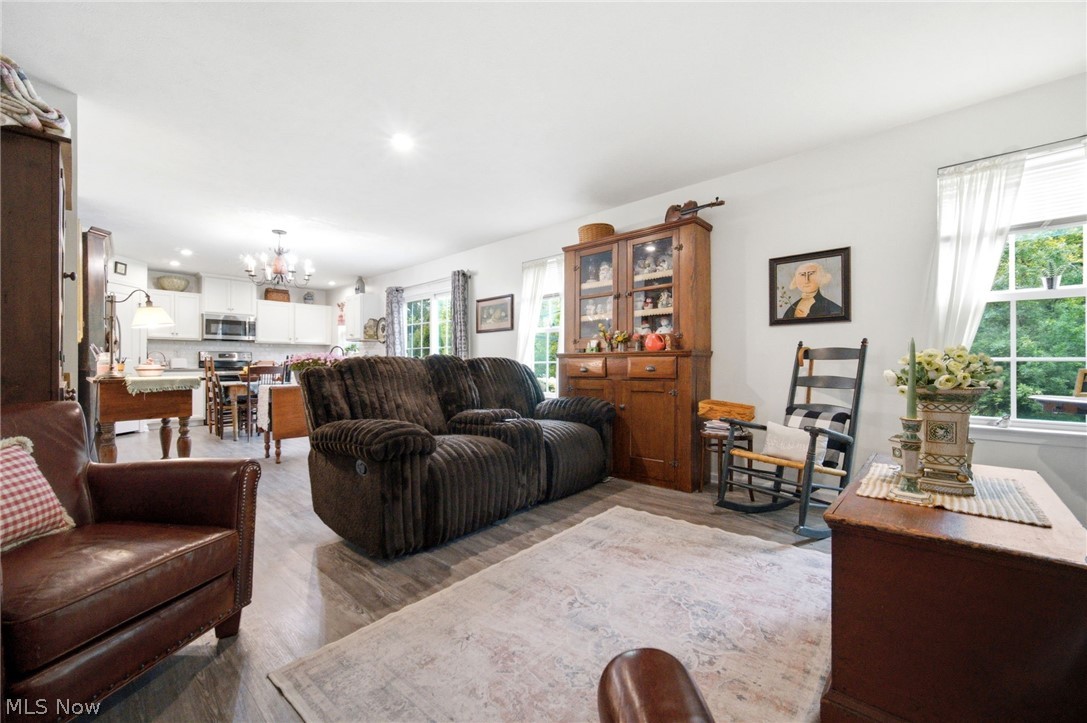
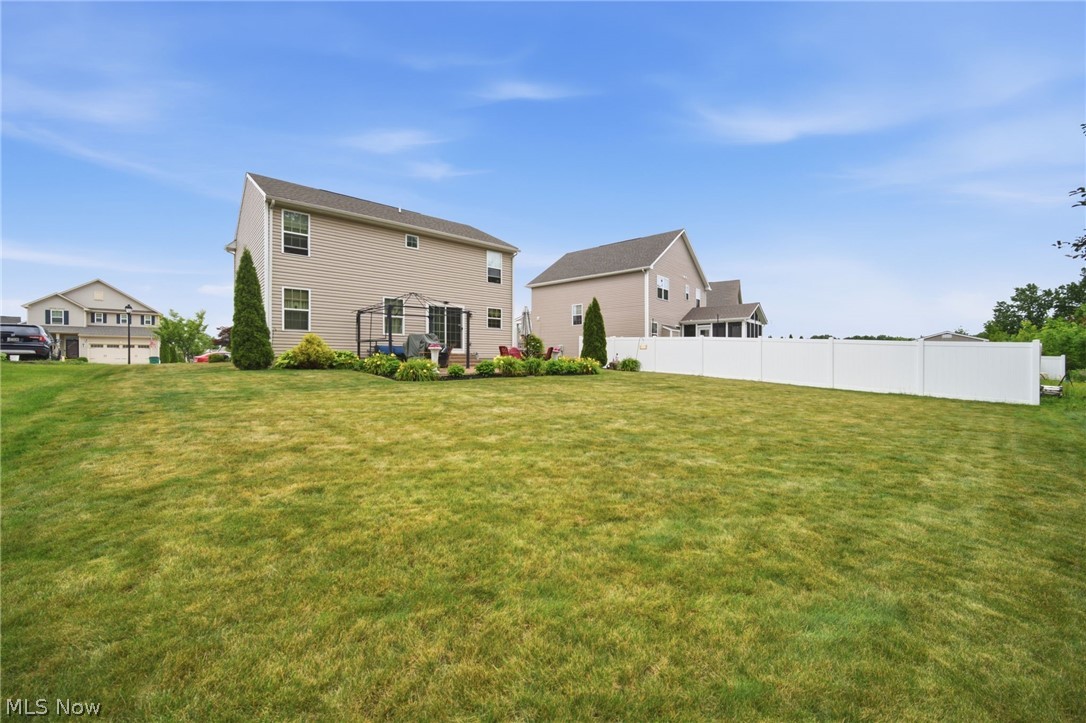
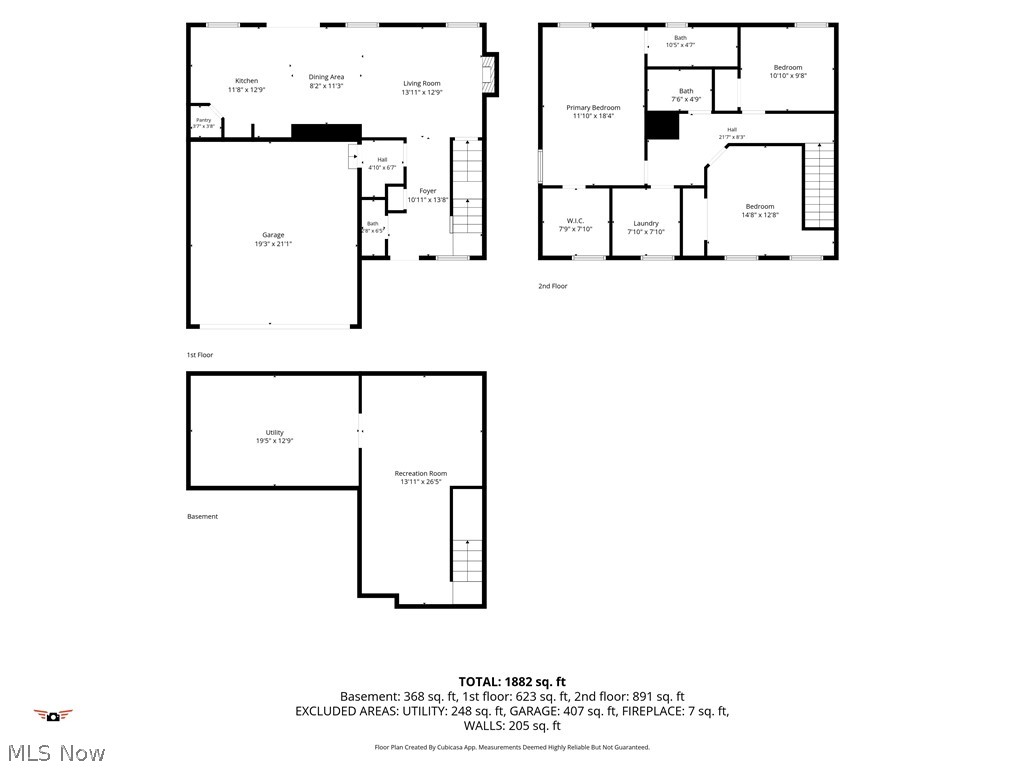
NEW PRICE! Exceptional opportunity to own a newer home in the desirable Fairway Pines community! Built in 2019, this 3-bedroom, 2.5-bath colonial offers 1,680 square feet plus a partially finished basement, an open-concept floor plan, and a private backyard overlooking peaceful green space.

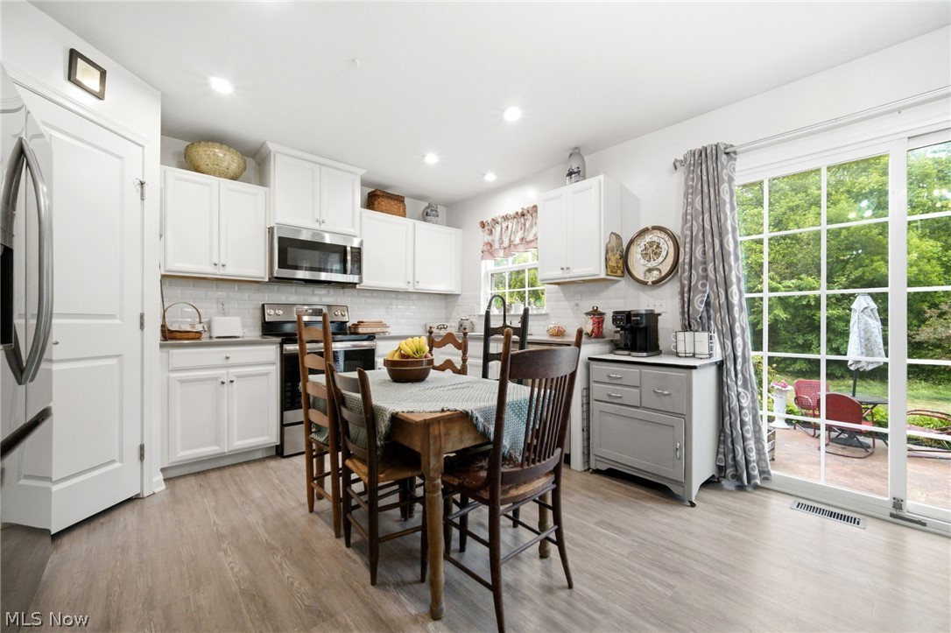
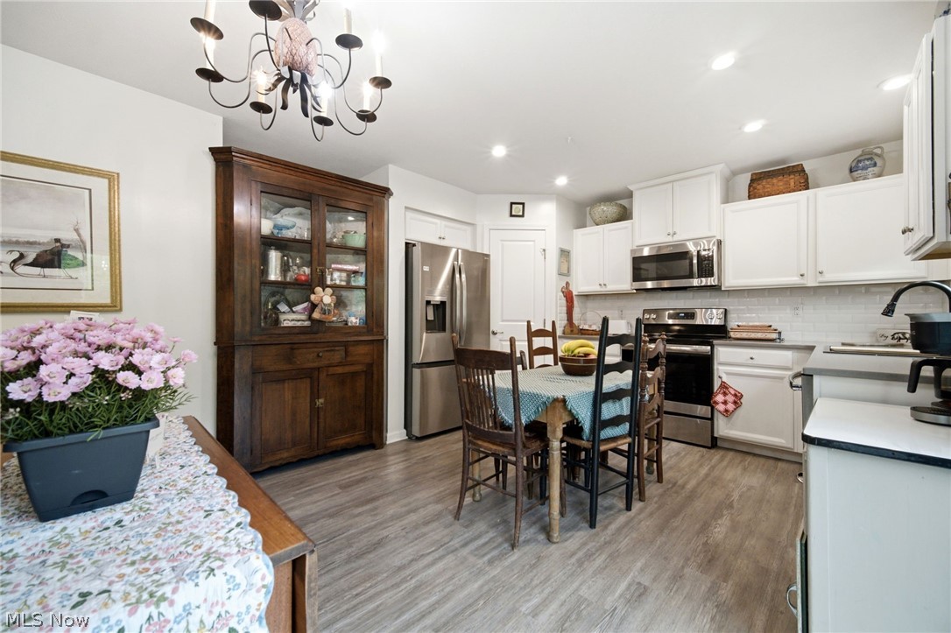
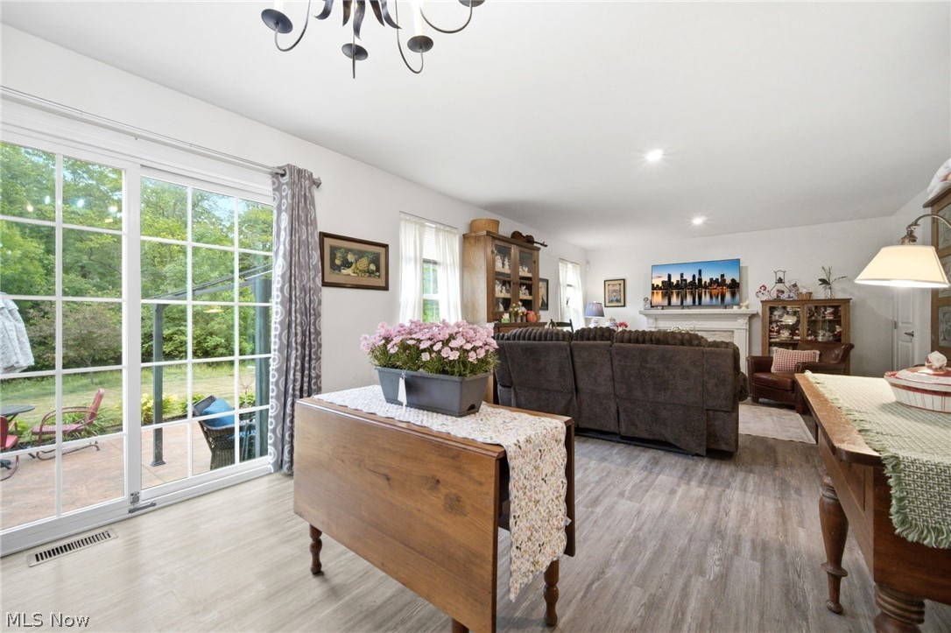
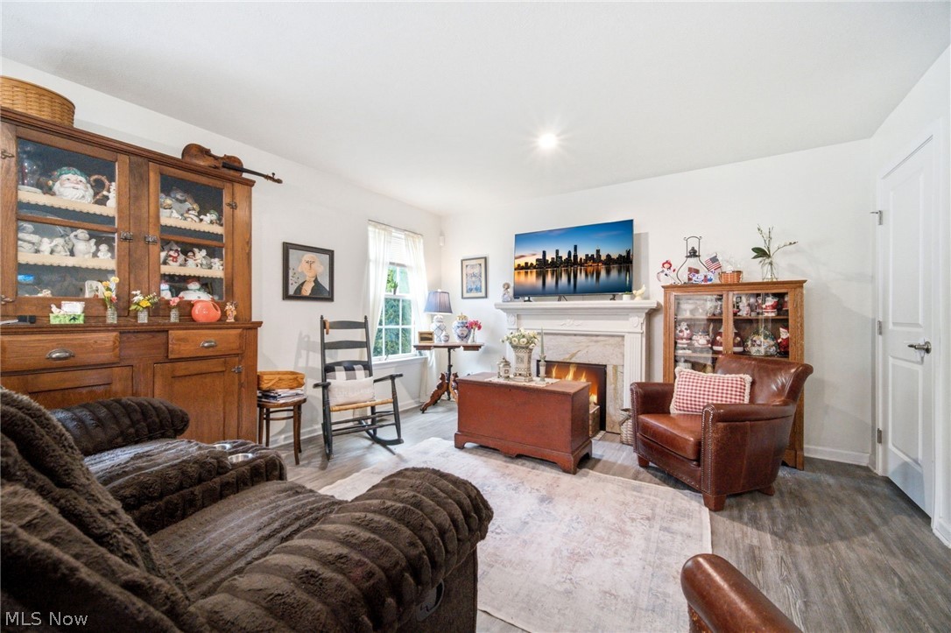
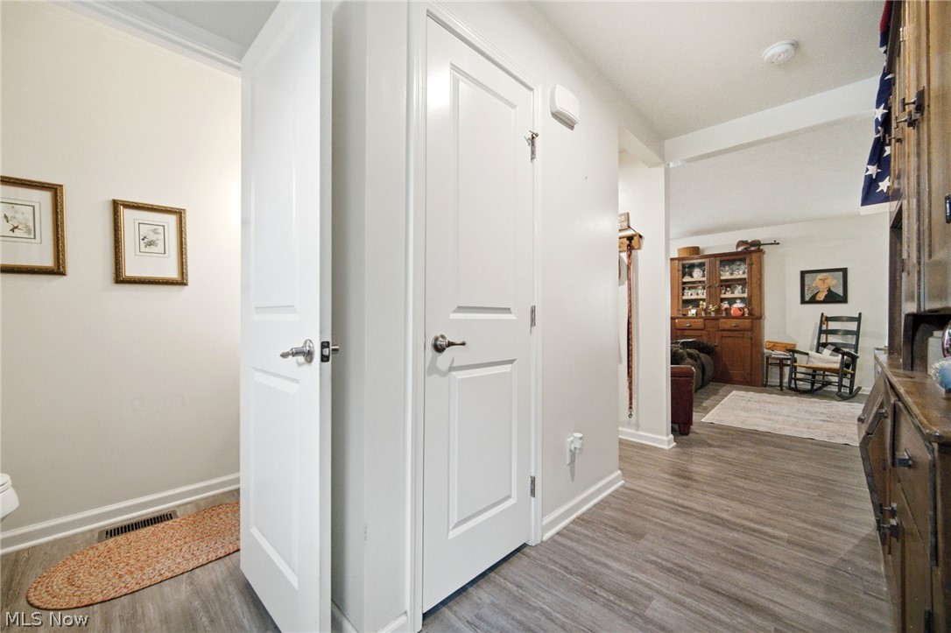
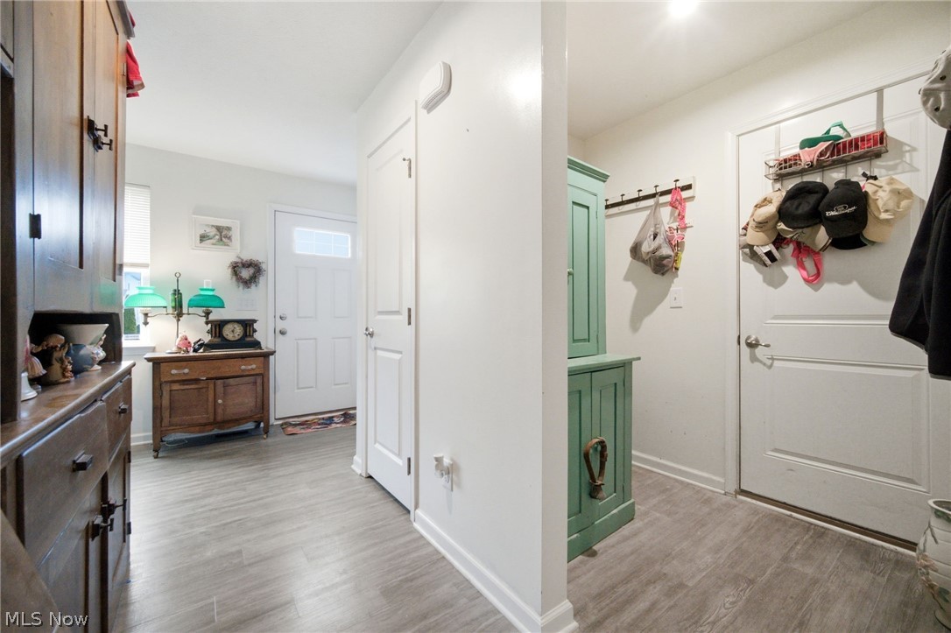
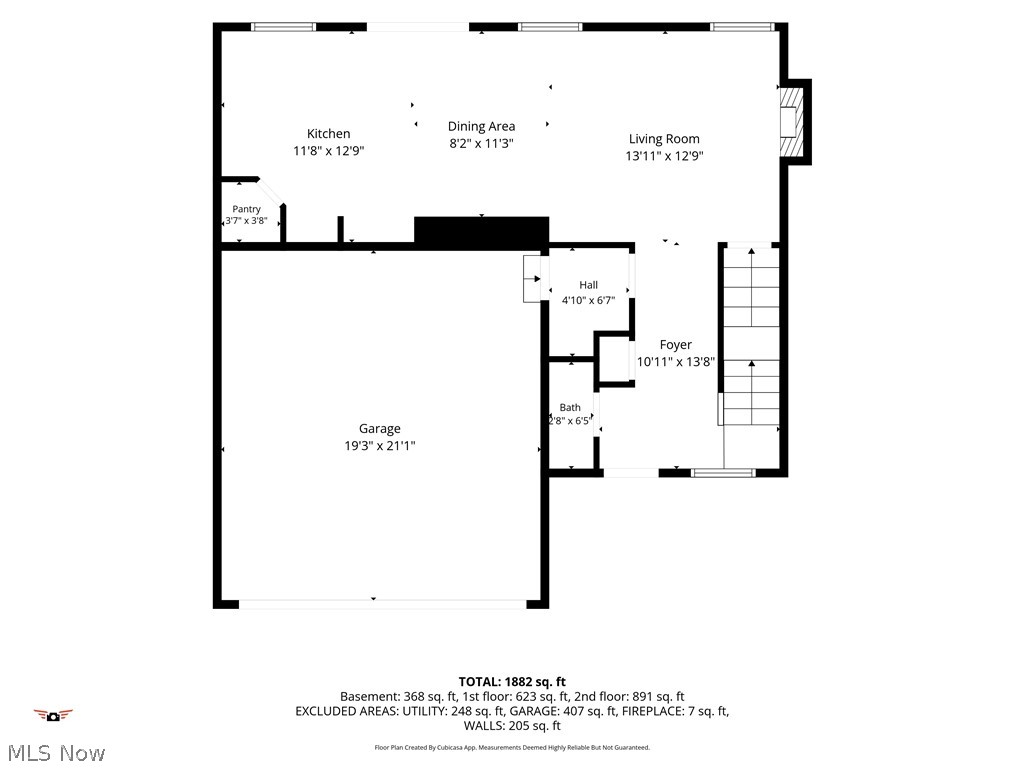
The welcoming foyer opens to a spacious living room with an electric fireplace and sliding doors leading to the patio, filling the home with natural light. The kitchen is designed for both everyday living and entertaining, with ample workspace and a seamless flow into the main living areas. A convenient half bath and attached two-car garage complete the first floor.

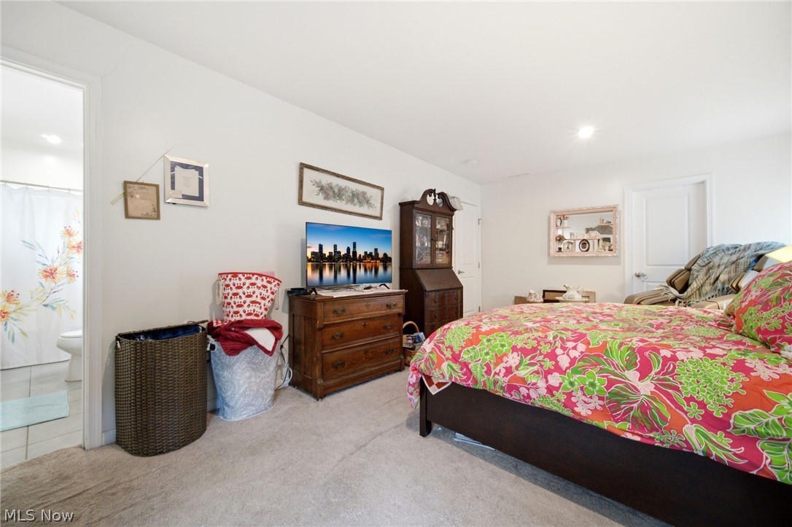
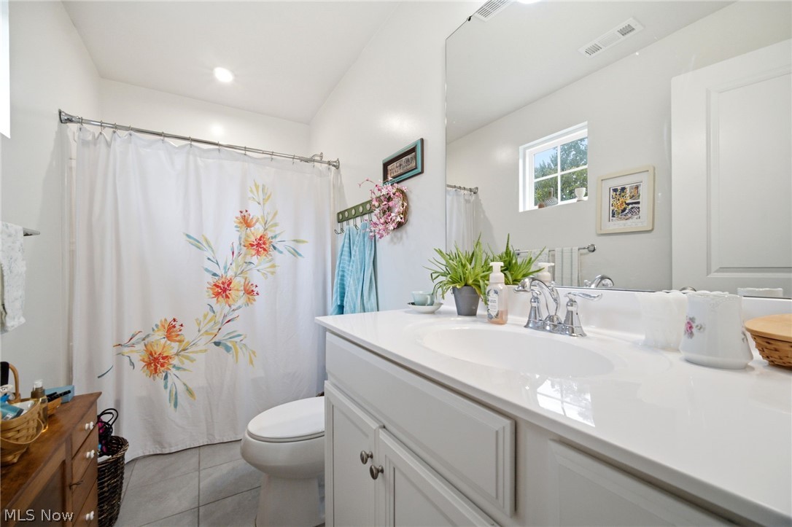
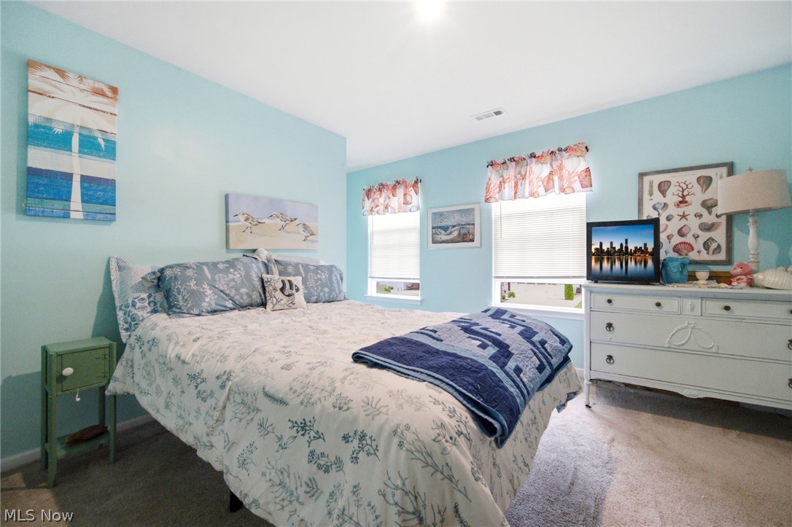
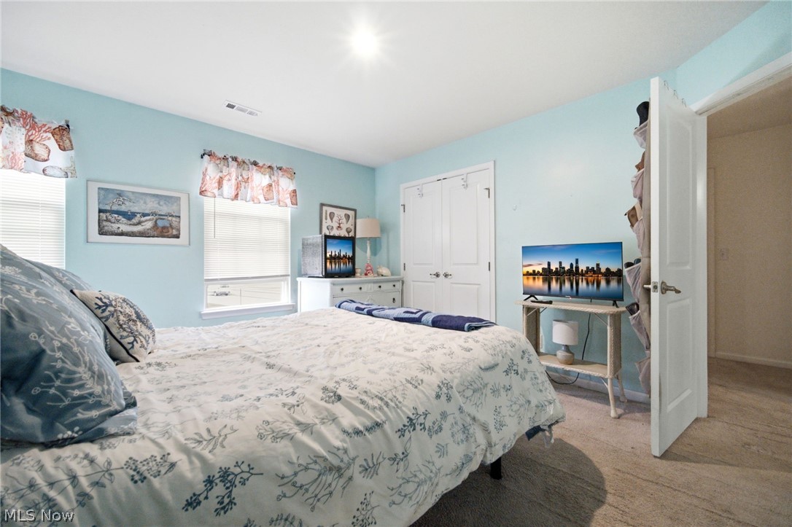
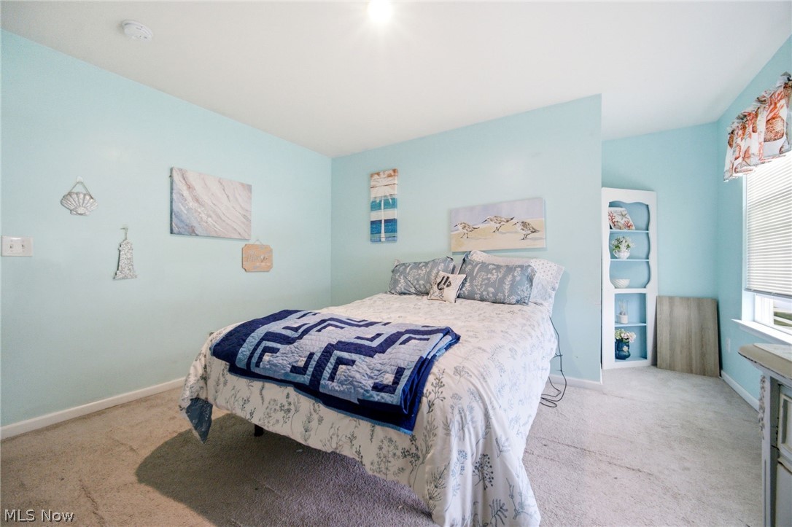
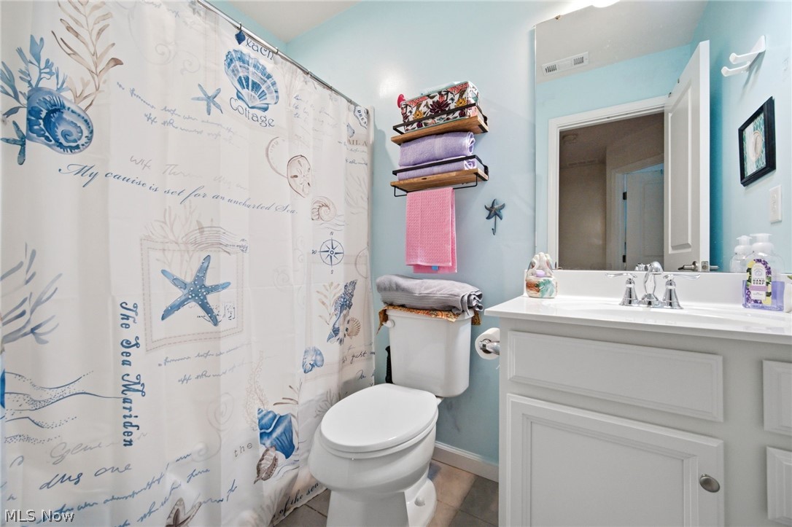
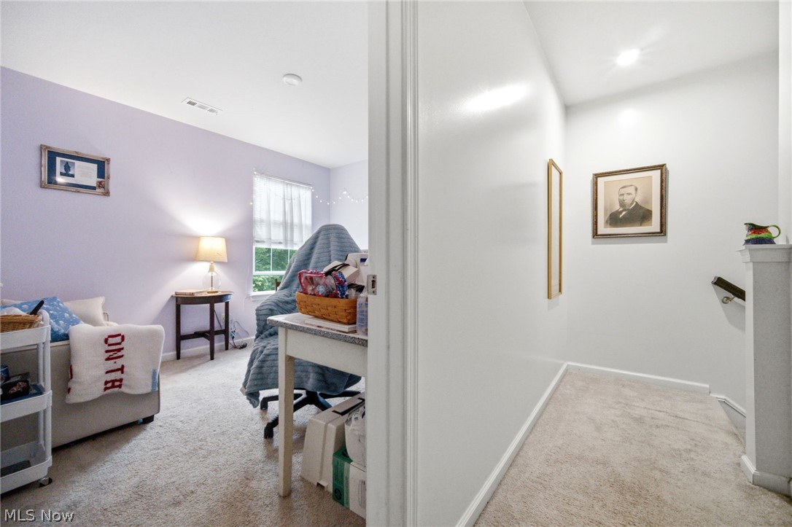
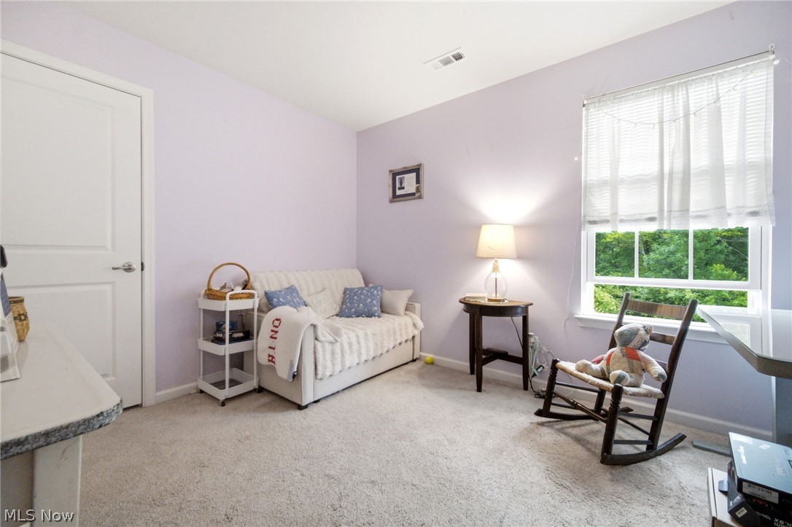
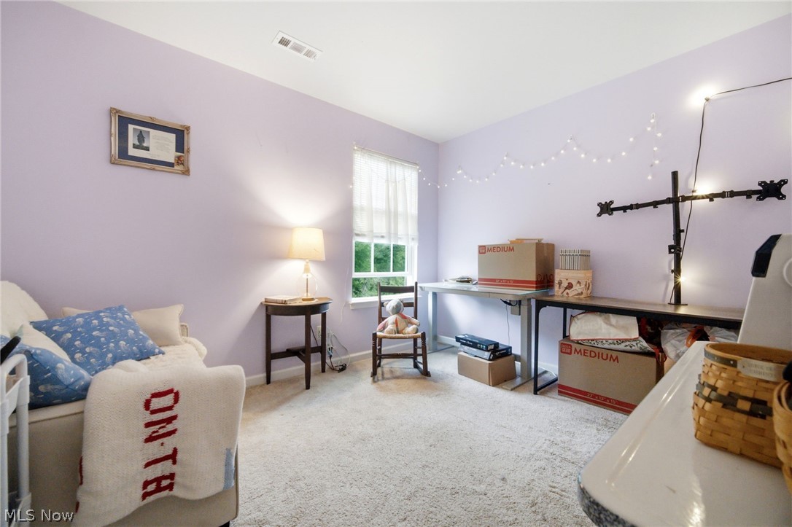
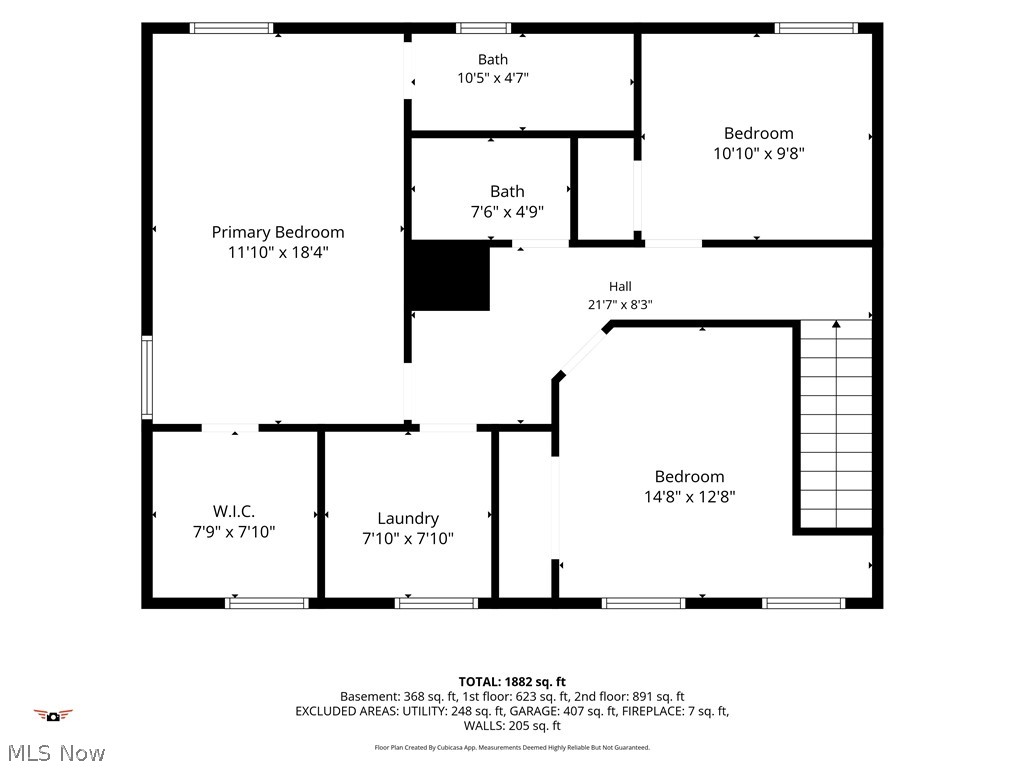
Upstairs, you'll find all three bedrooms, including a spacious primary suite with a walk-in closet and private bath, plus the convenience of second-floor laundry.

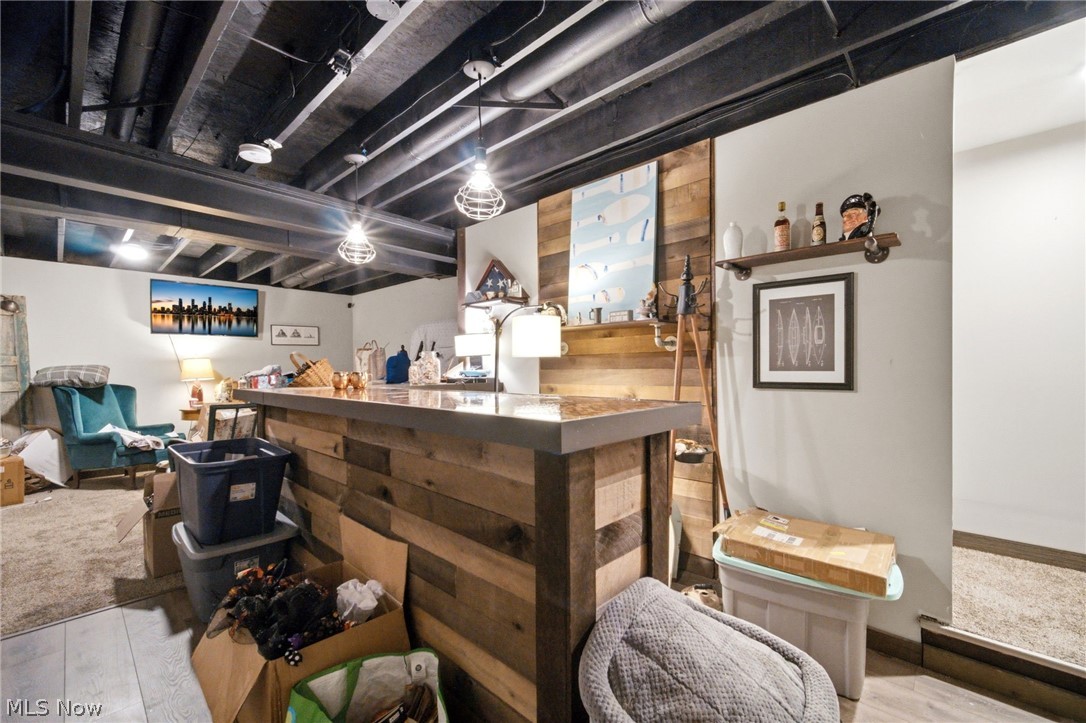
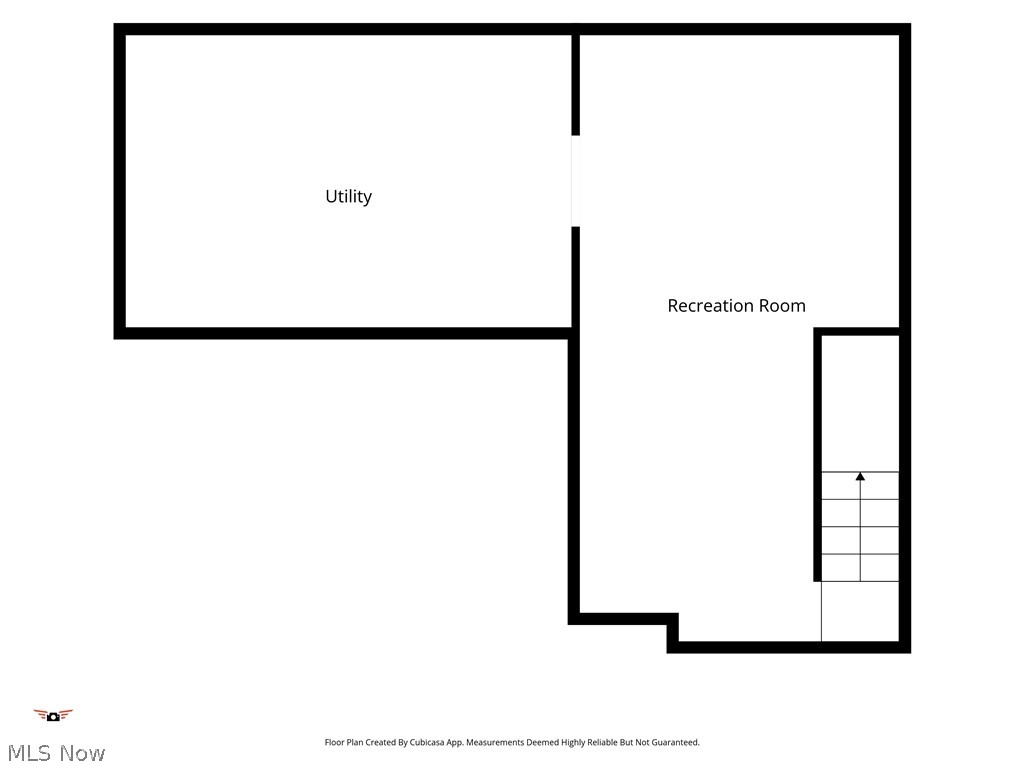
The partially finished basement expands your living space with a comfortable family room and custom-built bar—perfect for entertaining, game nights, or relaxing at home.

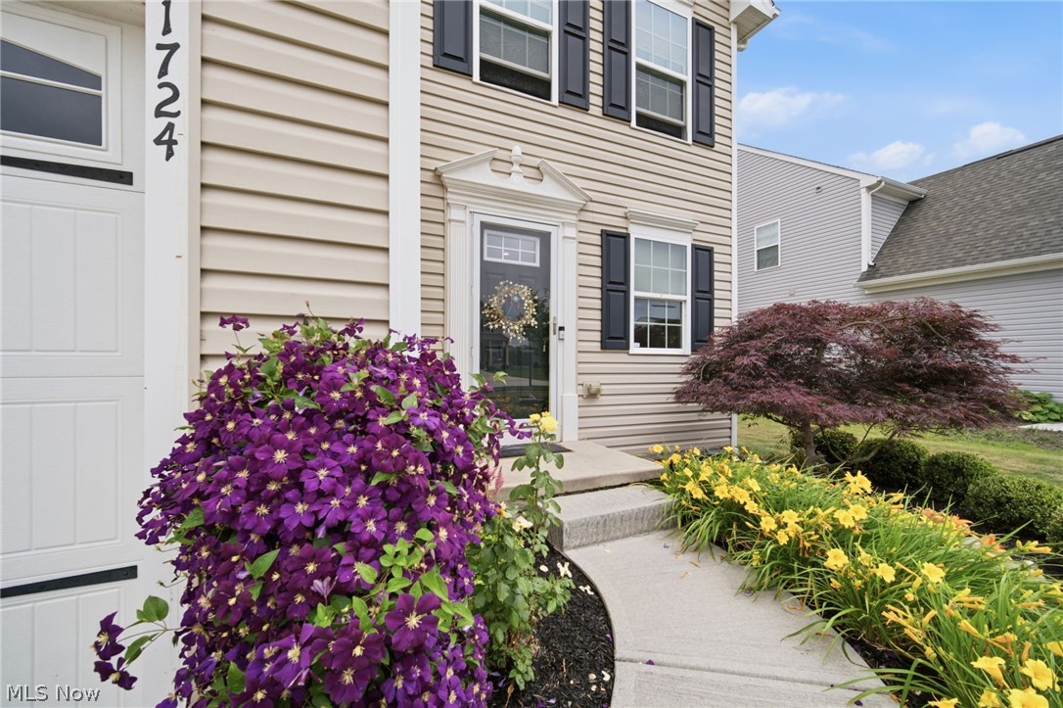
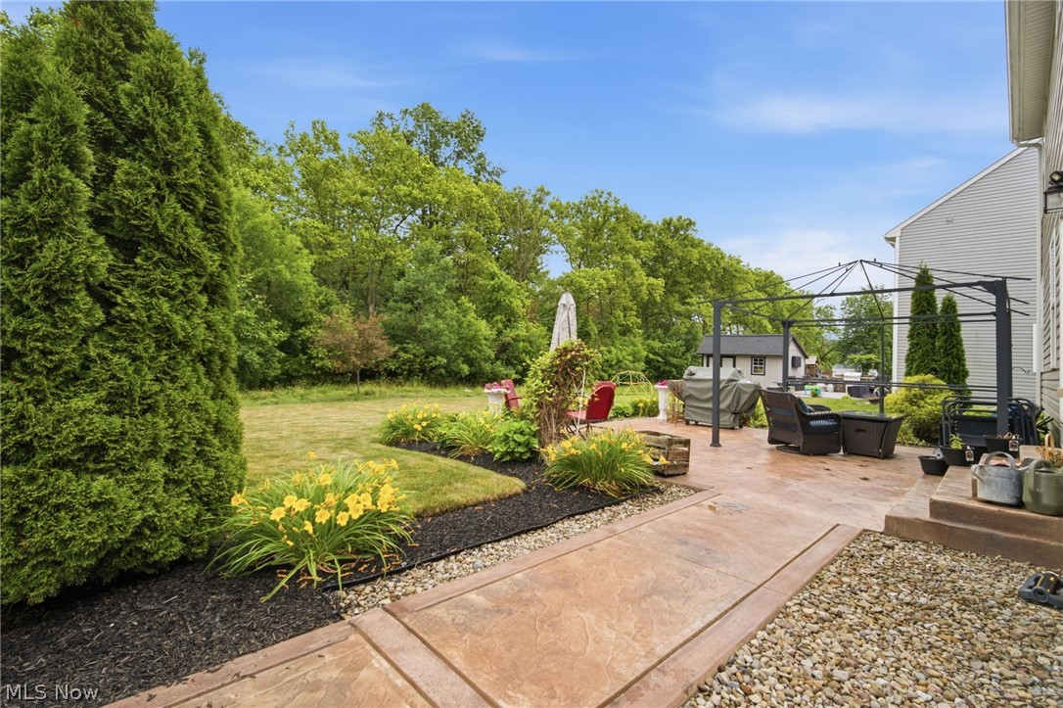
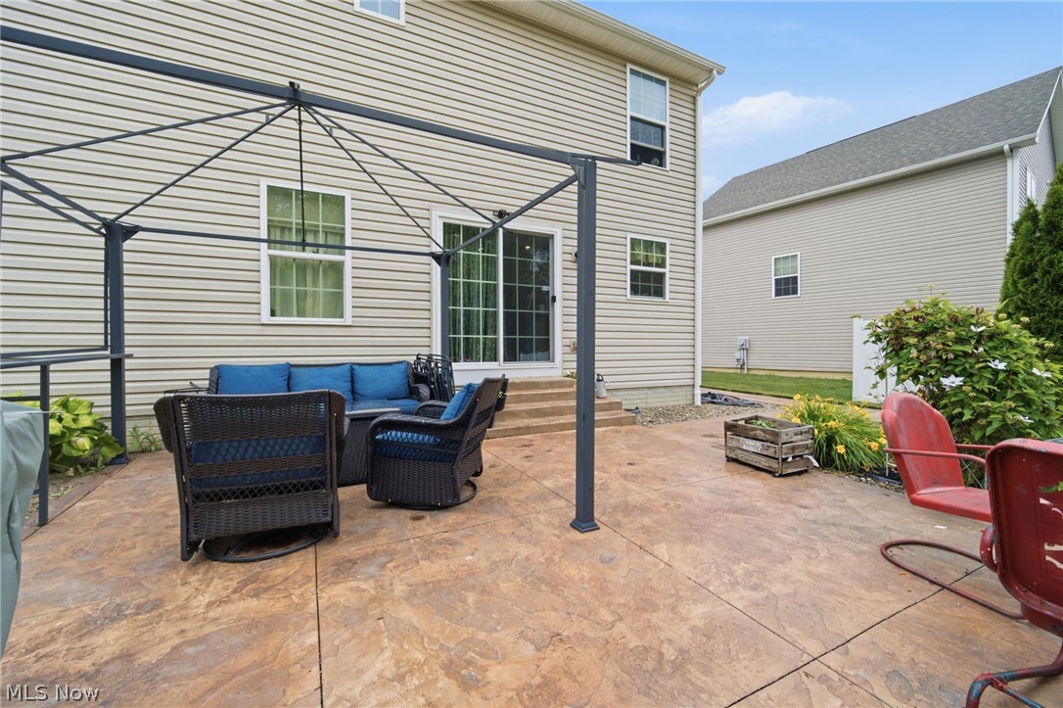
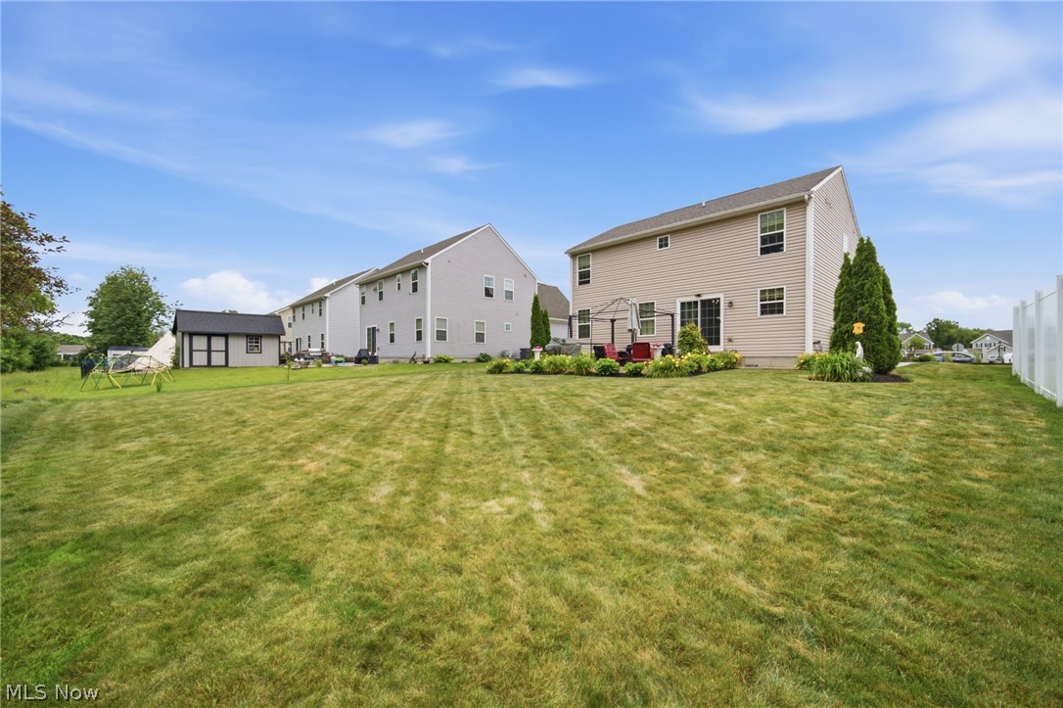
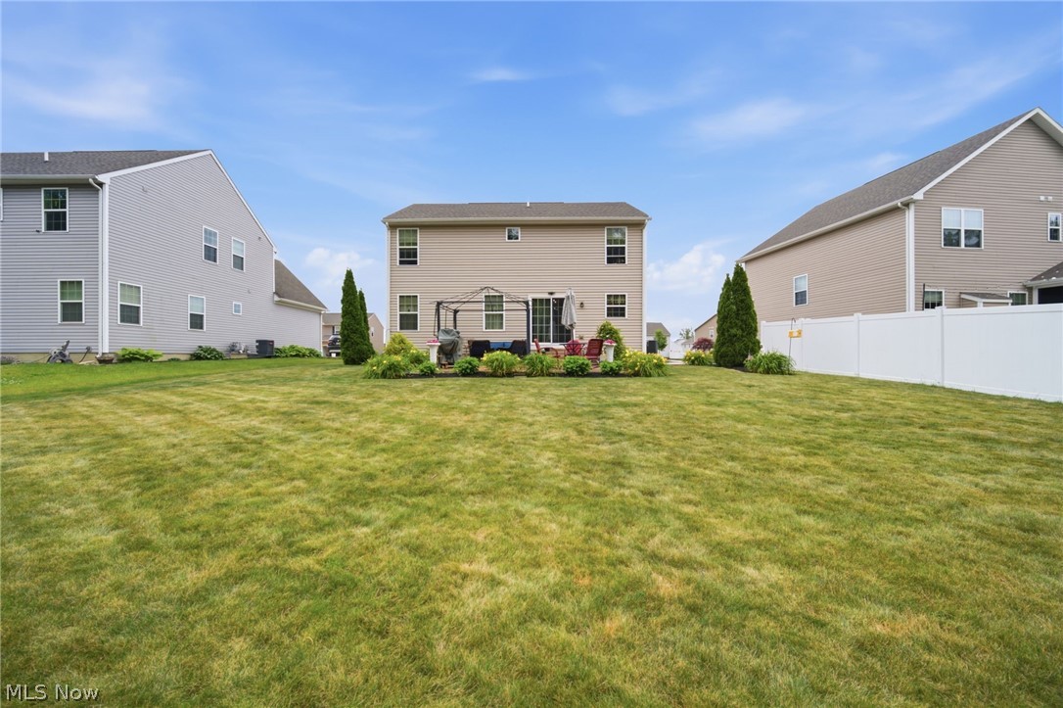
Outside, enjoy beautiful perennial gardens, a spacious patio with a newer canopy, and a backyard that backs to green space with mature trees, offering both privacy and a peaceful setting.

Located in Painesville Township within Riverside Local Schools and just minutes from Route 2, I-90, Headlands Beach, and Fairport Harbor. At its new price of $338,900, this newer home offers a wonderful combination of space, location, community amenities, and value. Come see everything it has to offer!

1724 Muirfield Lane

Message successfully sent.

What would you like to know?

What is 3 + 4 ?

I agree to receive email communication and understand I can unsubscribe at any time.

I agree to be contacted by Tyson Sells Homes, LLC. via call, email, and text for real estate services. To opt out, you can reply 'stop' at any time or reply 'help' for assistance. You can also click the unsubscribe link in the emails. Message and data rates may apply. Message frequency may vary. Privacy Policy

Related Properties

Price reduced
Welcome Home!  This stunning ranch home is ready for your move in!  The seller has been busy with so many updates over the last few years – so you can just move in and relax!  Recent updates include:  NEW metal roof, NEW gutters, newer furnace and air conditioner, replacement windows, hot water tank, carpeting in bedrooms, laminate vinyl plank flooring, gas fireplace, dishwasher, washer & dryer, custom blinds and a great shed in the backyard!  The open layout is perfect for today’s living style and the split bedrooms make the floorplan perfect!  The master bedroom full bath is updated and offers a walk in shower with glass door.  The backyard space is fenced and make for a shady retreat to relax and enjoy your new home!
#5240235

Painesville Twp

1294 Bannerstone Drive

3 Beds

2 Baths

1,519 Sq.Ft.

$299,900

MLS#: 5240235

Price reduced
Welcome to this meticulously maintained 3-bedroom, 2.5-bath Cape Cod-style detached condo. Located in a much sought after area, you will be amazed at the charm this home exudes the moment you walk through the front door. Step into the inviting main level, offering a comfortable layout designed for both everyday living and entertainment. The cozy family room, featuring a gorgeous fireplace (installed 2022) that serves as the stunning focal point, is perfect for quiet nights in or gathering with family and friends. Bright, stylish, and thoughtfully updated, the eat-in kitchen is truly the heart of the home. Crisp white cabinetry pairs beautifully with sleek quartz countertops and a classic subway tile backsplash, creating a timeless yet contemporary feel. A gorgeous shiplap accent wall adds warmth, character, and a touch of charm. The main-level primary suite is filled with an abundance of natural light and features a private bathroom with a double-sink vanity, ceramic tile, and a spacious walk-in closet. A convenient half bath and laundry area complete the main level. Upstairs, two additional generously sized bedrooms and a full bath provide flexible space for family, guests, a home office, or hobbies. Equally as charming as the inside, you will love stepping outside into your own private oasis. The fenced-in patio, featuring a vinyl fence installed in 2025, is the perfect spot to sip your morning coffee, unwind after a long day, or host friends and family under the stars. A charming front porch adds even more inviting outdoor space while a heated two-car garage provides convenience year-round. With its thoughtful updates, beautiful finishes and desirable location close to Lake Erie and Route 2, this home is truly move-in ready. Additional improvements include new range, dishwasher and washer (less than a year), LVP flooring throughout (2022) and newer walkway (2024).
#5238000

Painesville Twp

1046 Spring Run Boulevard

3 Beds

2 Baths

1,764 Sq.Ft.

$334,900

MLS#: 5238000

You won't find a cleaner home on the market! This beautifully maintained, nearly 1,600-square-foot brick ranch offers comfortable single-floor living with modern updates throughout. The heart of the home features an updated kitchen equipped with hard-surface countertops, stainless steel appliances, a convenient breakfast bar, and an open eating area that easily doubles as a formal dining space. The main level showcases gorgeous hardwood floors in both 1st floor bedrooms, a full updated bathroom, and the convenience of a first-floor laundry room. Unwind in the inviting family room centered around a cozy fireplace, or transition seamlessly into the stunning 3-season sunroom overlooking the yard. The finished lower level expands your living space significantly, offering 1200 sq ft and a private third bedroom, a 2nd full bathroom, a versatile recreation or computer room, and exceptional storage space. Step outside to enjoy ultimate outdoor living with patios in both the front and back—featuring a custom stamped concrete rear patio and a gas fire pit, perfect for entertaining or relaxing evenings. 2 car garage also offers a private workshop area which can be clssified as a she shed or man cave. This home shows true pride of ownership inside and outside, this move-in-ready brick ranch is a rare find. Schedule your private tour today!
#5250876

Painesville Twp

28 Bryn Mawr Drive

3 Beds

2 Baths

2,780 Sq.Ft.

$275,000

MLS#: 5250876

Welcome to Paradise, where modern updates meet timeless Colonial charm. This spacious 4-bedroom, 3-full-bath home offers just over 2,200 sq ft of beautifully remodeled living space. An updated kitchen, fresh flooring, plush new carpet, and warm recessed lighting that creates great light throughout the Home. Every major improvement has already been taken care of for you—brand-new furnace, hot water tank, electrical panel, and windows, all installed in 2025, Each bedroom features a ceiling fan, and the thoughtful updates. Overlook a scenic view of the Metro Parks, also near the Painesville Country Club and Riverside High School. A large back deck is perfect for outdoor gatherings, on a huge almost 1 acre corner lot. Move-in ready and meticulously maintained, Paradise is the perfect blend of style, comfort, and modern convenience.
#5172855

Painesville Twp

91 Paradise Road

4 Beds

3 Baths

2,208 Sq.Ft.

$369,000

MLS#: 5172855
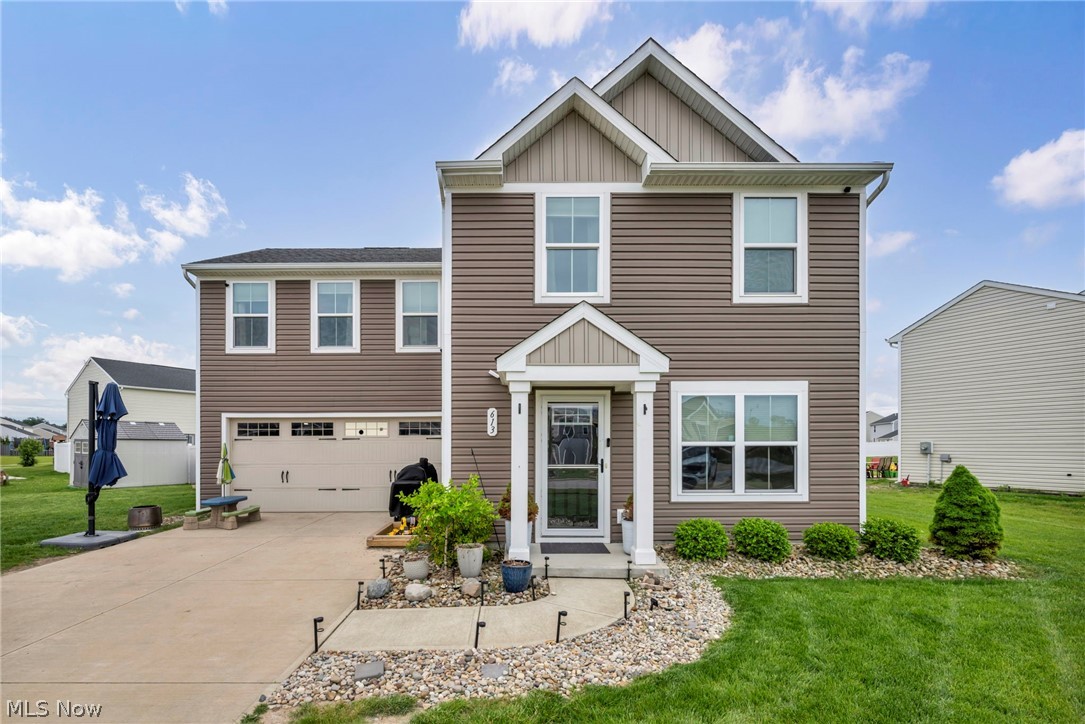
Move right into this well-maintained colonial built in 2020! This 4-bedroom home offers an open-concept floor plan with a spacious living room, dining area, and kitchen. The owner’s suite includes a private full bath and large walk-in closet. Convenient second-floor laundry located near all bedrooms. Additional features include 2.5 bathrooms, all appliances included, and a backyard setting near a scenic walking path surrounding the water. Convenient location with easy access to freeways, shopping, restaurants, and medical facilities.
#5212019

Painesville Twp

613 Cherrywood Lane

4 Beds

2 Baths

1,680 Sq.Ft.

$299,900

MLS#: 5212019

Price reduced
Welcome home to this beautifully maintained 4-bedroom, 2.5-bath home in desirable Heatherstone Village, where pride of ownership shines throughout! A grand foyer welcomes you into a spacious, inviting floor plan filled with beautiful hardwood flooring, fresh paint, and plenty of natural light. The first floor offers an incredible amount of space and convivence with a laundry room, half bathroom and a large family room with sliding patio doors open to the kitchen. Perfect for home cooked meals or entertaining, this kitchen offers ample oak cabinetry and counterspace with a center island and appliances. The most sought-after feature is the spacious primary suite featuring a large walk-in closet, fireplace, and private ensuite bath with a walk-in shower, double vanity, and nice tile floors. Upstairs, you will find three more spacious bedrooms with double wide closets a very nice LVP flooring and a full bathroom! The fully finished basement adds even more living space with a massive recreation room featuring a soundproofed LED ceiling, perfect for movie nights, music, or home gym! There are also two separate storage rooms for all your needs! Outside is truly a peaceful backyard retreat surrounded by a white vinyl picket fence and backed by mature privacy trees. Enjoy fresh landscaping and a spacious deck with a powered sunshade, creating the perfect setting for relaxing summer days and evenings outdoors. The garage offers an impressive full cabinet storage system, while major updates include a BRAND-NEW furnace and central air in 2026, newer hot water tank, backup sump pump and roof redone around 2011. Thoughtfully updated, meticulously cared for, and truly move-in ready, this special home is ready to welcome its next owner!
#5238931

Painesville Twp

1195 Dartmouth Drive

4 Beds

2 Baths

2,783 Sq.Ft.

$350,000

MLS#: 5238931

Price reduced
Welcome to this beautiful new construction ranch featuring 3 bedrooms, 2 full bathrooms, and the convenience of easy one-floor living. The open-concept layout and 9-foot ceilings create a bright, spacious feel throughout. The primary suite offers a private retreat, complete with a beautifully finished en-suite bathroom featuring a double vanity with dual sinks. The stylish kitchen is designed for everyday living and entertaining, featuring elegant quartz countertops and plenty of space to gather. Attention to detail, quality craftsmanship, and thoughtfully selected finishes can be appreciated throughout the home. The property also offers exceptional garage and parking space, including an attached 2-car garage and an oversized detached 3-car garage—ideal for additional vehicles, storage, a workshop, hobbies, or recreational equipment. Plenty of additional parking provides even more convenience for guests, trailers, or other vehicles. Located in a desirable neighborhood with quick access to the freeway, shopping, restaurants, and nearby amenities, this home offers the perfect combination of comfort, space, and convenience. Don’t miss the opportunity to make this beautiful new construction home yours!
#5243061

Painesville Twp

193 Linden Drive

3 Beds

2 Baths

1,586 Sq.Ft.

$320,000

MLS#: 5243061
Price reduced
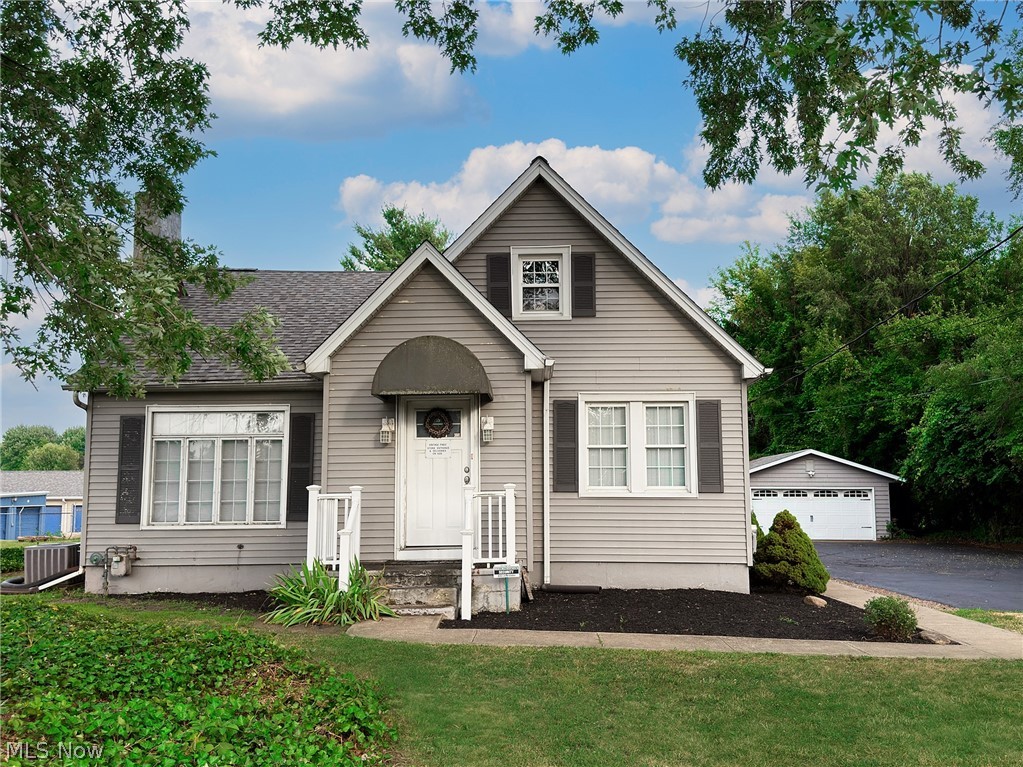
Multi-generational living made easy! With almost 3,800 square feet on 1+ acre, this home gives every generation room to live, gather, and breathe. Five bedrooms include several on the main floor, ideal for grandparents, in-laws, or guests who want one-level living, while the rest of the family enjoys their own space. Whether you're blending households, caring for aging parents, or welcoming adult children home, the layout offers both privacy and togetherness. 1 full bath and 2 half baths, with one half bath already plumbed to become a second full bath for a busy household. Peace of mind comes built in: new roof with 35-year warranty, updated vinyl windows, updated electrical with Generac generator hardware installed, and a Cat 5 network hub with wiring throughout for work-from-home, students, and connected living. The newly coated driveway leads to an expansive parking area with abundant space for personal vehicles, RVs, or equipment. The 20' x 32' insulated oversized garage is a showstopper, with 220-volt electric ready for welders, compressors, power tools, or a full workshop. Insulated for year-round comfort, it's big enough for multiple vehicles, a workbench, and room to spare, perfect for the hobbyist, contractor, or car enthusiast. Need more space? A 19' x 19' metal storage building has an 8-foot overhead door and side entry door, and a 10' x 12' garden shed holds lawn and garden gear. Public water plus a private well for landscaping keeps the yard green. Located in Perry LSD. Motivated sellers! Bring your offer and schedule your showing today.
#5226660

Painesville Twp

2584 N Ridge Road

5 Beds

1 Baths

3,732 Sq.Ft.

$329,000

MLS#: 5226660

New on site 4 days ago
Welcome home, where your next chapter begins! This inviting four-bedroom, two-and-a-half-bath  Colonial offers a wonderful blend of comfort, character, and space for everyday living and entertaining. Step inside the welcoming foyer featuring beautiful hardwood floors. French doors open to the formal dining room, highlighted by a tray ceiling and bay window. The spacious living room is warm and inviting with a stone gas fireplace, tray ceiling, and large bay window filling the space with natural light.  The kitchen features stainless steel appliances, a ceramic tile backsplash, center island, and a comfortable eat-in area. Sliding doors lead to a fantastic outdoor retreat featuring a Trex deck with lighting, above-ground pool, storage shed, and fenced-in backyard—perfect for entertaining, relaxing, or enjoying summer days at home. Retreat upstairs to four generously sized bedrooms, including the spacious primary suite featuring new carpeting, a vaulted ceiling, and private bath with double sinks, Jacuzzi tub, and separate stand-up shower. The unfinished lower level provides plenty of additional storage and includes a partially finished music room offering flexible space for hobbies, recreation, or a future finished area. With spacious rooms, inviting indoor and outdoor living spaces, and plenty of room to make it your own, this home is ready for its next chapter!
#5250525

Painesville Twp

950 Pebble Beach Cove

4 Beds

2 Baths

2,292 Sq.Ft.

$384,900

MLS#: 5250525

Send a message

Message successfully sent.

Your message

What is 3 + 4 ?

Reason for contacting?

I agree to receive email communication and understand I can unsubscribe at any time.

I agree to be contacted by Tyson Sells Homes, LLC. via call, email, and text for real estate services. To opt out, you can reply 'stop' at any time or reply 'help' for assistance. You can also click the unsubscribe link in the emails. Message and data rates may apply. Message frequency may vary. Privacy Policy

Sign Out

Virtual Assistant

Would you like to take the next step with this property? We can help you schedule a showing or virtual tour, or send you more details.

Yes, I would like more information.

Thank You for Your Reply, One of Our Agents will contact you as soon as possible

No, maybe later.

Thank you, you can always contact me via email, phone number or through the contact form.

Realhub AI

Lucy - Your AI-Powered Realtor

Update Your Temporary Password

Personalize your search

Enter your email and we'll notify you immediately when new listings match what you're looking for.

or enter email address

Already have an account ? Login here

Continue your home search

I agree to receive communications and understand I can unsubscribe at any time.

I agree to be contacted by Tyson Sells Homes, LLC. via call, email, and text for real estate services. To opt out, you can reply 'stop' at any time or reply 'help' for assistance. You can also click the unsubscribe link in the emails. Message and data rates may apply. Message frequency may vary. Privacy Policy

Already have an account ? Login here

We use cookies

We use cookies primarily for analytics to enhance your experience. By accepting, you agree to our use of these cookies. You can manage your preferences or learn more about our cookies policy.