.webp?size=346x80)


Property
Beds
4
Full Baths
3
1/2 Baths
None
Year Built
1972
Sq.Footage
N/A
Discover the opportunity to make your forever home on the golf course in Tanglewood! This spacious ranch-style home is tucked away on a peaceful cul-de-sac, offering privacy and serenity while being conveniently located just minutes from Route 422. The main level features three bedrooms and an expansive three-tiered deck that runs the length of the home. With eight sets of sliding glass doors, the home is filled with natural light and offers beautiful views of the surrounding property and golf course. Inside, the great room takes center stage with soaring vaulted ceilings and a stunning stone fireplace, creating a warm and inviting space for relaxing or entertaining. The spacious lower level offers endless possibilities and could become a recreation room, dance studio, home gym, game room, or whatever best fits your lifestyle. The lower level also features a large additional bedroom and full bathroom, providing excellent flexibility for guests, family members, or additional living space. This home is being sold AS-IS and presents an incredible opportunity to update and renovate while building equity and creating the home you’ve always wanted. Located in the award-winning Kenston School District and within the desirable Tanglewood community, residents enjoy access to a lake, beach, pavilion, basketball courts, pickleball and tennis courts, and a soccer field. Bring your vision and turn this unique ranch home into your forever home in one of the area’s most desirable communities!
Features & Amenities
Interior
-
Total Bedrooms
4
-
Bathrooms
3
-
Basement YN
YES
-
Cooling YN
YES
-
Cooling
Central Air
-
Fireplace YN
YES
-
Heating YN
YES
-
Heating
Forced Air
-
Main Level Bedrooms
3
-
Pet friendly
N/A
Exterior
-
Garage
Yes
-
Garage spaces
2
-
Construction Materials
Wood Siding
-
Parking
Attached, Garage
-
Pool
No
-
Waterfront YN
NO
Area & Lot
-
Lot Size(acres)
0.49
-
Property Type
Residential
-
Property Sub Type
Single Family Residence
-
Architectural Style
Ranch
Price
-
Sales Price
$380,000
-
Tax Amount
$6,271.12
-
Sq. Footage
N/A
-
Price/SqFt
N/A
HOA
-
Association
YES
-
Association Fee
$500
-
Association Fee Frequency
Annually
-
Association Fee Includes
N/A
School District
-
Elementary School
Kenston LSD - 2804
-
Middle School
Kenston LSD - 2804
-
High School
Kenston LSD - 2804
Property Features
-
Sewer
Public Sewer
-
Water Source
Public
Schedule a Showing
Showing scheduled successfully.
Mortgage calculator
Estimate your monthly mortgage payment, including the principal and interest, property taxes, and HOA. Adjust the values to generate a more accurate rate.
Your payment
Principal and Interest:
$
Property taxes:
$
HOA fees:
$
Total loan payment:
$
Total interest amount:
$
Location
County
Geauga
Elementary School
Kenston LSD - 2804
Middle School
Kenston LSD - 2804
High School
Kenston LSD - 2804
Listing Courtesy of Isaac Schuster , EXP Realty, LLC.
RealHub Information is provided exclusively for consumers' personal, non-commercial use, and it may not be used for any purpose other than to identify prospective properties consumers may be interested in purchasing. All information deemed reliable but not guaranteed and should be independently verified. All properties are subject to prior sale, change or withdrawal. RealHub website owner shall not be responsible for any typographical errors, misinformation, misprints and shall be held totally harmless.

Agent / Realtor®
Carla Ponikvar
Call Carla today to schedule a private showing.

* Listings on this website come from the FMLS IDX Compilation and may be held by brokerage firms other than the owner of this website. The listing brokerage is identified in any listing details. Information is deemed reliable but is not guaranteed. If you believe any FMLS listing contains material that infringes your copyrighted work please click here to review our DMCA policy and learn how to submit a takedown request.© 2024 FMLS.
Related Properties
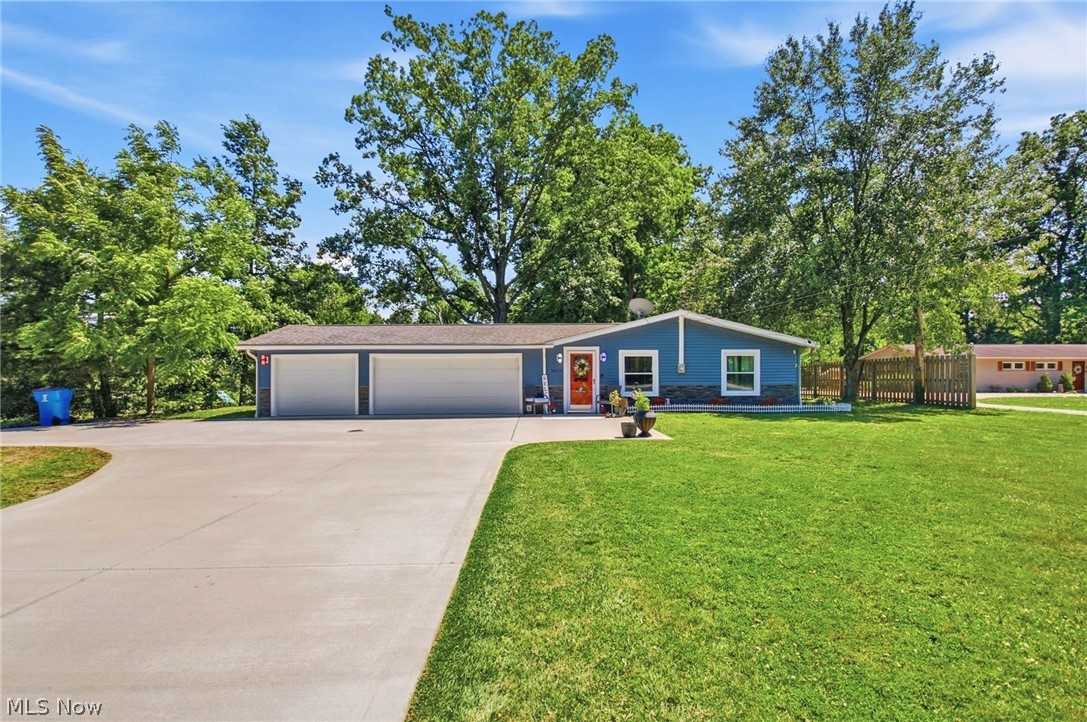
Chagrin Falls
8870 N Spring Valley Park Drive
3 Beds
1 Baths
1,716 Sq.Ft.
$350,000
MLS#: 5228929
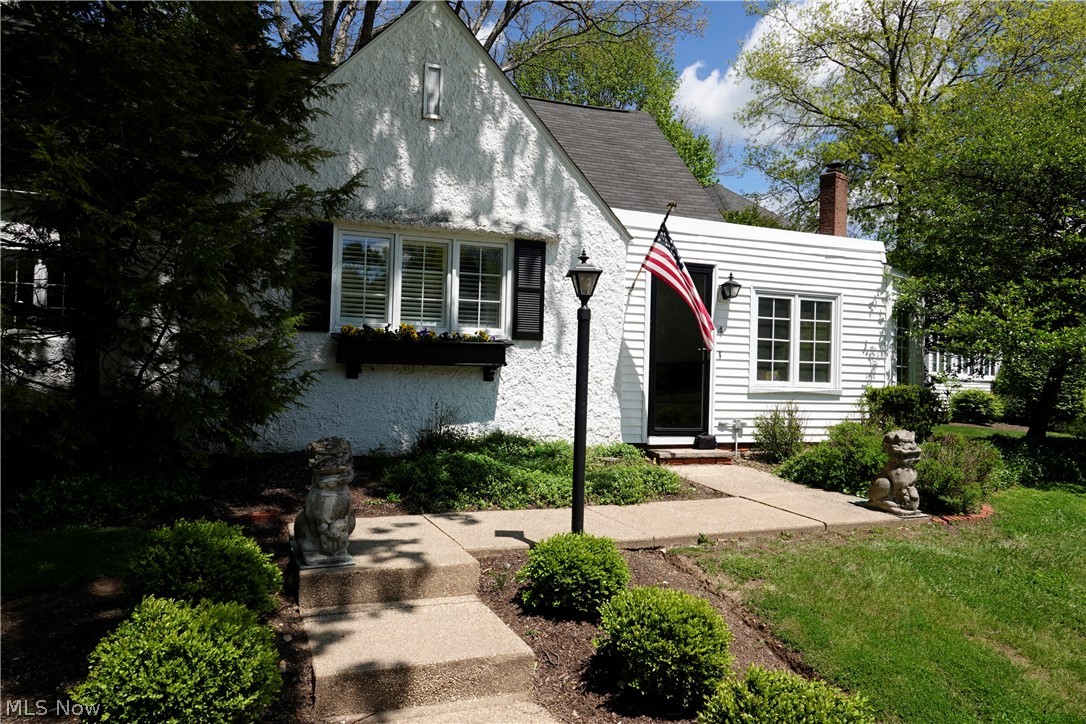
Chagrin Falls
14661 Hillbrook Lane N 4
3 Beds
2 Baths
2,410 Sq.Ft.
$449,000
MLS#: 5210426
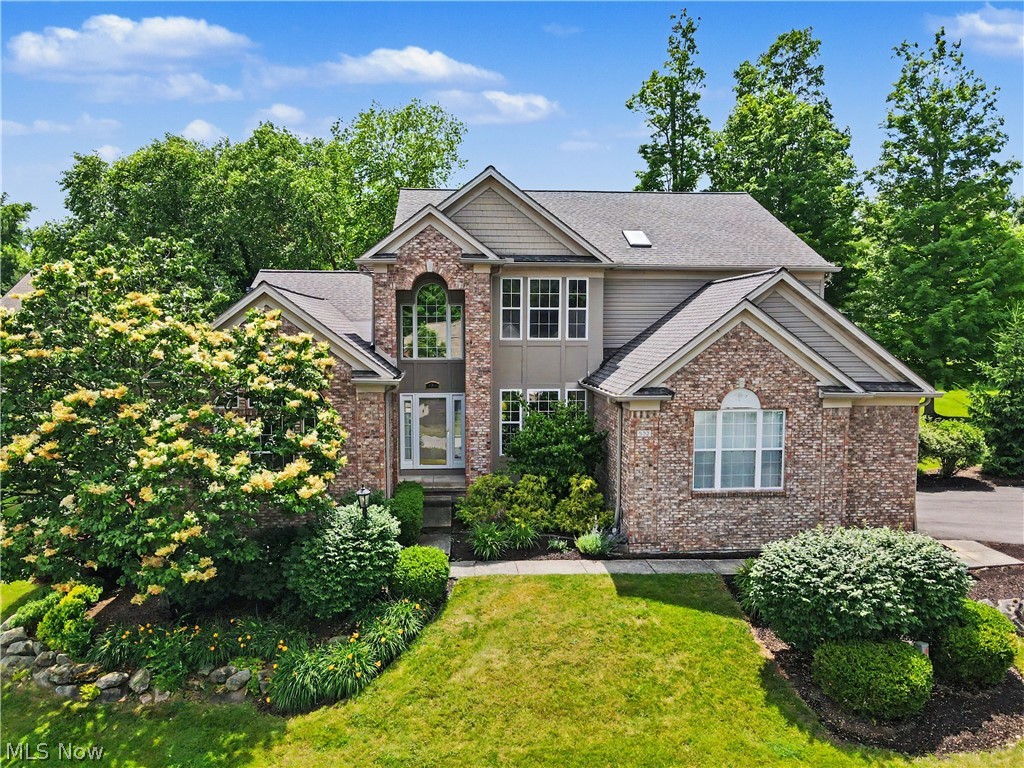
Chagrin Falls
532 Covington Lane
3 Beds
2 Baths
4,892 Sq.Ft.
$415,000
MLS#: 5219515
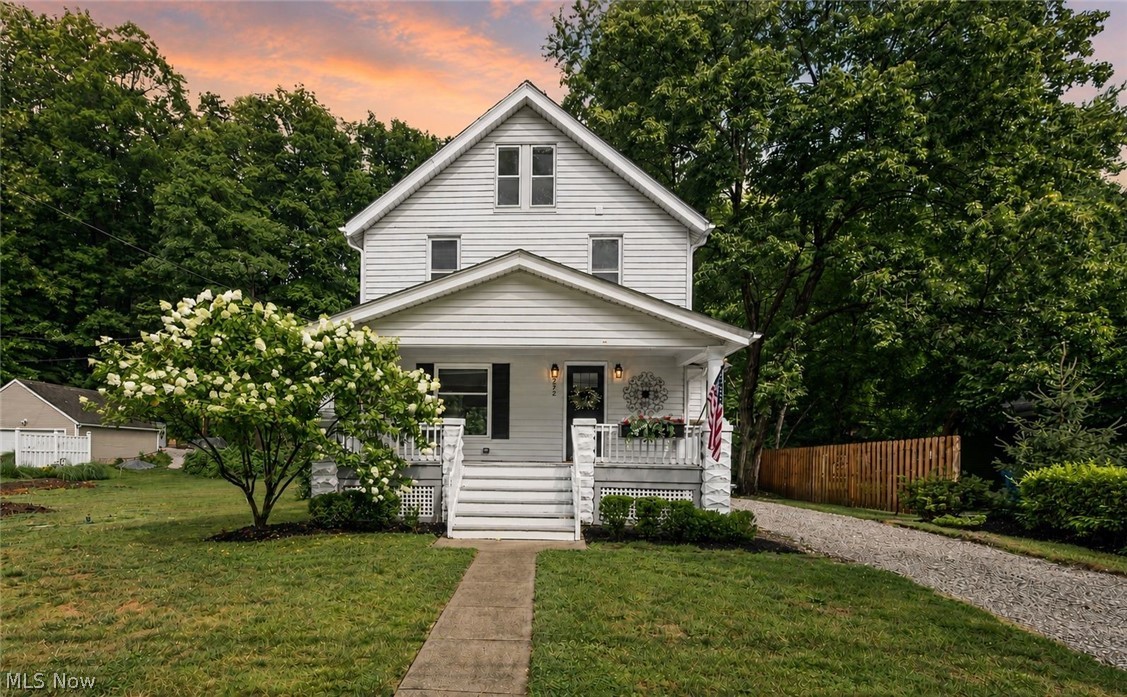
Chagrin Falls
272 Miles Road
3 Beds
2 Baths
1,385 Sq.Ft.
$452,000
MLS#: 5228728
