.webp?size=346x80)


Property
Beds
4
Full Baths
3
1/2 Baths
1
Year Built
1998
Sq.Footage
3,129
Spacious & well-maintained Colonial located on over .23 of an acre on a cul-de-sac street in Strongsville’s Waterford Crossing community, featuring a finished basement & large paver patio w/ built-in firepit. Community residents enjoy access to a clubhouse, pool, playground, lighted tennis courts & sand volleyball court. Offering 4 bedrooms, 3.5 baths & over 3,129 living sq ft including the finished lower level. An eat-in kitchen features granite countertops, center island w/ breakfast bar, tile backsplash, ample cabinetry & a dinette area w/ access to the patio & backyard. The kitchen opens to a bright family room w/ fireplace & backyard views. A formal dining room features crown molding & wainscoting, while a flexible front room can be used as a home office, living room, or den. The primary suite includes a vaulted ceiling, large walk-in closet & en-suite bath w/ double vanity, jetted soaking tub & separate walk-in shower. A 1st-floor laundry room adds convenience. The finished basement expands the living & entertaining space w/ a rec room, wet bar, exercise area & full bath. An oversized attached 2-car garage offers additional storage space w/ shelving. The owners have spent over $127,000 in improvements including RECENT UPDATES: Replaced windows & patio slider (2022), sump pump (2025), water heater (2024), washer/dryer (2025), stove & microwave (2022), fridge (2018), dishwasher (2017), garage & front doors (2020), basement glass block windows (2018), landscaping (2018), remodeled fireplace (2020), and much more! A detailed list of updates is available upon request. INCLUDED are ALL kitchen appliances, mini fridge in basement, 4 mounted TVs, invisible fence unit/collar, doorbell camera, shelving in basement storage area, all window treatments & a 1-year home warranty. Conveniently located near I-71, I-80, Cleveland Hopkins International Airport, SouthPark Mall, Mill Stream Run Reservation, schools, shopping, restaurants, and other local attractions.
Features & Amenities
Interior
-
Total Bedrooms
4
-
Bathrooms
3
-
1/2 Bathrooms
1
-
Above Grade Finished Area
2162.0
-
Basement YN
YES
-
Cooling YN
YES
-
Cooling
Central Air, Ceiling Fan(s)
-
Fireplace YN
YES
-
Heating YN
YES
-
Heating
Natural Gas, Forced Air, Fireplace(s)
-
Pet friendly
N/A
Exterior
-
Garage
Yes
-
Garage spaces
2
-
Construction Materials
Brick, Vinyl Siding
-
Other Exterior Features
Fire Pit
-
Parking
Attached, Garage
-
Patio and Porch Features
Patio
-
Pool
Yes
-
Pool Features
Community
-
Waterfront YN
NO
Area & Lot
-
Lot Size(acres)
0.233
-
Property Type
Residential
-
Property Sub Type
Single Family Residence
-
Architectural Style
Colonial
Price
-
Sales Price
$529,900
-
Tax Amount
$6,136
-
Sq. Footage
3,129
-
Price/SqFt
$169
HOA
-
Association
YES
-
Association Fee
$725
-
Association Fee Frequency
Annually
-
Association Fee Includes
N/A
School District
-
Elementary School
Strongsville CSD - 1830
-
Middle School
Strongsville CSD - 1830
-
High School
Strongsville CSD - 1830
Property Features
-
Stories
2
-
Accessibility Features
Therapeutic Whirlpool
-
Sewer
Public Sewer
-
Water Source
Public
Schedule a Showing
Showing scheduled successfully.
Mortgage calculator
Estimate your monthly mortgage payment, including the principal and interest, property taxes, and HOA. Adjust the values to generate a more accurate rate.
Your payment
Principal and Interest:
$
Property taxes:
$
HOA fees:
$
Total loan payment:
$
Total interest amount:
$
Location
County
Cuyahoga
Elementary School
Strongsville CSD - 1830
Middle School
Strongsville CSD - 1830
High School
Strongsville CSD - 1830
Listing Courtesy of Diana Ilievski , Engel & Völkers Distinct
RealHub Information is provided exclusively for consumers' personal, non-commercial use, and it may not be used for any purpose other than to identify prospective properties consumers may be interested in purchasing. All information deemed reliable but not guaranteed and should be independently verified. All properties are subject to prior sale, change or withdrawal. RealHub website owner shall not be responsible for any typographical errors, misinformation, misprints and shall be held totally harmless.

Agent / Realtor®
Carla Ponikvar
Call Carla today to schedule a private showing.

* Listings on this website come from the FMLS IDX Compilation and may be held by brokerage firms other than the owner of this website. The listing brokerage is identified in any listing details. Information is deemed reliable but is not guaranteed. If you believe any FMLS listing contains material that infringes your copyrighted work please click here to review our DMCA policy and learn how to submit a takedown request.© 2024 FMLS.
Related Properties
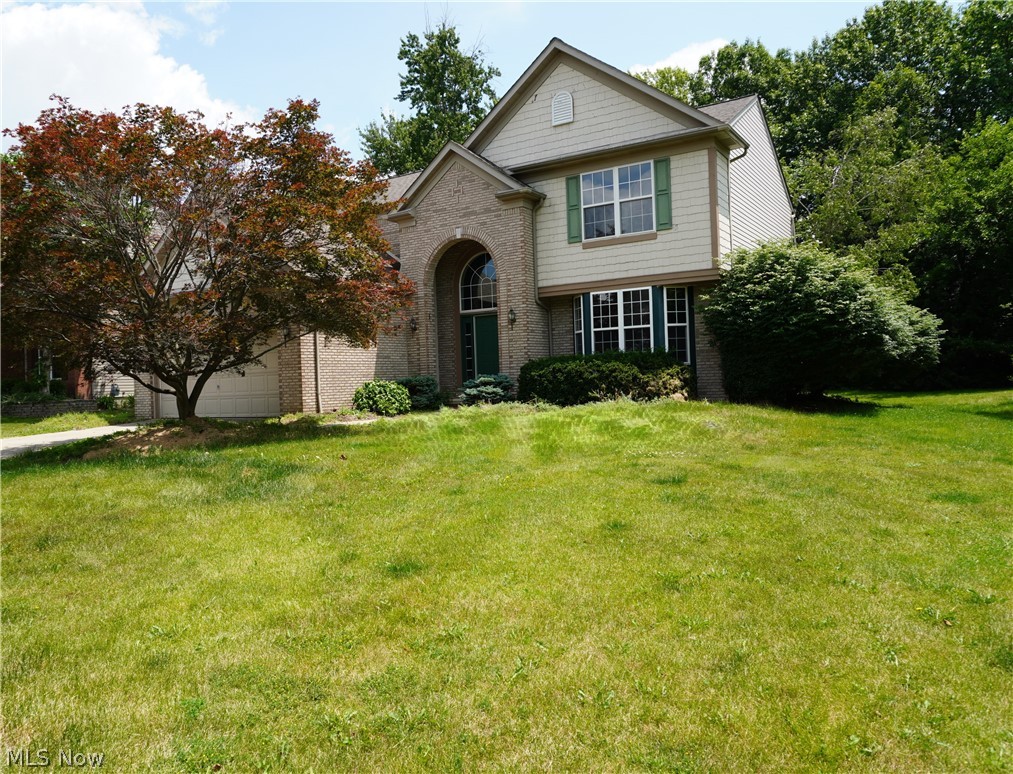
Strongsville
20341 Colleen Court
4 Beds
2 Baths
3,537 Sq.Ft.
$524,900
MLS#: 5226058
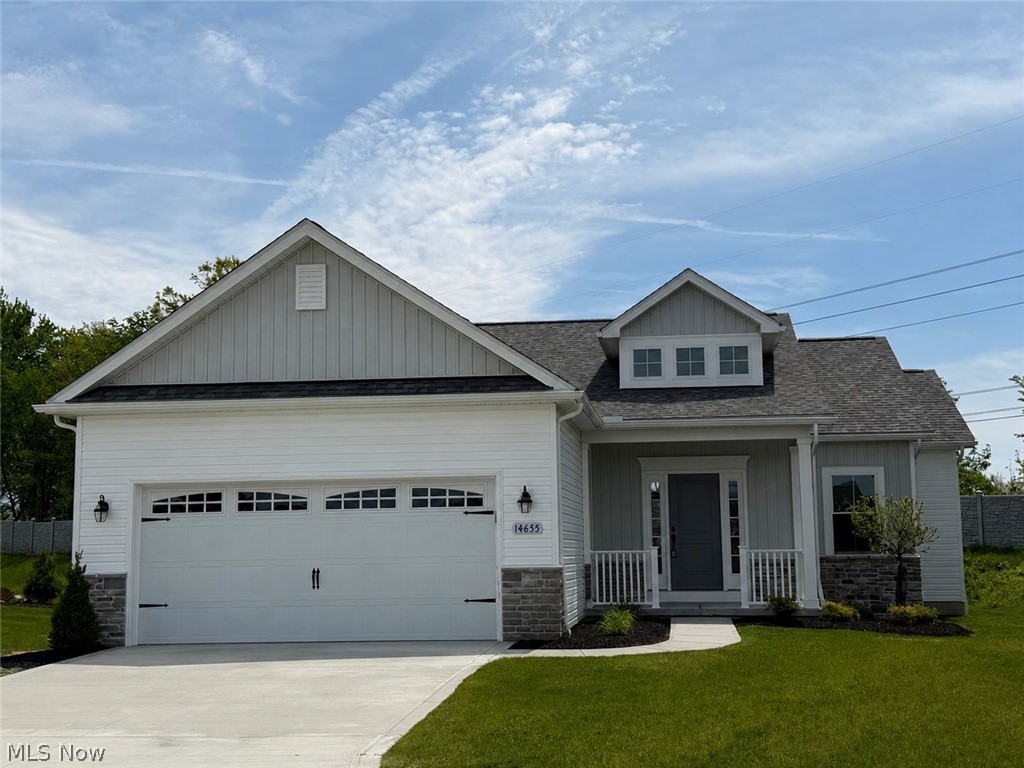
Strongsville
14655 Baywood Lane
3 Beds
2 Baths
1,880 Sq.Ft.
$499,900
MLS#: 5160993

Strongsville
18717 Walnut Drive
4 Beds
2 Baths
2,100 Sq.Ft.
$475,000
MLS#: 5226390
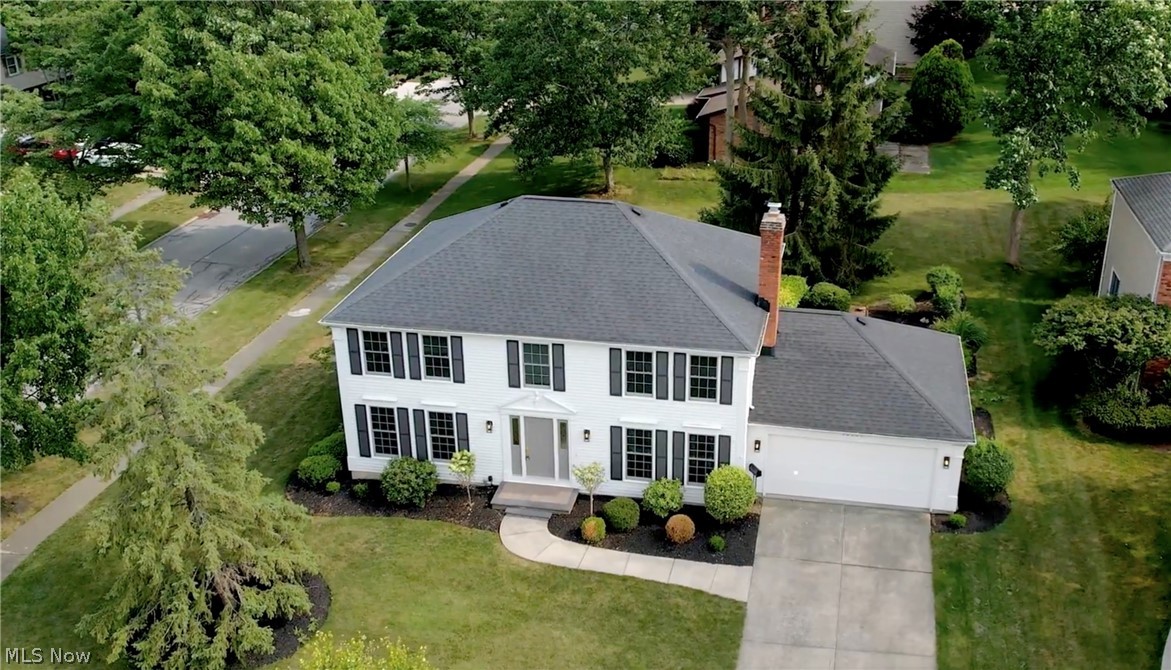
Strongsville
16531 Timberline Drive
4 Beds
2 Baths
3,638 Sq.Ft.
$598,900
MLS#: 5225605

Strongsville
21327 Oak Bark Trail
3 Beds
2 Baths
4,043 Sq.Ft.
$599,000
MLS#: 5230771

Strongsville
17062 Woodshire Drive
4 Beds
2 Baths
2,638 Sq.Ft.
$435,000
MLS#: 5234124

Strongsville
21766 Woodfield Trail
5 Beds
3 Baths
4,596 Sq.Ft.
$600,000
MLS#: 5225353

Strongsville
17069 Partridge Drive
4 Beds
2 Baths
2,608 Sq.Ft.
$450,000
MLS#: 5236853

Strongsville
16932 Willow Wood Drive
4 Beds
2 Baths
2,711 Sq.Ft.
$435,000
MLS#: 5229126
