.webp?size=346x80)


Property
Beds
4
Full Baths
3
1/2 Baths
None
Year Built
1967
Sq.Footage
4,264
Welcome to one of the most cherished homes in the Pilgrim Village Lake Community — a beautifully maintained, lovingly updated 4-bedroom, 3-full-bath residence set on a magically manicured 1.03-acre park-like parcel. Properties of this caliber rarely come to market in Pilgrim Village, where residents enjoy a peaceful, established neighborhood setting with lake & beach access, playground, community park, mature trees, & walkable streets. The expansive front lawn, lush landscaping, and carefully tended grounds create a welcoming first impression that continues throughout the property. Step inside and discover a home that has been cared for with pride and consistency. The floorplan offers generous living spaces, natural light, and the flexibility today’s buyers want. The main level includes multiple gathering areas, including a warm and inviting great room with gas log fireplace, off the kitchen that opens directly into the patio enclosure. The dining room adjoins the front living room that has large picture windows allowing ample natural light. Each bedroom is generously sized, and the bathrooms are well-kept, and ready for personalization. Storage is abundant throughout the home, including closets, built-ins, walk up attic storage, and the full basement. With recent updates including:2026 basement and attic above garage mold remediated with warranty, 2024 garage door, 2023 Kitchen flooring; additional window replacements, 2022 Sewer line work in front yard; 2021 Driveway sealcoat, 2020 New roof, 2019 Foam insulation, Gutter Helmet system, 2018 New sump pump; new well pump; Generac whole-home gas generator. Additionally, a shed with an attached dog pen offers convenience for pet owners, hobbyists, gardeners, or additional storage needs. This Pilgrim Village gem is the one. Come experience the beauty and lifestyle this property offers and elevate it with the updates and personal touches that will make it unmistakably yours.
Features & Amenities
Interior
-
Other Interior Features
Ceiling Fan(s), Chandelier, Double Vanity, Entrance Foyer, Storage
-
Total Bedrooms
4
-
Bathrooms
3
-
Above Grade Finished Area
2920.0
-
Basement YN
YES
-
Cooling YN
YES
-
Cooling
Ceiling Fan(s)
-
Fireplace YN
YES
-
Heating YN
YES
-
Heating
Fireplace(s), Hot Water, Steam
-
Pet friendly
N/A
Exterior
-
Garage
Yes
-
Garage spaces
2
-
Construction Materials
Brick, Wood Siding
-
Other Exterior Features
Balcony, Kennel
-
Parking
Additional Parking, Asphalt, Attached, Circular Driveway, Direct Access, Driveway, Garage, Garage Faces Side
-
Patio and Porch Features
Deck, Enclosed, Front Porch, Patio, Porch, Screened
-
Pool
No
-
Waterfront YN
NO
-
View
Trees/Woods
Area & Lot
-
Lot Features
Back Yard
-
Lot Size(acres)
1.03
-
Property Type
Residential
-
Property Sub Type
Single Family Residence
-
Architectural Style
Colonial, Conventional
Price
-
Sales Price
$499,900
-
Tax Amount
$7,735.82
-
Sq. Footage
4,264
-
Price/SqFt
$117
HOA
-
Association
YES
-
Association Fee
$385.82
-
Association Fee Frequency
Annually
-
Association Fee Includes
N/A
School District
-
Elementary School
Kenston LSD - 2804
-
Middle School
Kenston LSD - 2804
-
High School
Kenston LSD - 2804
Property Features
-
Sewer
Public Sewer
-
Water Source
Well
Schedule a Showing
Showing scheduled successfully.
Mortgage calculator
Estimate your monthly mortgage payment, including the principal and interest, property taxes, and HOA. Adjust the values to generate a more accurate rate.
Your payment
Principal and Interest:
$
Property taxes:
$
HOA fees:
$
Total loan payment:
$
Total interest amount:
$
Location
County
Geauga
Elementary School
Kenston LSD - 2804
Middle School
Kenston LSD - 2804
High School
Kenston LSD - 2804
Listing Courtesy of Barb Brown , EXP Realty, LLC.
RealHub Information is provided exclusively for consumers' personal, non-commercial use, and it may not be used for any purpose other than to identify prospective properties consumers may be interested in purchasing. All information deemed reliable but not guaranteed and should be independently verified. All properties are subject to prior sale, change or withdrawal. RealHub website owner shall not be responsible for any typographical errors, misinformation, misprints and shall be held totally harmless.

Agent / Realtor®
Carla Ponikvar
Call Carla today to schedule a private showing.

* Listings on this website come from the FMLS IDX Compilation and may be held by brokerage firms other than the owner of this website. The listing brokerage is identified in any listing details. Information is deemed reliable but is not guaranteed. If you believe any FMLS listing contains material that infringes your copyrighted work please click here to review our DMCA policy and learn how to submit a takedown request.© 2024 FMLS.
Related Properties
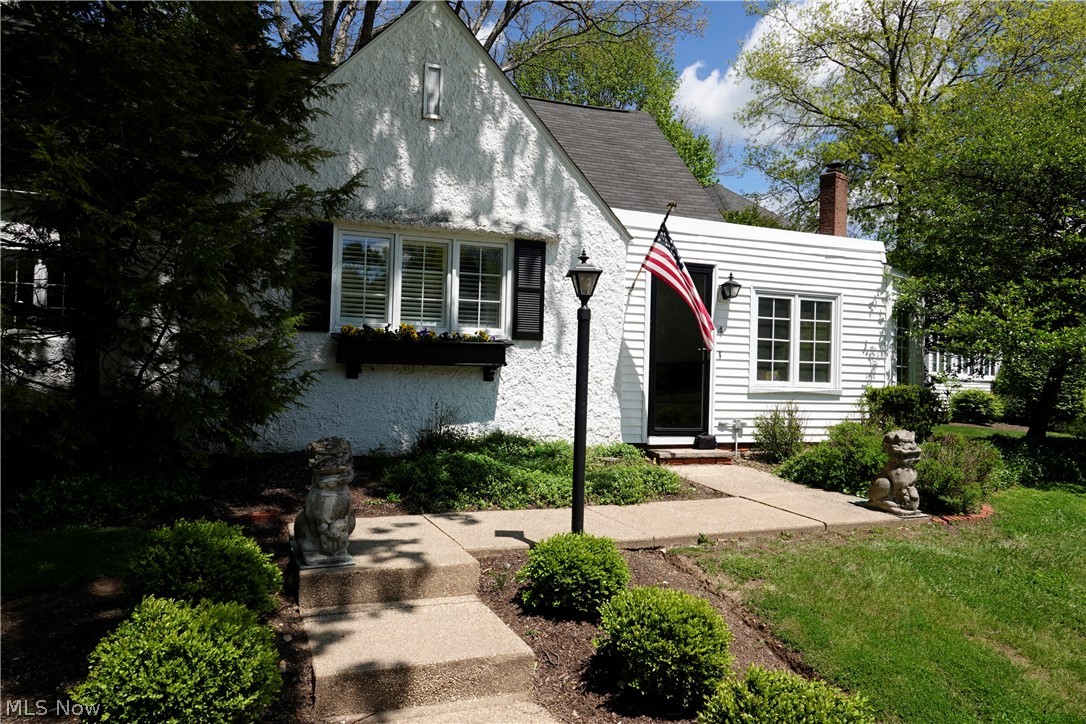
Chagrin Falls
14661 Hillbrook Lane N 4
3 Beds
2 Baths
2,410 Sq.Ft.
$449,000
MLS#: 5210426

Chagrin Falls
241 High Street
3 Beds
3 Baths
1,714 Sq.Ft.
$499,900
MLS#: 5232704

Chagrin Falls
8205 Knolls Way
3 Beds
2 Baths
2,657 Sq.Ft.
$550,000
MLS#: 5235802

Chagrin Falls
70 Morningside Drive
3 Beds
2 Baths
1,794 Sq.Ft.
$499,900
MLS#: 5237265
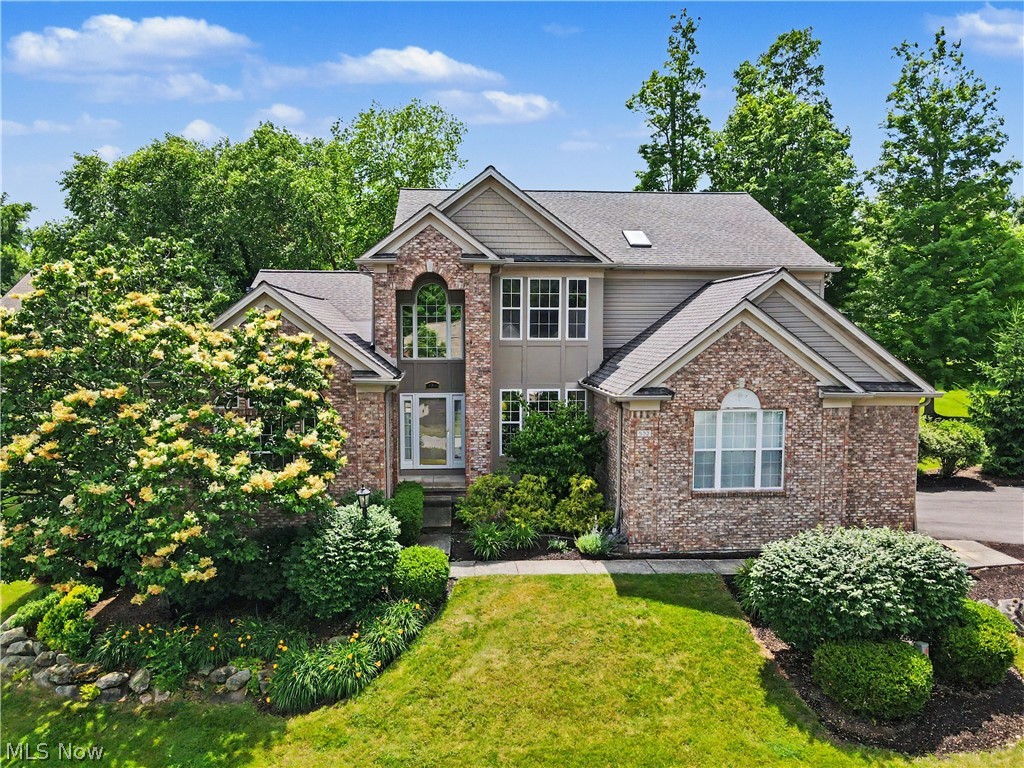
Chagrin Falls
532 Covington Lane
3 Beds
2 Baths
4,892 Sq.Ft.
$415,000
MLS#: 5219515

Chagrin Falls
8572 Lake In The Woods Trail
4 Beds
2 Baths
4,204 Sq.Ft.
$550,000
MLS#: 5235364
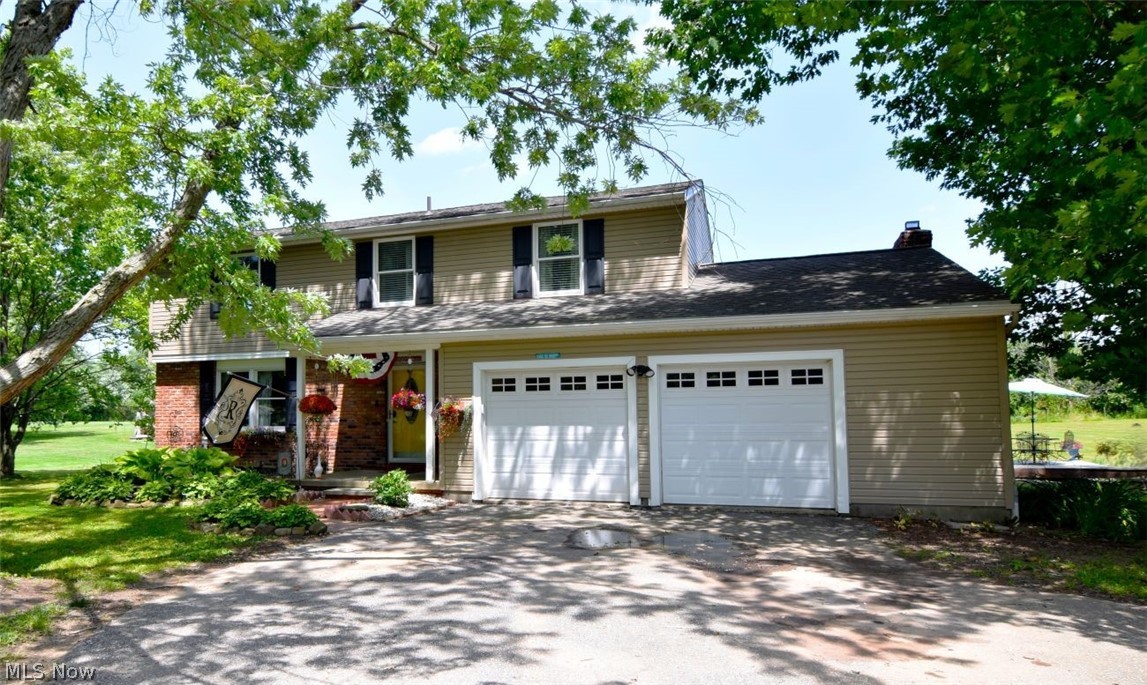
Chagrin Falls
17615 Indian Hills Drive
4 Beds
3 Baths
3,876 Sq.Ft.
$459,000
MLS#: 5223099
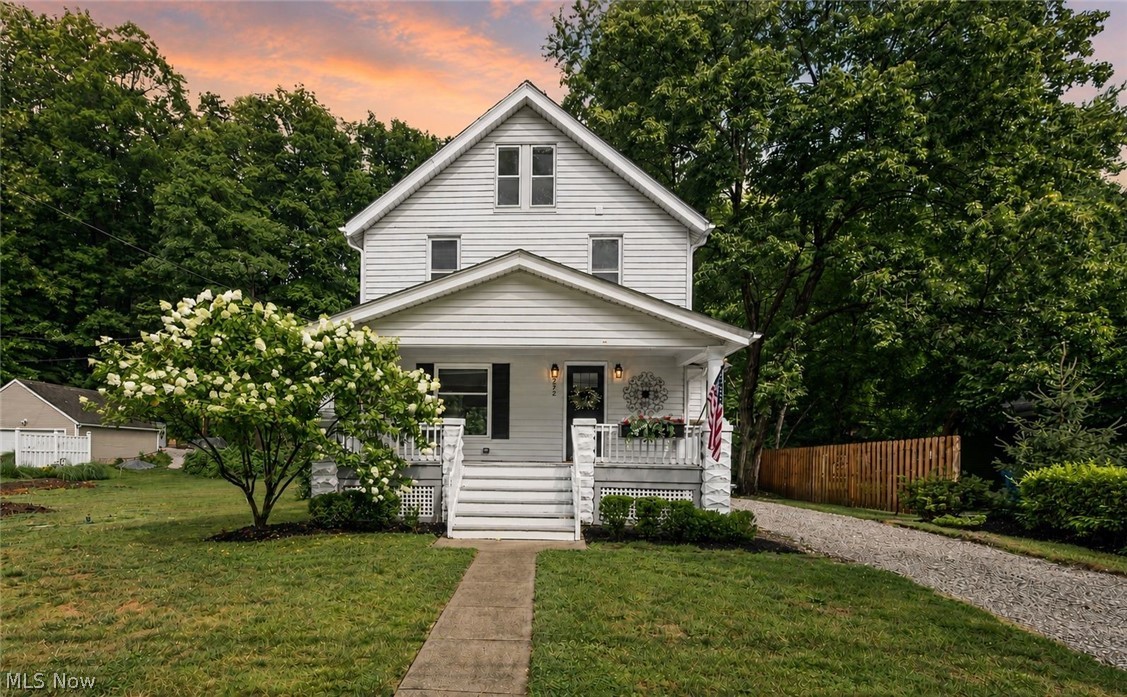
Chagrin Falls
272 Miles Road
3 Beds
2 Baths
1,385 Sq.Ft.
$452,000
MLS#: 5228728
