.webp?size=346x80)


Property
Beds
5
Full Baths
1
1/2 Baths
1
Year Built
1900
Sq.Footage
1,736
Victorian Charm & Character on Well-Known Highland Avenue! Welcome to this beautifully maintained Victorian home situated on a desirable corner lot consisting of two lots in a fantastic location. From the moment you arrive, the incredible curb appeal, inviting front porch, and classic architectural details immediately stand out. Offering 1,736 square feet of finished living space, this home features 5 bedrooms, 1.5 baths, and three levels of living. The finished, livable attic space is not included in the listed square footage, offering even more usable space than reflected in the total. The natural woodwork throughout is truly incredible and adds warmth and timeless character. The main level features a cute, functional kitchen with a charming nook and welcoming living spaces. The unique front and back staircases lead to the second floor, offering four bedrooms and a full bath. The finished third floor provides additional living possibilities, while a separate staircase leads to the full basement for storage and utility space. The seller has poured her heart and soul into this home and has completed extensive work while maintaining its original charm. Many major items were replaced or updated around 2019, including windows, hot water tank, carpet, and exterior doors. The gas boiler is estimated to be approximately five years old. Electric baseboard heat serves portions of the home, including the third floor. Enjoy the beautiful front porch and back deck with a retractable awning, creating the perfect shaded space for outdoor entertaining, relaxing, and enjoying time with family and friends. This home has been exceptionally well maintained and cared for, with character and charm that simply cannot be replicated. If you’re looking for Victorian beauty, incredible natural woodwork, additional living space, and true pride of ownership, this Highland Avenue gem is one you won’t want to miss!
Features & Amenities
Interior
-
Other Interior Features
Bookcases, Built-in Features, Ceiling Fan(s), Entrance Foyer, Pantry
-
Total Bedrooms
5
-
Bathrooms
1
-
1/2 Bathrooms
1
-
Above Grade Finished Area
1736.0
-
Basement YN
YES
-
Cooling YN
YES
-
Cooling
Ceiling Fan(s), Wall/Window Unit(s)
-
Fireplace YN
NO
-
Heating YN
YES
-
Heating
Baseboard, Electric
-
Pet friendly
N/A
Exterior
-
Garage
Yes
-
Garage spaces
1
-
Construction Materials
Vinyl Siding
-
Other Exterior Features
Awning(s), Garden, Private Entrance, Private Yard
-
Parking
Attached, Garage
-
Patio and Porch Features
Deck, Front Porch, Patio, Porch
-
Pool
No
-
Waterfront YN
NO
Area & Lot
-
Lot Features
Back Yard, Corner Lot, Garden, Landscaped
-
Lot Size(acres)
0.2411
-
Property Type
Residential
-
Property Sub Type
Single Family Residence
-
Architectural Style
Victorian
Price
-
Sales Price
$225,000
-
Tax Amount
$1,500.78
-
Sq. Footage
1,736
-
Price/SqFt
$129
HOA
-
Association
No
School District
-
Elementary School
Salem CSD - 1508
-
Middle School
Salem CSD - 1508
-
High School
Salem CSD - 1508
Property Features
-
Sewer
Public Sewer
-
Water Source
Public
Schedule a Showing
Showing scheduled successfully.
Mortgage calculator
Estimate your monthly mortgage payment, including the principal and interest, property taxes, and HOA. Adjust the values to generate a more accurate rate.
Your payment
Principal and Interest:
$
Property taxes:
$
HOA fees:
$
Total loan payment:
$
Total interest amount:
$
Location
County
Columbiana
Elementary School
Salem CSD - 1508
Middle School
Salem CSD - 1508
High School
Salem CSD - 1508
Listing Courtesy of Melissa B. Kurtz, Berkshire Hathaway HomeServices Stouffer Realty
RealHub Information is provided exclusively for consumers' personal, non-commercial use, and it may not be used for any purpose other than to identify prospective properties consumers may be interested in purchasing. All information deemed reliable but not guaranteed and should be independently verified. All properties are subject to prior sale, change or withdrawal. RealHub website owner shall not be responsible for any typographical errors, misinformation, misprints and shall be held totally harmless.

Agent / Realtor®
Carla Ponikvar
Call Carla today to schedule a private showing.

* Listings on this website come from the FMLS IDX Compilation and may be held by brokerage firms other than the owner of this website. The listing brokerage is identified in any listing details. Information is deemed reliable but is not guaranteed. If you believe any FMLS listing contains material that infringes your copyrighted work please click here to review our DMCA policy and learn how to submit a takedown request.© 2024 FMLS.
Related Properties

Salem
882 N Lincoln Avenue
3 Beds
2 Baths
N/A
$239,900
MLS#: 5241087

Salem
8445 Salem Unity Road
3 Beds
2 Baths
1,296 Sq.Ft.
$220,000
MLS#: 5239150

Salem
1187 Southridge Drive
3 Beds
2 Baths
3,692 Sq.Ft.
$239,900
MLS#: 5230780
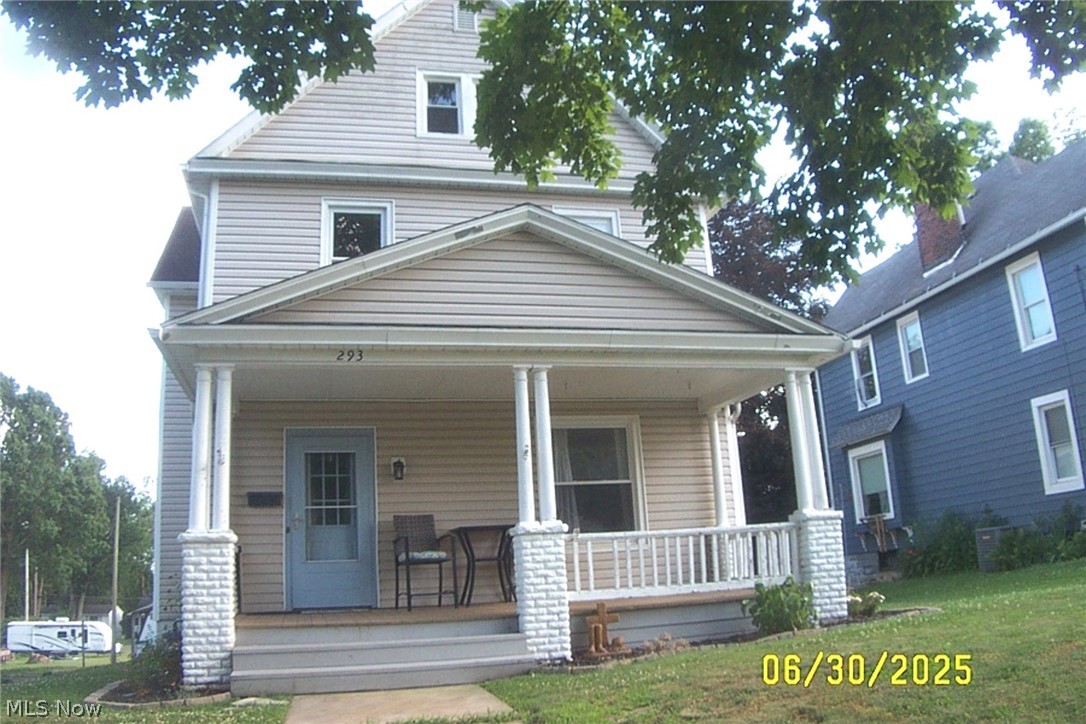
Salem
293 W 10th Street
4 Beds
2 Baths
2,304 Sq.Ft.
$235,000
MLS#: 5224069

Salem
1436 Andrew Avenue
3 Beds
1 Baths
1,441 Sq.Ft.
$189,900
MLS#: 5246195
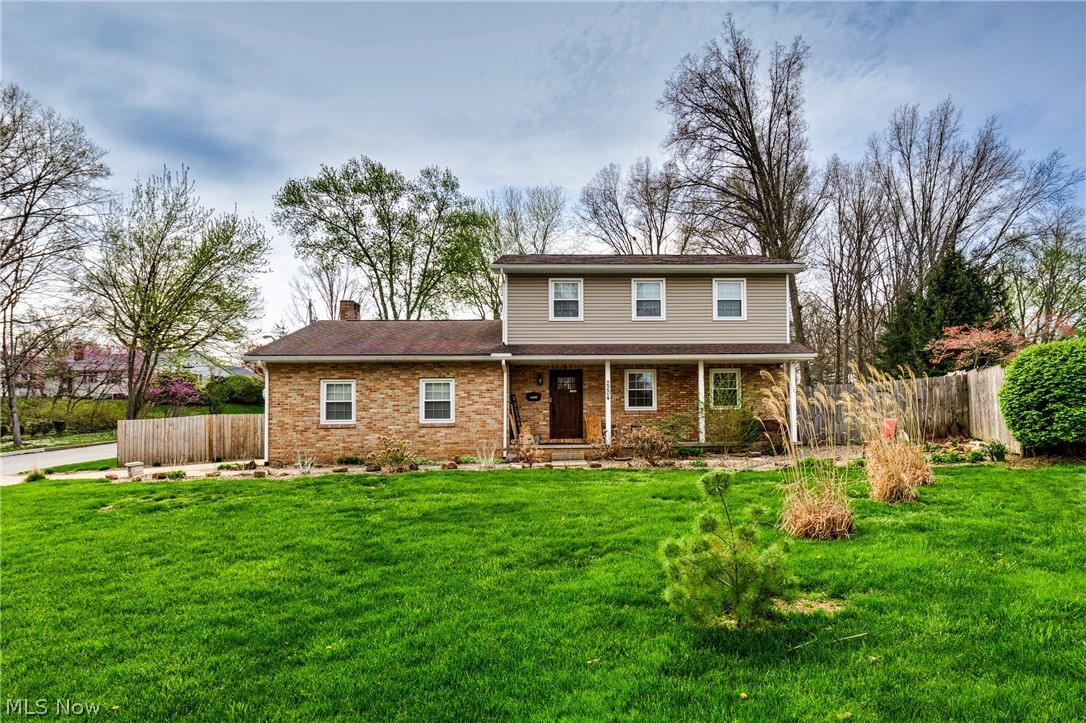
Salem
2204 Southeast Boulevard
4 Beds
2 Baths
N/A
$260,000
MLS#: 5195860
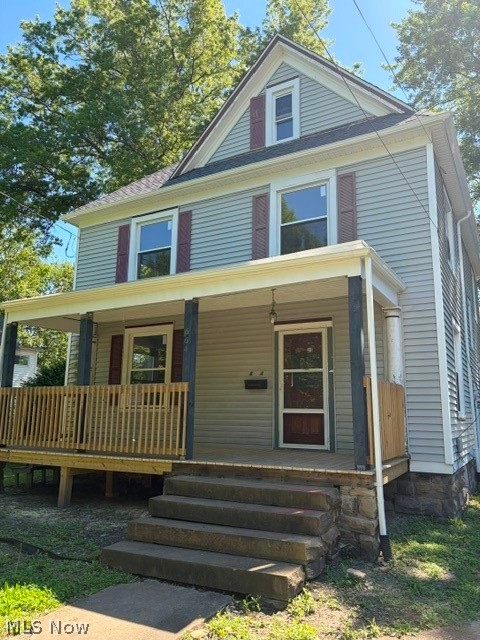
Salem
664 N Ellsworth Avenue
4 Beds
2 Baths
N/A
$239,900
MLS#: 5218581

Salem
2305 Oak Street
3 Beds
1 Baths
N/A
$249,000
MLS#: 5234107
