Features & Amenities

Interior

  • Total Bedrooms

    2

  • Bathrooms

    1

  • 1/2 Bathrooms

    1

  • Above Grade Finished Area

    940.0

  • Basement YN

    NO

  • Cooling YN

    YES

  • Cooling

    Central Air

  • Fireplace YN

    NO

  • Heating YN

    YES

  • Heating

    Electric, Forced Air

  • Main Level Bedrooms

    2

  • Pet friendly

    No

Exterior

  • Garage

    Yes

  • Garage spaces

    1

  • Construction Materials

    Brick

  • Parking

    Attached, Garage, Paved

  • Pool

    No

Area & Lot

  • Lot Size(acres)

    0.001

  • Property Type

    Residential

  • Property Sub Type

    Condominium

  • Architectural Style

    Ranch

Price

  • Sales Price

    $104,000

  • Tax Amount

    $1,242

  • Financing Options

    Conventional

  • Sq. Footage

    940

  • Price/SqFt

    $110

HOA

  • Association

    No

School District

  • Elementary School

    Rocky River CSD - 1826

  • Middle School

    N/A

  • High School

    N/A

Property Features

  • Stories

    1

  • Sewer

    Public Sewer

  • Water Source

    Public

Schedule a Showing

Showing scheduled successfully.

<
>
IN PERSON
VIA CHAT

What is 3 + 4 ?


Change time

Mortgage calculator

Estimate your monthly mortgage payment, including the principal and interest, property taxes, and HOA. Adjust the values to generate a more accurate rate.

Your payment

Principal and Interest:

$

Property taxes:

$

HOA fees:

$

Total loan payment:

$

Total interest amount:

$

Location

County

Cuyahoga

Elementary School

Rocky River CSD - 1826

Middle School

High School

Listing Courtesy of George L Csanad , BHHS Lucien Realty

RealHub Information is provided exclusively for consumers' personal, non-commercial use, and it may not be used for any purpose other than to identify prospective properties consumers may be interested in purchasing. All information deemed reliable but not guaranteed and should be independently verified. All properties are subject to prior sale, change or withdrawal. RealHub website owner shall not be responsible for any typographical errors, misinformation, misprints and shall be held totally harmless.

Agent Carla Ponikvar

Agent / RealtorĀ®

Carla Ponikvar

Call Carla today to schedule a private showing.


* Listings on this website come from the FMLS IDX Compilation and may be held by brokerage firms other than the owner of this website. The listing brokerage is identified in any listing details. Information is deemed reliable but is not guaranteed. If you believe any FMLS listing contains material that infringes your copyrighted work please click here to review our DMCA policy and learn how to submit a takedown request.Ā© 2024 FMLS.
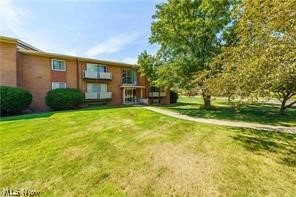
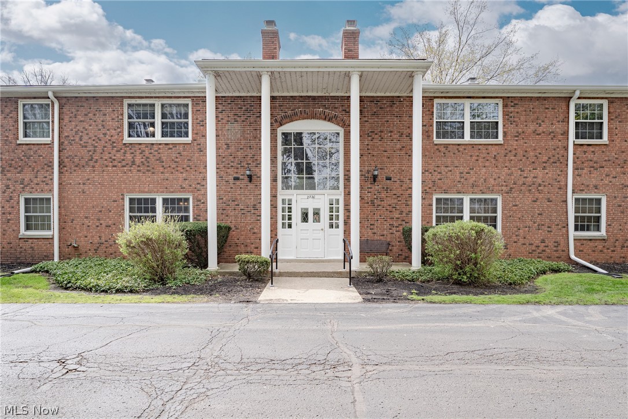
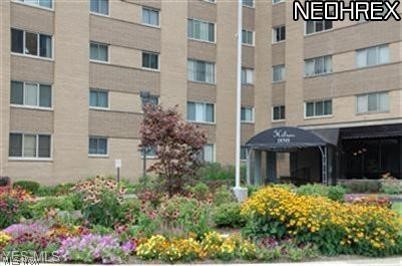
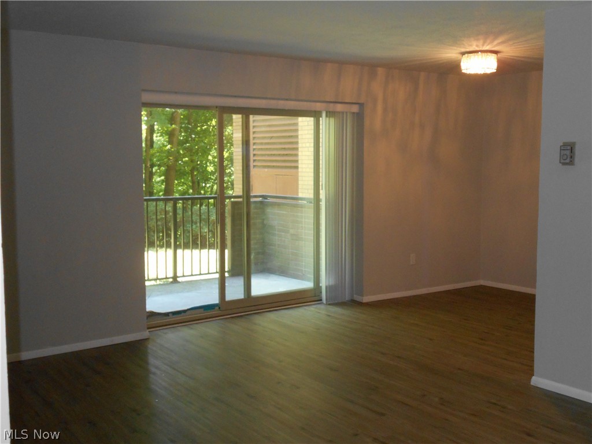
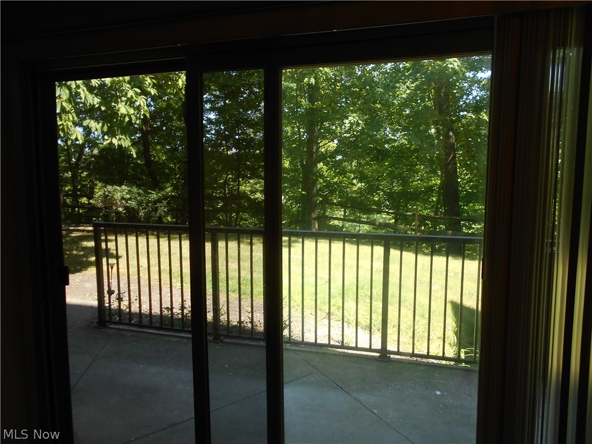
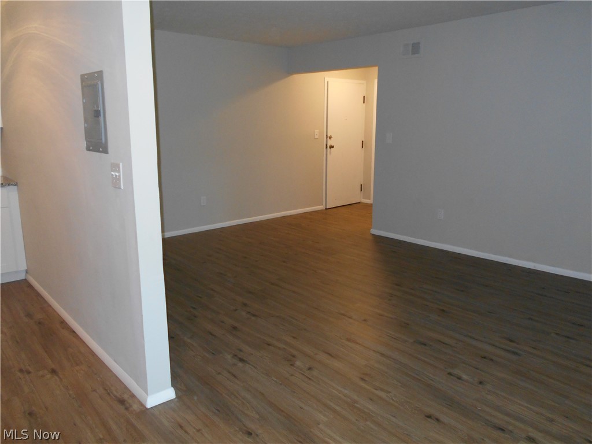
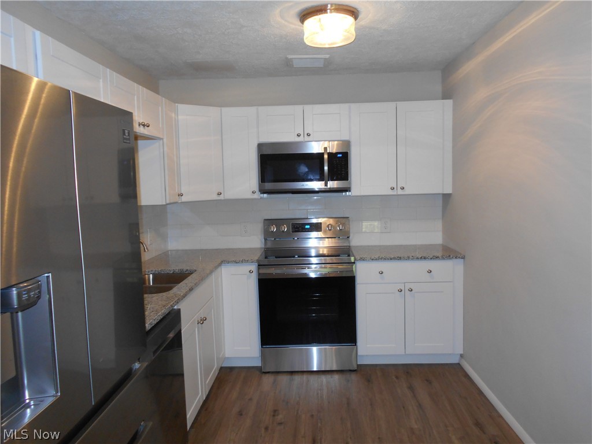
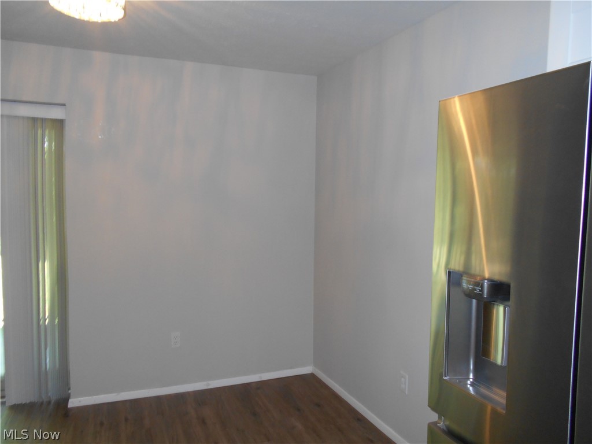
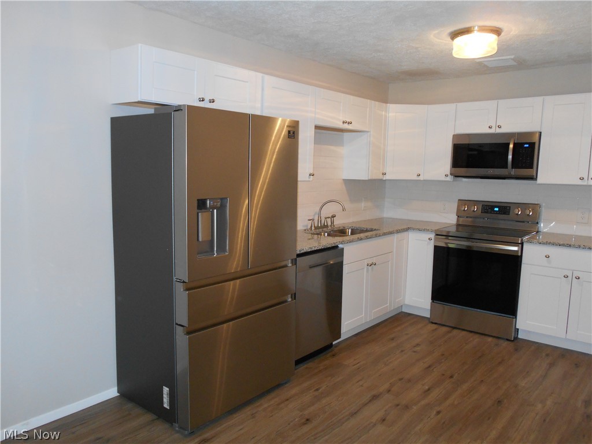
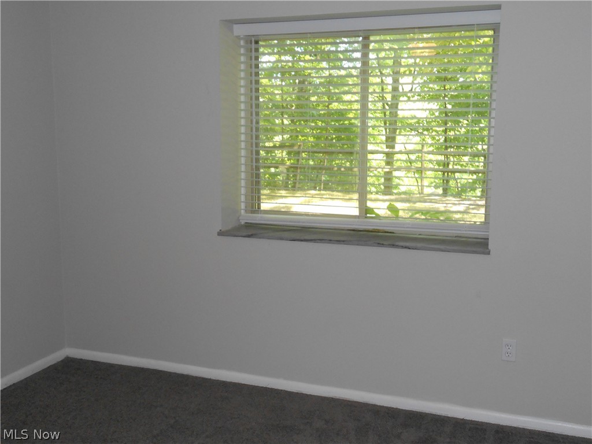
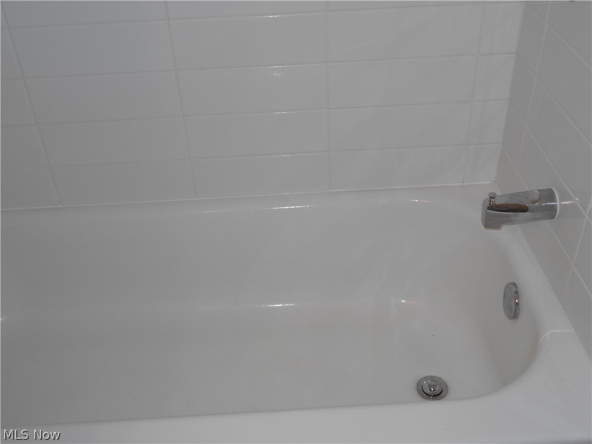
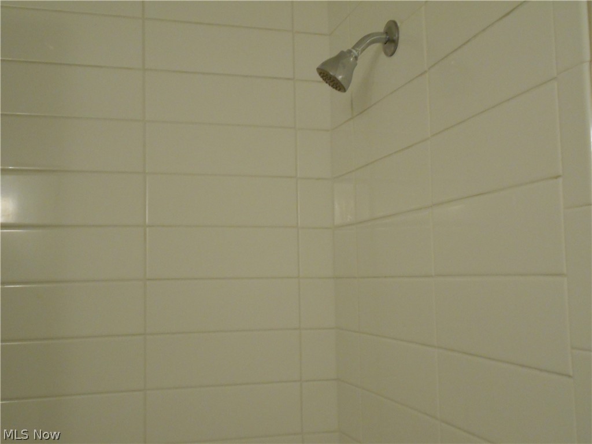
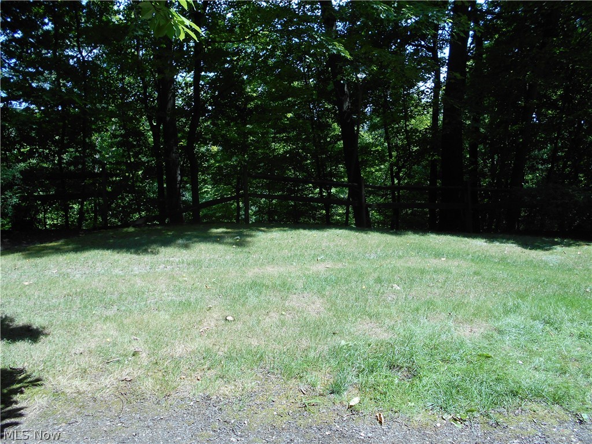
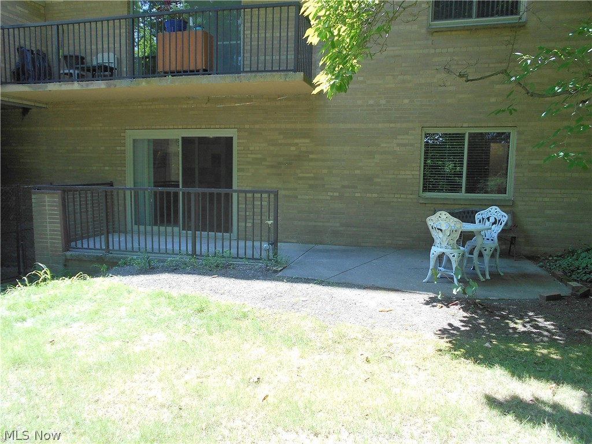
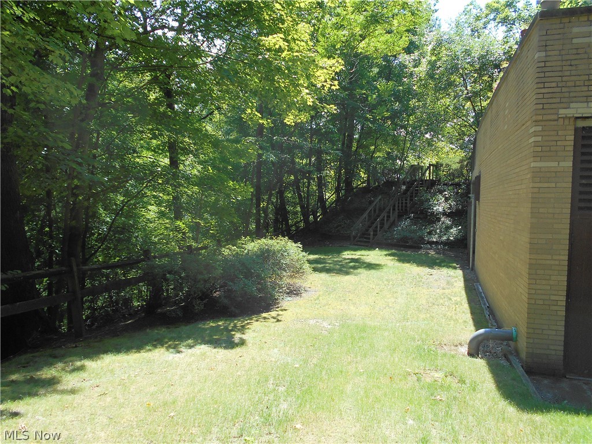
Excellent ground floor unit with a large walk out patio overlooking the Metro Park. Complete renovation. All new kitchen with stainless appliances and all new baths. Mnt fee includes all utilities, 1 garage space and free laundry machines. Owner/Agent

18501 Hilliard Boulevard A5

Message successfully sent.

What would you like to know?

What is 3 + 4 ?

I agree to receive email communication and understand I can unsubscribe at any time.

I agree to be contacted by Tyson Sells Homes, LLC. via call, email, and text for real estate services. To opt out, you can reply 'stop' at any time or reply 'help' for assistance. You can also click the unsubscribe link in the emails. Message and data rates may apply. Message frequency may vary. Privacy Policy

Related Properties

Prepare to be moved! Welcome to 2948 Pease Drive #A204, a beautifully maintained second-floor condominium in Rocky River's  Heritage Hill community. Offering a low-maintenance lifestyle and access to outstanding community amenities, this inviting home is perfectly suited for comfortable everyday living. Step inside to a bright, welcoming living room featuring luxury vinyl plank flooring and an open layout that flows seamlessly into the dining area, creating an ideal space for relaxing or entertaining. The adjoining kitchen offers abundant cabinetry, generous counter space, and a functional design that makes meal preparation a breeze.  The spacious bedroom provides a comfortable retreat with ample closet space, while the full bath is conveniently located nearby. Thoughtfully designed for efficient living, this home offers a comfortable floor plan that makes the most of every square foot. A detached one-car garage provides added convenience, while the community laundry room and dedicated storage area offer additional everyday functionality.  Enjoy everything Heritage Hill has to offer, including beautifully maintained grounds, an in-ground community pool, and maintenance services that include gas, heat, water, sewer, trash removal, snow removal, and landscaping. Ideally located just minutes from Rocky River's restaurants, shopping, parks, and Lake Erie, with convenient access to major commuter routes, this move-in-ready condo offers an exceptional opportunity to enjoy one of the area's most desirable communities.
#5233664

Rocky River

2948 Pease Drive A204

1 Beds

1 Baths

765 Sq.Ft.

$116,900

MLS#: 5233664

Price reduced
Enjoy the best of Rocky River living in this beautifully updated, move-in-ready condo located in the heart of the city. This bright and spacious one-bedroom unit features an open floor plan enhanced by abundant natural light and continuous laminate flooring throughout the main living areas.
The large living room provides versatile space for relaxing or entertaining, while the adjoining dining area includes an additional nook perfect for a small home office or study space. The kitchen and living areas flow seamlessly, creating an easy, comfortable layout.
Convenience is key with an in-unit washer and dryer, and the entire condo has been freshly
painted—including ceilings. The bedroom offers brand-new carpet, and the unit includes several recent updates such as a newer AC unit and a new toilet. Window treatments remain for added value.
A private storage room is located just outside the unit for effortless access. Residents will appreciate being within walking distance to Rocky River’s vibrant shopping, dining, and everyday amenities.
This condo is the perfect blend of comfort, convenience, and location—an ideal place to call home in one of the area’s most desirable communities.
#5228859

Rocky River

21881 River Oaks Drive

1 Beds

1 Baths

726 Sq.Ft.

$124,000

MLS#: 5228859

Enjoy all that Rocky River has to offer at an unbeatable price!  This sunny condo provides plenty of living space with a large living room that opens in to the dining area.  The kitchen has plenty of storage and all appliances are included.  Both bedrooms are good sizes with large closets and the bathrooms have been updated. The monthly fee includes your heat, AC, water, sewer, trash, snow removal & lawn care. You only pay for electric, Wi-Fi/cable. Located on the second level, your personal storage closet is conveniently located next to this condo. This building offers 24-hour security cameras and secured entry doors in front & back.  Ideally located near grocery stores, restaurants, and a all the best RR shopping,  this location also offers quick access to the highway—making commuting and everyday errands a breeze. A great opportunity to enjoy low-maintenance living in one of Rocky River’s most convenient locations.
#5212898

Rocky River

21841 River Oaks Drive B5

2 Beds

1 Baths

902 Sq.Ft.

$115,000

MLS#: 5212898

Move right into this beautifully updated ranch condo in the heart of Rocky River! This 1-bedroom, 1-bath home offers easy one-floor living with an open layout, vaulted ceiling, and no neighbors above or below for added privacy. Enjoy newer luxury vinyl flooring (2024), fresh paint, crown molding, granite countertops, newer appliances (2023), including in-unit washer. The spacious bedroom offers great closet space plus room for a desk or cozy reading nook. Just in time for summer, enjoy the refreshing community pool, along with the added bonus of a pet-friendly community! Water is included in the HOA. Additional highlights include a one-car garage space, visitor parking, attic storage, newer furnace/electrical (2016), and a newer storm door (2023). Ideally located near shopping, dining, highways, and ā€œwalkableā€ conveniences, this ā€œlow-maintenanceā€ home puts everything you need within easy reach. Schedule your showing today!
#5188677

Rocky River

21884 River Oaks Drive 2K

1 Beds

1 Baths

646 Sq.Ft.

$94,900

MLS#: 5188677

Price reduced
Excellent Opportunity to Live in Rocky River in the Highly Desired Cliff Towers. Superb location with a maintenance-free lifestyle! Perfect for those looking for simplicity in this owner-occupied building! The Spacious living room overlooks the private balcony/terrace to enjoy spring, summer, and fall sipping morning coffee and enjoying dinners watching the sunset with a convenient nice size storage room! 2 separate pocket doors to provide privacy to the living room area. The Eat-in Kitchen has an abundance of cabinetry and comes complete with appliances! Spacious Master with 2 nice size closets and custom blinds! The laundry room and private storage unit are located on the same floor as the unit for convenience! Recreation: Enjoy the outdoor swimming pool scheduled to be open summer of 2027 and patio area or entertain in the party room with kitchenette, tables and chairs, and restrooms. The Monthly maintenance fee includes heat, water, sewer, trash, snow removal, landscaping, recreation, property management and building security system. Owner pays monthly for electric, cable, and internet. The property backs up to the picturesque Rocky River Metro Parks; the grounds are well maintained & views are gorgeous. There are plenty of outdoor parking spaces. The building has an indoor underground heated garage; parking space is approx. $35/month on a first-come-first served waiting list basis through Lawrence Management. Public transportation in front! Close proximity to Beachcliff Market Square offering: shopping, banking and several restaurants. Close to Gyms, Parks, Westgate Mall, Lake Erie, Heinen’s, Mitchell’s Ice cream, Erie Island or Starbucks coffee shops, I-90 and much more! Move in Ready! Quick Possession! Call today to schedule a private showing! Will go fast! Listing Agent is Related to Sellers. No Leasing.
#5188372

Rocky River

2089 Wooster Road 43

1 Beds

1 Baths

764 Sq.Ft.

$107,500

MLS#: 5188372

 - property

Send a message

Message successfully sent.

Your message

What is 3 + 4 ?

Reason for contacting?

I agree to receive email communication and understand I can unsubscribe at any time.

I agree to be contacted by Tyson Sells Homes, LLC. via call, email, and text for real estate services. To opt out, you can reply 'stop' at any time or reply 'help' for assistance. You can also click the unsubscribe link in the emails. Message and data rates may apply. Message frequency may vary. Privacy Policy

Sign Out

Virtual Assistant

Would you like to take the next step with this property? We can help you schedule a showing or virtual tour, or send you more details.

Yes, I would like more information.

Thank You for Your Reply, One of Our Agents will contact you as soon as possible

No, maybe later.

Thank you, you can always contact me via email, phone number or through the contact form.

Realhub AI

Lucy - Your AI-Powered Realtor

Update Your Temporary Password

Personalize your search

Enter your email and we'll notify you immediately when new listings match what you're looking for.

or enter email address

Already have an account ? Login here

Continue your home search

I agree to receive communications and understand I can unsubscribe at any time.

I agree to be contacted by Tyson Sells Homes, LLC. via call, email, and text for real estate services. To opt out, you can reply 'stop' at any time or reply 'help' for assistance. You can also click the unsubscribe link in the emails. Message and data rates may apply. Message frequency may vary. Privacy Policy

Already have an account ? Login here

We use cookies

We use cookies primarily for analytics to enhance your experience. By accepting, you agree to our use of these cookies. You can manage your preferences or learn more about our cookies policy.