.webp?size=346x80)


Property
Beds
4
Full Baths
2
1/2 Baths
1
Year Built
1995
Sq.Footage
3,530
Meticulously maintained, thoughtfully updated, and enhanced with quality upgrades, this 4-bedroom, 2.5-bath home sits in a desirable neighborhood close to everyday conveniences. The home’s quality and attention to care are immediately apparent as you walk through the front door. The welcoming foyer opens to both sides of the home: to your left, the dining room with a detailed tray ceiling; to your right, a large living room with a brick fireplace. The spaces flow naturally into the kitchen and eating area, creating a comfortable, inviting setting for both daily living and entertaining. Adjacent to the kitchen is a wonderful four-season room surrounded by windows, bringing in natural light and a peaceful connection to the outdoors. The Pella slider leads to a large, maintenance-free composite deck, extending the living space and providing an ideal setting for relaxing or entertaining. The well-maintained exterior also features a natural-gas grill, stone walkways, new fencing, a spacious yard, and a shed. Back inside, a laundry room and half-bath offer convenience and functionality to the main level. Upstairs are three spacious bedrooms and a full bath with dual sinks, along with the private primary suite featuring two closets (one is a walk-in) and a spacious en suite bath with dual sinks, shower, water closet, and cathedral ceilings. All the bedrooms offer excellent space and generous closets. Quality continues throughout, including solid oak six-panel doors, a 12-course block basement with plumbing rough-in for a future bathroom, and walk-up access to the garage. Updates include the roof, windows, fencing, appliances, and so much more! A one-year home warranty provides the buyer with extra peace of mind. With its quality construction, private fenced backyard and ample space to spread out, this is a house designed to grow with you and all that life brings.
Features & Amenities
Interior
-
Other Interior Features
Ceiling Fan(s), Cathedral Ceiling(s), Entrance Foyer, Eat-in Kitchen, High Ceilings, His and Hers Closets, Recessed Lighting, Natural Woodwork, Walk-In Closet(s)
-
Total Bedrooms
4
-
Bathrooms
2
-
1/2 Bathrooms
1
-
Above Grade Finished Area
2312.0
-
Basement YN
YES
-
Cooling YN
YES
-
Cooling
Ceiling Fan(s), Central Air
-
Fireplace YN
YES
-
Heating YN
YES
-
Heating
Natural Gas, Forced Air
-
Pet friendly
N/A
Exterior
-
Garage
Yes
-
Garage spaces
2
-
Construction Materials
Brick, Vinyl Siding, Wood Siding
-
Other Exterior Features
Outdoor Grill, Private Yard
-
Parking
Attached, Driveway, Garage
-
Patio and Porch Features
Rear Porch, Deck, Front Porch
-
Pool
No
-
Waterfront YN
NO
Area & Lot
-
Lot Size(acres)
0.3013
-
Property Type
Residential
-
Property Sub Type
Single Family Residence
-
Architectural Style
Conventional
Price
-
Sales Price
$375,000
-
Tax Amount
$3,908.4
-
Sq. Footage
3,530
-
Price/SqFt
$106
HOA
-
Association
No
School District
-
Elementary School
Niles CSD - 7818
-
Middle School
Niles CSD - 7818
-
High School
Niles CSD - 7818
Property Features
-
Stories
2
-
Sewer
Public Sewer
-
Water Source
Public
Schedule a Showing
Showing scheduled successfully.
Mortgage calculator
Estimate your monthly mortgage payment, including the principal and interest, property taxes, and HOA. Adjust the values to generate a more accurate rate.
Your payment
Principal and Interest:
$
Property taxes:
$
HOA fees:
$
Total loan payment:
$
Total interest amount:
$
Location
County
Trumbull
Elementary School
Niles CSD - 7818
Middle School
Niles CSD - 7818
High School
Niles CSD - 7818
Listing Courtesy of Laura A Altobelli, Altobelli Real Estate
RealHub Information is provided exclusively for consumers' personal, non-commercial use, and it may not be used for any purpose other than to identify prospective properties consumers may be interested in purchasing. All information deemed reliable but not guaranteed and should be independently verified. All properties are subject to prior sale, change or withdrawal. RealHub website owner shall not be responsible for any typographical errors, misinformation, misprints and shall be held totally harmless.

Agent / Realtor®
Carla Ponikvar
Call Carla today to schedule a private showing.

* Listings on this website come from the FMLS IDX Compilation and may be held by brokerage firms other than the owner of this website. The listing brokerage is identified in any listing details. Information is deemed reliable but is not guaranteed. If you believe any FMLS listing contains material that infringes your copyrighted work please click here to review our DMCA policy and learn how to submit a takedown request.© 2024 FMLS.
Related Properties
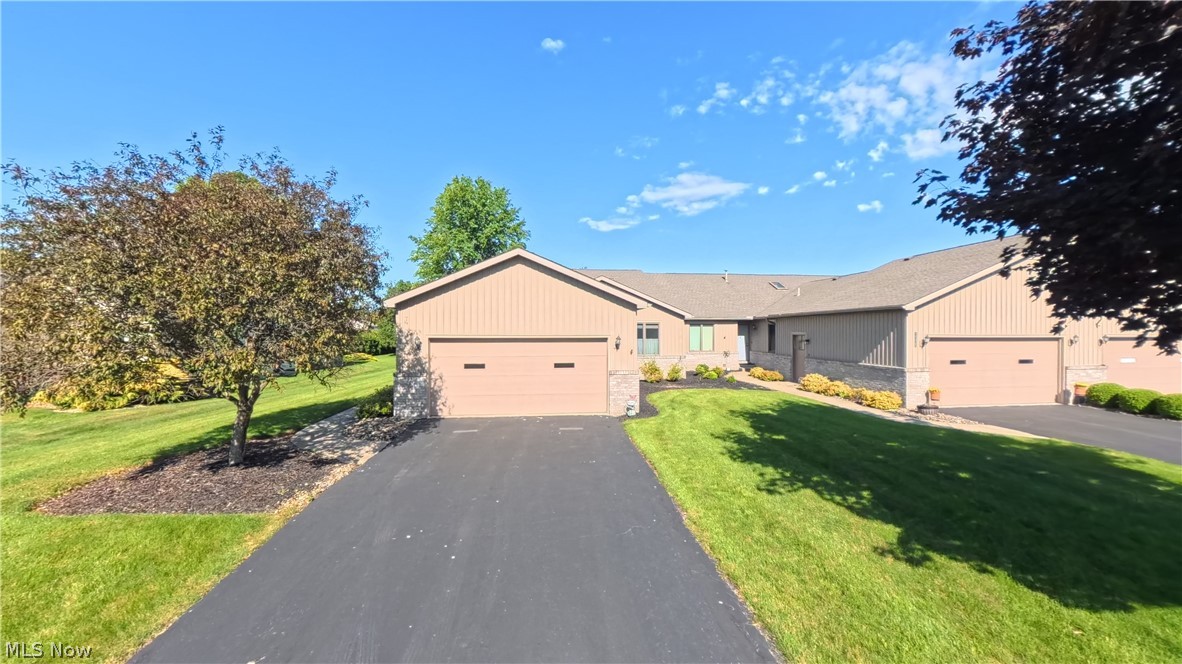
Niles
1108 Shadow Ridge Drive
3 Beds
3 Baths
2,377 Sq.Ft.
$320,000
MLS#: 5230792

Niles
422 Bonnie Brae Avenue
3 Beds
2 Baths
1,540 Sq.Ft.
$324,900
MLS#: 5249183

Niles
458 Hogarth Avenue
3 Beds
3 Baths
2,542 Sq.Ft.
$329,900
MLS#: 5233475

Niles
541 N Rhodes Avenue
4 Beds
2 Baths
2,379 Sq.Ft.
$319,900
MLS#: 5249119
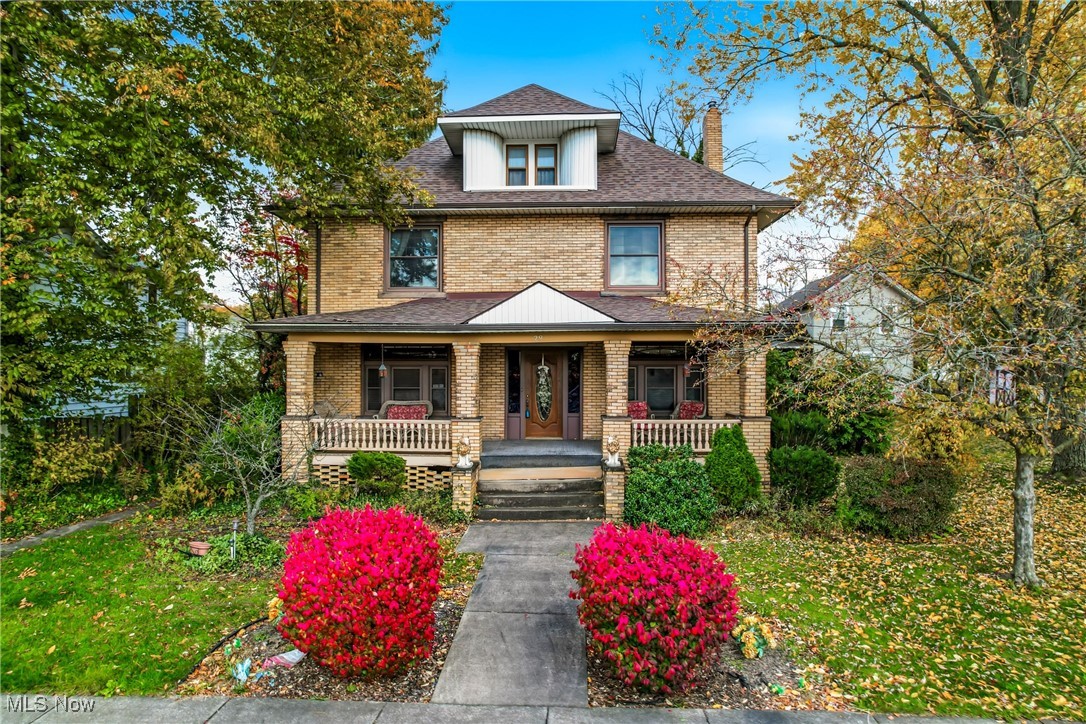
Niles
29 S Bentley
5 Beds
2 Baths
2,884 Sq.Ft.
$329,000
MLS#: 5170301
