.webp?size=346x80)


Property
Beds
3
Full Baths
2
1/2 Baths
None
Year Built
1965
Sq.Footage
1,540
Homes with this combination of updates, space, amenities, and a resort-like outdoor setting are hard to find and rarely come on the market. Don't hesitate to tour this beautifully updated four-level split, where comfortable living meets a backyard designed for relaxation and entertaining. It features an inviting in-ground pool with an automatic cleaner, hot tub, two patios, a Sunsetter retractable awning with remote, fire pit, storage sheds, and a generous grassy area for play or pets. It is a private retreat you will enjoy throughout the warmer months. Inside, spacious rooms, a neutral color palette, updated finishes, and thoughtful custom details create a warm and inviting atmosphere. The main level welcomes you with an entry foyer and large dining room before leading to the heart of the home—an impressive eat-in kitchen featuring updated cabinetry, lighting, countertops, appliances, and flooring. A built-in buffet provides additional storage and a convenient serving area. Just off the kitchen, step down into the heated and cooled four-season room, a wonderful extension of the living space that can be enjoyed year-round and offers a relaxing view of the backyard. The upper level features a spacious primary bedroom with a cozy electric fireplace and dual closets, creating a comfortable private retreat. A guest bedroom and full bath complete this level. Downstairs, the oversized family room provides plenty of room to gather, with a fireplace and wet bar that make entertaining easy. The lower level adds another bedroom, dedicated laundry room, and abundant storage, providing flexibility for guests, hobbies, a home office, or other needs. Additional features include a whole-house fan, a newer roof with gutter guard, and a two-car attached garage equipped with a gas heater. With its beautifully updated interior, versatile four-level floor plan, and exceptional outdoor space, this is the kind of home that feels comfortable, inviting, and easy to love.
Features & Amenities
Interior
-
Other Interior Features
Wet Bar, Bookcases, Built-in Features, Entrance Foyer, Eat-in Kitchen, His and Hers Closets, Kitchen Island, Bar
-
Total Bedrooms
3
-
Bathrooms
2
-
Above Grade Finished Area
1540.0
-
Basement YN
YES
-
Cooling YN
YES
-
Cooling
Central Air
-
Fireplace YN
YES
-
Heating YN
YES
-
Heating
Baseboard, Hot Water, Steam
-
Pet friendly
N/A
Exterior
-
Garage
Yes
-
Garage spaces
2
-
Construction Materials
Vinyl Siding, Wood Siding
-
Other Exterior Features
Awning(s), Fire Pit, Lighting, Private Yard
-
Parking
Attached, Driveway, Garage, Garage Door Opener, Heated Garage
-
Patio and Porch Features
Awning(s), Front Porch, Patio
-
Pool
Yes
-
Pool Features
In Ground, Pool Sweep, Private
-
Waterfront YN
NO
Area & Lot
-
Lot Features
Back Yard, Landscaped
-
Lot Size(acres)
0.3512
-
Property Type
Residential
-
Property Sub Type
Single Family Residence
-
Architectural Style
Split Level
Price
-
Sales Price
$324,900
-
Tax Amount
$1,971
-
Sq. Footage
1,540
-
Price/SqFt
$210
HOA
-
Association
No
School District
-
Elementary School
Niles CSD - 7818
-
Middle School
Niles CSD - 7818
-
High School
Niles CSD - 7818
Property Features
-
Sewer
Public Sewer
-
Water Source
Public
Schedule a Showing
Showing scheduled successfully.
Mortgage calculator
Estimate your monthly mortgage payment, including the principal and interest, property taxes, and HOA. Adjust the values to generate a more accurate rate.
Your payment
Principal and Interest:
$
Property taxes:
$
HOA fees:
$
Total loan payment:
$
Total interest amount:
$
Location
County
Trumbull
Elementary School
Niles CSD - 7818
Middle School
Niles CSD - 7818
High School
Niles CSD - 7818
Listing Courtesy of Jason J Altobelli, Altobelli Real Estate
RealHub Information is provided exclusively for consumers' personal, non-commercial use, and it may not be used for any purpose other than to identify prospective properties consumers may be interested in purchasing. All information deemed reliable but not guaranteed and should be independently verified. All properties are subject to prior sale, change or withdrawal. RealHub website owner shall not be responsible for any typographical errors, misinformation, misprints and shall be held totally harmless.

Agent / Realtor®
Carla Ponikvar
Call Carla today to schedule a private showing.

* Listings on this website come from the FMLS IDX Compilation and may be held by brokerage firms other than the owner of this website. The listing brokerage is identified in any listing details. Information is deemed reliable but is not guaranteed. If you believe any FMLS listing contains material that infringes your copyrighted work please click here to review our DMCA policy and learn how to submit a takedown request.© 2024 FMLS.
Related Properties
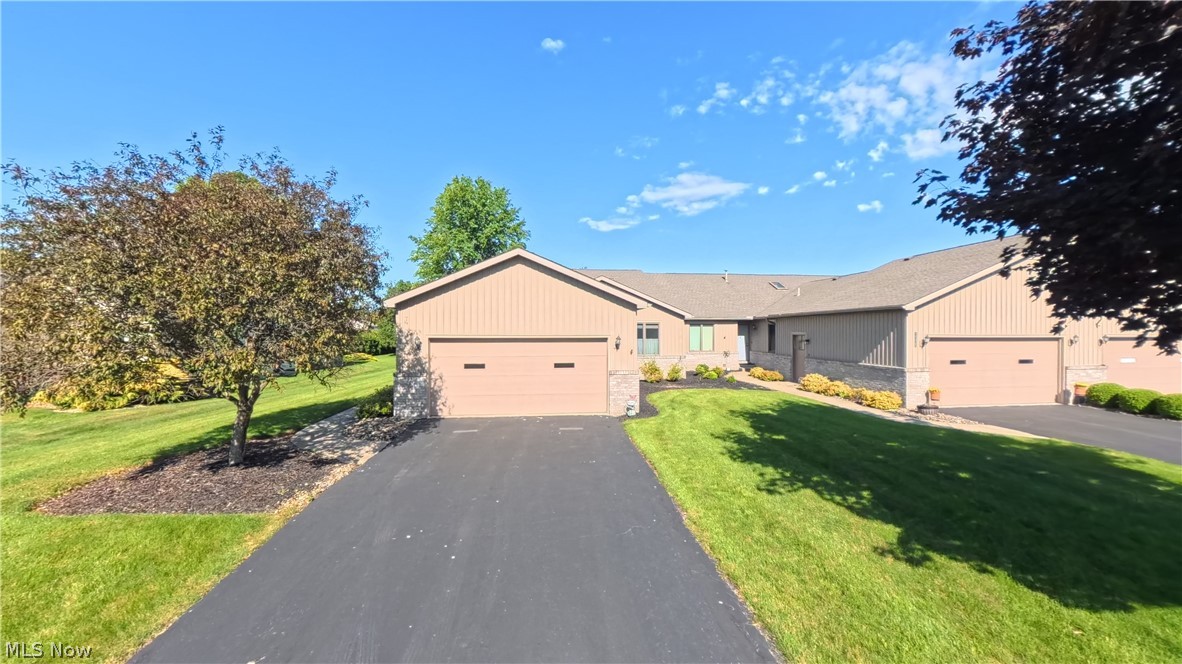
Niles
1108 Shadow Ridge Drive
3 Beds
3 Baths
2,377 Sq.Ft.
$320,000
MLS#: 5230792
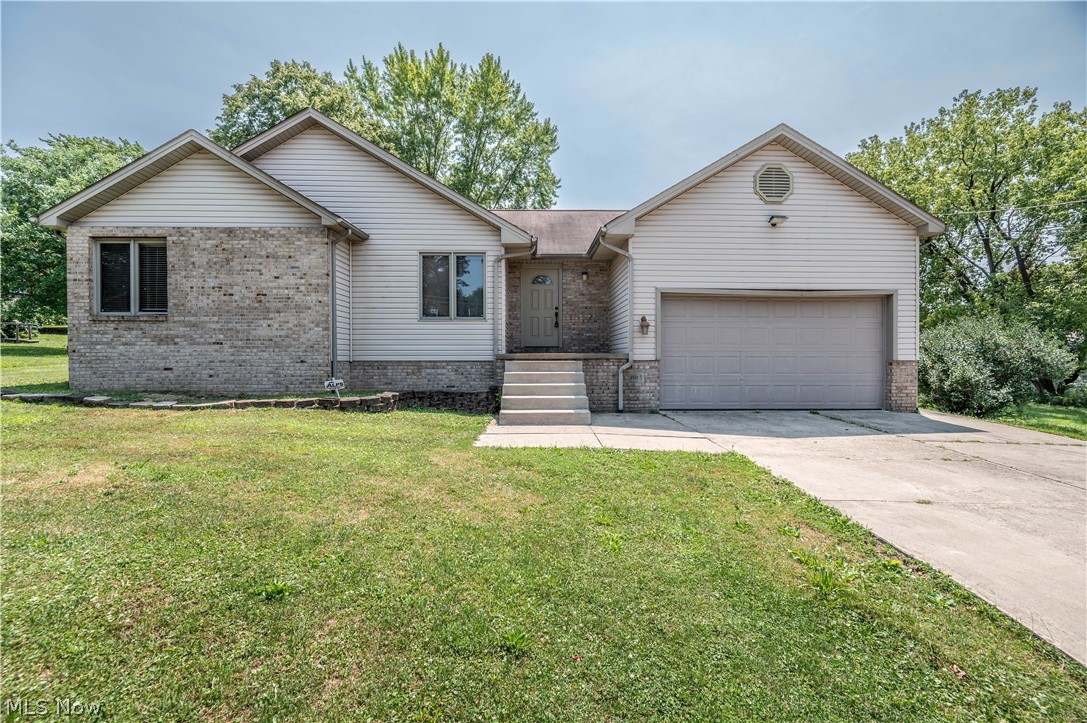
Niles
1015 Niles Vienna Road
3 Beds
2 Baths
N/A
$289,900
MLS#: 5228190

Niles
1717 Stillwagon Road
4 Beds
2 Baths
3,022 Sq.Ft.
$260,000
MLS#: 5204555

Niles
1868 Taft Avenue
4 Beds
2 Baths
3,530 Sq.Ft.
$375,000
MLS#: 5249265

Niles
458 Hogarth Avenue
3 Beds
3 Baths
2,542 Sq.Ft.
$329,900
MLS#: 5233475
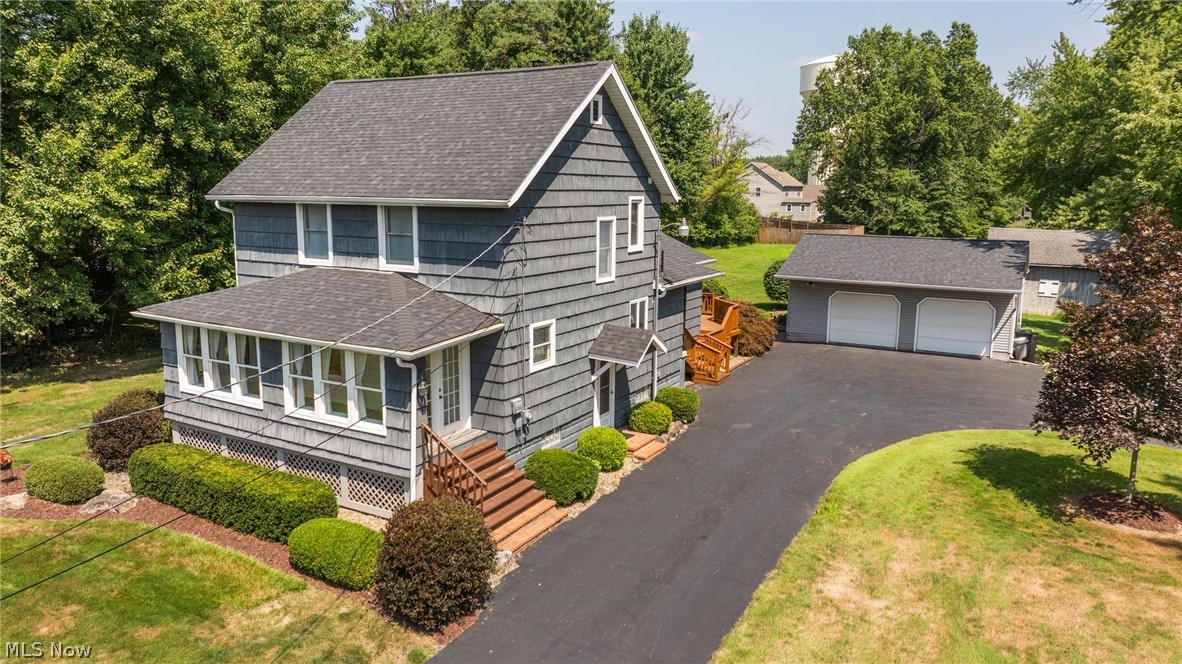
Niles
2855 Niles Vienna Road
3 Beds
1 Baths
1,842 Sq.Ft.
$268,900
MLS#: 5229205

Niles
541 N Rhodes Avenue
4 Beds
2 Baths
2,379 Sq.Ft.
$319,900
MLS#: 5249119
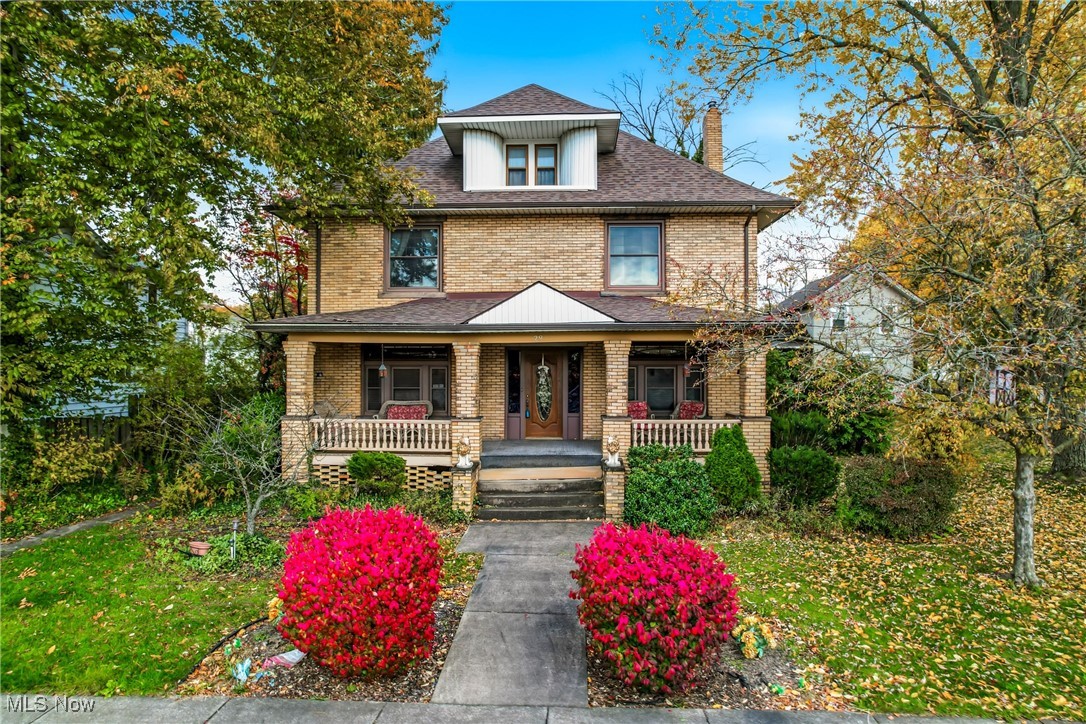
Niles
29 S Bentley
5 Beds
2 Baths
2,884 Sq.Ft.
$329,000
MLS#: 5170301
