Features & Amenities

Interior

  • Other Interior Features

    Vaulted Ceiling(s), Bookcases, Built-in Features, Ceiling Fan(s), Crown Molding, Entrance Foyer, Laminate Counters

  • Total Bedrooms

    4

  • Bathrooms

    2

  • Above Grade Finished Area

    1566.0

  • Basement YN

    YES

  • Cooling YN

    YES

  • Cooling

    Ceiling Fan(s), Central Air

  • Fireplace YN

    YES

  • Heating YN

    YES

  • Heating

    Natural Gas, Forced Air

  • Pet friendly

    N/A

Exterior

  • Garage

    Yes

  • Garage spaces

    2

  • Construction Materials

    Wood Siding

  • Parking

    Driveway, Detached, Garage Faces Front, Garage, None

  • Patio and Porch Features

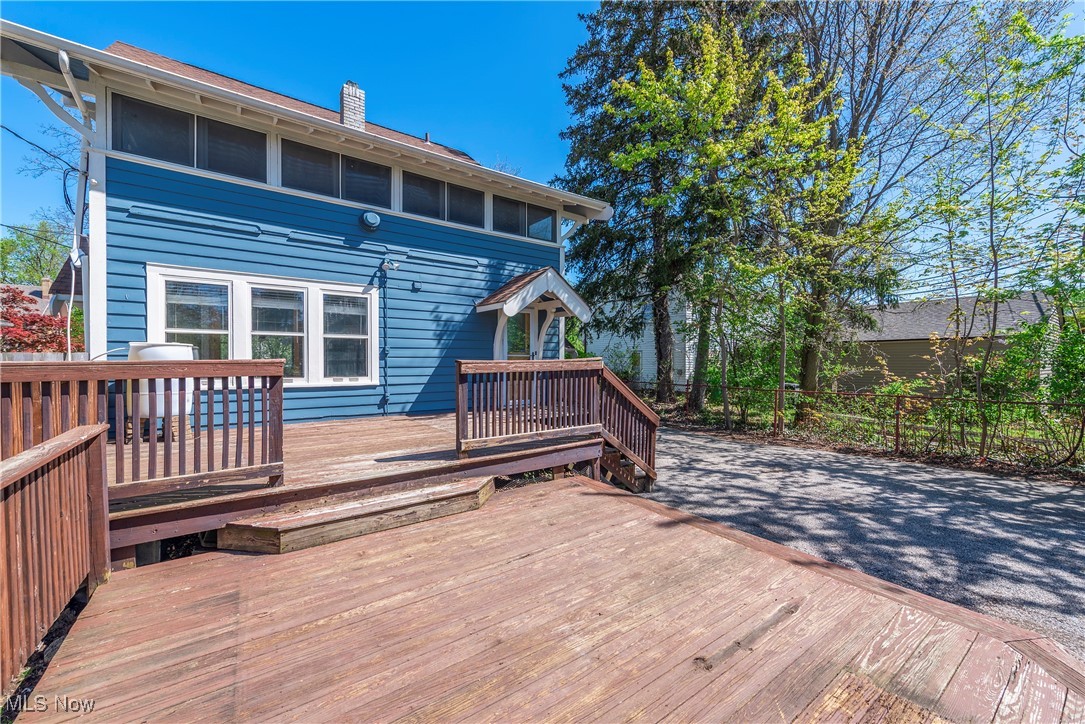
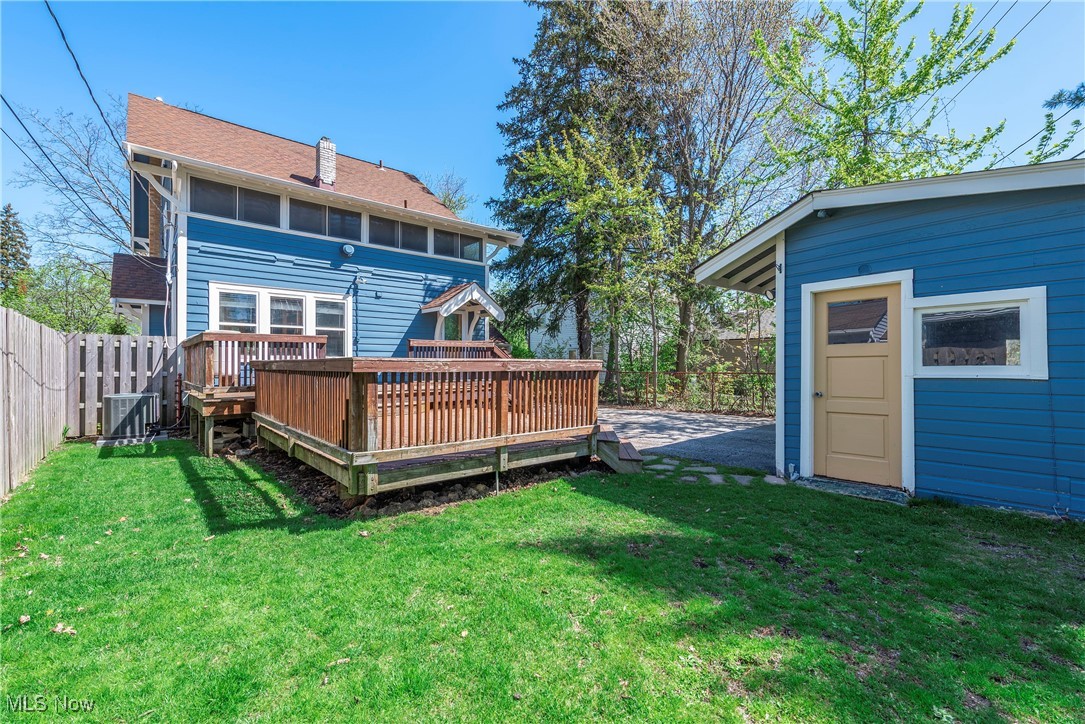
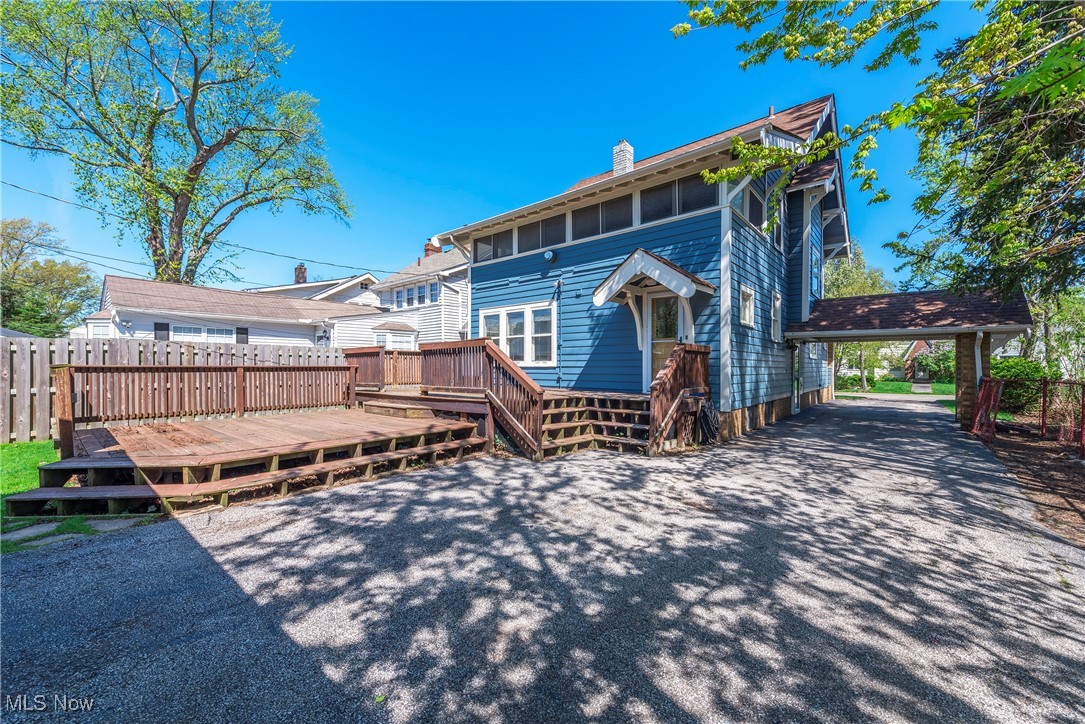
    Deck, Front Porch

  • Pool

    Yes

  • Pool Features

    Community

  • Waterfront YN

    NO

Area & Lot

  • Lot Features

    Irregular Lot, Landscaped

  • Lot Size(acres)

    0.14

  • Property Type

    Residential

  • Property Sub Type

    Single Family Residence

  • Architectural Style

    Colonial

Price

  • Sales Price

    $349,000
  • Tax Amount

    $7,652

  • Financing Options

    Conventional

  • Sq. Footage

    1,566

  • Price/SqFt

    $222

HOA

  • Association

    YES

  • Association Fee

    $170

  • Association Fee Frequency

    Annually

  • Association Fee Includes

    N/A

School District

  • Elementary School

    Rocky River CSD - 1826

  • Middle School

    N/A

  • High School

    N/A

Property Features

  • Stories

    3

  • Foundation Details

    Other

  • Sewer

    Public Sewer

  • Water Source

    Public

Schedule a Showing

Showing scheduled successfully.

<
>
IN PERSON
VIA CHAT

What is 3 + 4 ?


Change time

Mortgage calculator

Estimate your monthly mortgage payment, including the principal and interest, property taxes, and HOA. Adjust the values to generate a more accurate rate.

Your payment

Principal and Interest:

$

Property taxes:

$

HOA fees:

$

Total loan payment:

$

Total interest amount:

$

Location

County

Cuyahoga

Elementary School

Rocky River CSD - 1826

Middle School

High School

Listing Courtesy of Susan L Haley , RE/MAX Crossroads Properties

RealHub Information is provided exclusively for consumers' personal, non-commercial use, and it may not be used for any purpose other than to identify prospective properties consumers may be interested in purchasing. All information deemed reliable but not guaranteed and should be independently verified. All properties are subject to prior sale, change or withdrawal. RealHub website owner shall not be responsible for any typographical errors, misinformation, misprints and shall be held totally harmless.

Agent Carla Ponikvar

Agent / RealtorĀ®

Carla Ponikvar

Call Carla today to schedule a private showing.


* Listings on this website come from the FMLS IDX Compilation and may be held by brokerage firms other than the owner of this website. The listing brokerage is identified in any listing details. Information is deemed reliable but is not guaranteed. If you believe any FMLS listing contains material that infringes your copyrighted work please click here to review our DMCA policy and learn how to submit a takedown request.Ā© 2024 FMLS.
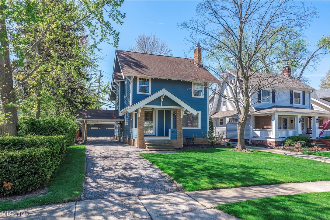
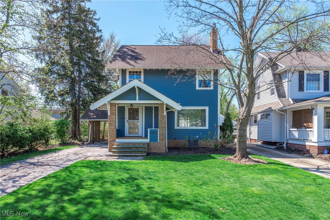
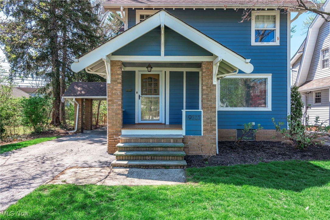
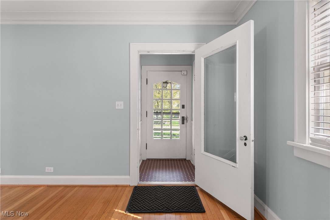
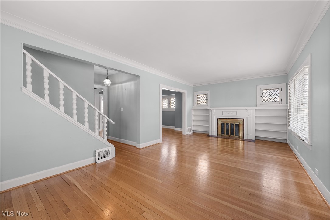
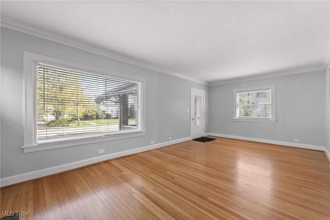
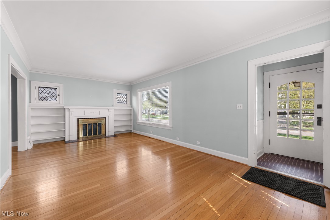
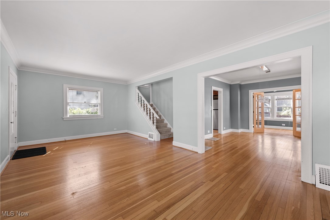
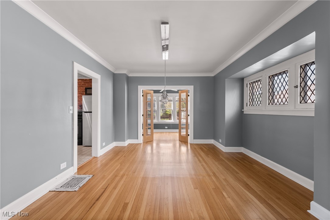
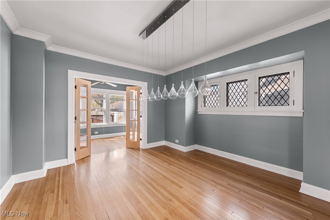
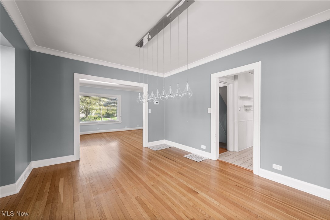
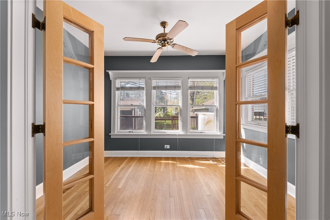
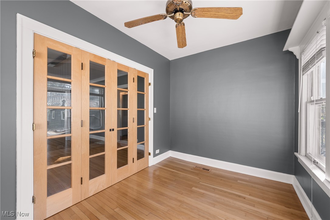
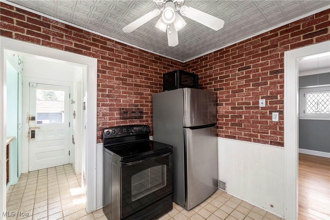
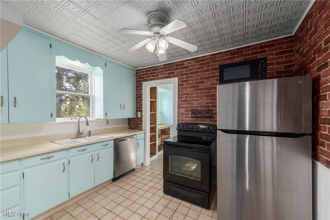
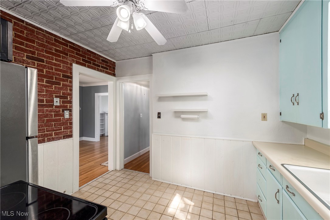
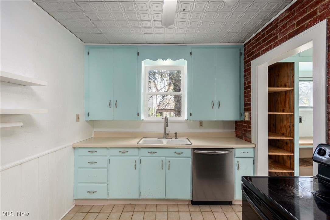
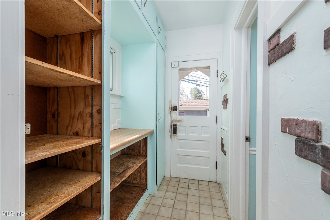
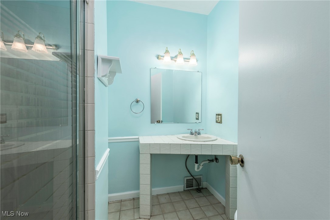
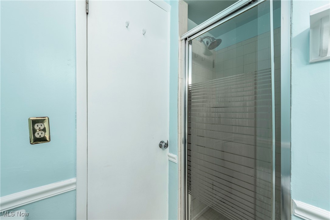
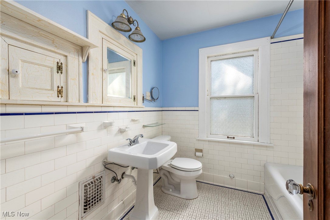
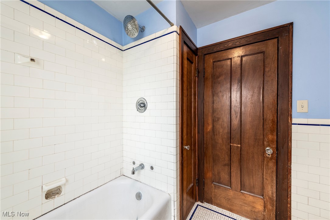
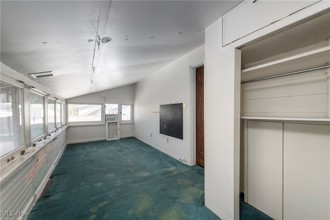
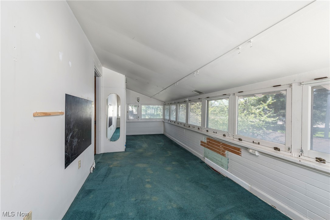
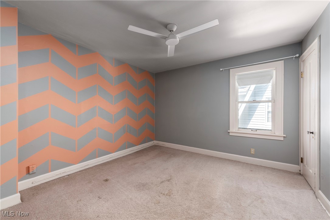
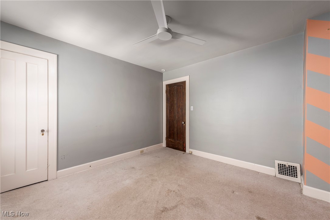
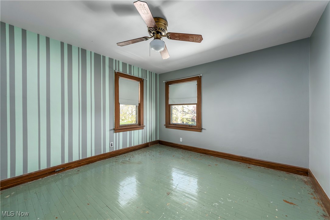
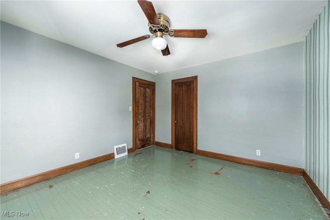
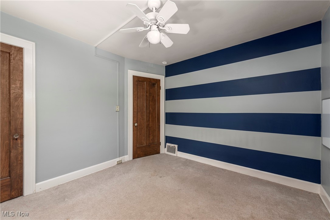
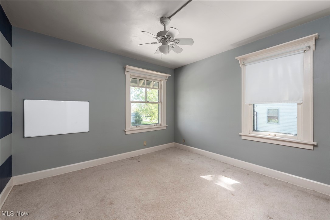
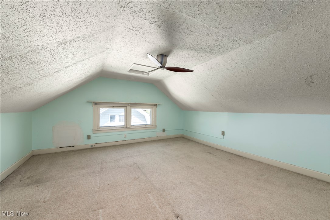
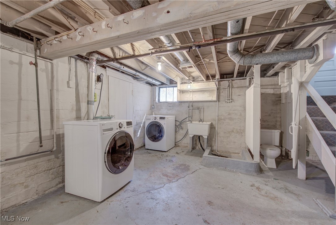
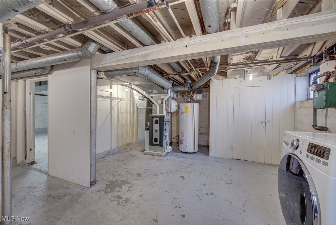
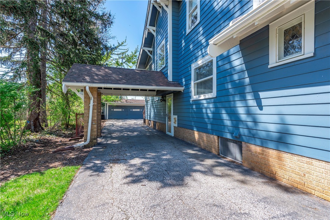
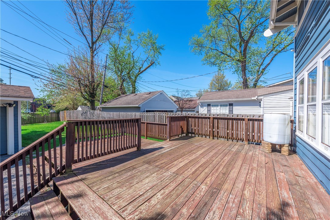
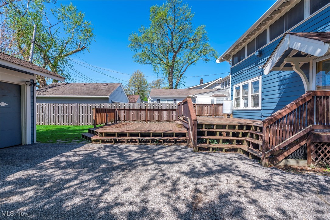
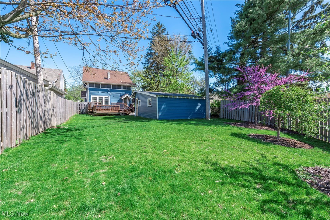
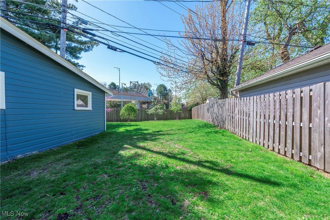
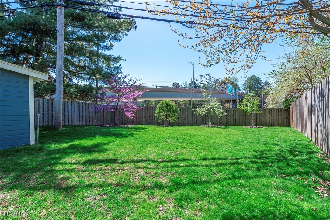
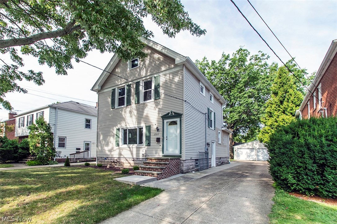
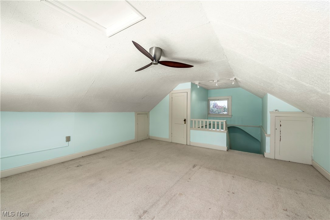
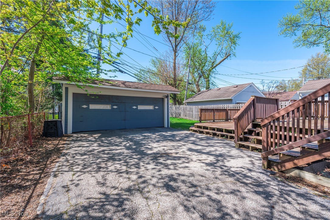
Beachcliff ONE colonial with second parcel behind the home! Charming architectural details...roof over the driveway at side entrance, decorative wood dormer structures and cute front porch with storage closet. Beautiful, newer exterior paint. Double-doored entry with original tile floor and coat closet. Spacious living room with wood-burning fireplace (not operable) with gas line and built-in bookcases! Open to large dining room with fun, glass pendant overhead lighting. Lovely, original leaded-glass windows in both living and dining rooms! A bonus room with French doors enlarges the first floor living space. Mostly hardwood flooring throughout! (carpet on stairs and most of second floor with hardwood beneath.) Original kitchen with painted maple cabinetry and all appliances will remain! Off the kitchen there is an unexpected mudroom/butler's pantry. Full bath off hall with stall shower and single vanity! Door to two-level deck and beautiful rear yard. Higher ceilings in most areas! Wood staircase with landing leads to upstairs hall with stained wood, original linen closet. Second floor has three large bedrooms with good-sized closets! Second full bath with original tile floor, pedestal sink and built-in storage closet. Great finished porch runs the length of the back of the house! Third floor is finished for a cool fourth bedroom or rec room or office with angled ceilings, walk-in closet and under eave storage! Newer HVAC (installed '22.) Full, mostly, unfinished basement with laundry area. LG front load washer and dryer stay with the property! Electrical updated 2005. Pretty rear yard with large, two-car garage! Excellent location with access to private beach and within walking distance to local shopping, restaurants, grocery stores and Rocky River Park! With some TLC this home has the space to be whatever you would like it to be...

19525 Battersea Boulevard

Message successfully sent.

What would you like to know?

What is 3 + 4 ?

I agree to receive email communication and understand I can unsubscribe at any time.

I agree to be contacted by Tyson Sells Homes, LLC. via call, email, and text for real estate services. To opt out, you can reply 'stop' at any time or reply 'help' for assistance. You can also click the unsubscribe link in the emails. Message and data rates may apply. Message frequency may vary. Privacy Policy

Related Properties

Welcome to this beautifully maintained 3 bedroom, 3.5 bathroom townhome in the highly sought after Grandview development in Rocky River. As you ascend to the main floor, you will find it is spacious and offers an open-concept living room that is designed for both everyday comfort and entertaining, with abundant natural light, a neutral color palette, and hardwood flooring. The generous living area provides plenty of room to relax, while oversized windows and a large glass door bring the outdoors in and offer peaceful views of the surroundings and private deck. The well-appointed kitchen, complemented by the center island, beautiful wood cabinetry, granite counters, and sleek stainless steel appliances, adjoins the dining area and flows naturally into the living space, making the home ideal for gatherings and modern living. An inviting staircase with warm wood and wrought-iron detailing leads to the third level where the Master oasis awaits you.  Designed for privacy and comfort, this master suite is carpeted and features vaulted ceilings, a huge walk-in closet, laundry area, and a private bath.  The second, well proportioned bedroom, and second full bath, are also conveniently located upstairs.  But wait, there's more!  The lower level if fully finished with a seating area, bedroom, full bath and access to the 1-car garage that has a Tesla charger and outlet for a sauna.  Outdoors relax on the composite deck or gather in the lower level around a fire pit with friends and family. With this homes appealing exterior, light-filled interiors, spacious layout, serene setting, expansive deck and more, there is a wonderful combination of style, functionality and easy living.
#5235965

Rocky River

2 Grandview Drive

3 Beds

3 Baths

1,993 Sq.Ft.

$354,900

MLS#: 5235965

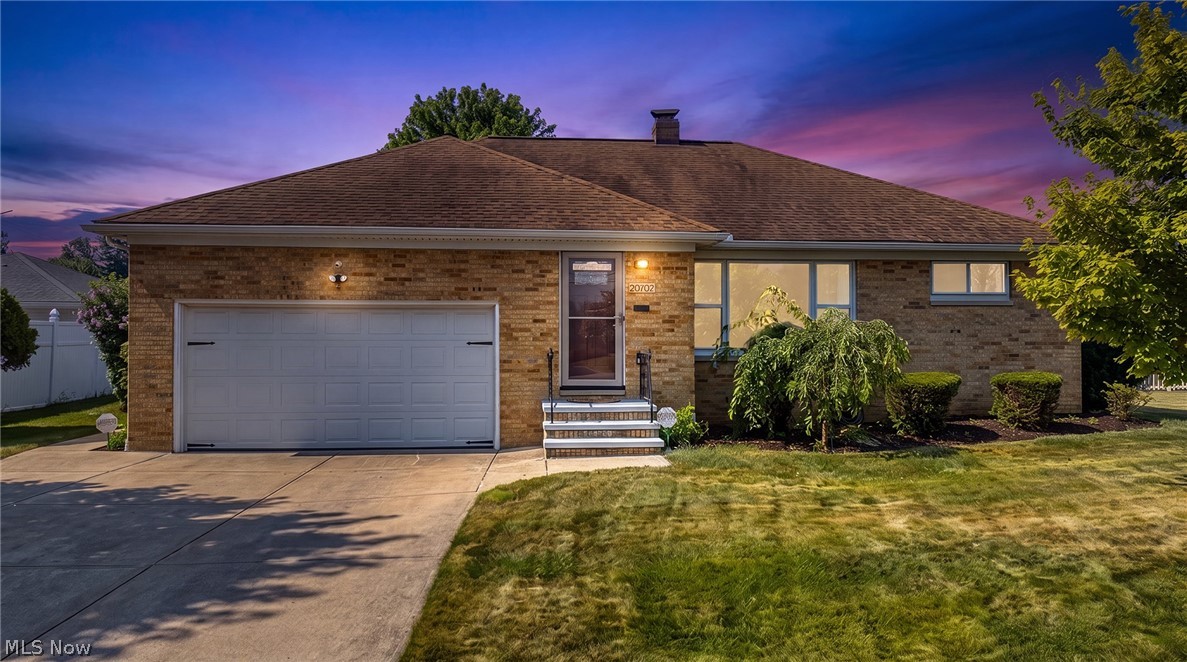
Lovingly cared for by one owner, this well maintained 3 bedroom, 2 bath ranch is now ready for its next chapter. Nestled in the highly sought after community of Rocky River, known for its scenic lakefront, highly rated schools, welcoming small town atmosphere and charming boutiques, cafes and restaurants along Hilliard Boulevard, with easy access to freeways and the Rocky River Reservation trails and just nine miles from Downtown Cleveland.
One floor living at its finest. Beautiful hardwood floors flow throughout the main level, complemented by a large dining area and an eat in kitchen that make everyday living and entertaining feel effortless. All three bedrooms and a full bath are conveniently located on the main floor. Tucked up on the third floor is a wonderful finished bonus room, perfect for additional storage or a quiet flex space.
Downstairs the basement offers over 600 square feet of finished living space along with a second full bath, giving this home far more room than meets the eye. The fully fenced backyard rounds out everything this home has to offer.
The big ticket items have all been addressed. New HVAC (2024), hot water tank (2022), roof (2015), gutters with gutter covers, front and back doors, garage door and opener all newer within the last five years. And as a bonus the snow blower, weed wacker, lawn mower and select garden tools all stay with the home, making the transition into this property as seamless as possible.
Solid, well cared for and situated in one of the west side's most beloved communities. Schedule your showing today!
#5228664

Rocky River

20707 Hilliard Boulevard

3 Beds

2 Baths

1,877 Sq.Ft.

$325,000
MLS#: 5228664

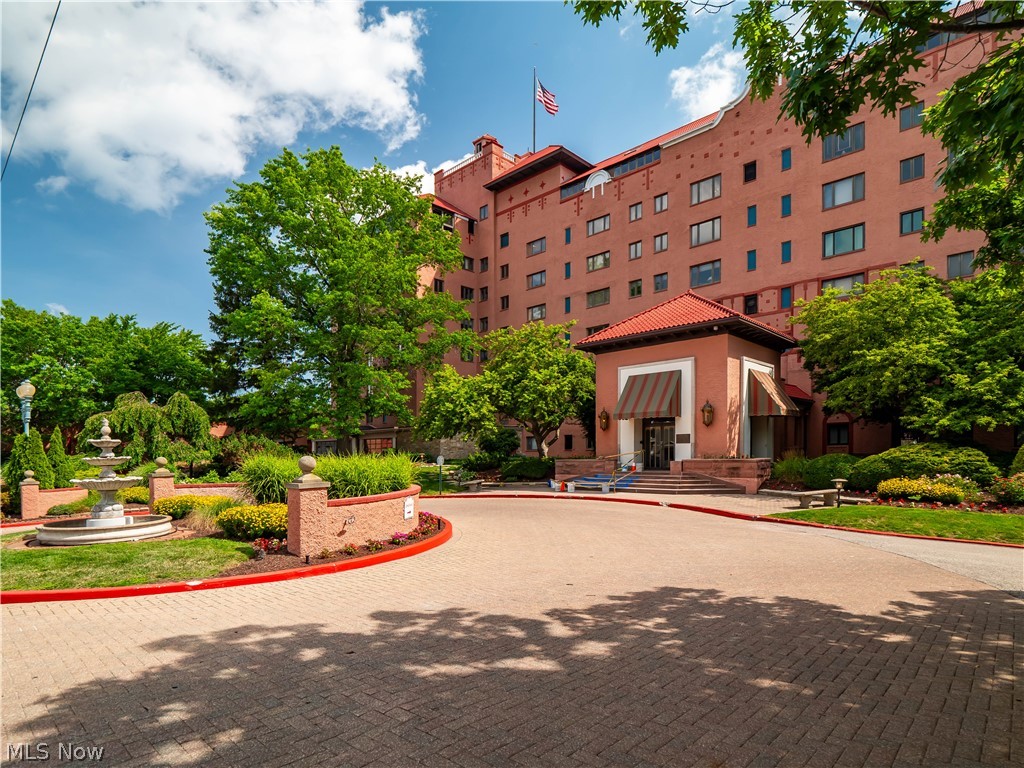
Impeccably renovated and thoughtfully designed, this sophisticated one-bedroom residence features a versatile bonus room, ideal as a private home office, cozy retreat, or fitness space, along with one-and-a-half beautifully appointed baths. Offering more than 1,300 square feet of elegant living space, the residence provides exceptional comfort and scale. Wake up to breathtaking views from this exceptional residence at the historic Westlake condominiums. Unit 5427 offers a rare blend of timeless elegance, refined sophistication, and modern comfort, with sweeping views from every room overlooking the Cleveland Yacht Club, the Rocky River, and Lake Erie.
The spacious floor plan features generous living and dining areas filled with natural light. Enjoy morning coffee in the eat-in kitchen, where expansive windows frame views of the winding Rocky River. The recently updated kitchen features quartzite countertops, marble backsplash, stainless steel appliances, and custom cabinetry.
The expansive living and dining areas are complemented by a thoughtfully designed wine bar. The primary suite provides a peaceful retreat and bonus room with an in-suite bath and abundant closet space, and convenient in-suite laundry.
Freshly updated with exceptional attention to detail, this move-in-ready residence features luxury vinyl plank flooring, Hunter Douglas window treatments w/ remote, designer lighting, custom closet systems, premium finishes throughout, and a newer HVAC system.
Residents enjoy an outstanding collection of amenities, including a heated in-ground pool, fitness center, guest suites, party room with pool and ping-pong table, secure garage parking, additional storage, and maintenance-free living. Ideally located just moments from the marina, Metroparks, boutique shopping, fine dining, and all that Rocky River has to offer.
A rare opportunity to experience elevated waterfront living in one of Northeast Ohio’s most coveted addresses.
#5224067

Rocky River

19000 Lake Road 5427
1 Beds

1 Baths

1,305 Sq.Ft.

$389,900
MLS#: 5224067

Price reduced
None
#5225190
Rocky River

2300 Lakeview Avenue

3 Beds

2 Baths

N/A

$325,000

MLS#: 5225190

 - property

Send a message

Message successfully sent.

Your message

What is 3 + 4 ?

Reason for contacting?

I agree to receive email communication and understand I can unsubscribe at any time.

I agree to be contacted by Tyson Sells Homes, LLC. via call, email, and text for real estate services. To opt out, you can reply 'stop' at any time or reply 'help' for assistance. You can also click the unsubscribe link in the emails. Message and data rates may apply. Message frequency may vary. Privacy Policy

Sign Out

Virtual Assistant

Would you like to take the next step with this property? We can help you schedule a showing or virtual tour, or send you more details.

Yes, I would like more information.

Thank You for Your Reply, One of Our Agents will contact you as soon as possible

No, maybe later.

Thank you, you can always contact me via email, phone number or through the contact form.

Realhub AI

Lucy - Your AI-Powered Realtor

Update Your Temporary Password

Personalize your search

Enter your email and we'll notify you immediately when new listings match what you're looking for.

or enter email address

Already have an account ? Login here

Continue your home search

I agree to receive communications and understand I can unsubscribe at any time.

I agree to be contacted by Tyson Sells Homes, LLC. via call, email, and text for real estate services. To opt out, you can reply 'stop' at any time or reply 'help' for assistance. You can also click the unsubscribe link in the emails. Message and data rates may apply. Message frequency may vary. Privacy Policy

Already have an account ? Login here

We use cookies

We use cookies primarily for analytics to enhance your experience. By accepting, you agree to our use of these cookies. You can manage your preferences or learn more about our cookies policy.