.webp?size=346x80)


Property
Beds
3
Full Baths
2
1/2 Baths
2
Year Built
1962
Sq.Footage
2,411
Welcome to 1987 Burlington Rd, a beautifully maintained brick ranch nestled in the one of the most desirable neighborhoods of Akron. Offering 3 bedrooms, 2 full baths, and 2 half baths, this spacious home blends classic character with a thoughtfully designed floor plan that feels both comfortable and inviting. Step inside to a welcoming living room highlighted by a cozy fireplace and large picture window that fills the space with natural light. Just beyond, the expansive family room creates another wonderful place to gather, relax, or entertain, with convenient access to the backyard. At the heart of the home, the generously sized eat-in kitchen offers abundant cabinetry, ample counter space, and plenty of room for everyday meals or hosting family and friends. The primary suite provides a private retreat with its own full bath and a large walk-in closet. Two additional bedrooms offer flexibility for family, overnight guests, or a dedicated home office. First-floor laundry adds everyday convenience, while the finished lower level expands the home’s possibilities with a spacious recreation room, built-in wet bar, half bath, and abundant storage—ideal for movie nights, game days, entertaining, or simply spreading out. Outdoors, the large backyard offers a peaceful setting framed by mature trees and beautifully maintained landscaping. Additional highlights include new kitchen appliances, new sprinkler system, new faucets throughout, large closets, an attached heated two-car garage, and much more. With its timeless brick exterior, generous living spaces, and established neighborhood setting, this home offers the kind of warmth and character that is increasingly hard to find. Conveniently located near Fairlawn Plaza and easy access to the highway, 1987 Burlington Rd combines space, comfort, and a sought-after location. From everyday living to memorable gatherings, this well-cared-for home is ready for its next chapter. Schedule your private showing today!
Features & Amenities
Interior
-
Total Bedrooms
3
-
Bathrooms
2
-
1/2 Bathrooms
2
-
Above Grade Finished Area
2411.0
-
Basement YN
YES
-
Cooling YN
YES
-
Cooling
Central Air
-
Fireplace YN
YES
-
Heating YN
YES
-
Heating
Natural Gas, Forced Air
-
Main Level Bedrooms
3
-
Pet friendly
N/A
Exterior
-
Garage
Yes
-
Garage spaces
2
-
Construction Materials
Aluminum Siding, Brick
-
Parking
Attached, Garage, Garage Door Opener, Heated Garage, Paved
-
Patio and Porch Features
Deck, Patio
-
Pool
No
-
Waterfront YN
NO
Area & Lot
-
Lot Size(acres)
0.241
-
Property Type
Residential
-
Property Sub Type
Single Family Residence
-
Architectural Style
Ranch
Price
-
Sales Price
$250,000
-
Tax Amount
$6,255
-
Sq. Footage
2,411
-
Price/SqFt
$103
HOA
-
Association
No
School District
-
Elementary School
Akron CSD - 7701
-
Middle School
Akron CSD - 7701
-
High School
Akron CSD - 7701
Property Features
-
Sewer
Public Sewer
-
Water Source
Public
Schedule a Showing
Showing scheduled successfully.
Mortgage calculator
Estimate your monthly mortgage payment, including the principal and interest, property taxes, and HOA. Adjust the values to generate a more accurate rate.
Your payment
Principal and Interest:
$
Property taxes:
$
HOA fees:
$
Total loan payment:
$
Total interest amount:
$
Location
County
Summit
Elementary School
Akron CSD - 7701
Middle School
Akron CSD - 7701
High School
Akron CSD - 7701
Listing Courtesy of Patrick Barmann, Keller Williams Greater Metropolitan
RealHub Information is provided exclusively for consumers' personal, non-commercial use, and it may not be used for any purpose other than to identify prospective properties consumers may be interested in purchasing. All information deemed reliable but not guaranteed and should be independently verified. All properties are subject to prior sale, change or withdrawal. RealHub website owner shall not be responsible for any typographical errors, misinformation, misprints and shall be held totally harmless.

Agent / Realtor®
Carla Ponikvar
Call Carla today to schedule a private showing.

* Listings on this website come from the FMLS IDX Compilation and may be held by brokerage firms other than the owner of this website. The listing brokerage is identified in any listing details. Information is deemed reliable but is not guaranteed. If you believe any FMLS listing contains material that infringes your copyrighted work please click here to review our DMCA policy and learn how to submit a takedown request.© 2024 FMLS.
Related Properties

Akron
2372 Triplett Boulevard
3 Beds
3 Baths
2,352 Sq.Ft.
$249,900
MLS#: 5218896

Akron
879 Hampton Ridge Drive
3 Beds
2 Baths
2,010 Sq.Ft.
$210,000
MLS#: 5239684

Akron
1952 Canton Road
3 Beds
1 Baths
1,339 Sq.Ft.
$224,999
MLS#: 5231418

Akron
317 E Linwood Avenue
2 Beds
3 Baths
1,311 Sq.Ft.
$259,999
MLS#: 5214280

Akron
490 Bonshire Road
3 Beds
1 Baths
1,940 Sq.Ft.
$263,000
MLS#: 5242571

Akron
3277 Mayfair Road
3 Beds
2 Baths
992 Sq.Ft.
$257,000
MLS#: 5240895

Akron
460 Auld Farm Circle
4 Beds
2 Baths
N/A
$287,900
MLS#: 5232787
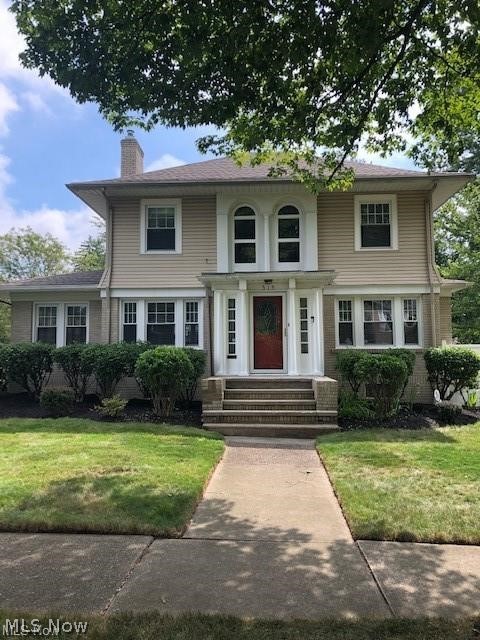
Akron
515 Sunset View Drive
3 Beds
2 Baths
2,207 Sq.Ft.
$259,900
MLS#: 5228508

Akron
1490 Shanabrook Drive
3 Beds
2 Baths
2,096 Sq.Ft.
$229,900
MLS#: 5238906

Akron
2345 Triplett Boulevard
4 Beds
2 Baths
2,396 Sq.Ft.
$225,000
MLS#: 5243323
