.webp?size=346x80)


Property
Beds
3
Full Baths
1
1/2 Baths
1
Year Built
1965
Sq.Footage
1,425
Enjoy the space and possibilities this charming 3-bedroom, 1.5-bath ranch has to offer, set on a full acre with plenty of room to spread out and enjoy the outdoors. An electric dog fence around the property provides added convenience for dog owners, giving four-legged family members room to enjoy the spacious setting. Inside, the large family room offers a comfortable gathering space centered around a wood-burning fireplace. Separate living and dining rooms provide even more flexibility for everyday living, entertaining, or creating spaces that fit your lifestyle. The eat-in kitchen features beautiful wood cabinetry with plenty of storage and room for casual meals. Hardwood floors are tucked beneath the carpeting, offering additional potential throughout the home. The large unfinished basement provides plenty of extra storage along with a dedicated laundry area and half bath. A 2-car garage with additional workspace behind it gives you room for tools, hobbies, projects, and more. With a full acre, versatile living spaces, and a convenient location close to shopping, restaurants, and highway access, this ranch offers plenty of opportunity to make it your own and enjoy for years to come.
Features & Amenities
Interior
-
Total Bedrooms
3
-
Bathrooms
1
-
1/2 Bathrooms
1
-
Above Grade Finished Area
1425.0
-
Basement YN
YES
-
Cooling YN
YES
-
Cooling
Central Air
-
Fireplace YN
YES
-
Heating YN
YES
-
Heating
Natural Gas, Fireplace(s)
-
Main Level Bedrooms
3
-
Pet friendly
N/A
Exterior
-
Garage
Yes
-
Garage spaces
2
-
Construction Materials
Vinyl Siding, Wood Siding
-
Parking
Attached, Garage, Garage Door Opener, Other, Unpaved
-
Pool
No
-
Waterfront YN
NO
-
View
Neighborhood
Area & Lot
-
Lot Features
Level, Open Lot
-
Lot Size(acres)
0.5
-
Property Type
Residential
-
Property Sub Type
Single Family Residence
-
Architectural Style
Ranch
Price
-
Sales Price
$259,900
-
Tax Amount
$2,776
-
Sq. Footage
1,425
-
Price/SqFt
$182
HOA
-
Association
No
School District
-
Elementary School
Geneva Area CSD - 404
-
Middle School
Geneva Area CSD - 404
-
High School
Geneva Area CSD - 404
Property Features
-
Sewer
Public Sewer
-
Water Source
Public
Schedule a Showing
Showing scheduled successfully.
Mortgage calculator
Estimate your monthly mortgage payment, including the principal and interest, property taxes, and HOA. Adjust the values to generate a more accurate rate.
Your payment
Principal and Interest:
$
Property taxes:
$
HOA fees:
$
Total loan payment:
$
Total interest amount:
$
Location
County
Ashtabula
Elementary School
Geneva Area CSD - 404
Middle School
Geneva Area CSD - 404
High School
Geneva Area CSD - 404
Listing Courtesy of Andrey Merva , Real of Ohio
RealHub Information is provided exclusively for consumers' personal, non-commercial use, and it may not be used for any purpose other than to identify prospective properties consumers may be interested in purchasing. All information deemed reliable but not guaranteed and should be independently verified. All properties are subject to prior sale, change or withdrawal. RealHub website owner shall not be responsible for any typographical errors, misinformation, misprints and shall be held totally harmless.

Agent / Realtor®
Carla Ponikvar
Call Carla today to schedule a private showing.

* Listings on this website come from the FMLS IDX Compilation and may be held by brokerage firms other than the owner of this website. The listing brokerage is identified in any listing details. Information is deemed reliable but is not guaranteed. If you believe any FMLS listing contains material that infringes your copyrighted work please click here to review our DMCA policy and learn how to submit a takedown request.© 2024 FMLS.
Related Properties
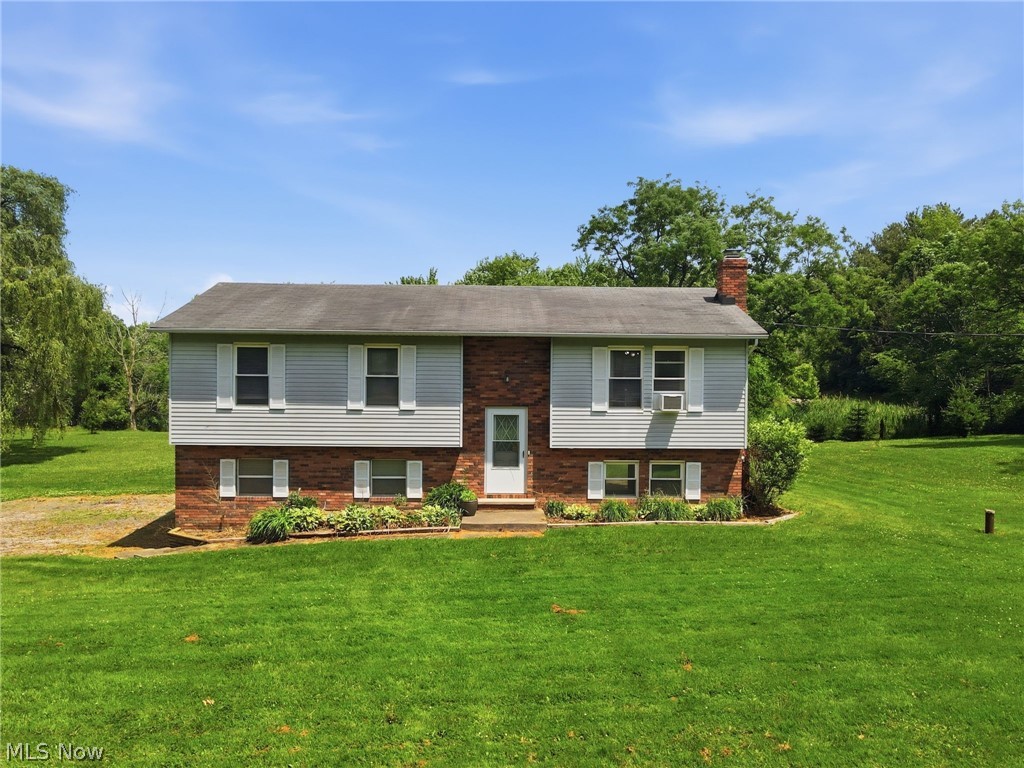
Geneva
434 State Road
3 Beds
1 Baths
1,688 Sq.Ft.
$239,900
MLS#: 5217980
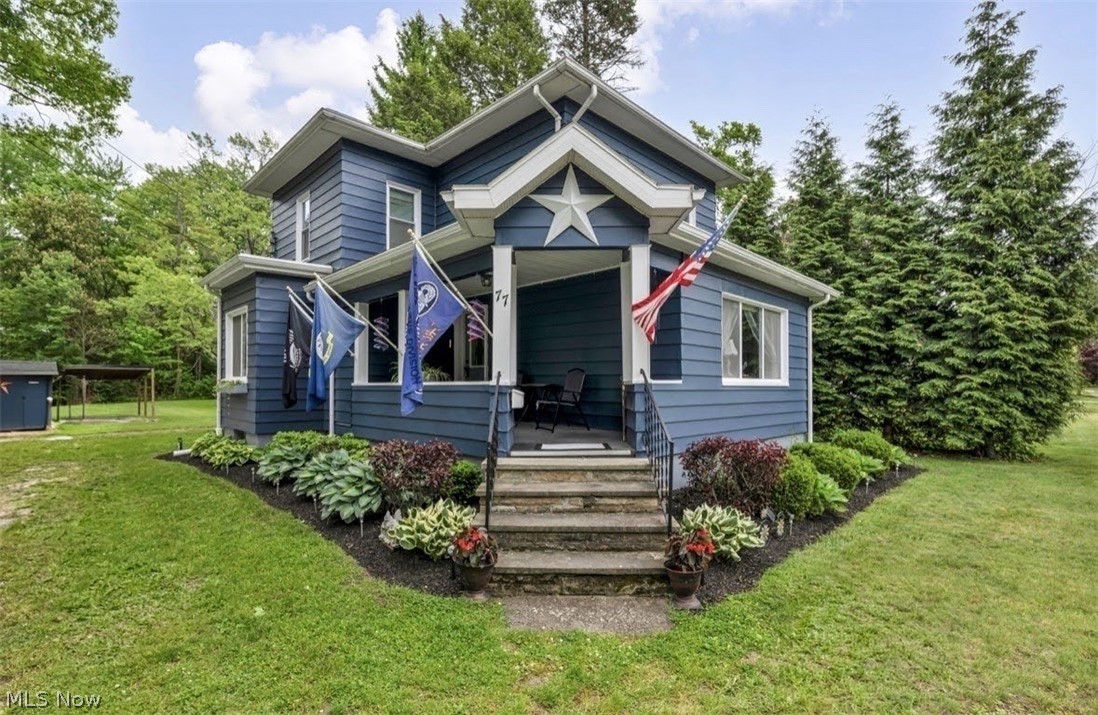
Geneva
77 S Crowell Avenue
3 Beds
1 Baths
1,400 Sq.Ft.
$239,900
MLS#: 5211303

Geneva
557 North Avenue
5 Beds
2 Baths
1,868 Sq.Ft.
$259,900
MLS#: 5228073

Geneva
353 Ansel Road
3 Beds
3 Baths
2,812 Sq.Ft.
$259,900
MLS#: 5235572
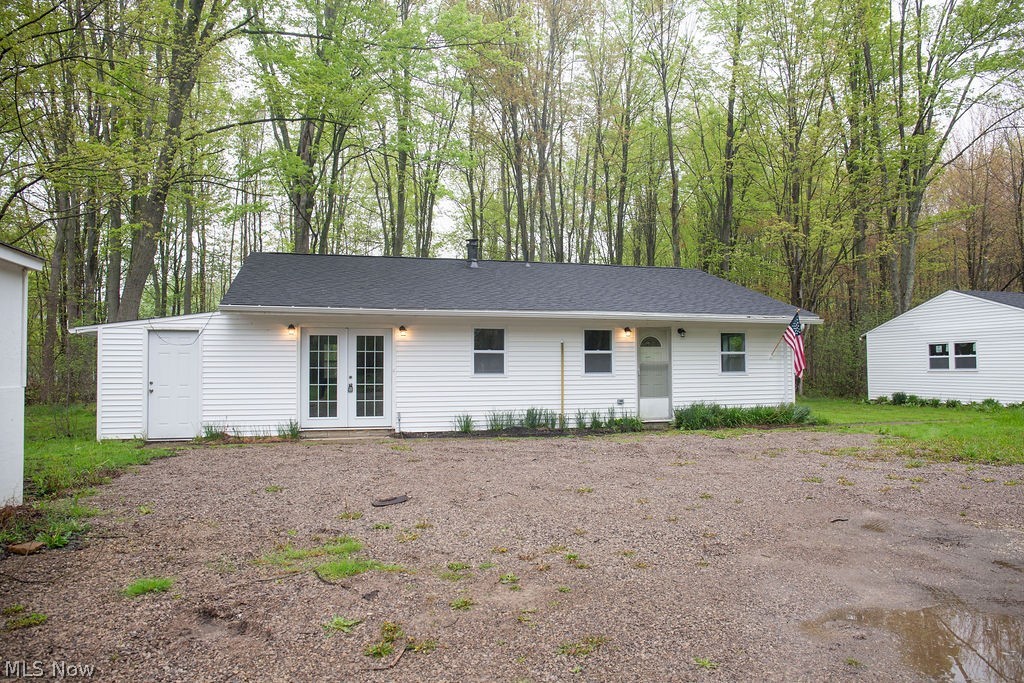
Geneva
3644 Padanarum Road
3 Beds
1 Baths
1,280 Sq.Ft.
$235,000
MLS#: 5210112

Geneva
115 Cummings Avenue
4 Beds
2 Baths
N/A
$224,900
MLS#: 5233053
