Features & Amenities

Interior

  • Other Interior Features

    Vaulted Ceiling(s), Built-in Features, Tray Ceiling(s), Chandelier, Cathedral Ceiling(s), Dry Bar, Double Vanity, Entrance Foyer, Eat-in Kitchen, Granite Counters, High Ceilings, Kitchen Island, Open Floorplan, Natural Woodwork, Walk-In Closet(s)

  • Total Bedrooms

    4

  • Bathrooms

    4

  • 1/2 Bathrooms

    1

  • Above Grade Finished Area

    4548.0

  • Basement YN

    YES

  • Cooling YN

    YES

  • Cooling

    Central Air

  • Fireplace YN

    YES

  • Heating YN

    YES

  • Heating

    Forced Air

  • Pet friendly

    N/A

Exterior

  • Garage

    Yes

  • Garage spaces

    3

  • Construction Materials

    Brick, Vinyl Siding

  • Parking

    Attached, Garage

  • Patio and Porch Features

    Deck

  • Pool

    Yes

  • Pool Features

    Community

  • Waterfront YN

    NO

Area & Lot

  • Lot Size(acres)

    0.263

  • Property Type

    Residential

  • Property Sub Type

    Single Family Residence

  • Architectural Style

    Colonial

Price

  • Sales Price

    $719,900

  • Tax Amount

    $10,330

  • Sq. Footage

    5,632

  • Price/SqFt

    $127

HOA

  • Association

    YES

  • Association Fee

    $725

  • Association Fee Frequency

    Annually

  • Association Fee Includes

    N/A

School District

  • Elementary School

    Strongsville CSD - 1830

  • Middle School

    Strongsville CSD - 1830

  • High School

    Strongsville CSD - 1830

Property Features

  • Stories

    2

  • Foundation Details

    Block

  • Sewer

    Public Sewer

  • Water Source

    Public

Schedule a Showing

Showing scheduled successfully.

<
>
IN PERSON
VIA CHAT

What is 3 + 4 ?


Change time

Mortgage calculator

Estimate your monthly mortgage payment, including the principal and interest, property taxes, and HOA. Adjust the values to generate a more accurate rate.

Your payment

Principal and Interest:

$

Property taxes:

$

HOA fees:

$

Total loan payment:

$

Total interest amount:

$

Location

County

Cuyahoga

Elementary School

Strongsville CSD - 1830

Middle School

Strongsville CSD - 1830

High School

Strongsville CSD - 1830

Listing Courtesy of Antonio Biasiotta, Keller Williams Elevate

RealHub Information is provided exclusively for consumers' personal, non-commercial use, and it may not be used for any purpose other than to identify prospective properties consumers may be interested in purchasing. All information deemed reliable but not guaranteed and should be independently verified. All properties are subject to prior sale, change or withdrawal. RealHub website owner shall not be responsible for any typographical errors, misinformation, misprints and shall be held totally harmless.

Agent Carla Ponikvar

Agent / RealtorĀ®

Carla Ponikvar

Call Carla today to schedule a private showing.


* Listings on this website come from the FMLS IDX Compilation and may be held by brokerage firms other than the owner of this website. The listing brokerage is identified in any listing details. Information is deemed reliable but is not guaranteed. If you believe any FMLS listing contains material that infringes your copyrighted work please click here to review our DMCA policy and learn how to submit a takedown request.Ā© 2024 FMLS.
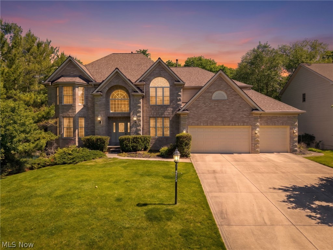
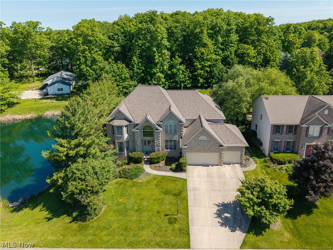
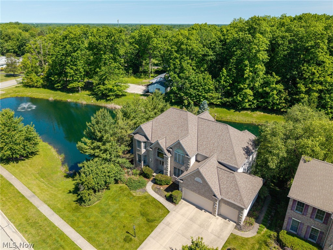
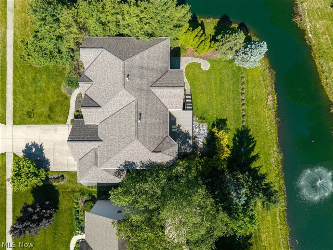
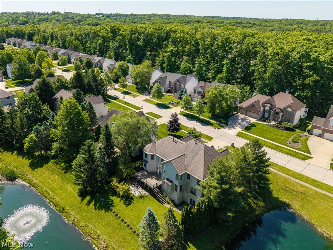
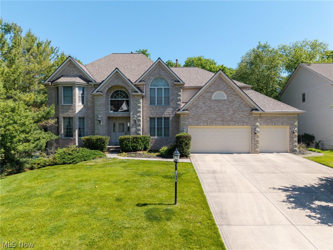
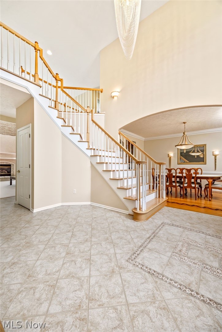
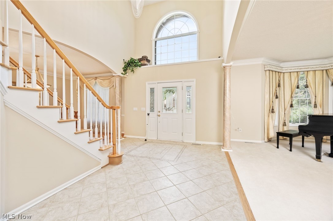
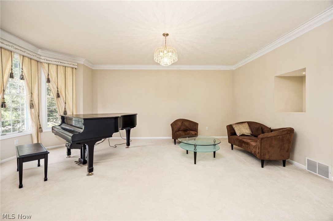
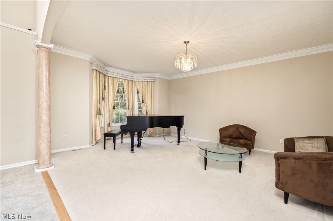
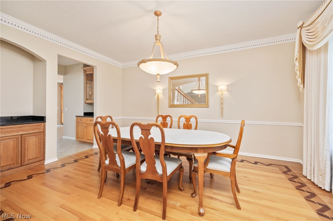
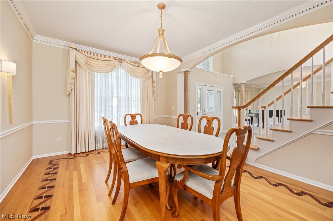
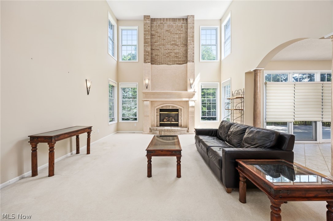
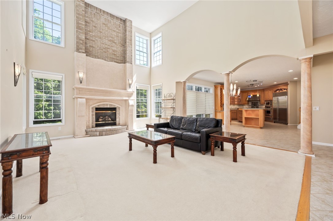
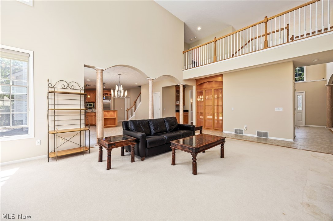
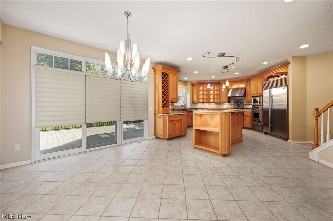
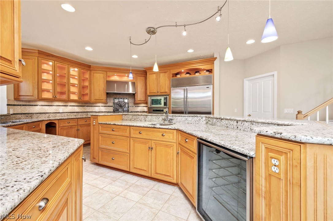
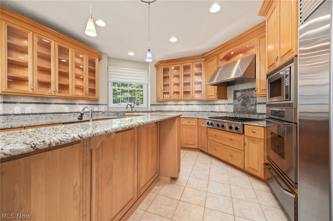
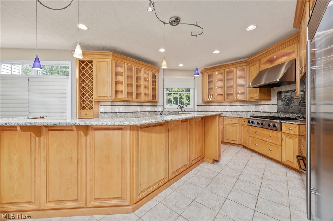
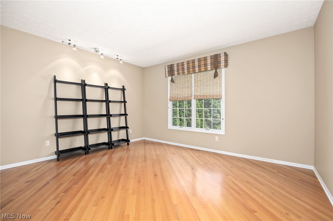
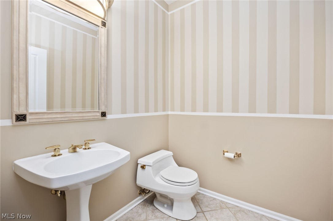
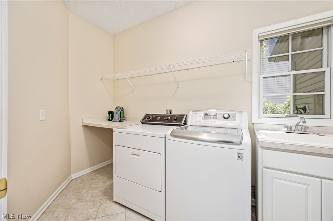
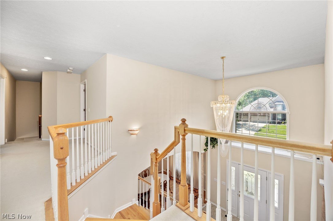
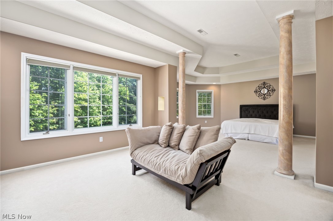
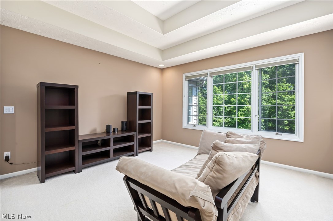
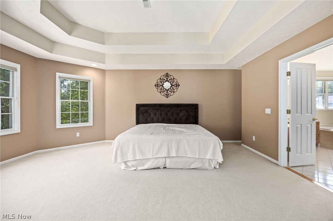
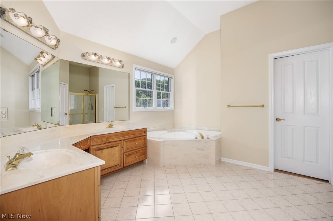
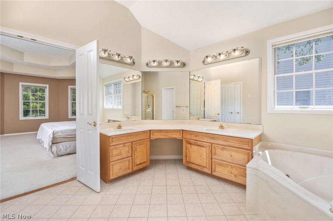
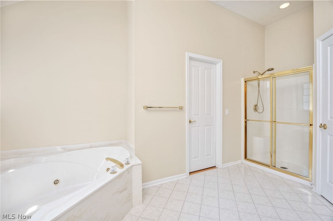
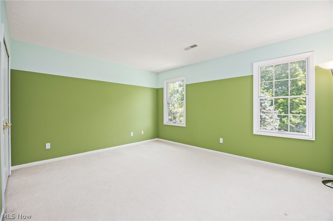
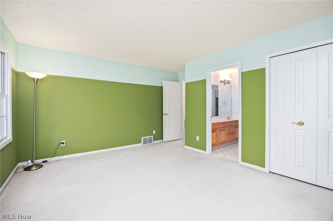
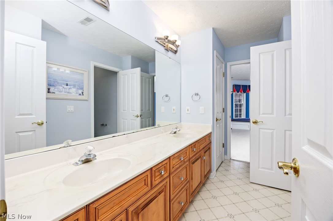
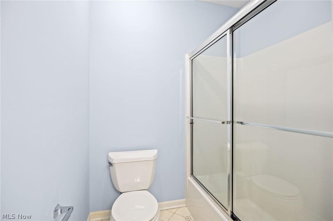
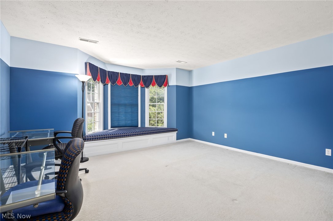
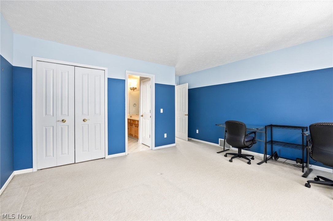
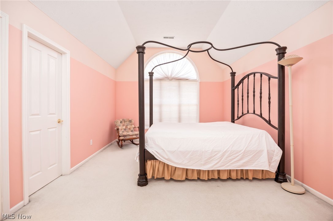
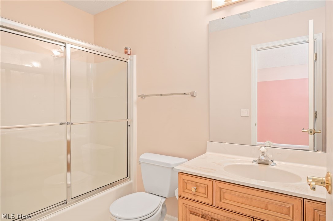
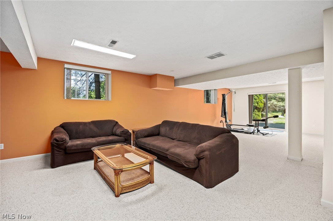
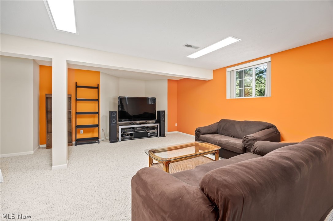
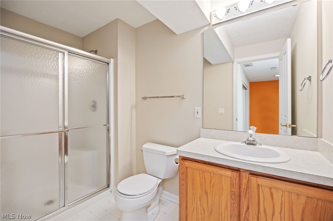
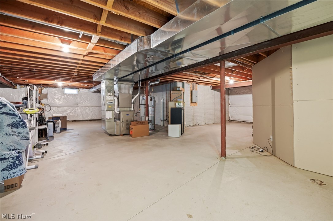
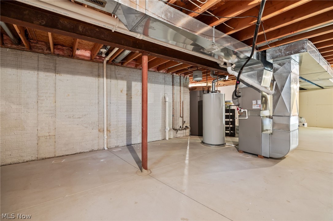
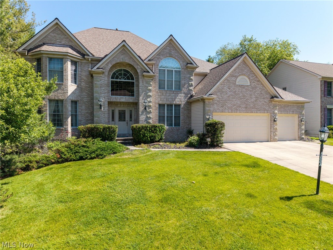
Welcome to 20852 Kylemore Drive in Strongsville's prestigious Waterford Crossings! This exceptional 4-bedroom, 4.5-bath colonial offers 4,548 SF of beautifully designed living space plus over 1,000 SF of living space in the walk-out basement. Beautiful two-story foyer chandelier serves as one of the home’s primary focal points, balancing grand architecture while providing ambient light for both the entryway and the second-story landing. This home is the perfect blend of elegance, comfort, and functionality. The heart of the home is a breathtaking gourmet kitchen featuring granite countertops, custom glass front cabinetry, large island, and top-of-the-line stainless steel appliances — including a coveted Sub-Zero refrigerator. The dramatic two-story family room commands attention with a soaring floor-to-ceiling fireplace mantle, multiple windows creating a warm, airy and inviting atmosphere perfect for both everyday living and entertaining. Large office or bonus room off the family room with natural hardwood floors. An elegant two staircases adds a grand architectural touch along with custom hand painted columns, while serene pond views from the composite deck bring a sense of tranquility to the home's natural surroundings. All four bedrooms are upstairs along with three full bathrooms. Primary suite is massive with tray ceilings, large bathroom and walk-in closet. Jack and Jill bathroom perfect for families or guests. Another bedroom has its ensuite great for convenience and privacy. The partially finished walk-out basement — complete with a full bathroom — offers flexible space for a recreation room, home gym, or future expansion. Tons of storage space in the unfinished portion. Complete the picture with a spacious 3-car garage — don't miss your chance to make this one yours.

20852 Kylemore Drive

Message successfully sent.

What would you like to know?

What is 3 + 4 ?

I agree to receive email communication and understand I can unsubscribe at any time.

I agree to be contacted by Tyson Sells Homes, LLC. via call, email, and text for real estate services. To opt out, you can reply 'stop' at any time or reply 'help' for assistance. You can also click the unsubscribe link in the emails. Message and data rates may apply. Message frequency may vary. Privacy Policy

Related Properties

Welcome to one of Strongsville’s most incredible homes! Offering 6,392 sf, 4 beds, 4 full baths & .49 acres, this one-of-a-kind home was designed for entertaining & unforgettable gatherings. At the center of the lower level is an amazing indoor heated saltwater pool, with sliding doors that open directly to your backyard. On one side of the pool, you’ll find a spacious Great Room featuring a wood-burning fireplace, sunken bar area, along with a sauna, laundry room, additional bedroom & full bath. On the opposite side of the lower level, a separate exterior entrance leads to a private flex space with its own kitchen & full bathroom, perfect for an in-law suite, teen space, game room, or additional entertaining area. The 2nd floor offers the primary suite, which is positioned on one side of the home and features 2 walk-in closets, a private bath, and sliding doors leading to a deck overlooking the back yard. The kitchen features vaulted ceilings, two sinks, and an indoor grill, while the dining room has its own gas fireplace and stunning original chandelier. Floor-to-ceiling sliding doors in the kitchen and dining areas lead to the wraparound deck, creating a beautiful connection between the indoor & outdoor living spaces. The family room overlooks the indoor pool and is conveniently located near two additional upstairs bedrooms & full bath. Additional features include a side-load garage, Andersen windows throughout, a new roof in 2021, sump pump in 2022, exterior painting of the home & deck in 2024, and a home warranty for added peace of mind. Located on a quiet cul-de-sac in the sought-after Co-Moor community, this home offers a combination of space, character, and possibilities. Love the nostalgic vibe exactly as it is, or bring your vision & completely transform it. From the indoor pool & sauna to the multiple living spaces, this truly is a home unlike any other. It has been the backdrop for many family memories and is ready for its next owners to make their own.
#5246136

Strongsville

19718 Deer Run Lane

4 Beds

4 Baths

6,392 Sq.Ft.

$724,900

MLS#: 5246136

This beautiful colonial home is located at the end of a private culdesac in Waterford Crossing on a fabulous private .4 acre well cared-for lot with a tripple driveway and 3+ car garage.
#5240464

Strongsville

19956 Colleen Court

4 Beds

2 Baths

6,142 Sq.Ft.

$659,900

MLS#: 5240464

Price reduced
Curb appeal is real at this FULLY remodeled 4-bedroom, 2.5-bathroom home in Strongsville’s Deerfield Woods neighborhood. Spanning just under 3,200 square feet, PLUS a partially finished basement, every detail expresses a luxury-meets-modern-farmhouse vibe with unmatched intention. From the spacious laundry room with a custom built-in bench to the moody half bath, color-drenched front room office, inviting main-level fireplace, family room wet bar, and impressive 12-foot kitchen island, you won't find anything else like this on the market. What truly elevates this home is how its original character has been preserved and enhanced—from whitewashing the exterior brick to refreshing the original spiral staircase banister with a rich dark stain, all balanced by new custom wainscoting to further tie in the character throughout. Upstairs, the primary suite features double doors, cathedral ceilings, a large walk-in closet, and an unbelievable en-suite retreat. Unwind in the soaking tub beside your electric fireplace while gazing at the stars through the skylight above! Complete with a double vanity, private water closet, expansive layout, and a spectacular fully tiled walk-in shower with DOUBLE RAINFALL SHOWER HEADS, this bathroom rivals a luxury resort. Three additional spacious bedrooms feature double closets in each, complemented by a common bath with a double vanity and tub. Downstairs, the partially finished basement provides flexible space for multiple hangout areas, plus plenty of unfinished room for storage, a home gym, a sauna, or a workshop!
The magazine-worthy kitchen highlights sconce lighting accenting the custom hood vent, display shelving with accent lights, a built-in bench, and a sheer abundance of cabinet space. Step outside onto the finished composite deck, perfect for taking in gorgeous sunsets with its ideal southwest exposure. The pool is within walking distance! Home warranty offer to the buyer!
#5240075

Strongsville

19286 Saratoga Trail

4 Beds

2 Baths

3,701 Sq.Ft.

$629,000

MLS#: 5240075

Welcome to 9362 Sagamore Circle in Strongsville, a spacious and beautifully maintained Colonial offering an impressive blend of comfortable everyday living, generous entertaining space, and a peaceful wooded setting. This home features approximately 3,782 square feet of above-ground living space plus an additional 1,931 finished square feet in the walk-out lower level, providing exceptional room to spread out. Step inside to a dramatic two-story living space where soaring windows fill the home with natural light and create an immediate sense of openness. The main level offers multiple gathering areas, including a formal dining room, office area, and an open great room highlighted by a gas fireplace. The spacious kitchen is designed for both everyday use and entertaining, featuring rich cabinetry, granite countertops, stainless steel appliances, a large center island and abundant workspace and storage. An adjoining dining area surrounded by windows provides a bright setting for casual meals while overlooking the backyard. Upstairs, the expansive primary suite provides a comfortable retreat with plenty of room for a sitting area and direct access to a private bath. Additional bedrooms offer flexibility for family, guests, a home office, or hobby space. The finished lower level significantly expands the home's possibilities—ideal for a recreation room, media area, exercise space, game room or additional entertaining space. Outdoor living is another highlight. A large Trex deck overlooks the wooded backyard, creating an inviting place for outdoor dining, entertaining or simply enjoying the surrounding greenery. The Strongsville location adds even more appeal. Residents have convenient access to Mill Stream Run Reservation, a Cleveland Metroparks reservation with hiking and biking trails, picnic areas, fishing and year-round recreation. Shopping, dining and entertainment are readily available and offer a large collection of retailers, restaurants and a movie theater.
#5244020

Strongsville

9362 Sagamore Circle

5 Beds

4 Baths

5,713 Sq.Ft.

$849,900

MLS#: 5244020
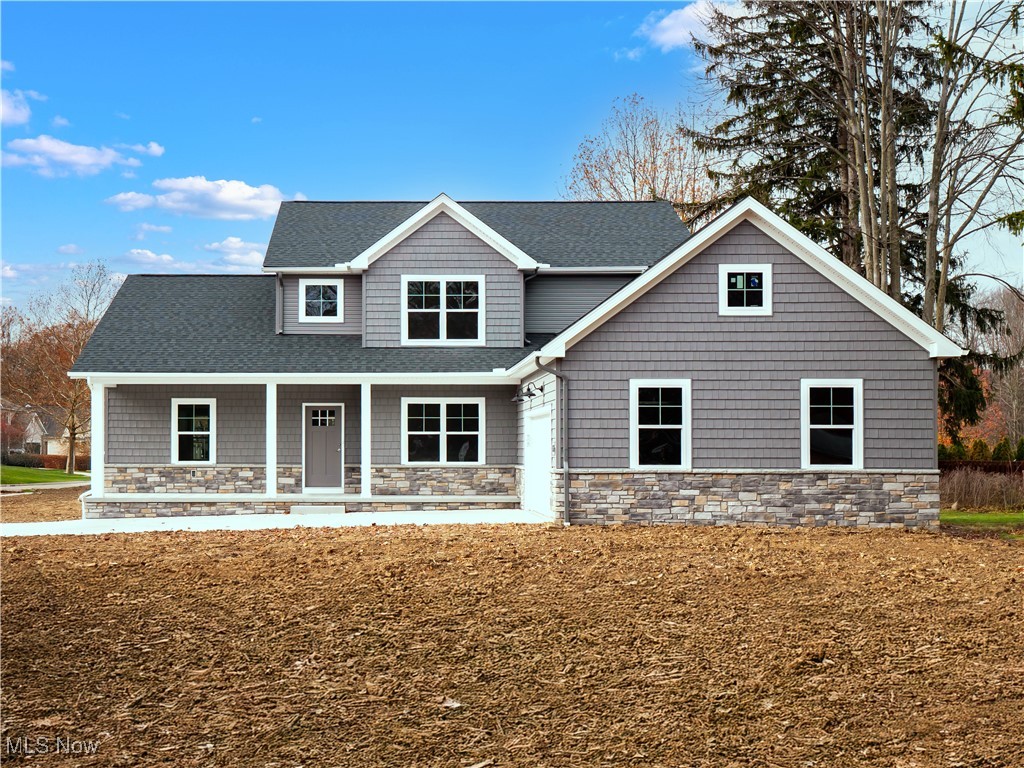
Complementing the home’s impressive curb appeal, a newly installed 6-foot vinyl privacy fence provides an elegant backdrop to the expansive yard, creating a spacious, secure, and secluded retreat perfect for entertaining, pets, play, and peace of mind.

This lovely home presents an inviting blend of modern style and functionality, perfect for both relaxing and entertaining. The exterior features a stunning stone and shake front elevation, with a side-loading 2 1/2 car garage for added convenience. A spacious, covered front porch invites you to relax and enjoy the outdoors.

Step inside to discover soaring 9-foot ceilings on the first floor, enhancing the open and airy feel throughout the home. The first-floor primary bedroom provides a private retreat with its luxurious tile shower, his and her vanities, and ample closet space, making it the perfect sanctuary after a long day.

The heart of the home is the impressive two-story great room, where you will find a beautiful wrought iron railing that adds an elegant touch to the space. A cozy fireplace creates a welcoming atmosphere, ideal for family gatherings or a quiet evening at home.

The large eat-in kitchen features a spacious island perfect for entertaining, under-counter lighting to enhance the ambiance, and an alluring tile backsplash that ties the room together. Whether you are preparing a meal or hosting guests, this kitchen is sure to impress.

Upstairs finds three generously sized bedrooms that provide comfort and privacy for the whole family. The 9-foot ceilings in the basement adds to the sense of openness and could easily be transformed into a game room, home theater, or additional living area to suit your needs. The basement has a rough-in bathroom for potential future use in place.

This home combines thoughtful design, quality finishes, and ample space for all stages of life, contributing to a perfect balance of comfort, luxury, and practicality.
#5174882

Strongsville

21032 Breckenridge Lane

4 Beds

2 Baths

2,450 Sq.Ft.

$599,000

MLS#: 5174882

Send a message

Message successfully sent.

Your message

What is 3 + 4 ?

Reason for contacting?

I agree to receive email communication and understand I can unsubscribe at any time.

I agree to be contacted by Tyson Sells Homes, LLC. via call, email, and text for real estate services. To opt out, you can reply 'stop' at any time or reply 'help' for assistance. You can also click the unsubscribe link in the emails. Message and data rates may apply. Message frequency may vary. Privacy Policy

Sign Out

Virtual Assistant

Would you like to take the next step with this property? We can help you schedule a showing or virtual tour, or send you more details.

Yes, I would like more information.

Thank You for Your Reply, One of Our Agents will contact you as soon as possible

No, maybe later.

Thank you, you can always contact me via email, phone number or through the contact form.

Realhub AI

Lucy - Your AI-Powered Realtor

Update Your Temporary Password

Personalize your search

Enter your email and we'll notify you immediately when new listings match what you're looking for.

or enter email address

Already have an account ? Login here

Continue your home search

I agree to receive communications and understand I can unsubscribe at any time.

I agree to be contacted by Tyson Sells Homes, LLC. via call, email, and text for real estate services. To opt out, you can reply 'stop' at any time or reply 'help' for assistance. You can also click the unsubscribe link in the emails. Message and data rates may apply. Message frequency may vary. Privacy Policy

Already have an account ? Login here

We use cookies

We use cookies primarily for analytics to enhance your experience. By accepting, you agree to our use of these cookies. You can manage your preferences or learn more about our cookies policy.