.webp?size=346x80)


Property
Beds
5
Full Baths
4
1/2 Baths
None
Year Built
2012
Sq.Footage
5,713
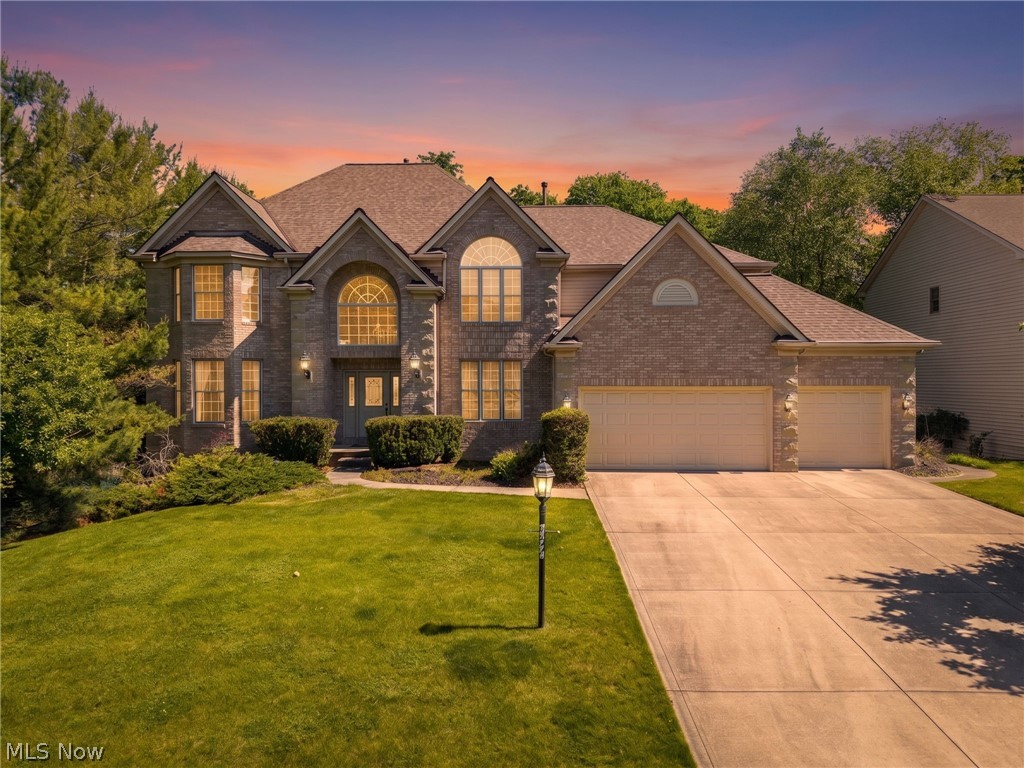
Welcome to 9362 Sagamore Circle in Strongsville, a spacious and beautifully maintained Colonial offering an impressive blend of comfortable everyday living, generous entertaining space, and a peaceful wooded setting. This home features approximately 3,782 square feet of above-ground living space plus an additional 1,931 finished square feet in the walk-out lower level, providing exceptional room to spread out. Step inside to a dramatic two-story living space where soaring windows fill the home with natural light and create an immediate sense of openness. The main level offers multiple gathering areas, including a formal dining room, office area, and an open great room highlighted by a gas fireplace. The spacious kitchen is designed for both everyday use and entertaining, featuring rich cabinetry, granite countertops, stainless steel appliances, a large center island and abundant workspace and storage. An adjoining dining area surrounded by windows provides a bright setting for casual meals while overlooking the backyard. Upstairs, the expansive primary suite provides a comfortable retreat with plenty of room for a sitting area and direct access to a private bath. Additional bedrooms offer flexibility for family, guests, a home office, or hobby space. The finished lower level significantly expands the home's possibilities—ideal for a recreation room, media area, exercise space, game room or additional entertaining space. Outdoor living is another highlight. A large Trex deck overlooks the wooded backyard, creating an inviting place for outdoor dining, entertaining or simply enjoying the surrounding greenery. The Strongsville location adds even more appeal. Residents have convenient access to Mill Stream Run Reservation, a Cleveland Metroparks reservation with hiking and biking trails, picnic areas, fishing and year-round recreation. Shopping, dining and entertainment are readily available and offer a large collection of retailers, restaurants and a movie theater.
Features & Amenities
Interior
-
Other Interior Features
Vaulted Ceiling(s), Tray Ceiling(s), Ceiling Fan(s), Chandelier, Cathedral Ceiling(s), Eat-in Kitchen, Granite Counters, High Ceilings, Kitchen Island, Pantry, Recessed Lighting, Soaking Tub, Walk-In Closet(s)
-
Total Bedrooms
5
-
Bathrooms
4
-
Above Grade Finished Area
3782.0
-
Basement YN
YES
-
Cooling YN
YES
-
Cooling
Ceiling Fan(s), Central Air
-
Fireplace YN
YES
-
Heating YN
YES
-
Heating
Natural Gas, Forced Air
-
Main Level Bedrooms
1
-
Pet friendly
N/A
Exterior
-
Garage
Yes
-
Garage spaces
3
-
Construction Materials
Brick, Vinyl Siding
-
Other Exterior Features
Fire Pit
-
Parking
Attached, Concrete, Direct Access, Electric Vehicle Charging Station(s), Garage, Lighted
-
Patio and Porch Features
Deck, Patio
-
Pool
No
-
Waterfront YN
NO
-
View
Trees/Woods
Area & Lot
-
Lot Features
Back Yard, Cleared, Gentle Sloping, Wooded
-
Lot Size(acres)
0.2755
-
Property Type
Residential
-
Property Sub Type
Single Family Residence
-
Architectural Style
Colonial
Price
-
Sales Price
$849,900
-
Tax Amount
$9,011
-
Sq. Footage
5,713
-
Price/SqFt
$148
HOA
-
Association
YES
-
Association Fee
$494
-
Association Fee Frequency
Annually
-
Association Fee Includes
N/A
School District
-
Elementary School
Strongsville CSD - 1830
-
Middle School
Strongsville CSD - 1830
-
High School
Strongsville CSD - 1830
Property Features
-
Sewer
Public Sewer
-
Water Source
Public
Schedule a Showing
Showing scheduled successfully.
Mortgage calculator
Estimate your monthly mortgage payment, including the principal and interest, property taxes, and HOA. Adjust the values to generate a more accurate rate.
Your payment
Principal and Interest:
$
Property taxes:
$
HOA fees:
$
Total loan payment:
$
Total interest amount:
$
Location
County
Cuyahoga
Elementary School
Strongsville CSD - 1830
Middle School
Strongsville CSD - 1830
High School
Strongsville CSD - 1830
Listing Courtesy of Anthony R Latina, RE/MAX Crossroads Properties
RealHub Information is provided exclusively for consumers' personal, non-commercial use, and it may not be used for any purpose other than to identify prospective properties consumers may be interested in purchasing. All information deemed reliable but not guaranteed and should be independently verified. All properties are subject to prior sale, change or withdrawal. RealHub website owner shall not be responsible for any typographical errors, misinformation, misprints and shall be held totally harmless.

Agent / Realtor®
Carla Ponikvar
Call Carla today to schedule a private showing.

* Listings on this website come from the FMLS IDX Compilation and may be held by brokerage firms other than the owner of this website. The listing brokerage is identified in any listing details. Information is deemed reliable but is not guaranteed. If you believe any FMLS listing contains material that infringes your copyrighted work please click here to review our DMCA policy and learn how to submit a takedown request.© 2024 FMLS.
Related Properties

Strongsville
19718 Deer Run Lane
4 Beds
4 Baths
6,392 Sq.Ft.
$724,900
MLS#: 5246136
Strongsville
20852 Kylemore Drive
4 Beds
4 Baths
5,632 Sq.Ft.
$719,900
MLS#: 5215546

Strongsville
13461 Prescott Lane
4 Beds
3 Baths
3,946 Sq.Ft.
$899,000
MLS#: 5246262
