Features & Amenities

Interior

  • Other Interior Features

    Breakfast Bar, Bookcases, Eat-in Kitchen

  • Total Bedrooms

    3

  • Bathrooms

    2

  • Above Grade Finished Area

    1000.0

  • Basement YN

    YES

  • Cooling YN

    YES

  • Cooling

    Central Air

  • Fireplace YN

    NO

  • Heating YN

    YES

  • Heating

    Natural Gas, Forced Air

  • Main Level Bedrooms

    3

  • Pet friendly

    N/A

Exterior

  • Garage

    Yes

  • Garage spaces

    1

  • Construction Materials

    Stucco, Vinyl Siding

  • Parking

    Attached, Garage, Garage Door Opener, Paved

  • Patio and Porch Features

    Deck

  • Pool

    No

  • Waterfront YN

    NO

Area & Lot

  • Lot Size(acres)

    0.17

  • Property Type

    Residential

  • Property Sub Type

    Single Family Residence

  • Architectural Style

    Ranch

Price

  • Sales Price

    $210,000

  • Tax Amount

    $1,180

  • Sq. Footage

    1,522

  • Price/SqFt

    $137

HOA

  • Association

    No

School District

  • Elementary School

    Plain LSD - 7615

  • Middle School

    Plain LSD - 7615

  • High School

    Plain LSD - 7615

Property Features

  • Foundation Details

    Block

  • Sewer

    Public Sewer

  • Water Source

    Public

Schedule a Showing

Showing scheduled successfully.

<
>
IN PERSON
VIA CHAT

What is 3 + 4 ?


Change time

Mortgage calculator

Estimate your monthly mortgage payment, including the principal and interest, property taxes, and HOA. Adjust the values to generate a more accurate rate.

Your payment

Principal and Interest:

$

Property taxes:

$

HOA fees:

$

Total loan payment:

$

Total interest amount:

$

Location

County

Stark

Elementary School

Plain LSD - 7615

Middle School

Plain LSD - 7615

High School

Plain LSD - 7615

Listing Courtesy of Debbie L Ferrante, RE/MAX Edge Realty

RealHub Information is provided exclusively for consumers' personal, non-commercial use, and it may not be used for any purpose other than to identify prospective properties consumers may be interested in purchasing. All information deemed reliable but not guaranteed and should be independently verified. All properties are subject to prior sale, change or withdrawal. RealHub website owner shall not be responsible for any typographical errors, misinformation, misprints and shall be held totally harmless.

Agent Carla Ponikvar

Agent / RealtorĀ®

Carla Ponikvar

Call Carla today to schedule a private showing.


* Listings on this website come from the FMLS IDX Compilation and may be held by brokerage firms other than the owner of this website. The listing brokerage is identified in any listing details. Information is deemed reliable but is not guaranteed. If you believe any FMLS listing contains material that infringes your copyrighted work please click here to review our DMCA policy and learn how to submit a takedown request.Ā© 2024 FMLS.
Turnkey ranch home in desirable Plain Township area! This beautifully updated 3-bedroom, 2 full bath home offers the convenience of single-floor living with stylish, modern finishes throughout.  The updated kitchen features upgraded cabinetry, quartz countertops, stainless steel appliances, a tile backsplash, and opens seamlessly to a spacious family room complete with a stunning wall of shelving—perfect for everyday living and entertaining. Luxury vinyl plank flooring extends throughout the entire main level, complemented by updated bathroom.  Step outside to a large private composite deck overlooking the fully fenced backyard, creating the ideal space for relaxing or hosting family and friends.  The finished lower level adds even more living space with a recreation room and brand new carpeting, can easily be used as a dedicated man cave, or option of your choice, includes a full bathroom, and a utility/storage room for all your organizational needs.  To top it all off, the home features a brand-new roof, giving you peace of mind for years to come. Every major update has been completed—simply turn the key and move right in!

2111 34th Street NW

Message successfully sent.

What would you like to know?

What is 3 + 4 ?

I agree to receive email communication and understand I can unsubscribe at any time.

I agree to be contacted by Tyson Sells Homes, LLC. via call, email, and text for real estate services. To opt out, you can reply 'stop' at any time or reply 'help' for assistance. You can also click the unsubscribe link in the emails. Message and data rates may apply. Message frequency may vary. Privacy Policy

Related Properties

Welcome home to this beautifully updated bungalow featuring charm, space, and a great layout! This home offers gorgeous solid hardwood floors throughout, refinished approximately 6 years ago, and was extensively renovated approximately 3 years ago.

The updated, open eat-in kitchen features stainless steel appliances, a large center island, and opens directly into the living room, making it perfect for everyday living and entertaining. The main floor offers two generously sized bedrooms, a beautifully updated full bathroom, and the convenience of a spacious first-floor laundry room.

Upstairs, you’ll find two additional great-sized bedrooms with hardwood floors and another full bathroom, giving this home a total of 4 bedrooms and 2 full baths.

The partially finished basement provides even more living space with a large bonus room that could be used as a home office, playroom, workout area, or additional living space. Additional updates include a brand-new hot water tank installed in 2025.

Outside, enjoy a large 2-car garage and plenty of backyard space. Conveniently located near highways, shopping, restaurants, colleges, and more. This move-in-ready home has so much to offer. Schedule your showing today!
#5247340

Canton

143 30th Street NW

4 Beds

2 Baths

1,499 Sq.Ft.

$235,000

MLS#: 5247340

Welcome home to this beautiful 3-bedroom, 2-full-bath home in Canton's desirable Market Heights neighborhood! Filled with character and charm, this home offers a spacious layout, gorgeous restored hardwood floors, great outdoor space, and plenty of updates throughout.
Step inside and you'll immediately notice the character of the spacious living room, featuring a fireplace and impressive custom built-in shelving and cabinetry that adds both charm and extra storage. The restored original hardwood floors continue throughout much of the home and really showcase its timeless style.

The main level offers plenty of room to spread out, including a formal dining room and a separate family room with tile flooring and direct access to the private backyard patio. The kitchen offers a functional layout with tile flooring, and a convenient first-floor full bathroom features a walk-in shower.

Upstairs you'll find three bedrooms, all with beautifully restored hardwood flooring, along with a second full bathroom featuring a tub/shower combination. One of the bedrooms is especially spacious and includes two closets, providing excellent storage.

The full basement adds even more usable space and storage and features glass block windows. Central air and appliances included with the sale add to the home's convenience.

The backyard is a true highlight! Step outside to a beautiful custom brick patio with a pergola, offering a private setting that's perfect for relaxing, grilling, or entertaining.
#5250923

Canton

137 33rd Street NW

3 Beds

2 Baths

1,999 Sq.Ft.

$229,000

MLS#: 5250923

Price reduced
Welcome to 716 25th St NW, an all-brick Canton bungalow filled with charm! This 3-bedroom, 2-full-bath home offers 1,776 square feet of living space. Step inside to a spacious living room with a fireplace, followed by a generously sized dining room and a kitchen with a walk-in pantry. Two bedrooms and a full bathroom are on the main level. Upstairs, two additional rooms offer flexible space for a bedroom, home office, or both. The basement includes a small rec room, a second full bathroom, and laundry. Outside, enjoy a fully fenced backyard and an oversized attached one-car garage. Set up your private showing today!
#5247919

Canton

716 25th Street NW

3 Beds

2 Baths

1,976 Sq.Ft.

$169,000

MLS#: 5247919
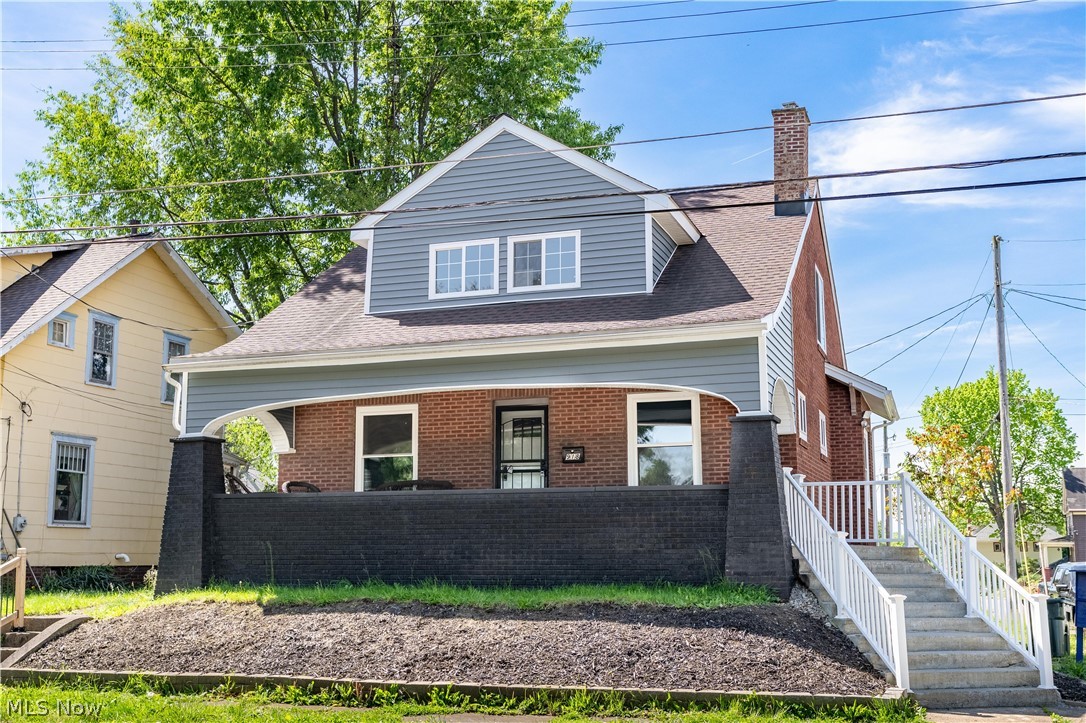
Charming colonial home offering bright, updated, and modern living spaces throughout. A welcoming covered front porch sets the tone and creates the perfect spot to enjoy warm summer evenings. Step inside to a stylish great room featuring a modern color palette, contemporary lighting, and a striking black brick-surround fireplace that adds both warmth and character. Open to the great room, the updated eat-in kitchen is designed with both style and functionality in mind, showcasing white cabinetry with sleek black hardware, marble countertops and backsplash, a large dining area, stainless steel appliances, and access to the side yard. The first floor also includes a convenient half bath and a first-floor bedroom complete with a large closet. Upstairs, you’ll find three additional bedrooms filled with natural light, offering generous closet space, along with a beautifully updated full bath. The bathroom features a large vanity, electric mirror, marble tile tub/shower combo, and stunning tile flooring. The unfinished full basement provides ample storage space, a laundry area, an additional toilet, and direct access to the attached one-car garage. Conveniently located just minutes from local favorite Taggart's Ice Cream and close to major highways for an easy commute. Schedule your private showing today!
#5210568

Canton

918 15th Street NW

4 Beds

1 Baths

1,392 Sq.Ft.

$179,900

MLS#: 5210568

Beautiful remodeled 3-bedroom, 1.5 bath home in Colonial Heights. New flooring throughout. Stunning, open living
and dining room. All main floor rooms have crown molding. Stainless steel appliances. There are 2 bedrooms on main
level and a remodeled full bath with a tiled shower/bath combo. Upstairs, the bedroom features a 10x5 walk-in closet
and a sitting area perfect for an office. Tons of storage in the full basement with a half bath and laundry hookup. 1-car
garage with opener plus extra parking beside the garage. Neutral colors throughout.
#5246751

Canton

1111 Colonial Boulevard NE

3 Beds

1 Baths

1,590 Sq.Ft.

$175,000

MLS#: 5246751

Vinyl sided Colonial with open front porch located on a brick street. Living room with artificial fireplace and bookcases.
Formal dining room with hardwood floors. Kitchen with French Doors to the backyard with gas firepit and inground pool. Updated kitchen and baths. Walk-up attic for additional storage. Partially finished basement with bathroom with shower. Detached 2 car garage and concrete driveway. This property is eligible under Freddie Mac First Look Initiative through 11/06/2026. Seller will not complete any repairs to the subject property, either lender required, or buyer requested. The property is sold in AS-IS condition. Buyer to verify all information. Buyer or Buyer's Agent responsible to check with Building, Zoning, EPA, DEA, Tax Department or any other requirement for intended use. Buyer to pay for all inspections. Earnest money to be wired to the title company. Subject to clear title.
#5251178

Canton

343 18th Street NW

3 Beds

2 Baths

1,568 Sq.Ft.

$184,900

MLS#: 5251178

New on site 3 days ago
Check out this move-in ready brick ranch in Perry Township offering 3 bedrooms, 1 full bath, an attached garage, and a huge backyard on a .39-acre lot. The front entry opens into a bright living room with neutral finishes, new flooring, and large windows that bring in great natural light. From there, the layout flows into the eat-in kitchen, featuring plenty of cabinet space, a dishwasher, dining area, and a comfortable everyday setup. Down the hall are three main-level bedrooms with carpet and closet space, along with an updated full bathroom featuring a new shower, new vanity, new flooring, and a linen closet. The unfinished basement adds laundry space, storage, and future potential, with basement waterproofing already completed and a transferable Pioneer warranty for added peace of mind. Basement access is through the garage, and one bedroom is plumbed for laundry, offering added flexibility. Outside, enjoy the large backyard with a fire pit, front porch, attached garage with new garage door, and a convenient Canton location near Fulton Rd and Whipple Ave. With neutral updates, a new hot water tank, furnace around 2 years old, public water and sewer, and strong potential as an owner-occupied home, rental investment, or business opportunity, this Perry Township ranch is a great find!
#5251787

Canton

1615 Whipple Avenue NW

3 Beds

1 Baths

960 Sq.Ft.

$172,900

MLS#: 5251787

This property offers an open floor plan great for entertaining. Enjoy the outside on either the covered front porch or expansive 25 X 10 deck off the rear of the home. Plenty of light with the large front windows and French doors off the living room and kitchen. The kitchen offers stainless steel appliances, white shaker cabinets, hard wood flooring and plenty of space for a large table to seat everyone. The home received new windows, siding and roof in 2018. The living room, stairs and bedrooms offer new carpeting installed in 2026.
#5250526

Canton

2107 31st Street NW

3 Beds

1 Baths

1,170 Sq.Ft.

$169,900

MLS#: 5250526

This cute and charming bungalow, located east of Canton South high school, is well maintained and ready for new owners to love it! Pretty front door and entry leads you into the living room with a cozy fireplace. Kitchen has tasteful finishes and offers plentiful cupboards and storage. A circular floor plan leads to hall and 2 generously sized bedrooms flanking a full bath. Off the kitchen, you should stop and appreciate the comfortable sunroom, great for seasonal extra living space, relaxation, and passage to the backyard. 3rd bedroom is the full dormer offering flexibility, use as office, hobby area, or a room for gaming and privacy, it has 2 closets. Basement is wide open space with waterproofed walls and finished ceilings and floor coverings. Basement has great light, a full bathroom, open laundry area, large tub sinks, glass block windows, and walks out to garage and then the backyard beyond. The big back yard has a fenced area plus plenty of opportunity for play, relaxation, entertaining. Owners enjoy having chickens and will leave them if new buyer is interested. Electrical updated 2020, ductwork cleaned 2025, central air unit components replaced 2026, furnace is 90% efficient, plumbing with grinder in basement 2026, new retaining wall 2026, sump pump has battery back up. Seller is offering a home warranty for extra peace of mind. If you want character, a great floor plan, and would love breathing room between you and your neighbors you need to schedule your appointment to see this fantastic home and property!
#5250833

Canton

1415 Faircrest Street SE

3 Beds

2 Baths

2,606 Sq.Ft.

$239,900

MLS#: 5250833

This beautiful brick 3 bedroom 2 bath home has great space inside and out. This home features a spacious kitchen with double oven, cooktop, refrigerator. The dining room has updated lighting, laminate floors, built in storage bench seating and door to the deck. There is wonderful gathering space both on the main level and the lower level with spacious living room and family room. The three bedrooms all have lovely neutral carpet and plantation blinds and double closets with the primary bedroom having two double closets. The Lower level has a combination laundry utility room and a bath with a shower. There is a great storage room/workshop room at the back of the two car garage. This home is on a nice sized lot with a great backyard and features a patio as well as a trex deck with stairs to the backyard. The opportunity to own this beautiful home is back!! Due to no fault of the seller this home is again available to make your own!
#5251149

Canton

1407 W Valentine Circle NW

3 Beds

2 Baths

2,064 Sq.Ft.

$239,500

MLS#: 5251149

Send a message

Message successfully sent.

Your message

What is 3 + 4 ?

Reason for contacting?

I agree to receive email communication and understand I can unsubscribe at any time.

I agree to be contacted by Tyson Sells Homes, LLC. via call, email, and text for real estate services. To opt out, you can reply 'stop' at any time or reply 'help' for assistance. You can also click the unsubscribe link in the emails. Message and data rates may apply. Message frequency may vary. Privacy Policy

Sign Out

Virtual Assistant

Would you like to take the next step with this property? We can help you schedule a showing or virtual tour, or send you more details.

Yes, I would like more information.

Thank You for Your Reply, One of Our Agents will contact you as soon as possible

No, maybe later.

Thank you, you can always contact me via email, phone number or through the contact form.

Realhub AI

Lucy - Your AI-Powered Realtor

Update Your Temporary Password

Personalize your search

Enter your email and we'll notify you immediately when new listings match what you're looking for.

or enter email address

Already have an account ? Login here

Continue your home search

I agree to receive communications and understand I can unsubscribe at any time.

I agree to be contacted by Tyson Sells Homes, LLC. via call, email, and text for real estate services. To opt out, you can reply 'stop' at any time or reply 'help' for assistance. You can also click the unsubscribe link in the emails. Message and data rates may apply. Message frequency may vary. Privacy Policy

Already have an account ? Login here

We use cookies

We use cookies primarily for analytics to enhance your experience. By accepting, you agree to our use of these cookies. You can manage your preferences or learn more about our cookies policy.