Features & Amenities

Interior

  • Total Bedrooms

    3

  • Bathrooms

    2

  • Basement YN

    YES

  • Cooling YN

    YES

  • Cooling

    Heat Pump

  • Fireplace YN

    NO

  • Heating YN

    YES

  • Heating

    Heat Pump, Radiant

  • Main Level Bedrooms

    2

  • Pet friendly

    N/A

Exterior

  • Garage

    Yes

  • Garage spaces

    5

  • Construction Materials

    Aluminum Siding

  • Parking

    Additional Parking, Detached, Garage, Garage Door Opener, Lighted, Garage Faces Rear, Side By Side, Storage, Workshop in Garage

  • Patio and Porch Features

    Patio

  • Pool

    No

  • Waterfront YN

    NO

Area & Lot

  • Lot Features

    Back Yard, Private

  • Lot Size(acres)

    0.28

  • Property Type

    Residential

  • Property Sub Type

    Single Family Residence

  • Architectural Style

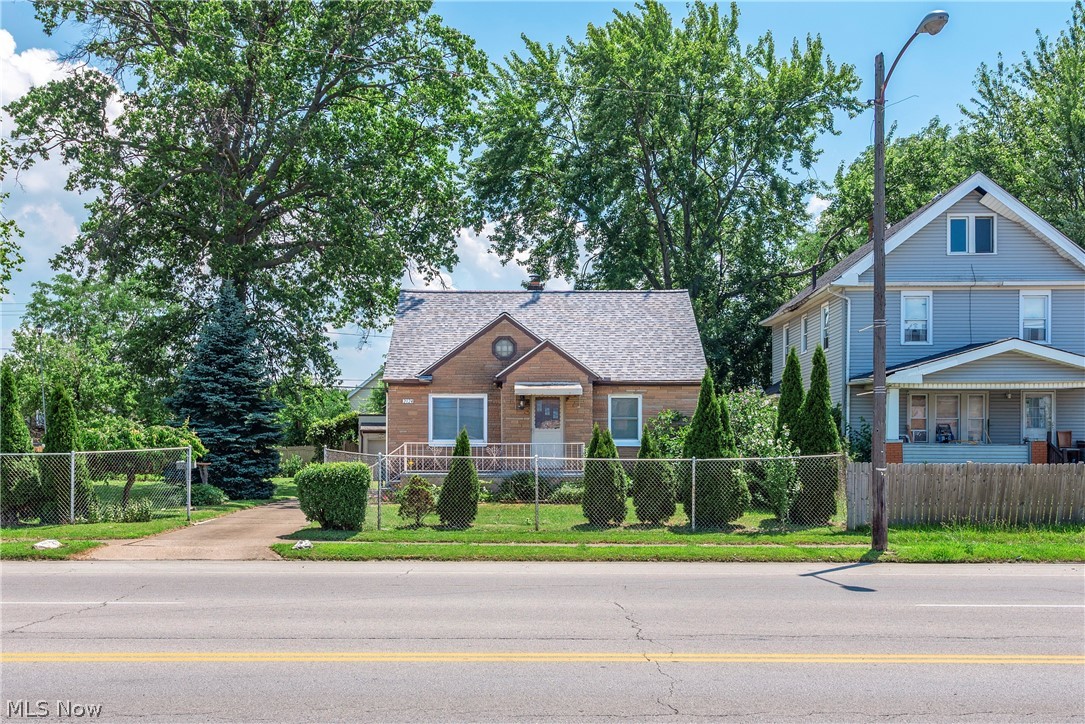
    Cape Cod

Price

  • Sales Price

    $270,000

  • Tax Amount

    $1,702

  • Sq. Footage

    N/A

  • Price/SqFt

    N/A

HOA

  • Association

    No

School District

  • Elementary School

    Lorain CSD - 4709

  • Middle School

    Lorain CSD - 4709

  • High School

    Lorain CSD - 4709

Property Features

  • Stories

    2

  • Foundation Details

    Block

  • Sewer

    Public Sewer

  • Water Source

    Public

Schedule a Showing

Showing scheduled successfully.

<
>
IN PERSON
VIA CHAT

What is 3 + 4 ?


Change time

Mortgage calculator

Estimate your monthly mortgage payment, including the principal and interest, property taxes, and HOA. Adjust the values to generate a more accurate rate.

Your payment

Principal and Interest:

$

Property taxes:

$

HOA fees:

$

Total loan payment:

$

Total interest amount:

$

Location

County

Lorain

Elementary School

Lorain CSD - 4709

Middle School

Lorain CSD - 4709

High School

Lorain CSD - 4709

Listing Courtesy of Michal Golab , Walnut Creek Realty, LLC.

RealHub Information is provided exclusively for consumers' personal, non-commercial use, and it may not be used for any purpose other than to identify prospective properties consumers may be interested in purchasing. All information deemed reliable but not guaranteed and should be independently verified. All properties are subject to prior sale, change or withdrawal. RealHub website owner shall not be responsible for any typographical errors, misinformation, misprints and shall be held totally harmless.

Agent Carla Ponikvar

Agent / Realtor®

Carla Ponikvar

Call Carla today to schedule a private showing.


* Listings on this website come from the FMLS IDX Compilation and may be held by brokerage firms other than the owner of this website. The listing brokerage is identified in any listing details. Information is deemed reliable but is not guaranteed. If you believe any FMLS listing contains material that infringes your copyrighted work please click here to review our DMCA policy and learn how to submit a takedown request.© 2024 FMLS.
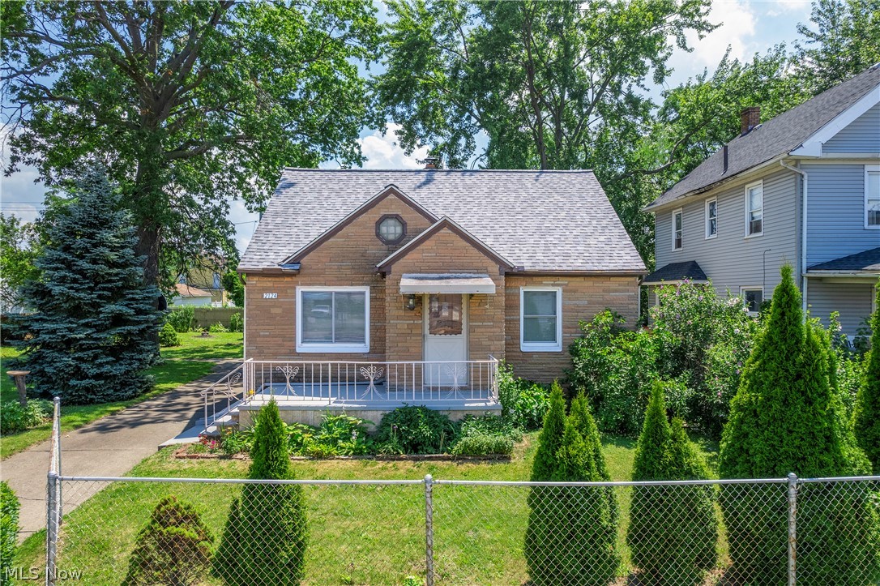
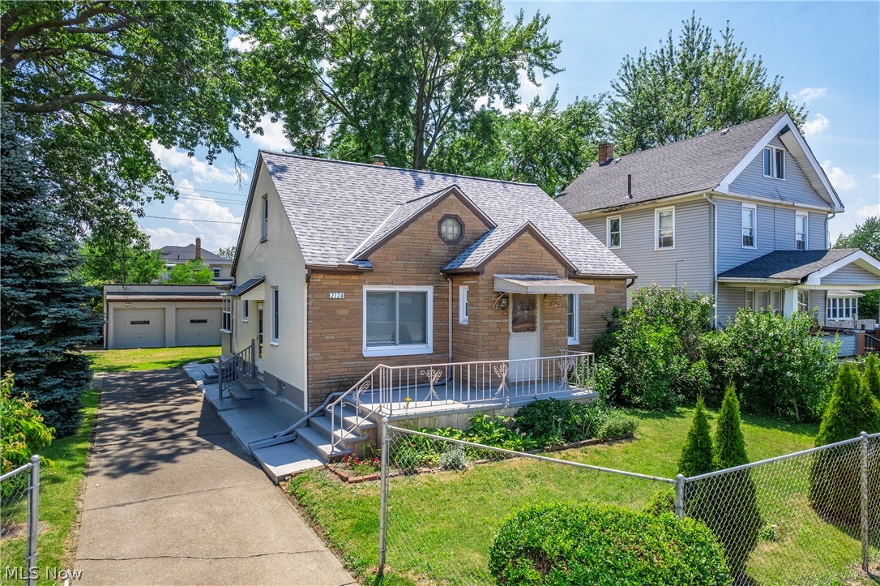
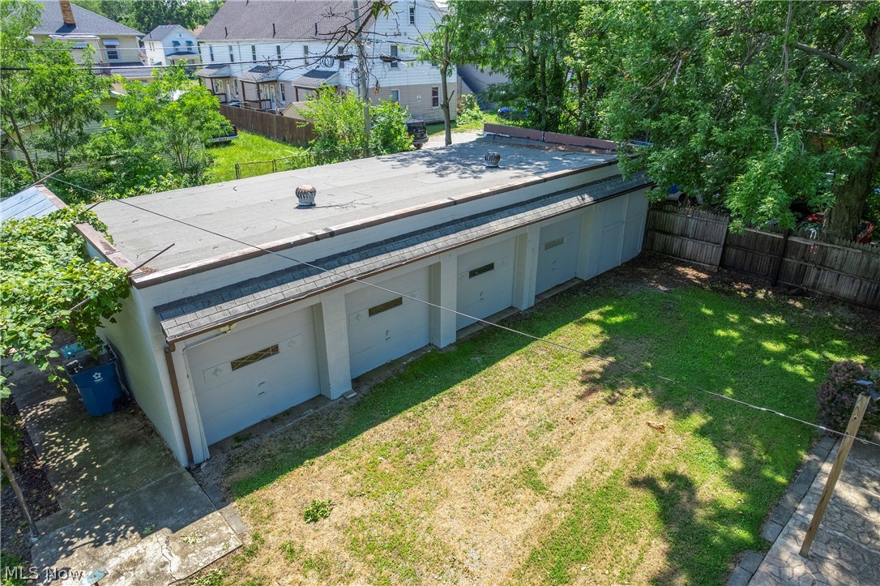
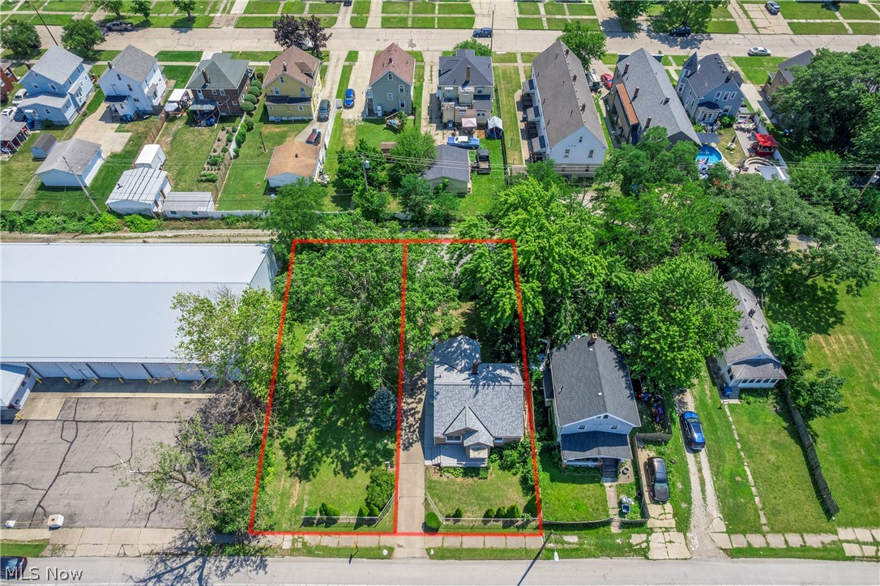
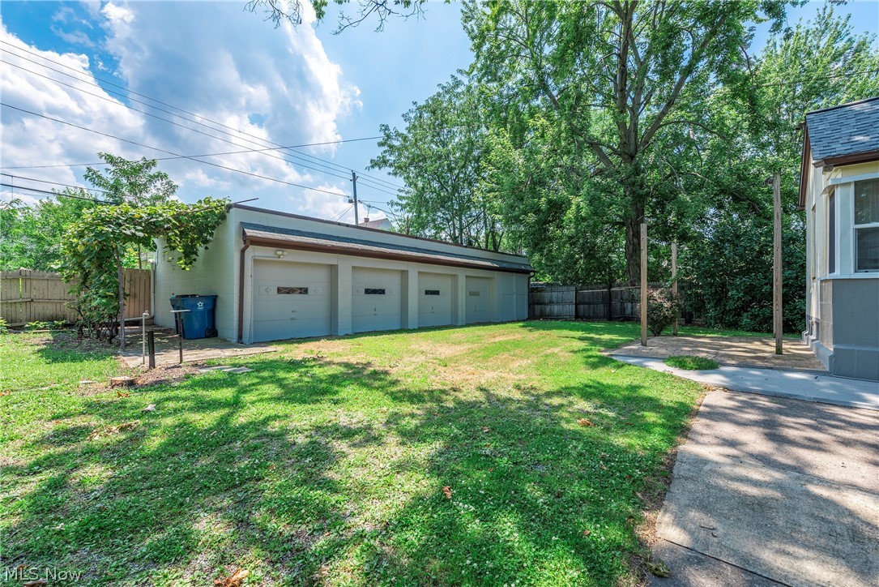
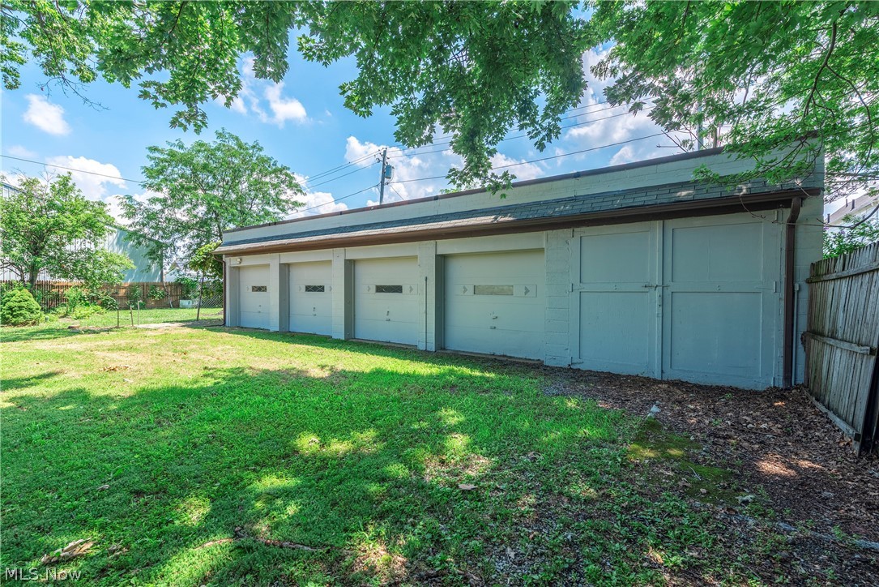
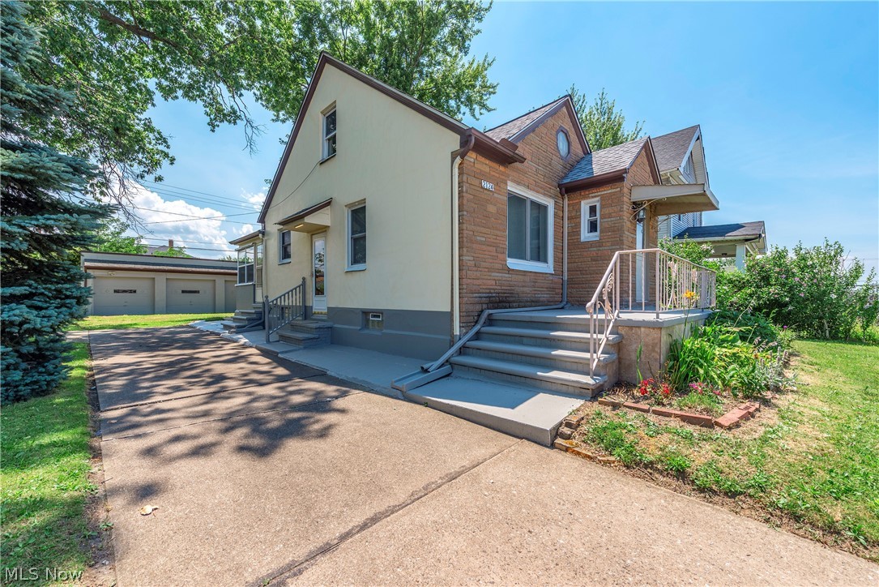
Need more garage, driveway, and usable space than a normal house can offer? 

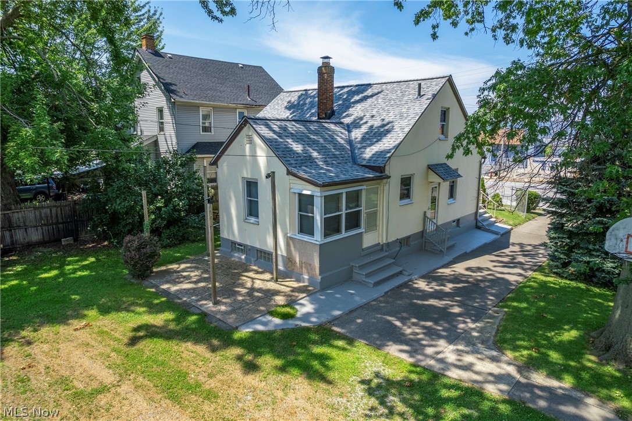
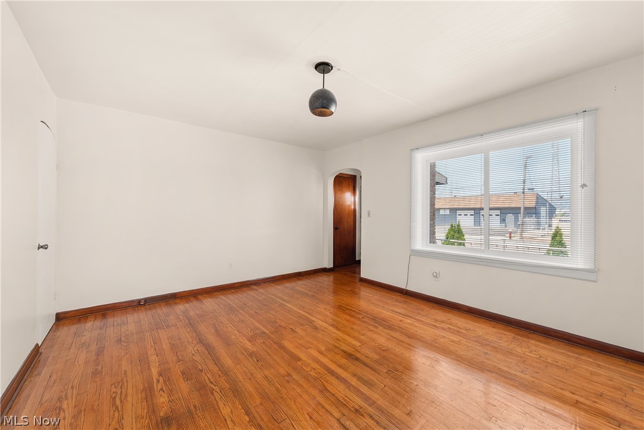
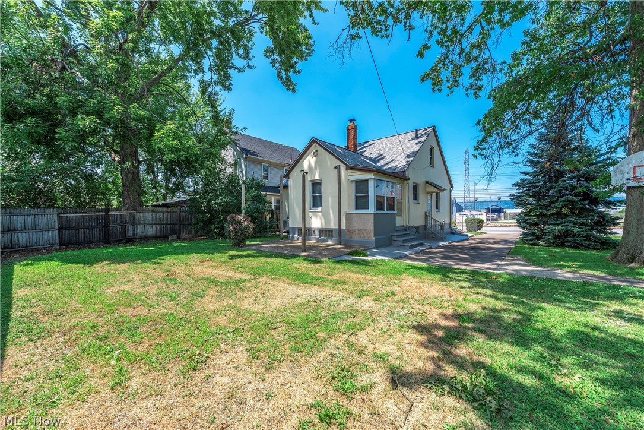
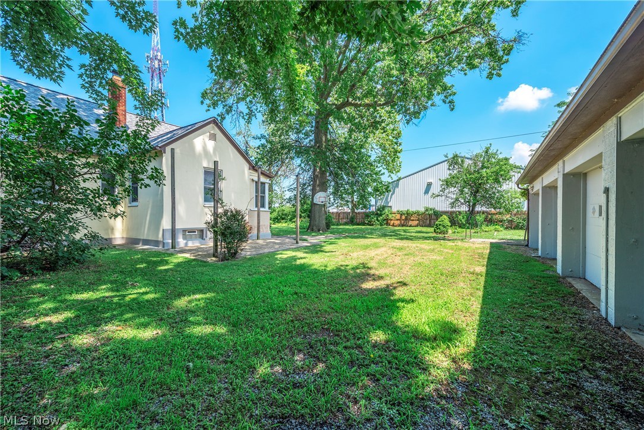
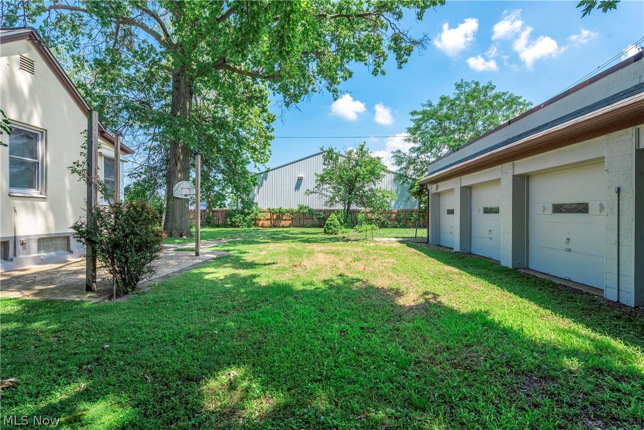
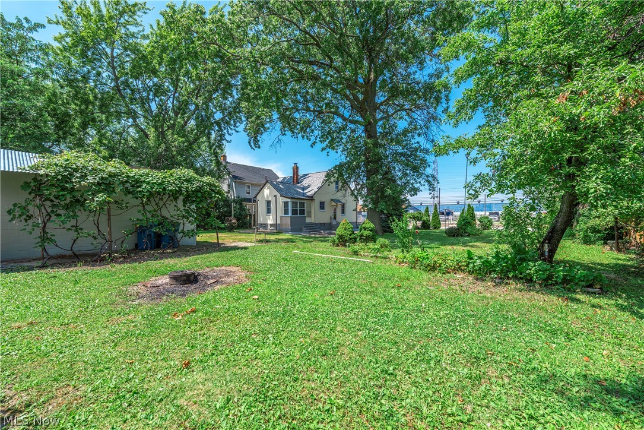
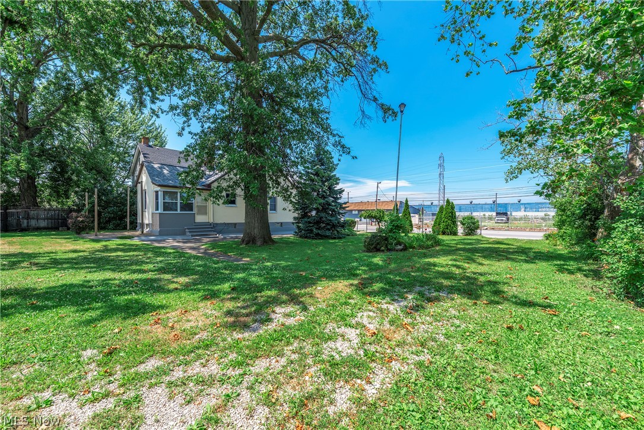
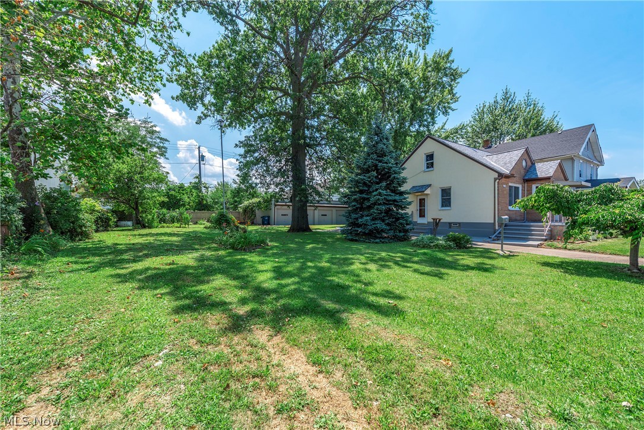
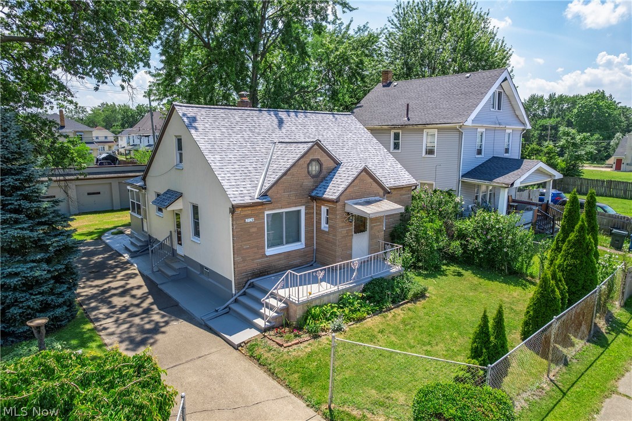
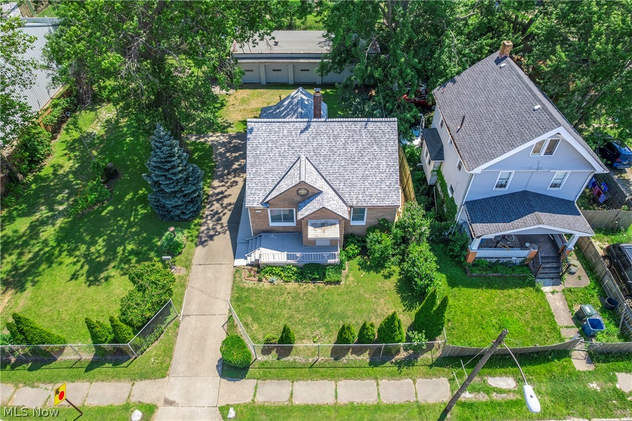
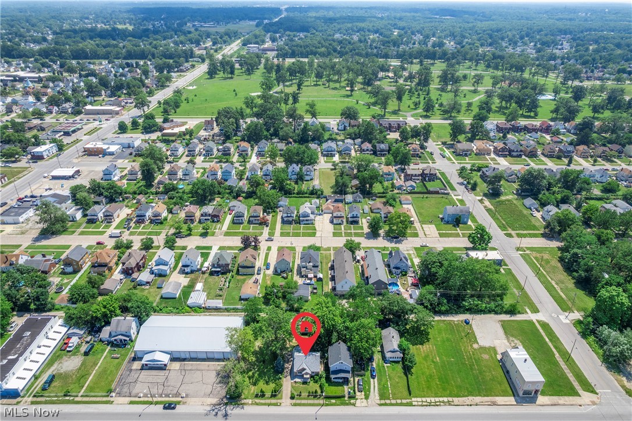
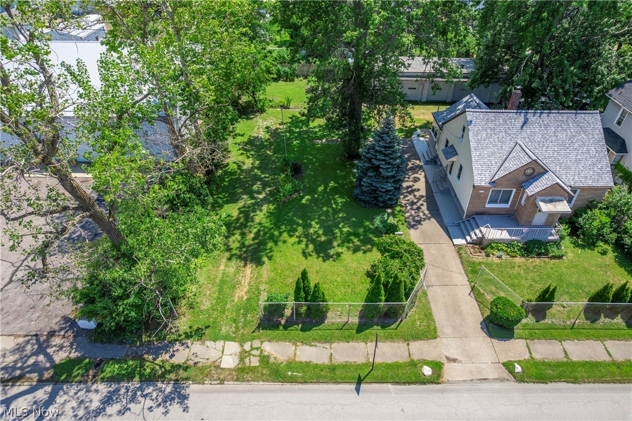
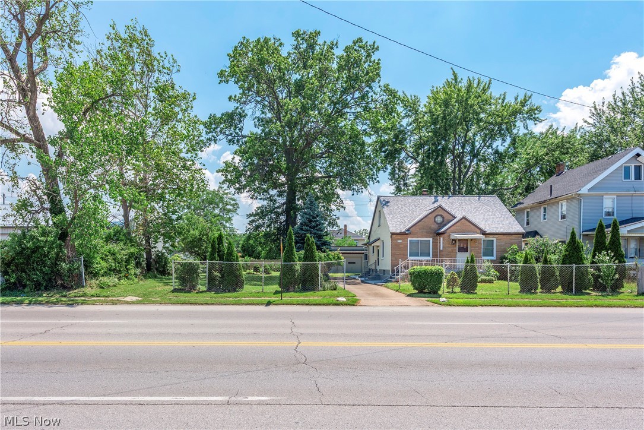
This rare quaint Lorain property delivers. As an existing single-family home with a 5 bay garage, it features a double lot, and large driveway, located in Lorain’s I-1 Light Industrial District. 

Whether you need room for vehicles, tools, hobbies, workshop space, or simply want a property with more utility than the average home, this one stands apart. 

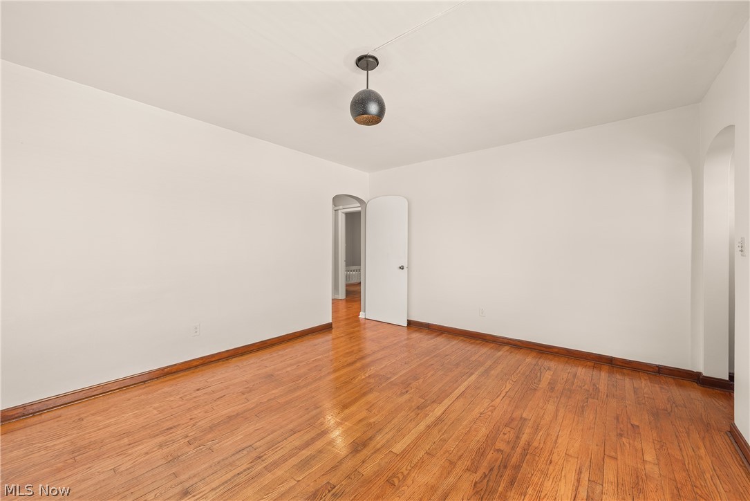
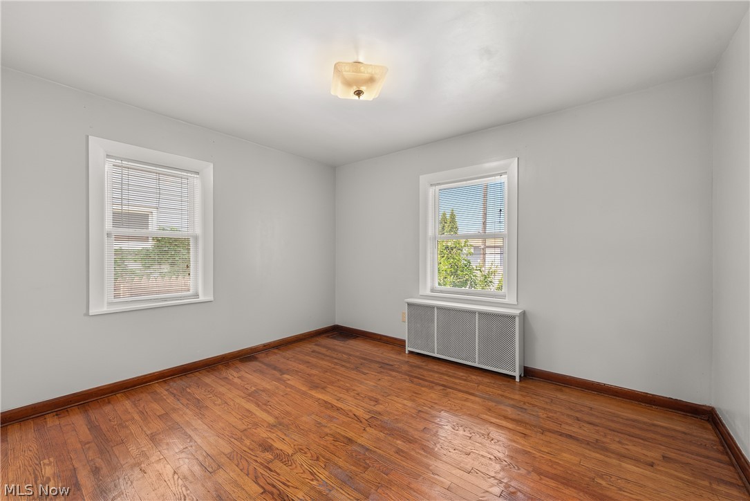
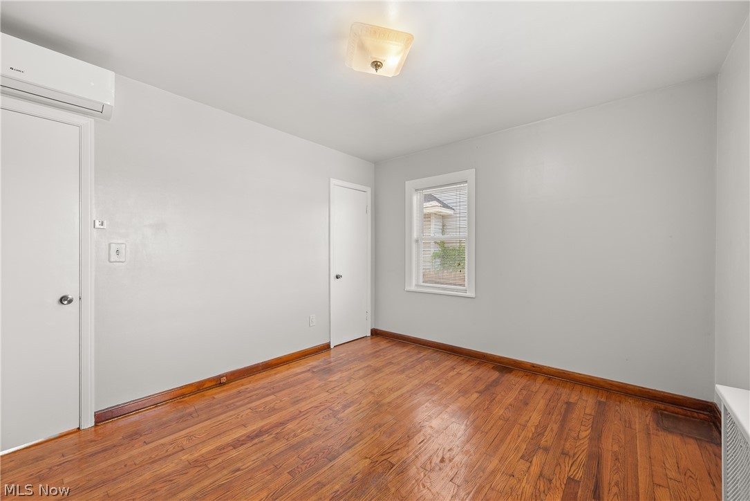
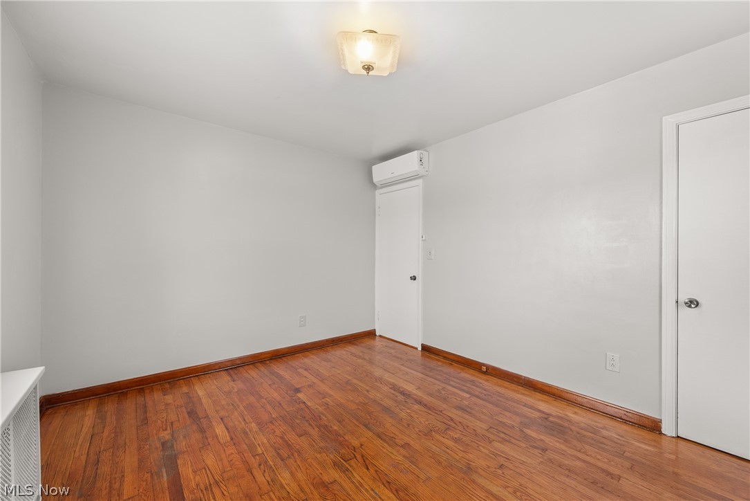
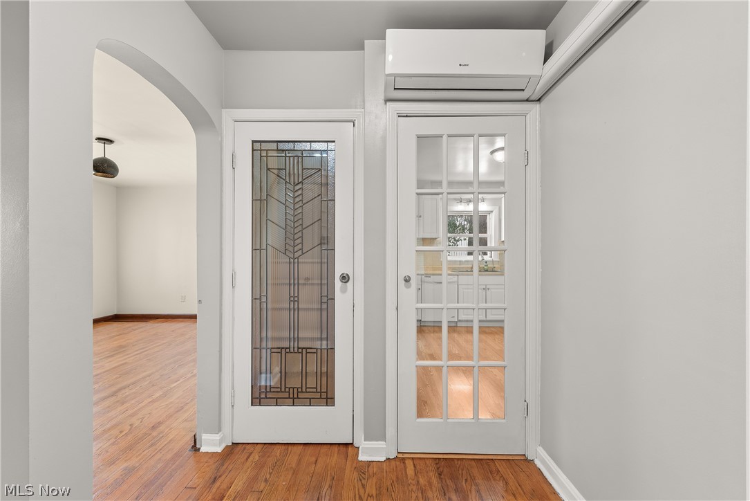
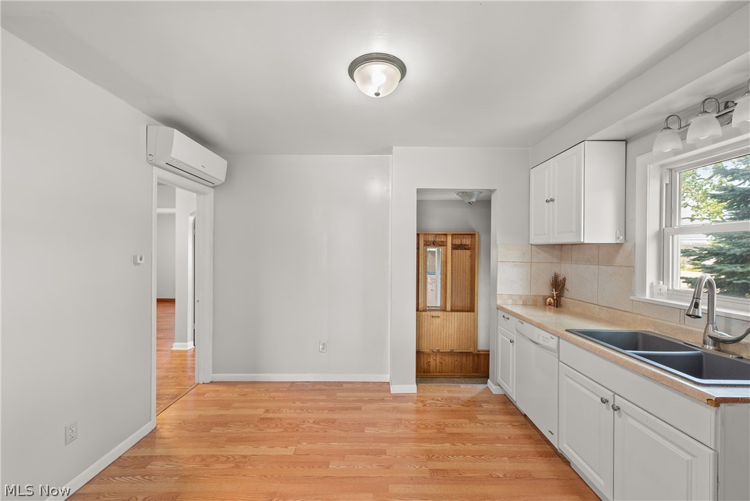
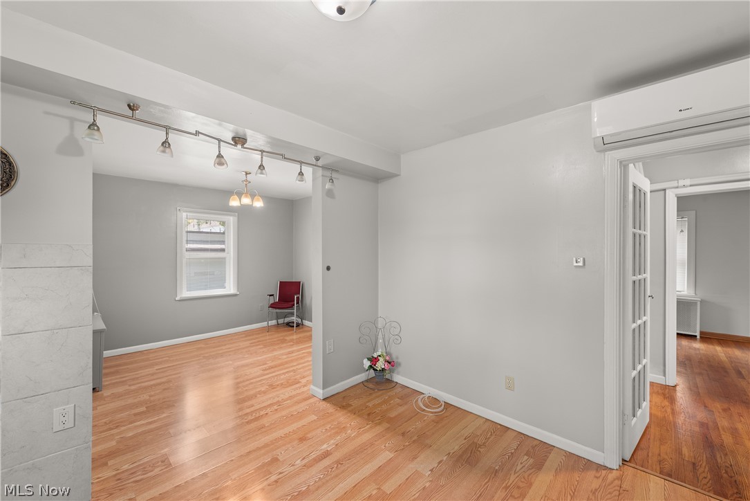
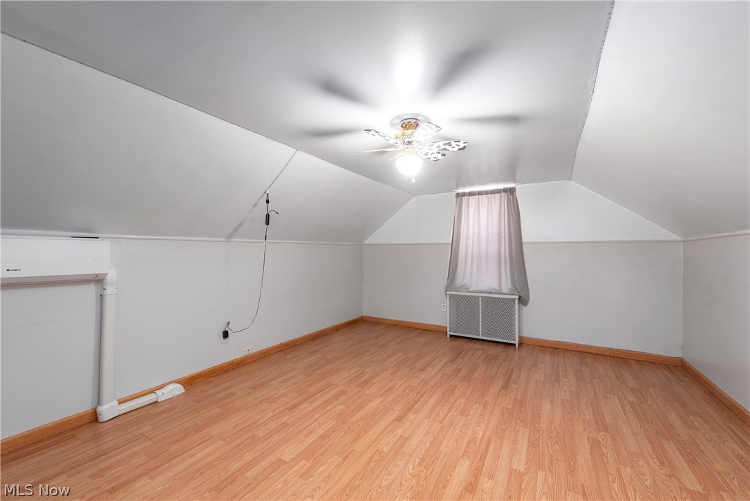
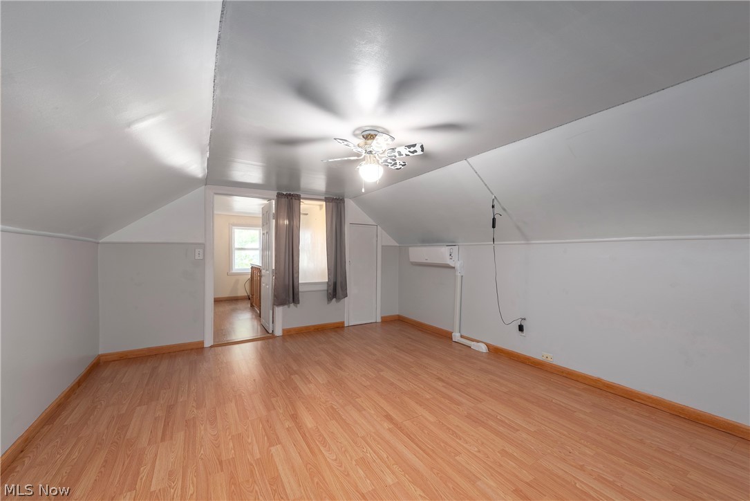
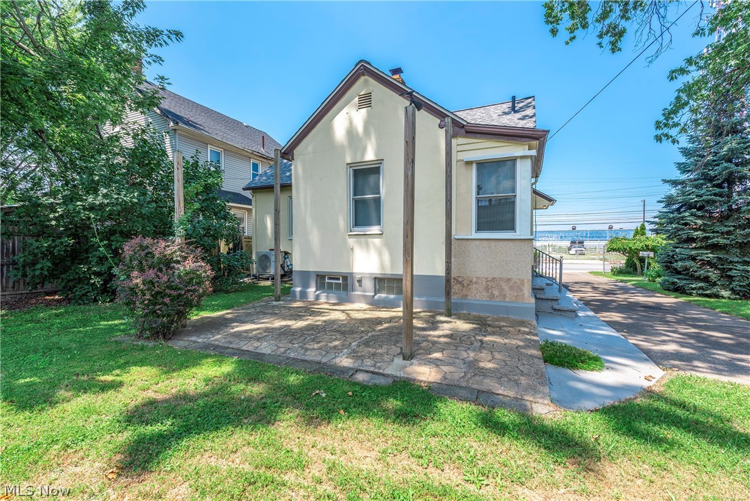
Major updates include a newer roof and newer mini-split heat pump system for heating and cooling, while existing boiler/radiator functions as a back up radiate heat source throughout the winter.

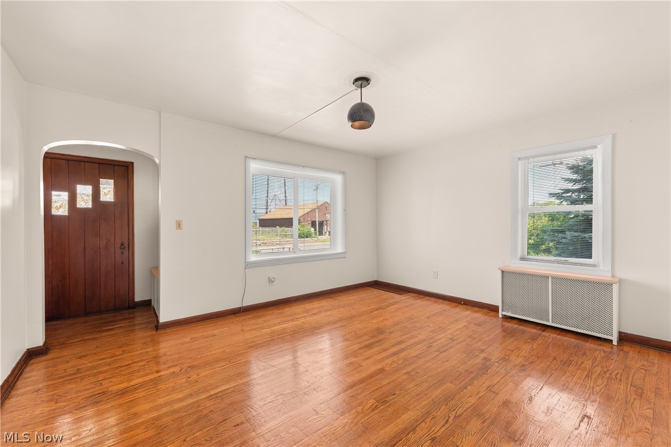
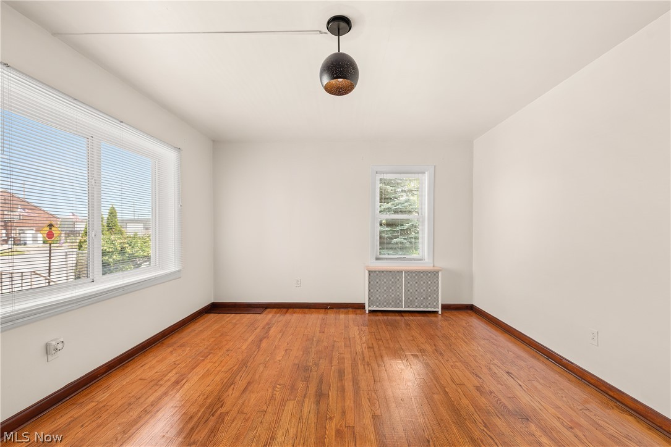
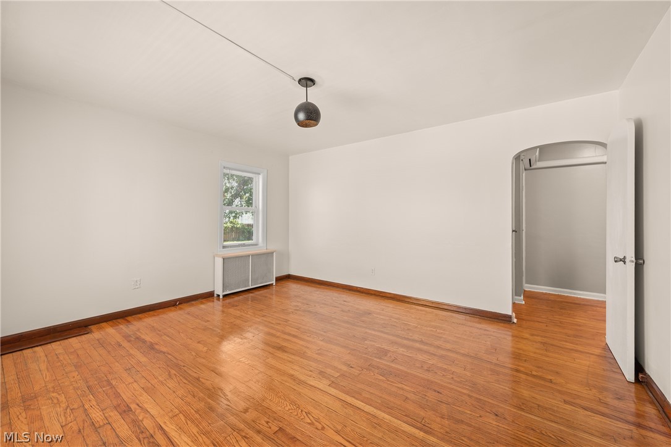
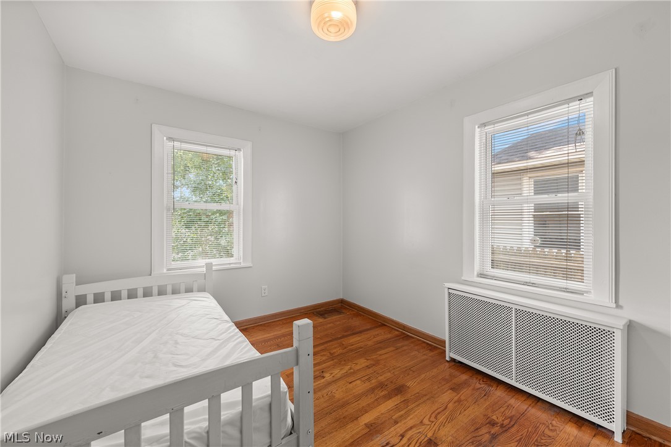
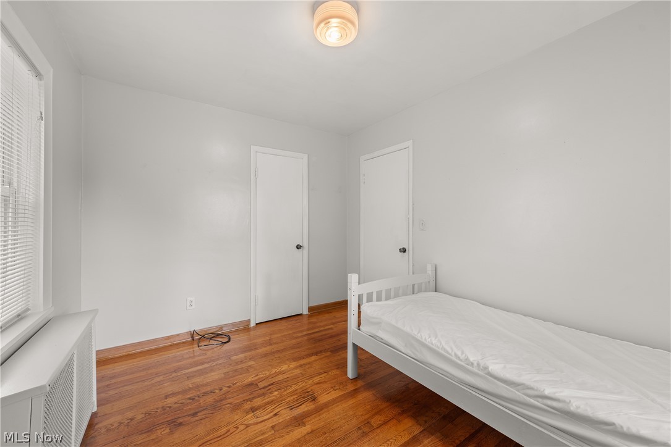
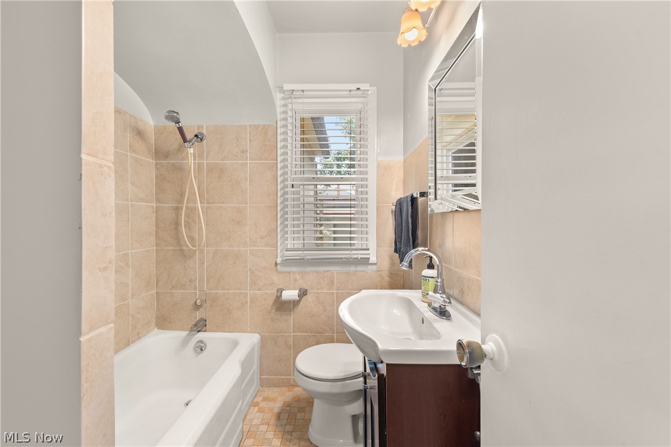
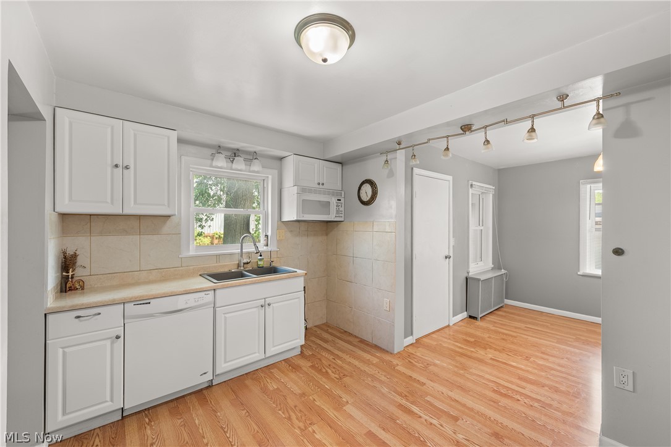
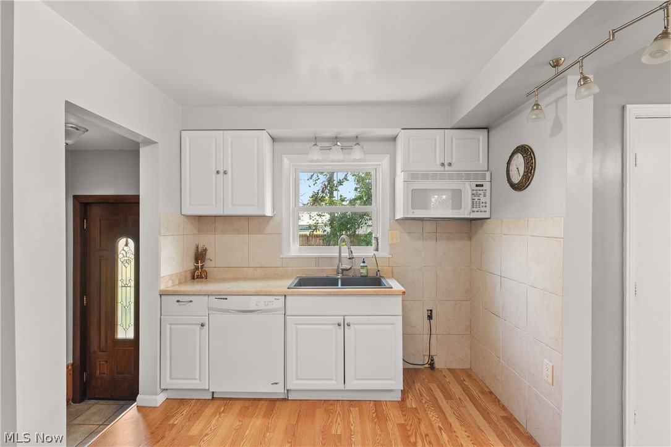
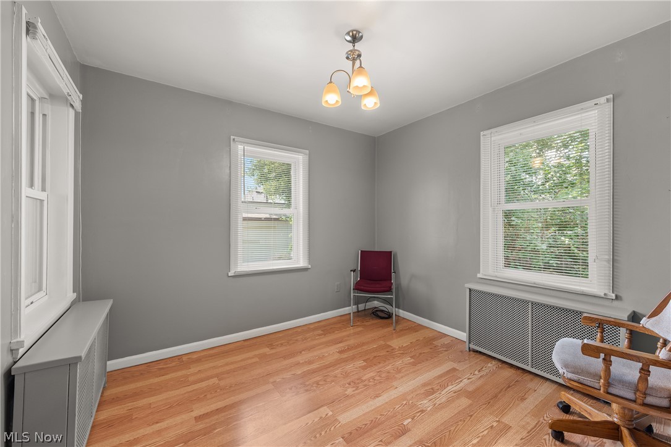
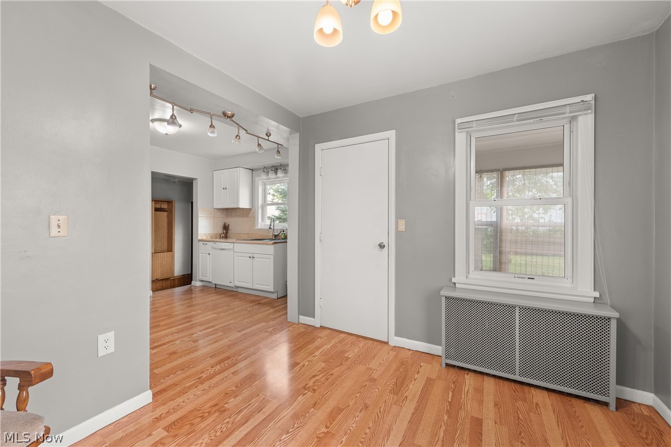
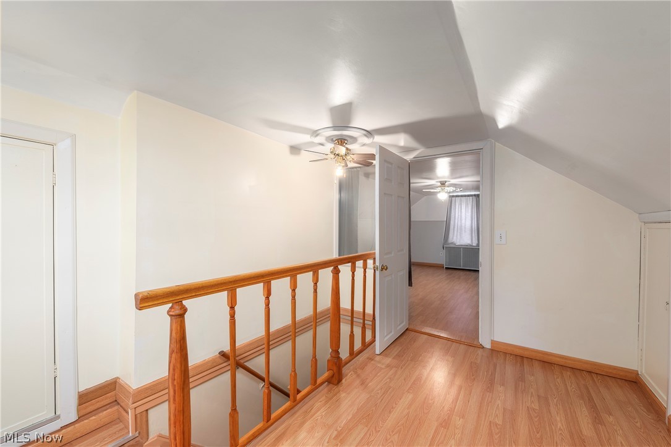
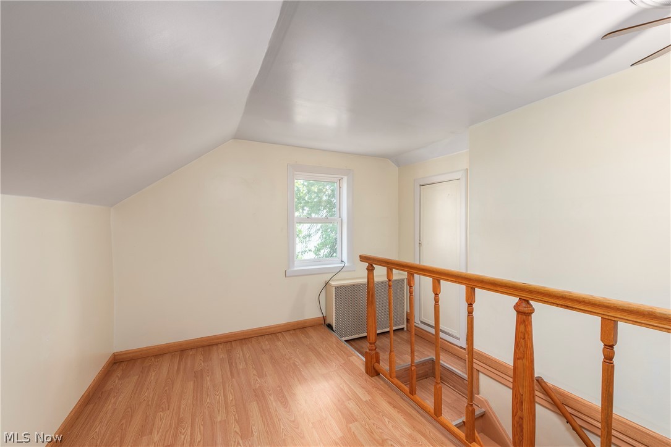
The interior also features an updated kitchen with filtered water, original hardwood floors, high-end doors, insulated walls, energy-efficient windows, and an updated main bath with heated floors. 

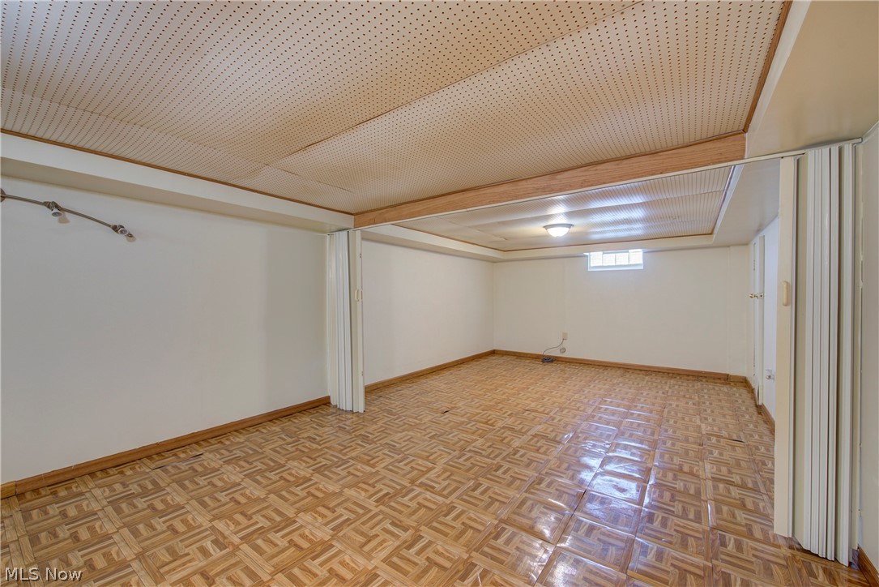
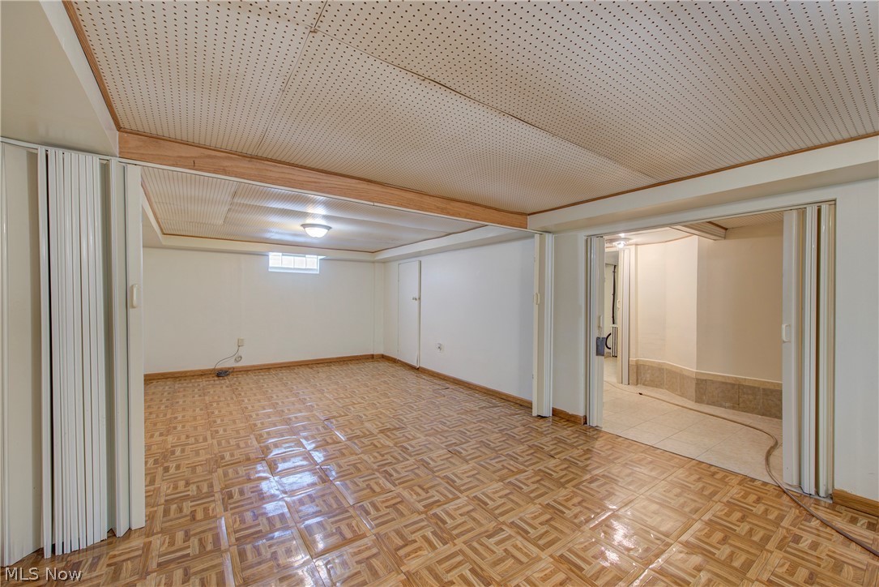
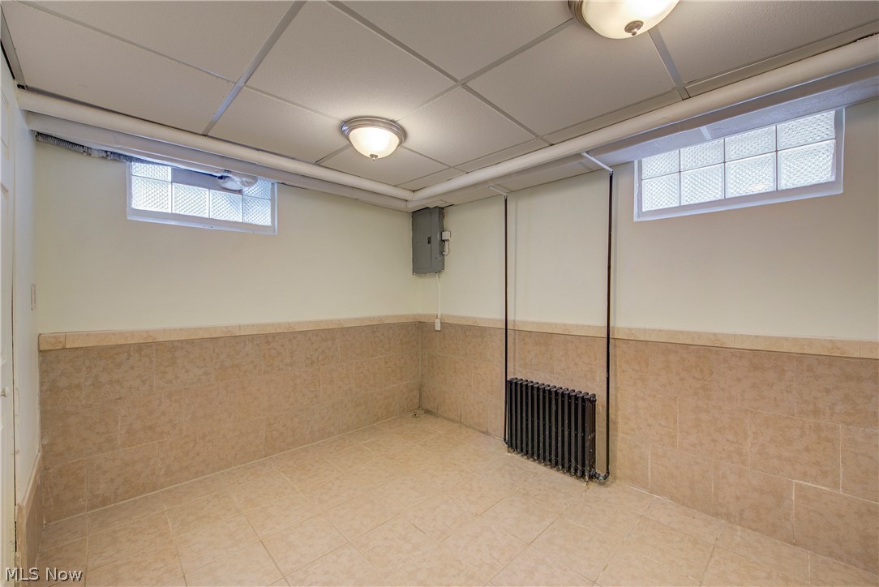
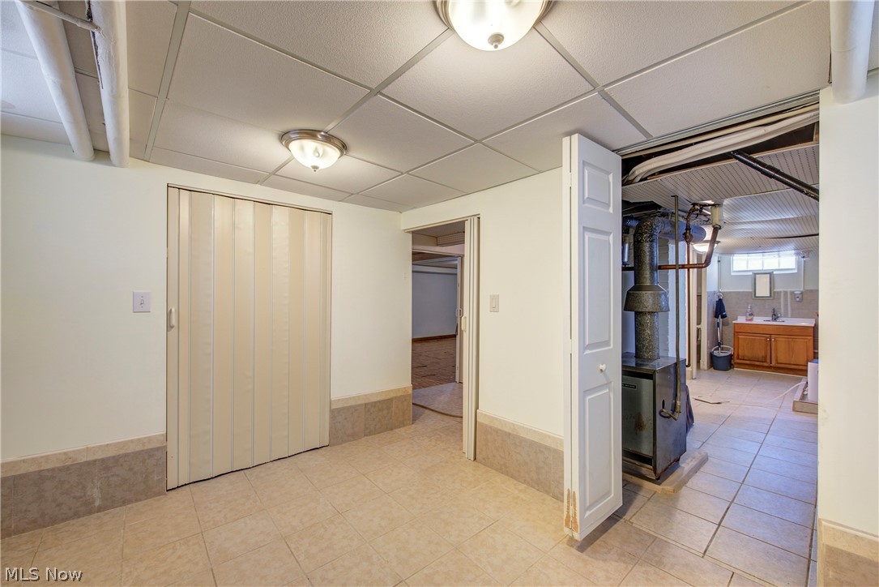
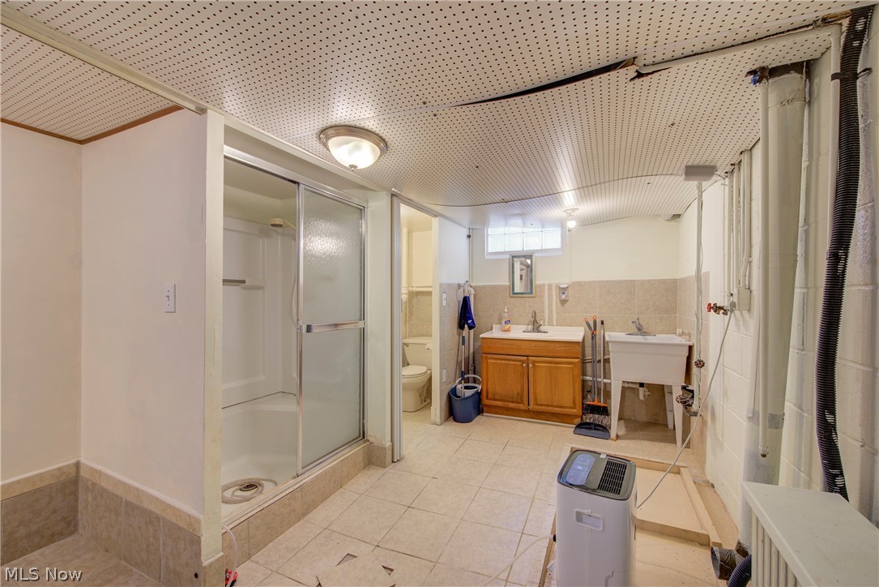
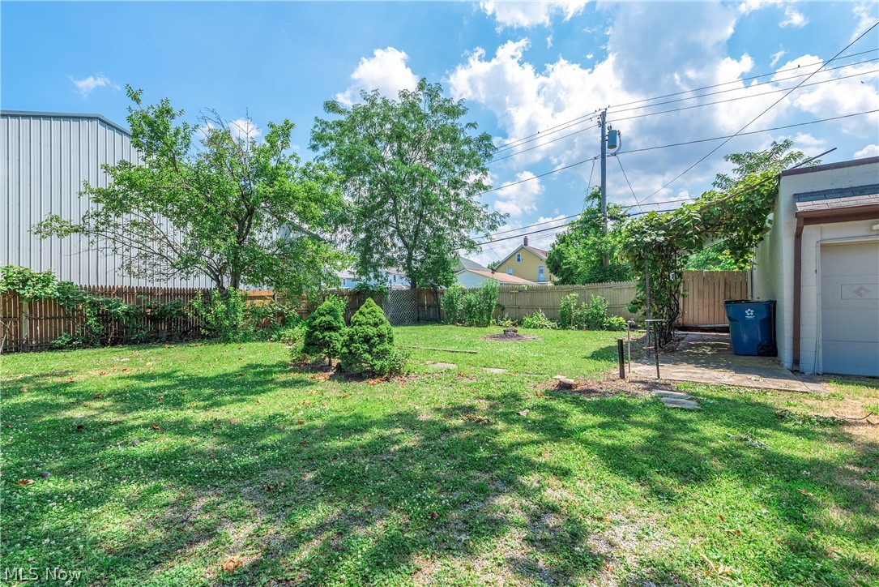
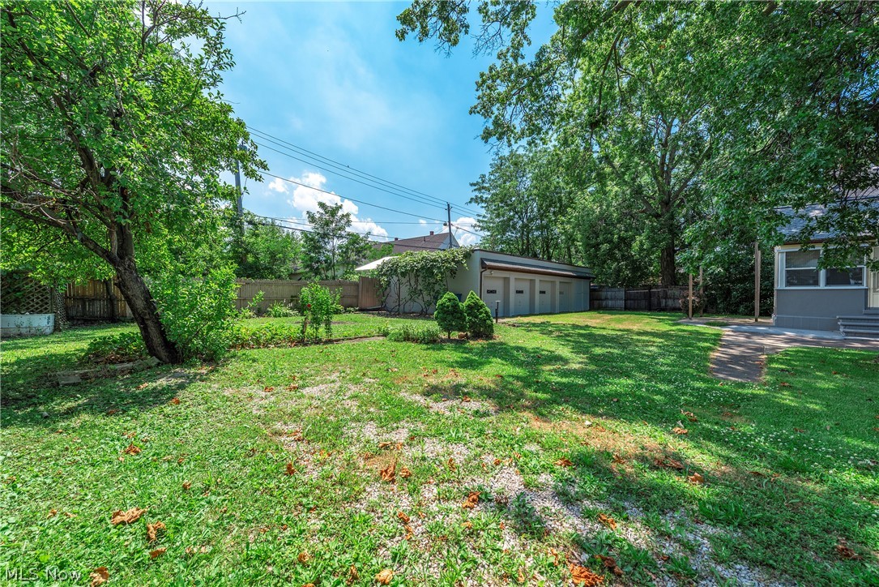
The finished basement adds flexible usable space, while the private back patio and landscaped double lot with fruit trees, grapevines, and mature plantings give the property a comfortable residential feel. 

Homes with this much garage, driveway, and flexible-use potential are hard to find... schedule your private showing and see how this setup could work for you.

2124 E 28th Street

Message successfully sent.

What would you like to know?

What is 3 + 4 ?

I agree to receive email communication and understand I can unsubscribe at any time.

I agree to be contacted by Tyson Sells Homes, LLC. via call, email, and text for real estate services. To opt out, you can reply 'stop' at any time or reply 'help' for assistance. You can also click the unsubscribe link in the emails. Message and data rates may apply. Message frequency may vary. Privacy Policy

Related Properties

(4K Video Available)Fast occupancy available! Current owner is being transferred by their employer, creating an outstanding opportunity to own this impressive, affordable, & move-in-ready 3-bedroom, 2-full-bath split-level home. Attractive exterior features added low-maintenance vinyl siding, upgraded vinyl windows w/brick accents, inviting covered front porch. Inside, you'll find a bright, spacious floor plan enhanced w/luxury vinyl plank flooring throughout after the carpet was removed, offering both beauty & durability. Welcoming living room flows seamlessly into the formal dining room, creating the perfect space for entertaining & holiday gatherings. Oversized main kitchen is sure to impress any cook w/abundant cabinet/counter space, premium black stainless-steel appliances, room for everyone to gather. Unique feature of this home is the second kitchen on the lower level—ideal for holiday meal preparation, canning, entertaining, or creating an in-law style living arrangement. Lower level also includes a beautifully updated full bath w/walk-in shower & dual-sink vanity, along w/comfortable family room highlighted by a raised-hearth corner gas fireplace, perfect for cozy evenings. Spacious owner's bedroom provides a relaxing retreat, while the updated second-floor full bath features a newer dual-sink vanity, skylight, & replaced bathtub. Attached two-car garage offers convenience/additional storage. Step outside to enjoy the private, fenced backyard featuring an approximately 300-square-foot patio/premium vinyl fencing—an ideal space for relaxing & entertaining family and friends. Additional major updates include a 2021 furnace and central air conditioning, providing comfort & piece of mind. Beautifully maintained home offering space, versatility in one of the area's most sought after neighborhoods.
#5233295

Lorain

4425 Queen Anne Avenue

3 Beds

2 Baths

1,847 Sq.Ft.

$258,500

MLS#: 5233295

Welcome to this 2-bedroom, 2.5-bath, three-level townhome in the HarborWalk community along the Black River, where you can enjoy peaceful water views and stunning sunsets each day. Residents have access to a clubhouse, seasonal pool, and fitness center. Inside, the main level offers an open floor plan with a cozy gas fireplace in the living room. The kitchen features white cabinetry with new hardware, a new backsplash, and newer appliances that will stay with the home. A half bath and laundry area are conveniently located just off the kitchen. Upstairs, the spacious primary bedroom includes a walk-in closet and full bathroom. The second bedroom features its own private balcony, and an additional full bath completes the upper level. The attached garage includes a carport and plumbing is in place for a potential additional full bath. Additional highlights include a newer hot water tank and updated furnace. Walking distance to Lorain Historic downtown area, Lake Erie, Rockin' on the River, restaurants, Palace Theater and so much more.
#5234762

Lorain

281 W Marina Parkway

2 Beds

2 Baths

1,471 Sq.Ft.

$224,900

MLS#: 5234762

Price reduced
Welcome to 1124 W 6th Street in Lorain, a charming home offering comfort, convenience, and endless potential! This inviting property, currently being utilized as a single-family residence, features spacious living areas filled with natural light, comfortable bedrooms, and a functional layout. An extremely rare & unique feature of this home is the private mother-in-law suite (or a teen suite), offering incredible flexibility for a variety of living arrangements. Can also be utilized for guests and/ or as a great investment opportunity. Both kitchens offer ample cabinet and counter space, making meal preparation a breeze, while the backyard provides plenty of room for entertaining & gardening. The home offers nearly 2,000 square feet of living space on a generous lot with a detached two-car garage. Conveniently located just minutes from Lake Erie, shopping, parks, restaurants, schools, and major highways, this home offers easy access to everything you need. The roof was replaced in 2023, providing added peace of mind for the next owner. ALSO, upon entering the front of the home, adjacent to the living room closet, a 2nd access opening to the upstairs can be easily created from the living room. Thus, a doorway opening from the living room can connect to the upper level stairway, which can provide an additional versatile layout. The seller is willing to pay for this opening or can deduct off the sales price if the buyer prefers. Many endless possibilities! Schedule your private showing today.
#5225374

Lorain

1124 W 6th Street

5 Beds

2 Baths

1,998 Sq.Ft.

$229,900

MLS#: 5225374

Price reduced
Welcome to this stunning 4-bedroom, 4-bath contemporary home, perfectly situated in a highly sought-after neighborhood! Step inside and be captivated by the grand foyer, boasting new luxury vinyl flooring, a modern chandelier, and a beautiful staircase with elegant metal spindles. The layout seamlessly guides you from the spacious living area to the dining room, featuring updated lighting, and into a desirable kitchen with ample cabinet space.

Unwind in the cozy family room, complete with a charming fireplace. Just off the family room, you'll discover a fully updated sunroom, ideal for entertaining guests year-round. The first floor also offers a convenient bedroom, laundry facilities, access to the attached garage, and two half baths.

Upstairs, you'll find three additional bedrooms, including a spacious master suite with a fully updated private bathroom and a walk-in closet. A second updated full bathroom serves the other two bedrooms. The backyard provides the perfect balance of space for outdoor fun and easy maintenance and the unfinished basement offers a blank canvas, ready for your personal touch.
#5223727

Lorain

4300 Washington Avenue

4 Beds

2 Baths

2,630 Sq.Ft.

$295,000

MLS#: 5223727

Price reduced
Step into a beautifully updated home where style meets everyday comfort. The show-stopping custom kitchen is the centerpiece, featuring an oversized quartz island, crisp white cabinetry with crown molding, subway tile backsplash, recessed lighting, stainless steel appliances, a double wall oven, custom range hood with pot filler, and both a full-size and prep sink for added convenience. Half bath right off the kitchen. The main floor also offers a private office with French doors, perfect for working from home, along with a spacious living area designed for easy entertaining and daily living.  Upstairs, you will find generously sized bedrooms, a remodeled full bath, and a convenient second-floor laundry room. The finished attic provides exceptional flexibility as a fourth bedroom, media room, playroom, complete with its own half bath. Situated on a desirable corner lot, a welcoming patio, and an attached large garage with ample storage and HVAC. Make this move-in-ready home yours today!
#5226982

Lorain

858 Allison Avenue

3 Beds

1 Baths

1,650 Sq.Ft.

$234,900

MLS#: 5226982

Beautiful, Spacious, & Move in Ready- this well-maintained 3 bedroom, 1.5 baths home offers exceptional living space in a desirable neighborhood. Step inside to discover a bright, inviting, open floor plan filled w/natural light. Kitchen has large island. Open Concept living room features a large picture window, creating the perfect gathering space for everyone to enjoy. Oversized eat-in kitchen offers abundant cabinet & counter space along w/dining area sure to impress. New Carpet in sunken living room. All original newly refinished oak hardwood floors upstairs in bedrooms. Awesome large balcony off the second floor master bedroom perfect for your morning coffee. Brand New Roof 2026. Come see this beauty.
#5231954

Lorain

4221 Princess Anne Court

3 Beds

1 Baths

1,648 Sq.Ft.

$229,900

MLS#: 5231954

Meticulous Colonial home in the desired Beaver Creek Estates neighborhood is certain to impress.  2 story foyer to greet your guests.  Spacious living room opens to eat in kitchen.  Kitchen offers quartz counters, pantry and loads of cabinet space.  1st floor half bath.  Upstairs offers 3 bedrooms and 2 full baths.  Primary bedroom includes private bath and walk in closet.  All bedrooms have good size closets.  Anderson windows throughout.  Basement includes 8 foot ceilings, finished recreation room or office, laundry and storage areas.  Recently rebuilt deck overlooks beautiful yard with apple and pear trees, 2 storage sheds and partially fenced yard.  Driveway offers extra concrete parking pad.   Located in the desirable Amherst School District.  Great location close to shopping, restaurants and highway.  You've found it... call today.
#5234736

Lorain

5887 Boxwood Drive

3 Beds

2 Baths

1,538 Sq.Ft.

$295,000

MLS#: 5234736

Welcome home to this spacious 3-bedroom, 2-full-bath townhome offering comfort, convenience, and plenty of desirable features. The inviting living room features a cozy fireplace, while the open layout is perfect for everyday living and entertaining. Enjoy your morning coffee or evening relaxation on the deck off the main floor, or unwind on the lower-level patio.

The primary suite offers a private retreat with a double-sink vanity, relaxing garden tub, and ample space. Additional highlights include first-floor laundry, a 2-car attached garage, and generous living space throughout. Close to Fox Creek Golf Club

Don't miss your opportunity to make this beautiful townhome your own—schedule your showing today!
#5234667

Lorain

4505 Oakhill Boulevard

2 Beds

2 Baths

1,950 Sq.Ft.

$259,900

MLS#: 5234667

Welcome to this inviting 2-bedroom, 2-full-bath condo offering a versatile floor plan in the Amherst School District.
Conveniently located near Lake Erie, shopping, dining, and everyday amenities, this home combines comfort, privacy,
and convenience. The main level features the primary bedroom, a full bathroom, convenient laundry area, and a
comfortable living space, making everyday living easy and accessible. The lower level offers a second bedroom, full
bathroom, and its own living room, providing a separate living space that's ideal for guests, extended family, older
children, or anyone looking for additional privacy. Both levels feature their own private balcony overlooking a quiet
nature setting, providing the perfect place to enjoy your morning coffee, take in the peaceful surroundings, or unwind
at the end of the day. New carpeting has been installed on both levels, giving the home a fresh, updated feel. Adding
even more value and peace of mind, a brand-new Carrier furnace and air conditioning system was installed in July
2026. With two separate living areas, two full bathrooms, recent updates, peaceful nature views, and a convenient
location near Lake Erie, this condo offers a flexible layout that's hard to find. Schedule your private showing today and
see everything this home has to offer!
#5236436

Lorain

4648 Oak Point Road

2 Beds

2 Baths

1,921 Sq.Ft.

$227,000

MLS#: 5236436

 - property

Send a message

Message successfully sent.

Your message

What is 3 + 4 ?

Reason for contacting?

I agree to receive email communication and understand I can unsubscribe at any time.

I agree to be contacted by Tyson Sells Homes, LLC. via call, email, and text for real estate services. To opt out, you can reply 'stop' at any time or reply 'help' for assistance. You can also click the unsubscribe link in the emails. Message and data rates may apply. Message frequency may vary. Privacy Policy

Sign Out

Virtual Assistant

Would you like to take the next step with this property? We can help you schedule a showing or virtual tour, or send you more details.

Yes, I would like more information.

Thank You for Your Reply, One of Our Agents will contact you as soon as possible

No, maybe later.

Thank you, you can always contact me via email, phone number or through the contact form.

Realhub AI

Lucy - Your AI-Powered Realtor

Update Your Temporary Password

Personalize your search

Enter your email and we'll notify you immediately when new listings match what you're looking for.

or enter email address

Already have an account ? Login here

Continue your home search

I agree to receive communications and understand I can unsubscribe at any time.

I agree to be contacted by Tyson Sells Homes, LLC. via call, email, and text for real estate services. To opt out, you can reply 'stop' at any time or reply 'help' for assistance. You can also click the unsubscribe link in the emails. Message and data rates may apply. Message frequency may vary. Privacy Policy

Already have an account ? Login here

We use cookies

We use cookies primarily for analytics to enhance your experience. By accepting, you agree to our use of these cookies. You can manage your preferences or learn more about our cookies policy.
