.webp?size=346x80)


Property
Beds
3
Full Baths
2
1/2 Baths
None
Year Built
1958
Sq.Footage
1,832
Welcome to 2502 E 35th Street, a bright, beautifully cared-for brick ranch that is truly move-in ready and priced to sell. Set on a desirable corner lot, the home offers added privacy, with the side street ending in a dead end and a large open area behind the home. Inside, a light-filled foyer with coat closet opens to a comfortable living room with abundant natural light and a charming decorative fireplace. The spacious eat-in kitchen feels open and airy, with plenty of room for everyday dining and gathering. The home offers three bedrooms, including one currently used as a home office, providing great flexibility for remote work, a study, or hobby space. The primary bedroom also includes a private shower area. Recent improvements include brand-new windows throughout, plantation-style shutters, a newer furnace, new dishwasher, and new oven and range. All existing window treatments and major appliances remain. The lower level adds even more usable space, with approximately half of the basement finished and ready for a family room, media room, or recreation space. A large walk-in closet-like storage room with newly installed rails provides excellent seasonal clothing storage. The laundry area includes the home’s second full bath with tiled walk-in shower, plus additional utility and storage space. Washer, dryer, and one deep freezer are included. An attached oversized two-car garage provides plenty of room for vehicles, tools, bikes, and storage. Best of all, the sale includes 6 additional parcels that convey with the home, creating an unusually large amount of additional land behind the property and neighboring homes. With its bright interior, thoughtful updates, flexible spaces, added land, and move-in-ready condition, this home offers a unique opportunity at a price designed to sell. Pack your things, move in, and start enjoying it.
Features & Amenities
Interior
-
Other Interior Features
Entrance Foyer, Eat-in Kitchen
-
Total Bedrooms
3
-
Bathrooms
2
-
Above Grade Finished Area
1232.0
-
Basement YN
YES
-
Cooling YN
YES
-
Cooling
Central Air
-
Fireplace YN
YES
-
Heating YN
YES
-
Heating
Forced Air
-
Main Level Bedrooms
3
-
Pet friendly
N/A
Exterior
-
Garage
Yes
-
Garage spaces
2
-
Construction Materials
Brick
-
Parking
Attached, Concrete, Driveway, Garage, Garage Door Opener, Garage Faces Rear
-
Patio and Porch Features
Front Porch, Patio
-
Pool
No
-
Waterfront YN
NO
Area & Lot
-
Lot Size(acres)
1.09
-
Property Type
Residential
-
Property Sub Type
Single Family Residence
-
Architectural Style
Ranch
Price
-
Sales Price
$235,000
-
Tax Amount
$2,056
-
Sq. Footage
1,832
-
Price/SqFt
$128
HOA
-
Association
No
School District
-
Elementary School
Lorain CSD - 4709
-
Middle School
Lorain CSD - 4709
-
High School
Lorain CSD - 4709
Property Features
-
Stories
1
-
Foundation Details
Block
-
Sewer
Public Sewer
-
Water Source
Public
Schedule a Showing
Showing scheduled successfully.
Mortgage calculator
Estimate your monthly mortgage payment, including the principal and interest, property taxes, and HOA. Adjust the values to generate a more accurate rate.
Your payment
Principal and Interest:
$
Property taxes:
$
HOA fees:
$
Total loan payment:
$
Total interest amount:
$
Location
County
Lorain
Elementary School
Lorain CSD - 4709
Middle School
Lorain CSD - 4709
High School
Lorain CSD - 4709
Listing Courtesy of Scott Carpenter, Keller Williams Greater Metropolitan
RealHub Information is provided exclusively for consumers' personal, non-commercial use, and it may not be used for any purpose other than to identify prospective properties consumers may be interested in purchasing. All information deemed reliable but not guaranteed and should be independently verified. All properties are subject to prior sale, change or withdrawal. RealHub website owner shall not be responsible for any typographical errors, misinformation, misprints and shall be held totally harmless.

Agent / Realtor®
Carla Ponikvar
Call Carla today to schedule a private showing.

* Listings on this website come from the FMLS IDX Compilation and may be held by brokerage firms other than the owner of this website. The listing brokerage is identified in any listing details. Information is deemed reliable but is not guaranteed. If you believe any FMLS listing contains material that infringes your copyrighted work please click here to review our DMCA policy and learn how to submit a takedown request.© 2024 FMLS.
Related Properties

Lorain
4425 Queen Anne Avenue
3 Beds
2 Baths
1,847 Sq.Ft.
$258,500
MLS#: 5233295

Lorain
4036 Leavitt Road
3 Beds
1 Baths
1,699 Sq.Ft.
$265,000
MLS#: 5237965

Lorain
1030 W 9th Street
4 Beds
1 Baths
2,230 Sq.Ft.
$200,000
MLS#: 5239757

Lorain
2614 E Erie Avenue
3 Beds
1 Baths
1,891 Sq.Ft.
$189,000
MLS#: 5235478

Lorain
1804 W 44th Street
4 Beds
2 Baths
2,152 Sq.Ft.
$259,000
MLS#: 5211048
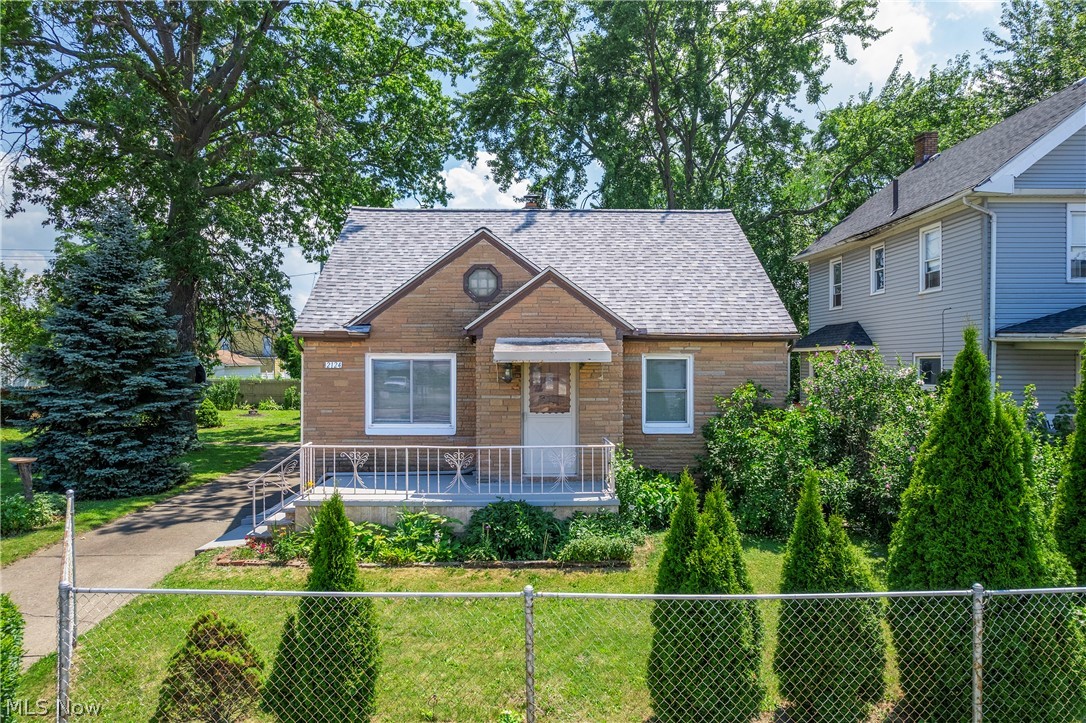
Lorain
2124 E 28th Street
3 Beds
2 Baths
N/A
$250,000
MLS#: 5225977

Lorain
2051 Randall Street
3 Beds
2 Baths
1,940 Sq.Ft.
$199,900
MLS#: 5226489

Lorain
4812 Briarwood Drive
4 Beds
2 Baths
1,580 Sq.Ft.
$224,900
MLS#: 5251659

Lorain
610 Broadway 15
2 Beds
1 Baths
1,116 Sq.Ft.
$225,000
MLS#: 5249746
