.webp?size=346x80)


Property
Beds
3
Full Baths
1
1/2 Baths
None
Year Built
1927
Sq.Footage
1,368
Welcome to 214 Casement Ave. in Painesville Twp. CHARMING, COZY & SO MUCH MORE SPACIOUS THAN YOU MIGHT EXPECT! This inviting 3-bedroom home has so much to offer, with comfortable living spaces, plenty of character, and room to make it your own! Step inside to find an open living room & dining room with a wood burning stove, perfect for everyday living or gathering with friends. The cheerful kitchen features newer cabinetry, a cozy sitting area with breakfast bar seating for three. The electric stove stays (gas hookup in place and also available if you prefer cooking with gas.) ONE OF THE BEST SPOTS IN THE HOUSE? The fully enclosed front porch! A wonderful place to enjoy your morning coffee, settle in with a good book, relax at the end of the day, watch the birds or maybe you'll be lucky enough to catch a glimpse of the eagles who are nesting in the trees across the street. Upstairs you’ll find 3 bedrooms and a full bath, along with access to a FULL-SIZE ATTIC offering plenty of storage and exciting possibilities for future finished living space with the right vision! AND THERE’S MORE! The finished basement adds a TON of additional space! Enjoy a generous recreation or TV area, with separate rooms currently used as an office, laundry room, dedicated cold-storage room, AND another room with your very own INFRARED SAUNA, INCLUDED WITH THE HOME! Imagine having a relaxing retreat just steps away whenever you need to unwind. Outside, you’ll appreciate the detached 2-car garage with additional storage and a small, easy-to-maintain yard, giving you more time to enjoy your home and less time worrying about yardwork. Additional feature includes an electrical transfer switch and natural gas connection for a generator. ONE YEAR HOME WARRANTY included for a peace of mind. SO MUCH SPACE, SO MANY POSSIBILITIES, AND ALL THE CHARM OF A PLACE YOU’LL LOVE CALLING HOME! Come take a look at 214 Casement Avenue. This might just be THE ONE you’ve been waiting for!
Features & Amenities
Interior
-
Other Interior Features
Ceiling Fan(s)
-
Total Bedrooms
3
-
Bathrooms
1
-
Above Grade Finished Area
1368.0
-
Basement YN
YES
-
Cooling YN
YES
-
Cooling
Ceiling Fan(s), Central Air
-
Fireplace YN
YES
-
Heating YN
YES
-
Heating
Natural Gas
-
Pet friendly
N/A
Exterior
-
Garage
Yes
-
Garage spaces
2
-
Construction Materials
Wood Siding
-
Parking
Driveway, Detached, Garage
-
Patio and Porch Features
Enclosed, Front Porch, Patio, Porch
-
Pool
No
-
Waterfront YN
NO
Area & Lot
-
Lot Size(acres)
0.101
-
Property Type
Residential
-
Property Sub Type
Single Family Residence
-
Architectural Style
Colonial
Price
-
Sales Price
$209,000
-
Tax Amount
$2,431.82
-
Sq. Footage
1,368
-
Price/SqFt
$152
HOA
-
Association
No
School District
-
Elementary School
Riverside LSD Lake- 4306
-
Middle School
Riverside LSD Lake- 4306
-
High School
Riverside LSD Lake- 4306
Property Features
-
Foundation Details
Block
-
Sewer
Public Sewer
-
Water Source
Public
Schedule a Showing
Showing scheduled successfully.
Mortgage calculator
Estimate your monthly mortgage payment, including the principal and interest, property taxes, and HOA. Adjust the values to generate a more accurate rate.
Your payment
Principal and Interest:
$
Property taxes:
$
HOA fees:
$
Total loan payment:
$
Total interest amount:
$
Location
County
Lake
Elementary School
Riverside LSD Lake- 4306
Middle School
Riverside LSD Lake- 4306
High School
Riverside LSD Lake- 4306
Listing Courtesy of Rick Bocchieri, McDowell Homes Real Estate Services
RealHub Information is provided exclusively for consumers' personal, non-commercial use, and it may not be used for any purpose other than to identify prospective properties consumers may be interested in purchasing. All information deemed reliable but not guaranteed and should be independently verified. All properties are subject to prior sale, change or withdrawal. RealHub website owner shall not be responsible for any typographical errors, misinformation, misprints and shall be held totally harmless.

Agent / Realtor®
Carla Ponikvar
Call Carla today to schedule a private showing.

* Listings on this website come from the FMLS IDX Compilation and may be held by brokerage firms other than the owner of this website. The listing brokerage is identified in any listing details. Information is deemed reliable but is not guaranteed. If you believe any FMLS listing contains material that infringes your copyrighted work please click here to review our DMCA policy and learn how to submit a takedown request.© 2024 FMLS.
Related Properties

Painesville Twp
891 Ardoye Avenue
1 Beds
1 Baths
1,027 Sq.Ft.
$179,000
MLS#: 5249531

Painesville Twp
91 Woodworth Avenue
4 Beds
2 Baths
2,442 Sq.Ft.
$225,000
MLS#: 5247388

Painesville Twp
185 Raintree Lane
3 Beds
2 Baths
1,307 Sq.Ft.
$211,500
MLS#: 5235119

Painesville Twp
212 Raintree Lane
3 Beds
2 Baths
1,610 Sq.Ft.
$222,000
MLS#: 5248900

Painesville Twp
904 Hardy Road
3 Beds
1 Baths
N/A
$199,900
MLS#: 5243559
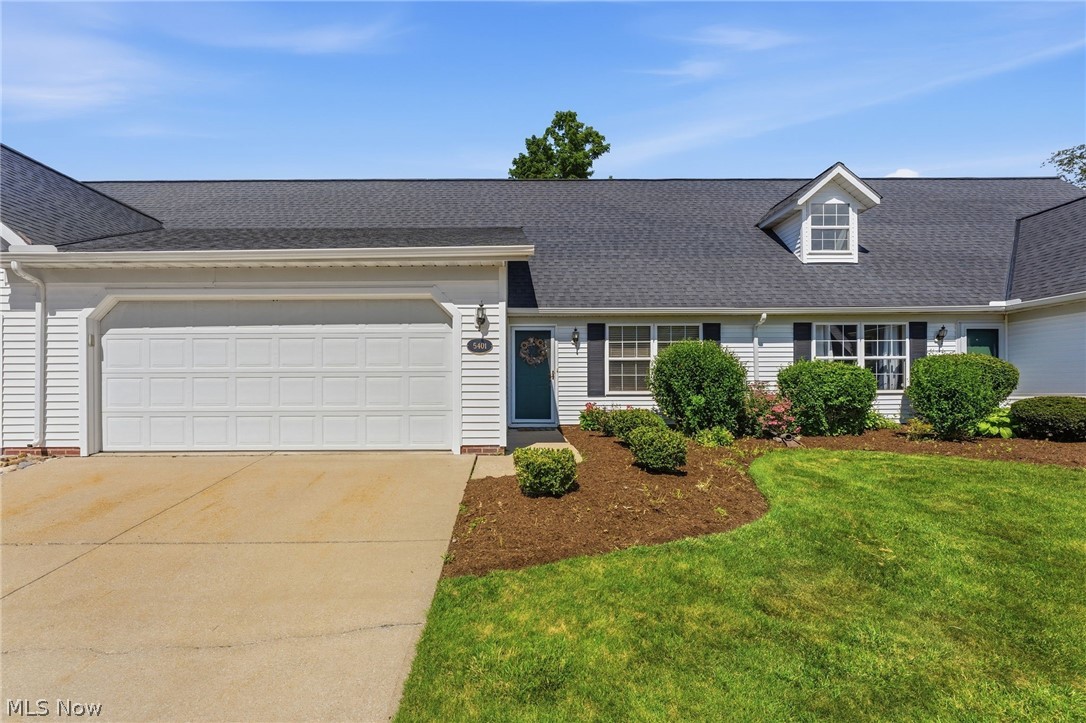
Painesville Twp
5401 Pebble Creek Lane
2 Beds
1 Baths
1,356 Sq.Ft.
$174,900
MLS#: 5222323

Painesville Twp
28 Sycamore Drive
3 Beds
1 Baths
1,155 Sq.Ft.
$194,900
MLS#: 5245456

Painesville Twp
57 Park Road
4 Beds
1 Baths
1,404 Sq.Ft.
$207,000
MLS#: 5235113
