Features & Amenities

Interior

  • Other Interior Features

    Breakfast Bar, Ceiling Fan(s)

  • Total Bedrooms

    1

  • Bathrooms

    1

  • 1/2 Bathrooms

    1

  • Above Grade Finished Area

    1027.0

  • Basement YN

    NO

  • Cooling YN

    NO

  • Cooling

    Ceiling Fan(s), None

  • Fireplace YN

    NO

  • Heating YN

    YES

  • Heating

    Natural Gas

  • Main Level Bedrooms

    1

  • Pet friendly

    N/A

Exterior

  • Garage

    Yes

  • Garage spaces

    3.5

  • Construction Materials

    Vinyl Siding

  • Other Exterior Features

    Storage

  • Parking

    Driveway, Garage

  • Pool

    No

  • Waterfront YN

    NO

  • View

    Trees/Woods

Area & Lot

  • Lot Features

    Landscaped, Wooded

  • Lot Size(acres)

    1.4

  • Property Type

    Residential

  • Property Sub Type

    Single Family Residence

  • Architectural Style

    Ranch

Price

  • Sales Price

    $179,000

  • Tax Amount

    $2,639

  • Sq. Footage

    1,027

  • Price/SqFt

    $174

HOA

  • Association

    No

School District

  • Elementary School

    Riverside LSD Lake- 4306

  • Middle School

    Riverside LSD Lake- 4306

  • High School

    Riverside LSD Lake- 4306

Property Features

  • Sewer

    Public Sewer

  • Water Source

    Public

Schedule a Showing

Showing scheduled successfully.

<
>
IN PERSON
VIA CHAT

What is 3 + 4 ?


Change time

Mortgage calculator

Estimate your monthly mortgage payment, including the principal and interest, property taxes, and HOA. Adjust the values to generate a more accurate rate.

Your payment

Principal and Interest:

$

Property taxes:

$

HOA fees:

$

Total loan payment:

$

Total interest amount:

$

Location

County

Lake

Elementary School

Riverside LSD Lake- 4306

Middle School

Riverside LSD Lake- 4306

High School

Riverside LSD Lake- 4306

Listing Courtesy of Richard L Shea, Platinum Real Estate

RealHub Information is provided exclusively for consumers' personal, non-commercial use, and it may not be used for any purpose other than to identify prospective properties consumers may be interested in purchasing. All information deemed reliable but not guaranteed and should be independently verified. All properties are subject to prior sale, change or withdrawal. RealHub website owner shall not be responsible for any typographical errors, misinformation, misprints and shall be held totally harmless.

Agent Carla Ponikvar

Agent / RealtorĀ®

Carla Ponikvar

Call Carla today to schedule a private showing.


* Listings on this website come from the FMLS IDX Compilation and may be held by brokerage firms other than the owner of this website. The listing brokerage is identified in any listing details. Information is deemed reliable but is not guaranteed. If you believe any FMLS listing contains material that infringes your copyrighted work please click here to review our DMCA policy and learn how to submit a takedown request.Ā© 2024 FMLS.
Honey STOP THE CAR!  This ranch home is situated on 5 parcels surrounded by towering mature trees with plenty of land to build your own creation. With a 3+ car garage and park-like backyard, there is plenty of room for outdoor entertaining, pets, or play. Inside the home you will find a large family room and kitchen with an attached dining area, a large additional living area (could be an additional bedroom), and a generous sized utility room. Enjoy the 27 x 24 garage space in the 3+ car garage. The shed is clean, dry, and has plenty of room for all your storage needs. Recent updates include the roof 10 years young, new hot water tank, Anderson windows, and newer garage door with smart opener. Walking distance to Lake Erie, Metroparks, and the Metropark pier. Shopping, restaurants, and freeway access close by.  Don't miss this opportunity.. call for a showing today.

891 Ardoye Avenue

Message successfully sent.

What would you like to know?

What is 3 + 4 ?

I agree to receive email communication and understand I can unsubscribe at any time.

I agree to be contacted by Tyson Sells Homes, LLC. via call, email, and text for real estate services. To opt out, you can reply 'stop' at any time or reply 'help' for assistance. You can also click the unsubscribe link in the emails. Message and data rates may apply. Message frequency may vary. Privacy Policy

Related Properties

Welcome home to low-maintenance living in Golfway Pines, a peaceful, highly sought-after neighborhood tucked away for ultimate tranquility. This meticulously maintained and exceptionally clean modular home offers nearly 1,900 square feet of comfortable living space featuring three bedrooms and two bathrooms, with a unique layout designed for enhanced privacy. Exceptional features include triple-pane windows, protective gutter guards, an oversized two car detached garage and a 30-foot carport for extra parking, and a private mini backyard retreat enclosed by mature trees. Conveniently situated just minutes from OH-2, US-20, OH-44, I-90, Headlands Beach, Fairport Harbor Lakefront Park, local shopping, and dining, this property delivers unmatched value and accessibility. You truly won't find another home offering this much space, quality, and privacy at this price point in today's market, so schedule your private showing today!
#5248610

Painesville Twp

605 Sandtrap Circle

3 Beds

2 Baths

1,850 Sq.Ft.

$150,000

MLS#: 5248610

Price reduced
Move-in ready with a setting that’s hard to find! This clean and updated 3-bedroom, 2-full-bath townhouse offers protected land in both the front and back, providing added privacy and peaceful views. Inside, you’ll find a bright, well-maintained interior with stainless steel appliances and a functional layout designed for everyday living. The spacious primary suite features a private full bath and walk-in closet, while top-floor laundry adds extra everyday convenience. With a low maintenance fee of just $90 and FHA and VA approval, this townhouse offers comfort, convenience, and low-maintenance living—all ready for its next owner!
#5235119

Painesville Twp

185 Raintree Lane

3 Beds

2 Baths

1,307 Sq.Ft.

$211,500

MLS#: 5235119

Price reduced
Enjoy the breeze coming off the lake in this easy to maintain Colonial in Painesville Township. Home features 3 bedrooms, 1 and half baths and has an eat in kitchen with a slider that leads to a private fenced backyard. Updates in 2026 include complete interior paint to main floor, living room carpet, and granite kitchen countertops. A full concrete crawl space offers an ample amount for storage. Complete with a 1 year home warranty included. This home is situated just a short walk to Painesville Twp. park, the pier, community center, baseball fields, and picnic area with stunning Lake views.
#5243559

Painesville Twp

904 Hardy Road

3 Beds

1 Baths

N/A

$199,900

MLS#: 5243559

New on site 1 day ago
Welcome to 214 Casement Ave. in Painesville Twp. CHARMING, COZY & SO MUCH MORE SPACIOUS THAN YOU MIGHT EXPECT! This inviting 3-bedroom home has so much to offer, with comfortable living spaces, plenty of character, and room to make it your own!

Step inside to find an open living room & dining room with a wood burning stove, perfect for everyday living or gathering with friends. The cheerful kitchen features newer cabinetry, a cozy sitting area with breakfast bar seating for three. The electric stove stays (gas hookup in place and also available if you prefer cooking with gas.)

ONE OF THE BEST SPOTS IN THE HOUSE? The fully enclosed front porch! A wonderful place to enjoy your morning coffee, settle in with a good book, relax at the end of the day, watch the birds or maybe you'll be lucky enough to catch a glimpse of the eagles who are nesting in the trees across the street.

Upstairs you’ll find 3 bedrooms and a full bath, along with access to a FULL-SIZE ATTIC offering plenty of storage and exciting possibilities for future finished living space with the right vision!

AND THERE’S MORE! The finished basement adds a TON of additional space! Enjoy a generous recreation or TV area, with separate rooms currently used as an office, laundry room, dedicated cold-storage room, AND another room with your very own INFRARED SAUNA, INCLUDED WITH THE HOME! Imagine having a relaxing retreat just steps away whenever you need to unwind.

Outside, you’ll appreciate the detached 2-car garage with additional storage and a small, easy-to-maintain yard, giving you more time to enjoy your home and less time worrying about yardwork.

Additional feature includes an electrical transfer switch and natural gas connection for a generator.

ONE YEAR HOME WARRANTY included for a peace of mind.

SO MUCH SPACE, SO MANY POSSIBILITIES, AND ALL THE CHARM OF A PLACE YOU’LL LOVE CALLING HOME! Come take a look at 214 Casement Avenue. This might just be THE ONE you’ve been waiting for!
#5252080

Painesville Twp

214 Casement Avenue

3 Beds

1 Baths

1,368 Sq.Ft.

$209,000

MLS#: 5252080
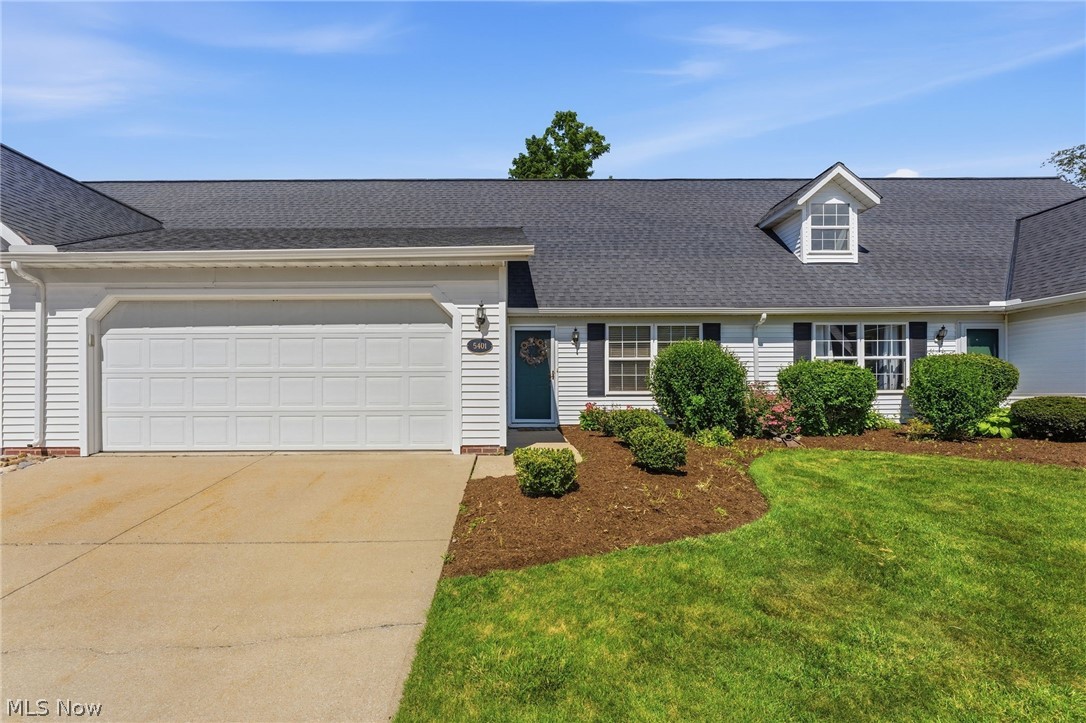
Move right into this 2-bedroom, 1.5-bath condo in desirable Perry Township! The spacious main level features a vaulted living room, an oversized family room with a corner gas fireplace, and an eat-in kitchen with abundant cabinetry, ample counter space, a pantry, and all appliances included. Sliding glass doors lead to a nice sized patio. Convenient first-floor laundry and powder room complete the main level. Upstairs offers two oversized bedrooms with generous closet space, a full bath, large linen closet, and walk-in attic storage. The spacious primary bedroom features a walk-in closet. There is a large loft upstairs, ideal for an office. Conveniently located with easy access to Routes 2 and 90, shopping, dining, and everyday amenities.
#5222323

Painesville Twp

5401 Pebble Creek Lane

2 Beds

1 Baths

1,356 Sq.Ft.

$174,900

MLS#: 5222323

Price reduced
Welcome to 28 Sycamore Dr., a beautifully renovated 3-bedroom, 1-bath home offering approximately 1,155 square feet of comfortable one-floor living in Painesville. Step inside to a bright, refreshed interior with modern updates throughout, creating a clean and welcoming space that’s ready to call home. The kitchen includes a refrigerator and stove, while the practical floor plan offers three nicely sized bedrooms and convenient everyday living. An attached garage provides secure parking plus additional storage space. With its updated interior, easy one-level layout, included appliances, and attached garage, this move-in-ready home offers a great combination of comfort, convenience, and low-maintenance living. Schedule your showing today!
#5245456

Painesville Twp

28 Sycamore Drive

3 Beds

1 Baths

1,155 Sq.Ft.

$194,900

MLS#: 5245456

Price reduced
This four bedroom home is priced to sell! Home is on almost two acres. Large eat-in kitchen with sliders off the back to a deck. Enclosed sun room. First floor bedroom off living room with half bath.  Outbuilding has concrete floor. There is also a storage shed on the property. Detached large two car garage. This is a great opportunity for a first home! Sold As Is.
#5235113

Painesville Twp

57 Park Road

4 Beds

1 Baths

1,404 Sq.Ft.

$207,000

MLS#: 5235113

Send a message

Message successfully sent.

Your message

What is 3 + 4 ?

Reason for contacting?

I agree to receive email communication and understand I can unsubscribe at any time.

I agree to be contacted by Tyson Sells Homes, LLC. via call, email, and text for real estate services. To opt out, you can reply 'stop' at any time or reply 'help' for assistance. You can also click the unsubscribe link in the emails. Message and data rates may apply. Message frequency may vary. Privacy Policy

Sign Out

Virtual Assistant

Would you like to take the next step with this property? We can help you schedule a showing or virtual tour, or send you more details.

Yes, I would like more information.

Thank You for Your Reply, One of Our Agents will contact you as soon as possible

No, maybe later.

Thank you, you can always contact me via email, phone number or through the contact form.

Realhub AI

Lucy - Your AI-Powered Realtor

Update Your Temporary Password

Personalize your search

Enter your email and we'll notify you immediately when new listings match what you're looking for.

or enter email address

Already have an account ? Login here

Continue your home search

I agree to receive communications and understand I can unsubscribe at any time.

I agree to be contacted by Tyson Sells Homes, LLC. via call, email, and text for real estate services. To opt out, you can reply 'stop' at any time or reply 'help' for assistance. You can also click the unsubscribe link in the emails. Message and data rates may apply. Message frequency may vary. Privacy Policy

Already have an account ? Login here

We use cookies

We use cookies primarily for analytics to enhance your experience. By accepting, you agree to our use of these cookies. You can manage your preferences or learn more about our cookies policy.